
Sell Your Home
Get a free home valuation
Contact
Tell us about your needs
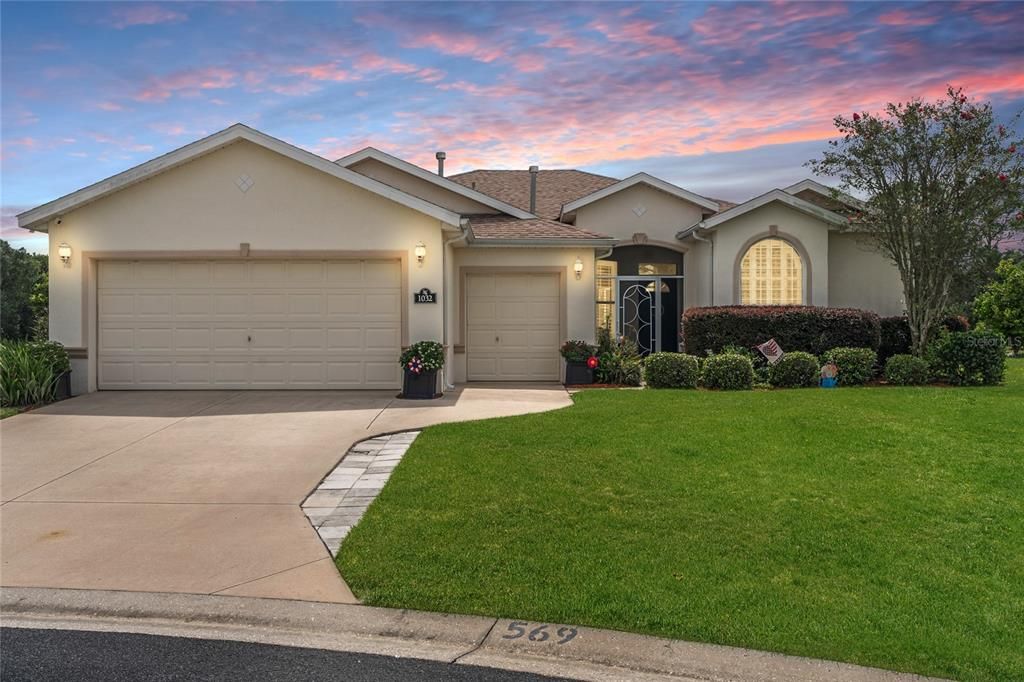
1032 SW 159TH STREET

House Recently Sold
$479,000

BTC: 5.88741396

ETH: 196.95723684

Sold on: 2025-11-05
13 days
3 bds
2 ba
2,090 sqft

Overview

Live the Florida lifestyle in this beautifully upgraded 3 bedroom, 2 bathroom pool home in the highly sought-after gated community of SummerGlen! Step into a custom-designed gourmet kitchen with a stunning oversized island, granite countertops, soft-close drawers, and 2023 appliances. Enjoy seamless entertaining with an open floor plan, crown molding, and plantation shutters throughout. The inviting family room features a gas fireplace, built-ins, dry bar, wine cooler, and panoramic views of the golf course and your amazing, active butterfly garden—a true nature lover’s delight. The spacious primary suite offers a massive walk-in closet with built-in closet systems, dual sink, granite vanity, and a luxurious tile shower. Guest rooms include Murphy beds and built-ins for ease and convenience. Relax in your stunning screened saltwater pool & spa with a covered lanai. New roof (2022), AC (2021), pool pump (2023). Oversized 2-car garage + golf cart bay. HOA includes internet, cable, lawn care & more. Resort-style 55+ community with top-tier amenities!

Location

Details

Type:
Residential
Parking:
Driveway / Garage Door Opener / Golf Cart Garage
Year Built:
2007
Lot:
0.31 Acres
Heating:
Natural Gas
Price/sqft:
$229
Cooling:
Central Air
HOA:
$375

Valuation

Our model vs. what's actually selling nearby.
Estimate
$385,900
$293K – $467K
Confidence Low
List vs. estimate
$93K above estimate
List $479,000 · +24.1%
Our model says this listing is priced above recent comparable activity. Room to negotiate.
Price per sq ft
$229
+28.4% vs. city median $178
Based on
5 MLS comparables
Median of recent comparable listings. Sold comps use closing price, active listings use list price.

Highlights

Annual tax
$2,793
2024
HOA
$375/mo
24-Hour Guard, Cable TV, Community Pool
Pool
Gunite
View
Golf Course, Pool
Garage
3 car garage
Pets
Allowed
All facts and features
  • Flooring

    • Carpet

    • Laminate

    • Tile

    Heating

    • Natural Gas

    Cooling

    • Central Air

    Appliances

    • Built-In Oven

    • Dishwasher

    • Disposal

    • Gas Water Heater

    • Microwave

    • Refrigerator

    • Touchless Faucet

    • Water Softener

    • Wine Refrigerator

    Other interior features

    • Built-in Features

    • Ceiling Fan(s)

    • Crown Molding

    • Eating Space In Kitchen

    • High Ceilings

    • Kitchen/Family Room Combo

    • Living Room/Dining Room Combo

    • Open Floorplan

    • Skylight(s)

    • Solid Surface Counters

    • Solid Wood Cabinets

    • Split Bedroom

    • Thermostat

    • Walk-In Closet(s)

    • Wet Bar

    Bedrooms and bathrooms

    • Bedrooms: 3

    • Full bathrooms: 2

  • Parking

    • Driveway

    • Garage Door Opener

    • Golf Cart Garage

    Property

    • Levels: One

    • Pool Private: Yes

    • Exterior Features: Irrigation System / Lighting / Rain Gutters / Sliding Doors

    Lot

    • Lot: 0.31 Acres

    Other Property Information

    • Parcel Number: 4464400569

    • Zoning: PUD

  • Type and style

    • Property Type: Residential

    • Property Sub Type: Single Family Residence

  • Utility

    • BB/HS Internet Available

    • Cable Connected

    • Electricity Connected

    • Natural Gas Connected

    • Sewer Connected

    • Street Lights

    • Underground Utilities

    • Water Connected

  • Other financial information

    • HOA: $375

    • HOA Frequency: Monthly

    • Annual tax amount: $2,793

  • Source details

    • MLS ID: OM709545

    Other facts

    • Construction Materials: Block / Concrete / Stucco

    • Foundation Details: Slab

    • Fireplace Features: Family Room / Gas

    • Laundry Features: Gas Dryer Hookup / Laundry Room

    • Lot Features: Cul-De-Sac / Landscaped / On Golf Course

    • Patio And Porch Features: Deck / Front Porch / Screened

    • Pool Features: Gunite / In Ground / Lighting

    • Window Features: Tinted Windows / Window Treatments

    • Direction Faces: Northwest

    • Fireplace: Yes

    • Garage Spaces: 3

    • Attached Garage: Yes

    • Garage: Yes

    • Living Area: 2090

    • Water Source: Public

    • Lot Size Dimensions: 112 x 120

    • Subdivision Name: SUMMERGLEN PH 04

Private inquiry
Talk to the advisor on this listing.
Floor plans, HOA docs, off-market comparables, scheduling a private showing — one message, direct to the local specialist.

More like this

Recently Sold
$390,000
House
4 bds · 3 ba · 2,222 sqft
MARION OAKS UN 04, OCALA
673 MARION OAKS LANE
Recently Sold
$355,598
House
4 bds · 3 ba · 2,094 sqft
MARION OAKS UN 03, OCALA
14982 SW 24TH CIRCLE
Recently Sold
$340,000
House
4 bds · 2 ba · 1,751 sqft
MARION OAKS UN 6, OCALA
17380 SW 36TH AVE ROAD
Recently Sold
$339,990
House
4 bds · 2 ba · 1,828 sqft
MARION OAKS UN 06, OCALA
734 MARION OAKS LN
Recently Sold
$405,000
House
4 bds · 3 ba · 2,222 sqft
MARION OAKS UNIT 4, OCALA
674 MARION OAKS LANE
Recently Sold
$375,950
House
4 bds · 3 ba · 2,516 sqft
MARION OAKS UN 4, OCALA
17547 SW 36TH AVENUE ROAD
Recently Sold
$395,000
House
4 bds · 3 ba · 2,478 sqft
MARION OAKS 10, OCALA
3330 SW 133RD PLACE
Recently Sold
$340,000
House
4 bds · 3 ba · 2,000 sqft
MARION OAKS UN 4, OCALA
17525 SW 25TH CIRCLE

Market around this address

Live counts in the same area.
View all

The multiple listing information is provided by the Stellar MLS from a copyrighted compilation of listings. The compilation of listings and each individual listing are ©2026-present Stellar MLS. All Rights Reserved. The information provided is for consumers' personal, noncommercial use and may not be used for any purpose other than to identify prospective properties consumers may be interested in purchasing. All properties are subject to prior sale or withdrawal. All information provided is deemed reliable but is not guaranteed accurate, and should be independently verified. Listing courtesy of: ENGEL & VOLKERS OCALA