
Sell Your Home
Get a free home valuation
Contact
Tell us about your needs
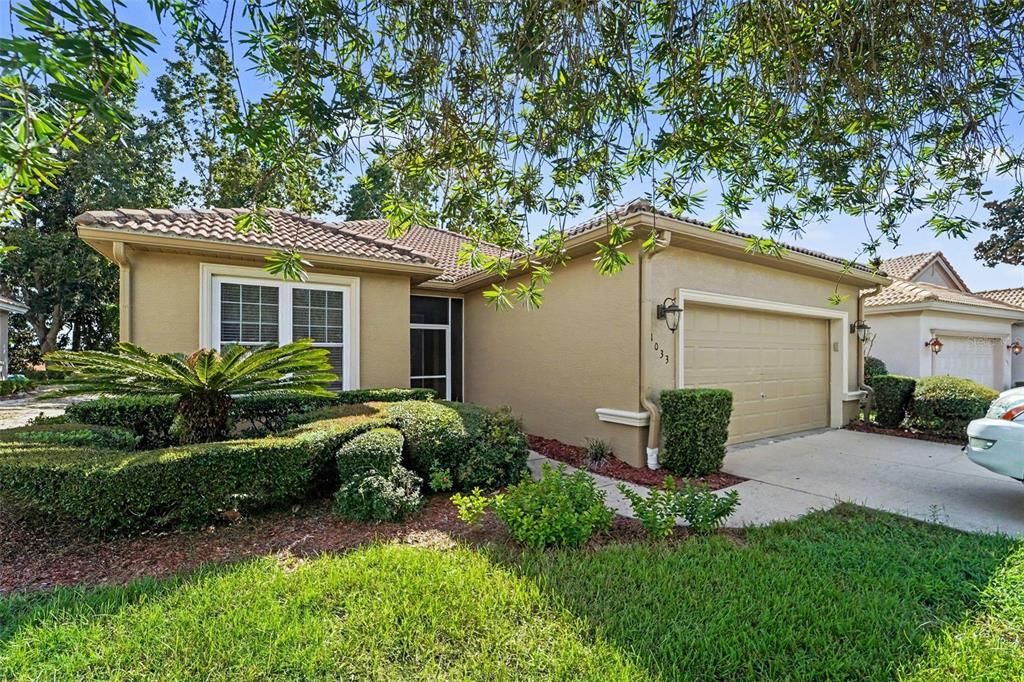
1033 W DIAMOND SHORE LOOP

House For Sale
$210,000

BTC: 2.67005722

ETH: 82.98755187

1 days
2 bds
2 ba
1,526 sqft

Overview

Stop searching and start living your best life in this turnkey urban oasis! All new flooring, a beautifully renovated kitchen, and a 2024 HVAC system set the stage for this exceptional home in the prestigious gated community of Terra Vista. Featuring 2 bedrooms plus a spacious third room that can easily serve as a 3rd bedroom, office, or flex space, this home offers comfort and versatility. Woodview Villas provides a true maintenance-free lifestyle, with HOA dues covering landscaping, lawn care, and roof washing. Social membership offers access to championship golf, indoor and outdoor pools, spa and fitness facilities, pickleball and tennis courts, private dining, and exciting social events. Ideally located near the Shoppes of Citrus Hills, Publix, and the Tampa General freestanding emergency center, with a full inpatient hospital currently under construction. Don’t miss this opportunity to experience resort-style Florida living at its finest. Schedule your private showing today!

Location

Details

Type:
Residential
Parking:
No Data
Year Built:
2005
Lot:
0.16 Acres
Heating:
Electric
Price/sqft:
$138
Cooling:
Central Air
HOA:
$999

Valuation

Our model vs. what's actually selling nearby.
Estimate
$269,900
$185K – $341K
Confidence Low
List vs. estimate
$59K below estimate
List $210,000 · -22.2%
Our model says this listing is priced below recent comparable activity. Expect competition.
Price per sq ft
$137
-47.5% vs. city median $262
Based on
7 MLS comparables
Median of recent comparable listings. Sold comps use closing price, active listings use list price.

Highlights

Annual tax
$2,280
2025
HOA
$999/mo
Garage
2 car garage
Pets
Not allowed
All facts and features
  • Flooring

    • Laminate

    Heating

    • Electric

    Cooling

    • Central Air

    Appliances

    • Dishwasher

    • Microwave

    • Range

    • Refrigerator

    Other interior features

    • Built-in Features

    • High Ceilings

    • Split Bedroom

    Bedrooms and bathrooms

    • Bedrooms: 2

    • Full bathrooms: 2

  • Property

    • Levels: One

    • Exterior Features: Sliding Doors

    Lot

    • Lot: 0.16 Acres

    Other Property Information

    • Parcel Number: 18E18S250210000C00060

    • Zoning: PDR

  • Type and style

    • Property Type: Residential

    • Property Sub Type: Single Family Residence

  • Utility

    • Electricity Connected

  • Other financial information

    • HOA: $999

    • HOA Frequency: Monthly

    • Annual tax amount: $2,280

  • Source details

    • MLS ID: TB8546369

    Other facts

    • Construction Materials: Stucco

    • Foundation Details: Concrete Perimeter

    • Laundry Features: Laundry Room

    • Direction Faces: West

    • Garage Spaces: 2

    • Attached Garage: Yes

    • Garage: Yes

    • Living Area: 1526

    • Water Source: Public

    • Lot Size Dimensions: 52 x 125

    • Subdivision Name: WOODVIEW VILLAS 03

Private inquiry
Talk to the advisor on this listing.
Floor plans, HOA docs, off-market comparables, scheduling a private showing — one message, direct to the local specialist.

More like this

New
For Sale
$209,900
Townhouse
2 bds · 2 ba · 1,341 sqft
BRENTWOOD, LECANTO
1636 W SPRING MEADOW LOOP
New
For Sale
$269,900
House
3 bds · 2 ba · 1,740 sqft
PINE RIDGE UNIT 03, BEVERLY HILLS
2925 W BIRDS NEST DRIVE
New
For Sale
$194,900
House
2 bds · 1 ba · 1,108 sqft
BEVERLY HILLS UNIT 02, BEVERLY HILLS
8 S OSCEOLA STREET
New
For Sale
$170,000
Lots/Land
0.75 acres
BLACK DIAMOND, LECANTO
4695 N PINE VALLEY LOOP
For Sale
$199,900
House
2 bds · 1 ba · 1,084 sqft
BEVERLY HILLS UNIT 06, BEVERLY HILLS
314 S JEFFERSON STREET
For Sale
$159,900
House
2 bds · 1 ba · 675 sqft
BEVERLY HILLS UNIT 04, BEVERLY HILLS
52 S JEFFERSON STREET
For Sale
$150,000
House
2 bds · 2 ba · 1,626 sqft
BEVERLY HILLS UNIT 07, BEVERLY HILLS
212 S LUCILLE STREET
For Sale
$199,000
House
2 bds · 1 ba · 1,240 sqft
BEVERLY HILLS UNIT 07, BEVERLY HILLS
3123 N MAIDENCANE DRIVE

Market around this address

Live counts in the same area.
View all

The multiple listing information is provided by the Stellar MLS from a copyrighted compilation of listings. The compilation of listings and each individual listing are ©2026-present Stellar MLS. All Rights Reserved. The information provided is for consumers' personal, noncommercial use and may not be used for any purpose other than to identify prospective properties consumers may be interested in purchasing. All properties are subject to prior sale or withdrawal. All information provided is deemed reliable but is not guaranteed accurate, and should be independently verified. Listing courtesy of: MARK SPAIN REAL ESTATE