Sell Your Home
Get a free home valuation
Contact
Tell us about your needs
10331 BLUE PLUME COURT

House For Sale
$319,900

BTC: 4.11103258

ETH: 133.29166667

1 days
3 bds
2 ba
1,451 sqft

Overview

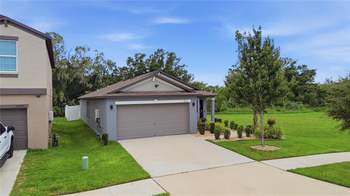
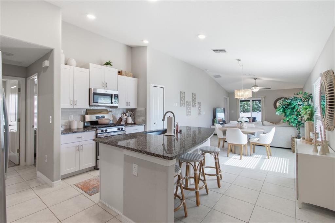
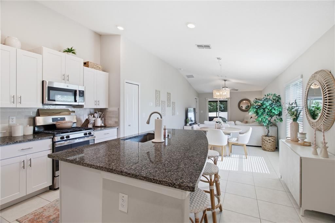
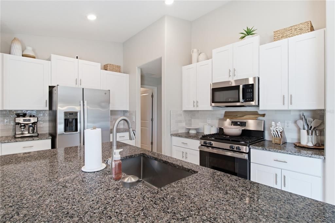
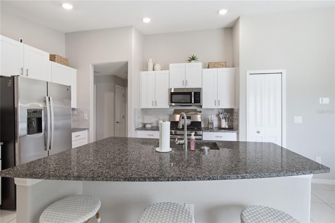
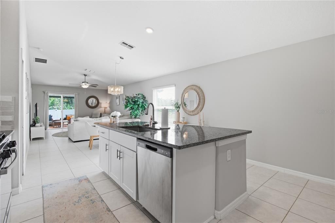
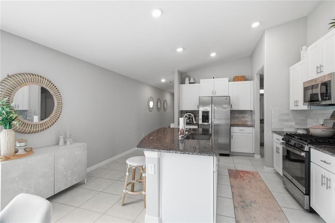
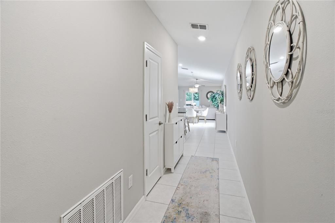
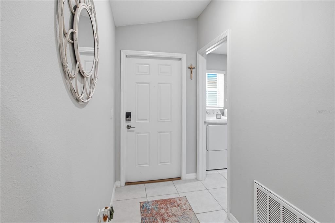
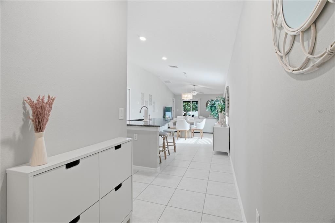
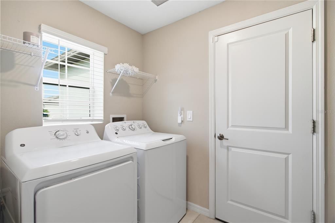
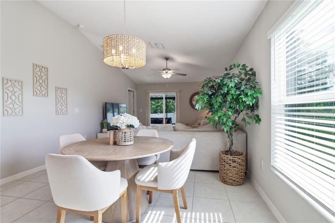
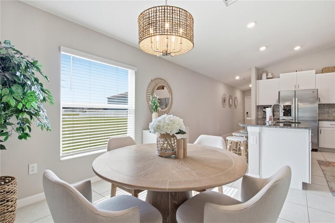
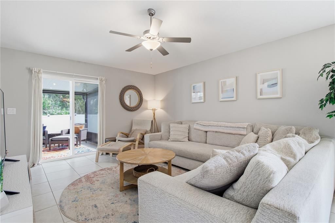
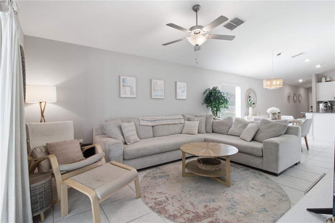
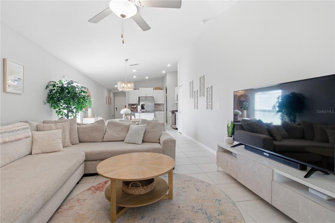
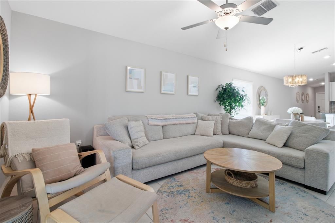
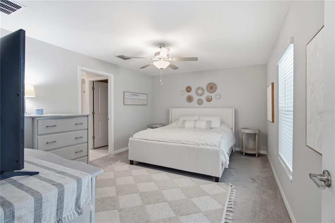
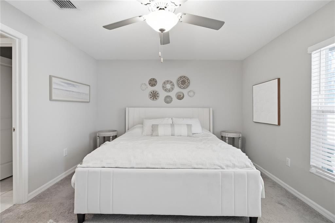
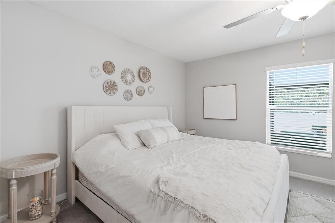
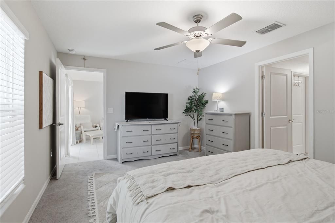
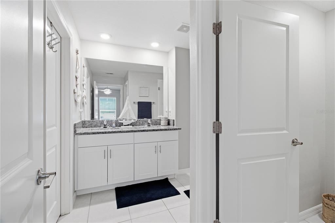
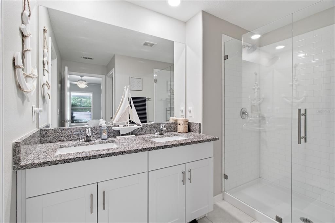
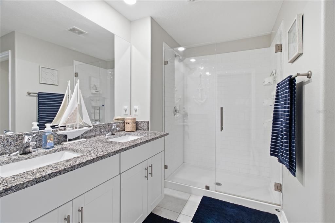
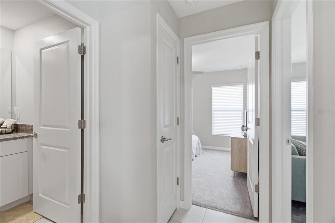
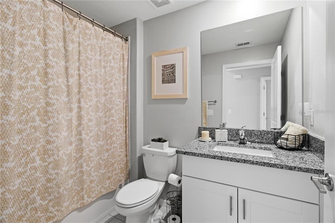
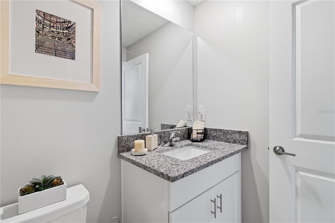
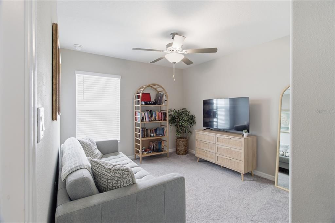
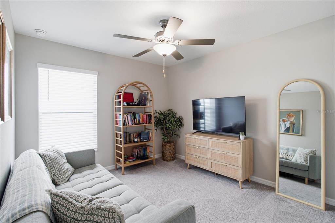
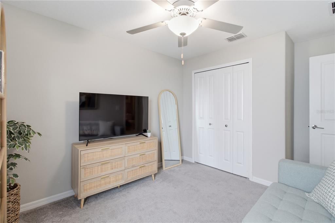
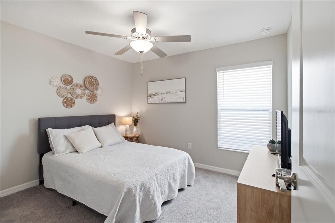
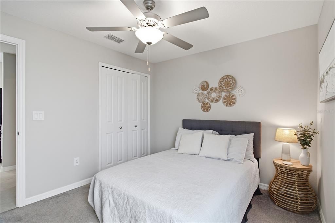
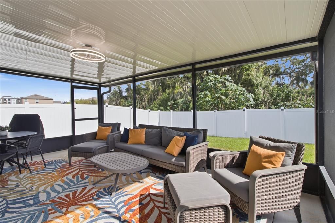
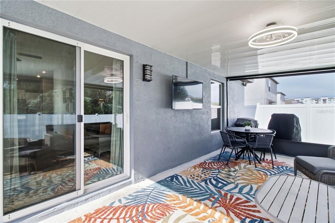
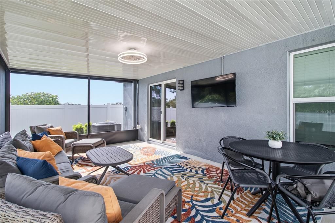
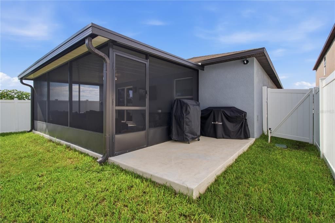
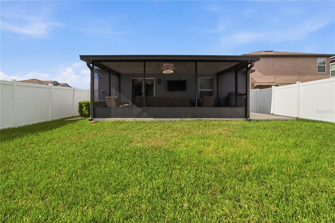
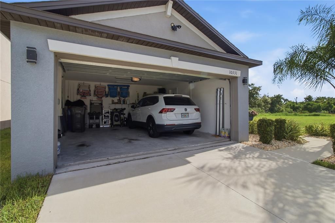
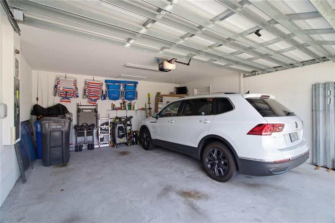
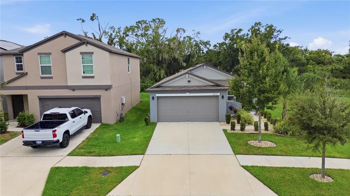
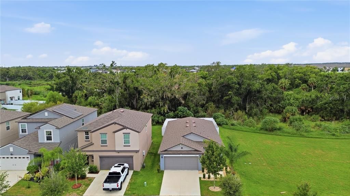
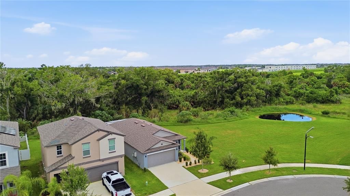
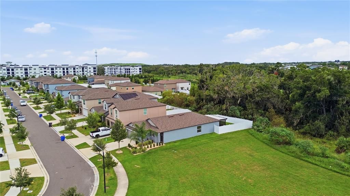
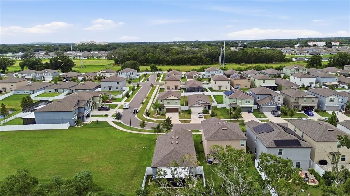
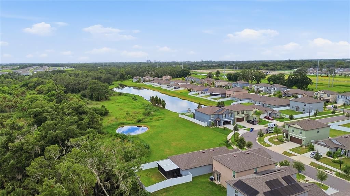
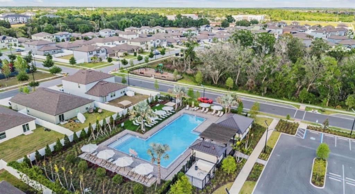
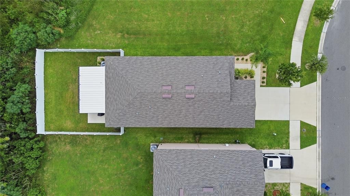
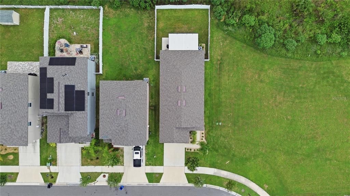
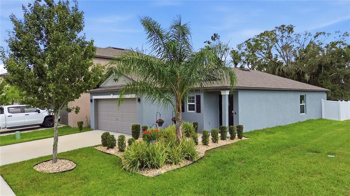
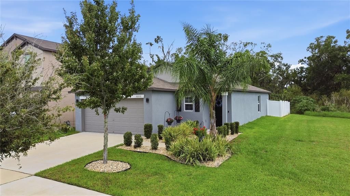
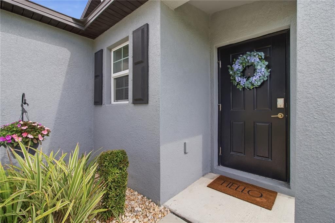
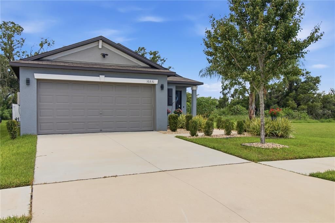
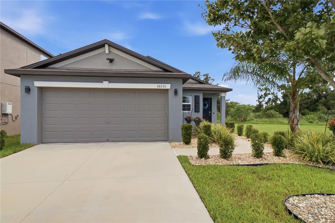
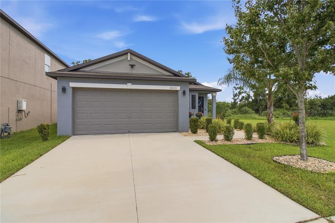
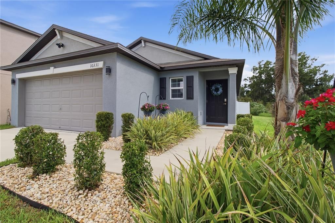
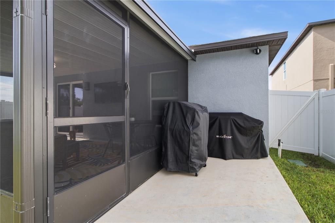
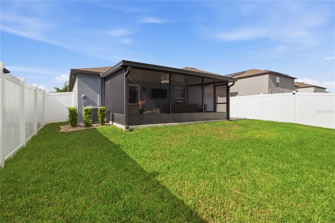
2022-built 3/2 with a conservation-backed lot and screened-in lanai! This move-in ready Lennar Annapolis model in Riverview features 3 bedrooms, 2 bathrooms, 1,451 square feet, a screened-in 12' x 20' lanai, and a fenced backyard. Thoughtfully enhanced by the current owners with approximately $27,600 in improvements, including the screened lanai, privacy fencing, kitchen backsplash, primary bathroom shower glass door, Ring security system with four exterior cameras and sensors on all doors and windows, and upgraded front sconce lighting. The open-concept interior features ceramic tile flooring throughout the main living areas, a modern kitchen with GE appliances and gas cooking, and an updated smart thermostat. Additional features include a tankless water heater, Rain Bird irrigation system servicing both the front and backyard, and a spacious two-car garage. Built in 2022, the roof, HVAC, plumbing, electrical, and other major systems date to the home's original construction, providing the benefits of newer construction without the wait. One of the home's most appealing features is its peaceful and private setting within the South Creek community. The property is bordered by conservation area, creating a quiet backdrop and added privacy while still being surrounded by a welcoming neighborhood. The conservation lot adjacent to the property cannot be developed, providing additional privacy and preserving the open feel of the lot. The fenced backyard and screened lanai provide an ideal space for relaxing, entertaining, or enjoying the Florida lifestyle. South Creek residents also enjoy a community pool and dog park. Conveniently located just minutes from grocery stores, restaurants, and everyday necessities, while a new connection to Simmons Loop Road provides quick and easy access to I-75 North and South. Enjoy a peaceful residential setting without sacrificing convenience, this beautifully maintained home is truly move-in ready and waiting for its next owner.
Location

Details

Type:
Residential
Parking:
Driveway / Garage Door Opener
Year Built:
2022
Lot:
0.11 Acres
Heating:
Central
Price/sqft:
$220
Cooling:
Central Air
HOA:
$237

Valuation

Our model vs. what's actually selling nearby.
Estimate
$316,860
$213K – $372K
Confidence Low
List vs. estimate
At estimate
List $319,900 · +1.0%
List is in line with recent comparable activity.
Price per sq ft
$220
+15.6% vs. city median $190
Based on
268 MLS comparables
Median of recent comparable listings. Sold comps use closing price, active listings use list price.

Highlights

Annual tax
$7,003
2025
HOA
$237/yr
View
Trees/Woods
Garage
2 car garage
Pets
Allowed
All facts and features
  • Flooring

    • Carpet

    • Ceramic Tile

    Heating

    • Central

    Cooling

    • Central Air

    Appliances

    • Dishwasher

    • Disposal

    • Dryer

    • Microwave

    • Range

    • Refrigerator

    • Tankless Water Heater

    • Washer

    Other interior features

    • Ceiling Fan(s)

    • Living Room/Dining Room Combo

    • Thermostat

    • Window Treatments

    Bedrooms and bathrooms

    • Bedrooms: 3

    • Full bathrooms: 2

  • Parking

    • Driveway

    • Garage Door Opener

    Property

    • Levels: One

    • Exterior Features: Hurricane Shutters / Irrigation System / Sidewalk / Sliding Doors

    Lot

    • Lot: 0.11 Acres

    Other Property Information

    • Parcel Number: U193120C7I00000000115.0

    • Zoning: PD

  • Type and style

    • Property Type: Residential

    • Property Sub Type: Single Family Residence

  • Utility

    • BB/HS Internet Available

    • Cable Available

    • Cable Connected

    • Electricity Connected

    • Natural Gas Connected

    • Underground Utilities

    • Water Connected

  • Other financial information

    • HOA: $237

    • HOA Frequency: Annually

    • Annual tax amount: $7,003

  • Source details

    • MLS ID: A4703712

    Other facts

    • Construction Materials: Block / Stucco

    • Foundation Details: Slab

    • Laundry Features: Inside

    • Lot Features: In County / Landscaped / Sidewalk

    • Patio And Porch Features: Covered / Enclosed / Porch / Rear Porch / Screened

    • Window Features: Blinds

    • Direction Faces: North

    • Architectural Style: Contemporary

    • Garage Spaces: 2

    • Attached Garage: Yes

    • Garage: Yes

    • Living Area: 1451

    • Water Source: Public

    • Lot Size Dimensions: 40 x 120

    • Subdivision Name: SOUTH CRK PH 2A 2B & 2C

Private inquiry
Talk to the advisor on this listing.
Floor plans, HOA docs, off-market comparables, scheduling a private showing — one message, direct to the local specialist.

More like this

For Sale
$369,999
House
4 bds · 3 ba · 2,523 sqft
SOUTH COVE PH 2/3, RIVERVIEW
13308 AMBER SKY PLACE
For Sale
$387,900
House
6 bds · 3 ba · 3,130 sqft
TWIN CREEKS PH 1 & 2, RIVERVIEW
10022 ROSE PETAL PLACE
For Sale
$399,990
House
3 bds · 2 ba · 2,378 sqft
MIRA LAGO WEST PH 2A, APOLLO BEACH
7226 MILESTONE DRIVE
For Sale
$255,000
Townhouse
3 bds · 2 ba · 1,824 sqft
CYPRESS CRK PRCL K PH 1, SUN CITY CENTER
15548 FLORENCE HOLLOW PLACE
For Sale
$338,000
House
3 bds · 2 ba · 1,556 sqft
BELMONT SOUTH PHASE 2D PASEO AL MAR BLVD, RUSKIN
9728 CHANNING HILL DRIVE
New
For Sale
$325,000
House
3 bds · 2 ba · 1,863 sqft
SUN CITY CENTER UNIT 162 PH, SUN CITY CENTER
738 WINTERBROOKE WAY
New
For Sale
$305,000
House
3 bds · 2 ba · 1,377 sqft
SUMMERFIELD VILLG 1 TRCT 29, RIVERVIEW
12922 FIELDMOOR COURT
New
For Sale
$335,000
House
4 bds · 2 ba · 1,935 sqft
CYPRESS MILL PH 3, RUSKIN
15423 MILLER CREEK DRIVE

Market around this address

Live counts in the same area.
View all

The multiple listing information is provided by the Stellar MLS from a copyrighted compilation of listings. The compilation of listings and each individual listing are ©2026-present Stellar MLS. All Rights Reserved. The information provided is for consumers' personal, noncommercial use and may not be used for any purpose other than to identify prospective properties consumers may be interested in purchasing. All properties are subject to prior sale or withdrawal. All information provided is deemed reliable but is not guaranteed accurate, and should be independently verified. Listing courtesy of: THE KEYES COMPANY - SARASOTA