Sell Your Home
Get a free home valuation
Contact
Tell us about your needs

10349 SW 49th Manor, Cooper City FL 33328

House For Sale
$1,075,000

BTC: 16.49278920

ETH: 565.00441492

19 days
Waterfront
4 bds
3 ba
2,480 sqft

Overview

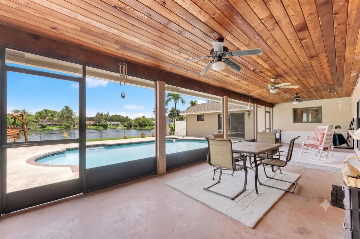
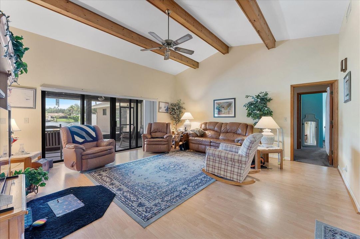
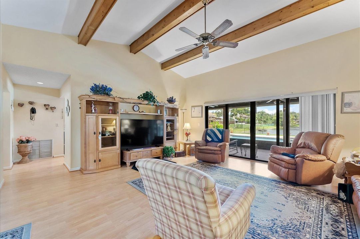
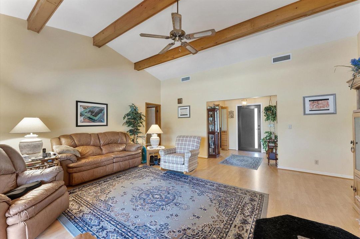
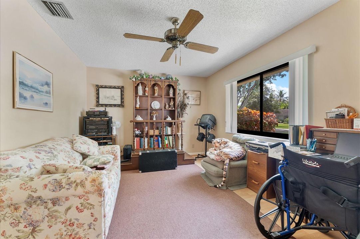
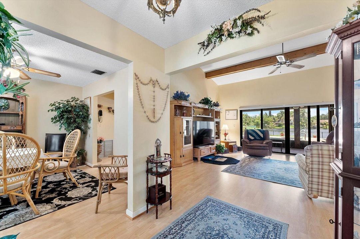
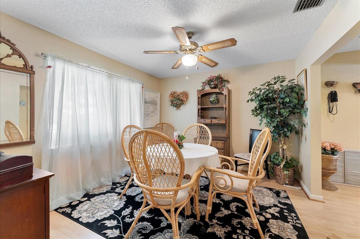
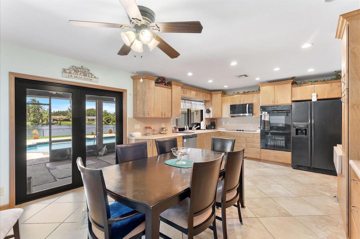
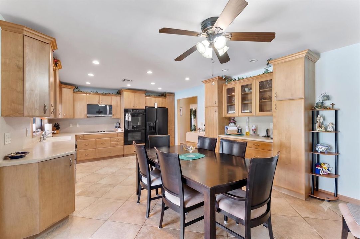
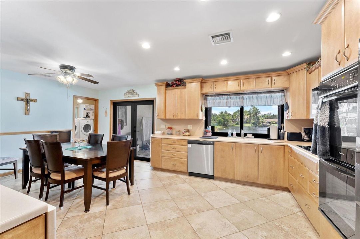
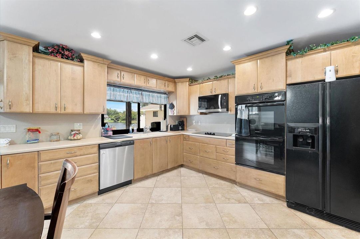
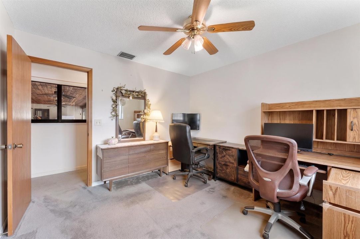
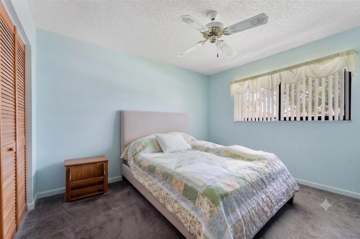
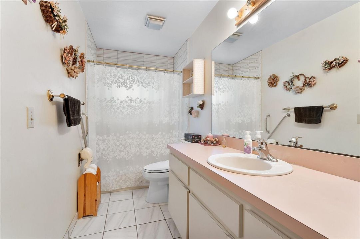
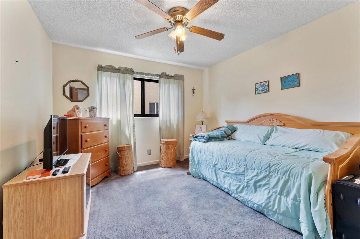
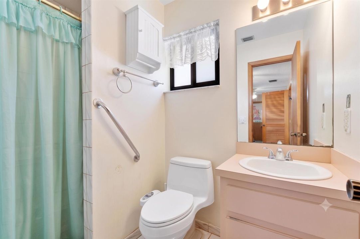
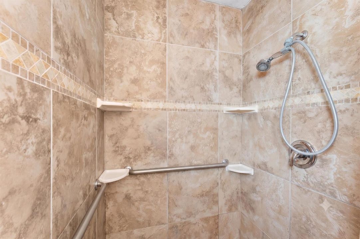
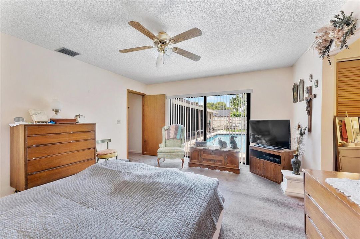
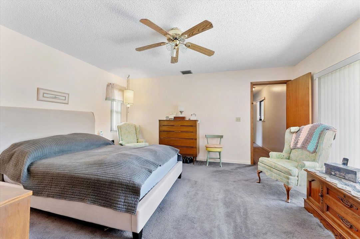
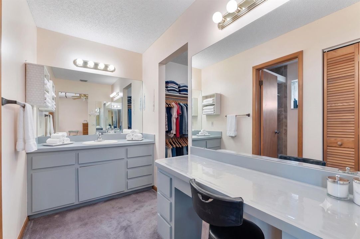
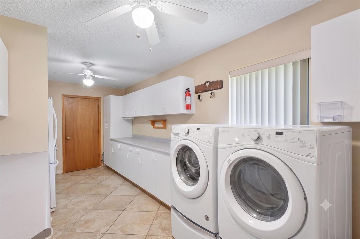
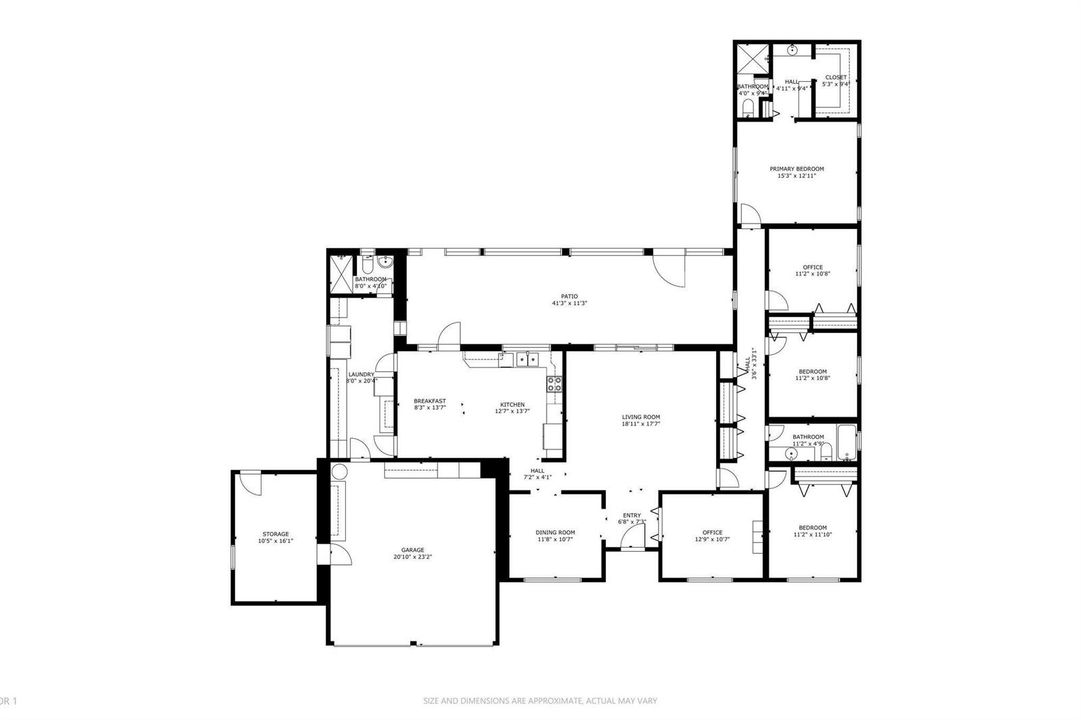
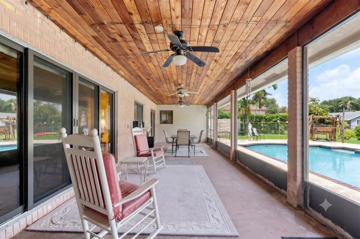
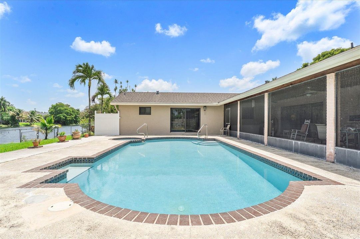
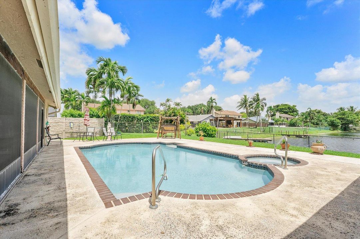
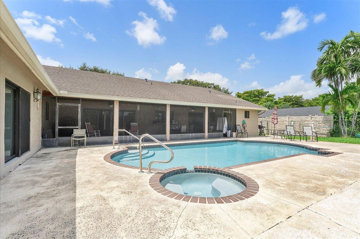
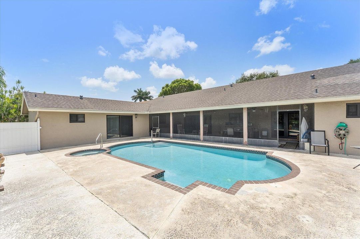
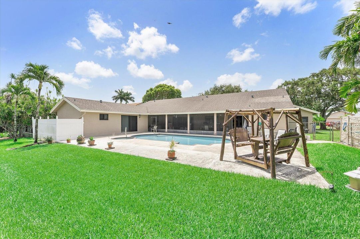
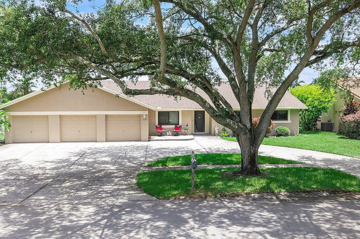
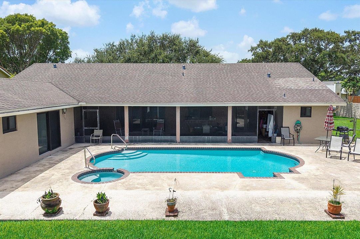
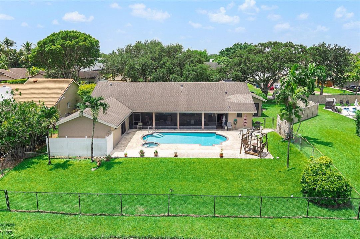
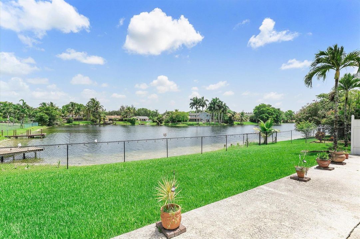
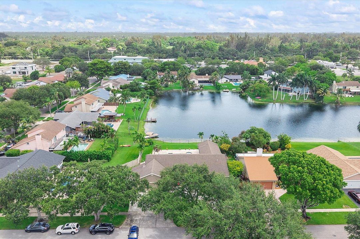
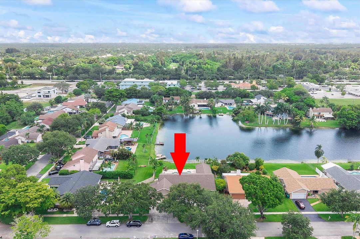
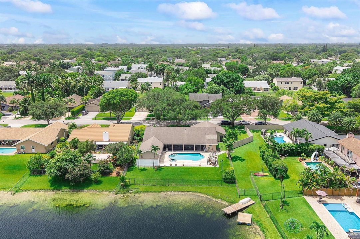
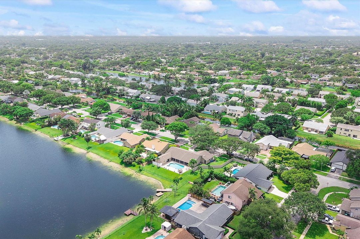
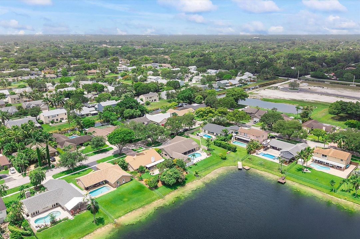
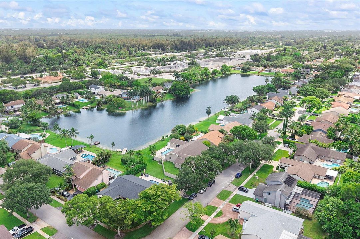
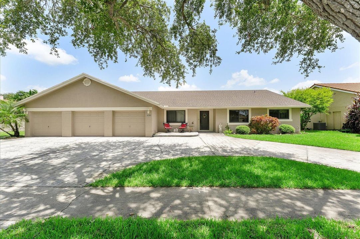
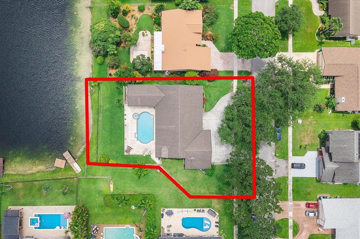
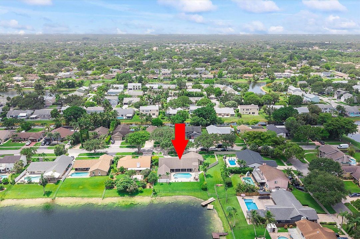
Welcome to this desirable waterfront residence in the sought-after Pine Lake community of Cooper City. Custom built by its original owners, this well-maintained 4-bedroom, 3-bath home offers soaring vaulted ceilings with exposed beams and a thoughtfully designed split layout with all bedrooms situated on one side of the home. The spacious, true eat-in kitchen serves as the heart of the home and features updated cabinetry, stainless and black appliances, double ovens, a cooktop, and convenient pass-through windows that make entertaining effortless. The adjoining laundry room adds everyday convenience for today's busy lifestyle. The primary suite offers a generous walk-in closet, a sitting area, and a dedicated makeup vanity. Outside you'll enjoy the expansive screened lanai overlooking the sparkling pool, spa, and tranquil lake, creating the perfect backdrop for relaxing or entertaining. Additional highlights include full impact windows, copper plumbing throughout, a circular driveway, and an oversized 3-car garage with ample parking for guests. Pine Lake is a well-established community known for its spacious homes, mature landscaping, and peaceful waterfront setting. Located in the heart of Cooper City, renowned for its top-rated schools, beautiful parks, and family-friendly atmosphere, residents enjoy convenient access to shopping, dining, and recreation. Major roadways including Griffin Road, Stirling Road, Flamingo Road, Sheridan Street, Interstate 75, and Florida's Turnpike provide easy access to Fort Lauderdale-Hollywood International Airport, downtown Fort Lauderdale, and South Florida's world-famous beaches.

Location

Details

Type:
Residential
Parking:
2 Or More Spaces / Circular Driveway / Driveway / Parking Garage
Year Built:
1985
Lot:
0.29 Acres
Heating:
Central / Electric
Price/sqft:
$433
Cooling:
Ceiling Fan(s) / Central Air / Electric
HOA:
No Data

Valuation

Our model vs. what's actually selling nearby.
Estimate
$825,000
$571K – $1.1M
Confidence Low
List vs. estimate
$250K above estimate
List $1,075,000 · +30.3%
Our model says this listing is priced above recent comparable activity. Room to negotiate.
Price per sq ft
$433
+7.7% vs. city median $402
Based on
9 MLS comparables
Median of recent comparable listings. Sold comps use closing price, active listings use list price.

Highlights

Annual tax
$5,214
2025
Pool
Equipment Stays
View
Lake, Pool
Waterfront
Yes
Garage
3 car garage
Pets
Allowed
All facts and features
  • Flooring

    • Carpet

    • Tile

    • Vinyl

    Heating

    • Central

    • Electric

    Cooling

    • Ceiling Fan(s)

    • Central Air

    • Electric

    Appliances

    • Dishwasher

    • Dryer

    • Ice Maker

    • Microwave

    • Refrigerator

    • Self Cleaning Oven

    • Wall Oven

    • Washer

    Other interior features

    • French Doors

    • Vaulted Ceiling(s)

    • Volume Ceilings

    • Walk-In Closet(s)

    Bedrooms and bathrooms

    • Bedrooms: 4

    • Full bathrooms: 3

  • Parking

    • 2 Or More Spaces

    • Circular Driveway

    • Driveway

    • Parking Garage

    Property

    • Levels: 1

    • Pool Private: Yes

    • Exterior Features: Exterior Lights

    Lot

    • Lot: 0.29 Acres

    Other Property Information

    • Parcel Number: 504130030220

    • Zoning: R-1-A

  • Type and style

    • Property Type: Residential

    • Property Sub Type: Single Family Residence

  • Utility

    • Cable Available

    • Electricity Available

    • Sewer Available

    • Water Available

  • Other financial information

    • Annual tax amount: $5,214

  • Source details

    • MLS ID: B26051758

    Other facts

    • Construction Materials: Concrete Block Construction / Brick

    • Lot Features: 1/4 To Less Than 1/2 Acre Lot / Less Than 1 Acre / Fenced / Sidewalk

    • Patio And Porch Features: Patio

    • Pool Features: Equipment Stays / Free Form / Hot Tub / Private / Pool/Spa Combo

    • Window Features: Complete Impact Glass / Blinds / Sliding / Verticals

    • Direction Faces: South

    • Other Structures: Livable

    • Architectural Style: One Story

    • Waterfront: Yes

    • Garage Spaces: 3

    • Attached Garage: Yes

    • Garage: Yes

    • Living Area: 2480

    • Water Source: Public

    • Subdivision Name: PINE LAKE

Private inquiry
Talk to the advisor on this listing.
Floor plans, HOA docs, off-market comparables, scheduling a private showing — one message, direct to the local specialist.

More like this

New
For Sale
$919,000
House
3 bds · 2 ba · 2,095 sqft
MONTERRA PLAT, Cooper City
8289 NW 38TH Street, Cooper City FL 33024
New
For Sale
$799,000
House
4 bds · 2 ba · 2,465 sqft
MONTERRA PLAT, Cooper City
3760 NW 84TH Way, Cooper City FL 33024
New
For Sale
$818,000
House
4 bds · 3 ba · 2,313 sqft
ROCK CREEK PHASE TWO, Cooper City
2905 Begonia Way, Cooper City FL 33026
New
For Sale
$849,000
House
3 bds · 2 ba · 2,002 sqft
Oak Knoll, Davie
1711 W Oak Knoll Circle, Davie FL 33324
New
For Sale
$1,099,900
House
5 bds · 3 ba · 3,000 sqft
Grove Estates ,Groves Estates, Davie
11600 SW 21st Court, Davie FL 33325
New
For Sale
$843,000
House
4 bds · 3 ba · 2,524 sqft
ROCK CREEK PHASE TWO,ROCK CREEK, Cooper City
11584 Waterford Ct, Cooper City FL 33026
New
For Sale
$1,029,500
House
5 bds · 3 ba · 2,829 sqft
PEMBROKE FALLS - PHASE 1, Pembroke Pines
12944 NW 21ST Street, Pembroke Pines FL 33028
New
For Sale
$900,000
Lots/Land
0.80 acres
NORTHSTAR PLAT, Davie
10991 Northstar St, Davie FL 33324

Market around this address

Live counts in the same area.
View all

The multiple listing information is provided by the Miami Association of REALTORS® from a copyrighted compilation of listings. The compilation of listings and each individual listing are ©2026-present Miami Association of REALTORS®. All Rights Reserved. The information provided is for consumers' personal, noncommercial use and may not be used for any purpose other than to identify prospective properties consumers may be interested in purchasing. All properties are subject to prior sale or withdrawal. All information provided is deemed reliable but is not guaranteed accurate, and should be independently verified. Listing courtesy of: REDFIN CORPORATION