Sell Your Home
Get a free home valuation
Contact
Tell us about your needs

10354 OAKVIEW POINTE TERRACE

House For Sale
$850,000

BTC: 10.78543469

ETH: 347.08044100

-$99K (2026/08/18)
114 days
Waterfront
5 bds
4 ba
3,412 sqft

Overview

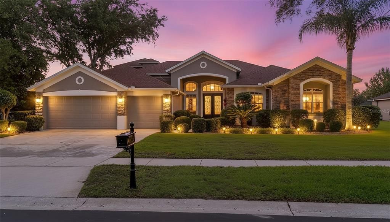
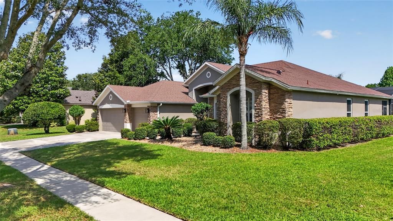
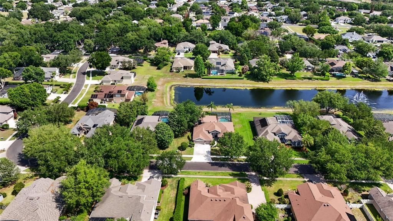
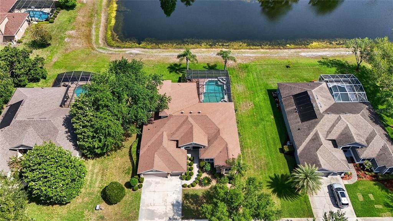
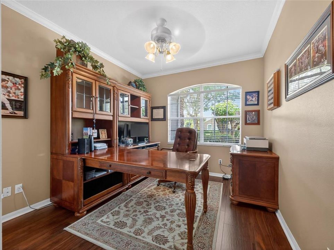
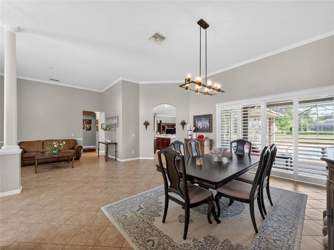
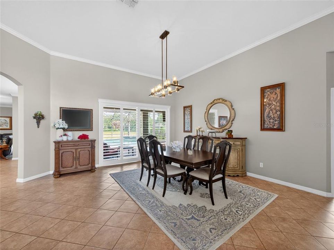
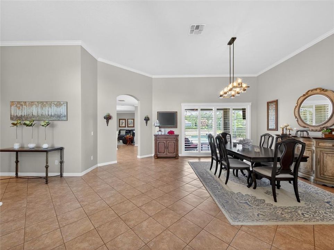
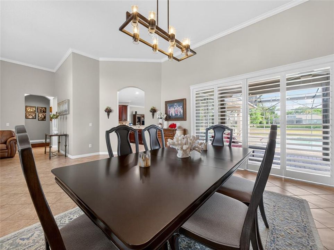
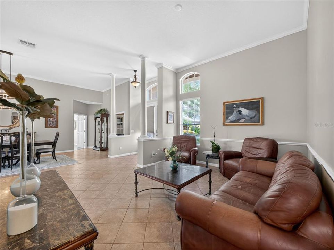
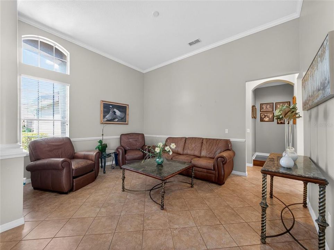
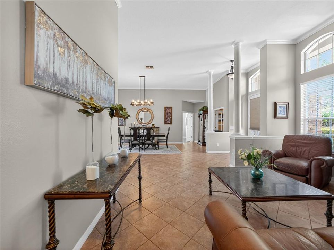
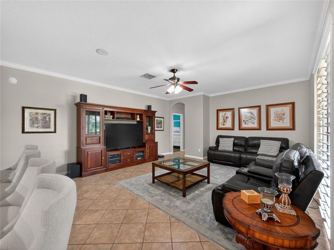
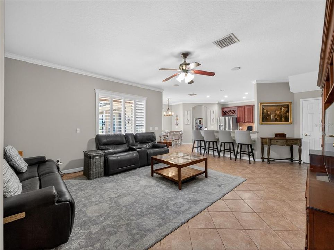
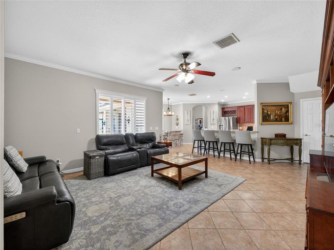
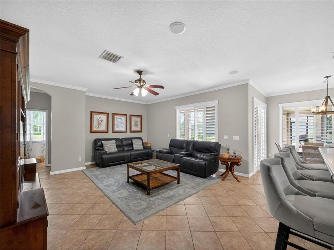
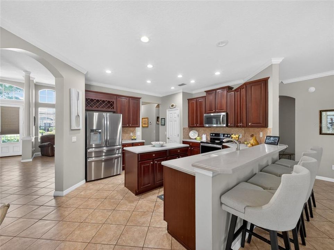
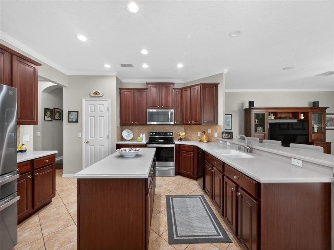
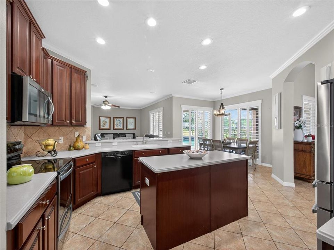
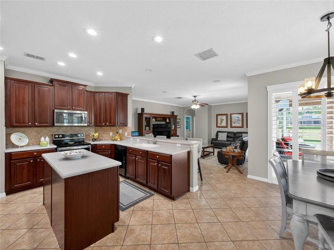
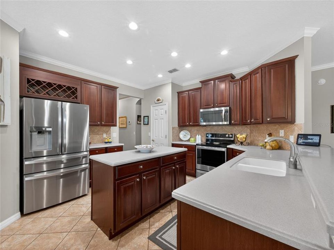
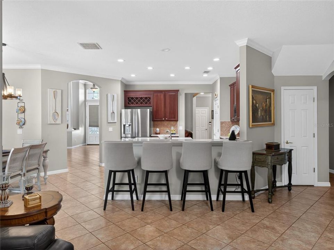
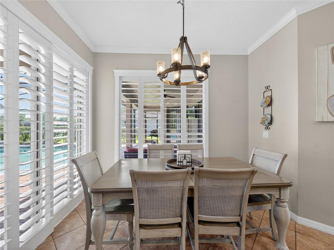
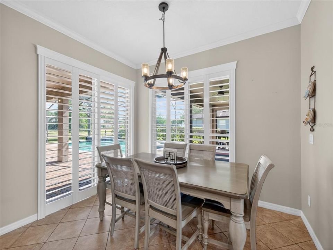
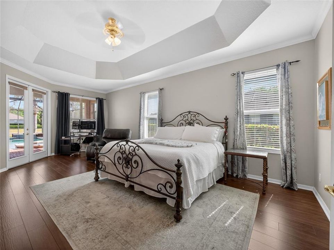
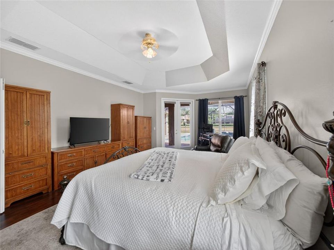
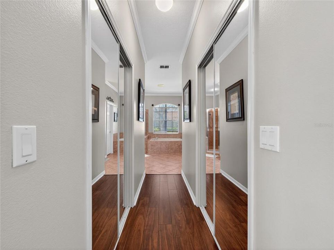
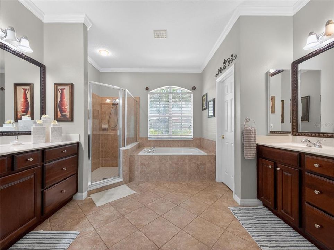
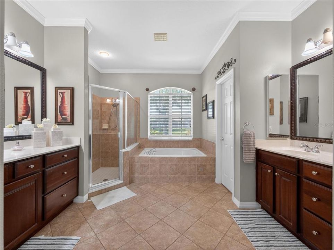
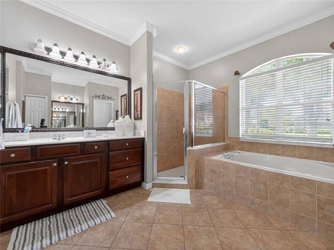
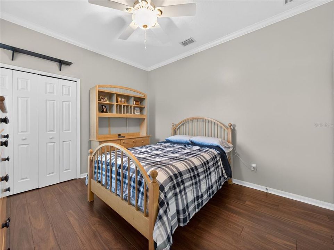
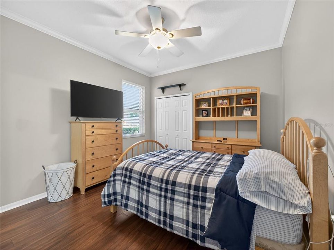
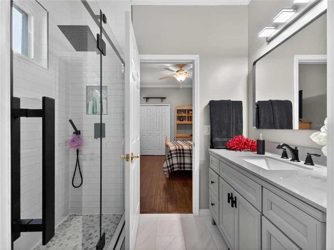
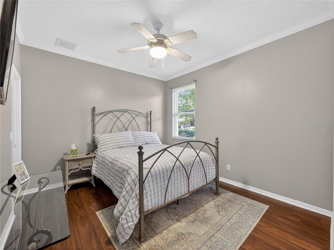
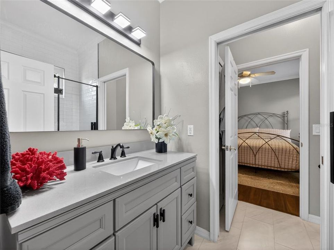
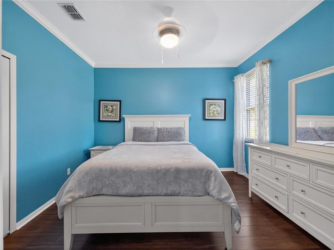
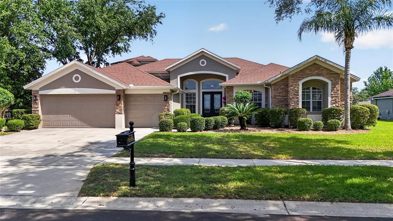
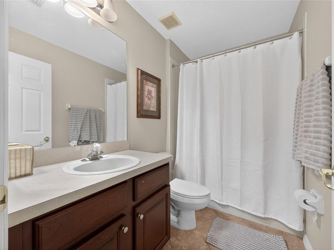
Welcome to your own private retreat in one of Gotha's sought-after gated communities. This exceptional 5-bedroom, 4-bath pool home offers an ideal combination of elegant living spaces, modern functionality, and an unbeatable Central Florida location. Nestled on a peaceful homesite with tranquil pond views, this home is just minutes from Winter Garden Village, major highways, top-rated schools, dining, shopping, and area attractions. Designed with both everyday living and entertaining in mind, the spacious split-bedroom floor plan features formal living and dining rooms accented with crown molding and plantation shutters. At the center of the home is an expansive chef-inspired kitchen complete with a large center island, breakfast bar, solid surface countertops, stainless steel appliances, closet pantry, and a bright breakfast nook. The kitchen opens seamlessly to the spacious family room and overlooks the covered lanai, sparkling pool, and spa creating the perfect indoor-outdoor lifestyle Florida is known for. The luxurious primary suite offers a peaceful escape with elegant coffered ceilings, dual walk-in closets, and French doors leading directly to the lanai. The spa-like primary bath features dual vanities, a soaking garden tub, and a separate walk-in shower. Two secondary bedrooms share a convenient Jack-and-Jill bathroom, while the upstairs bonus room includes its own full bath, making it an ideal guest suite, media room, game room, or home office. Step outside and enjoy your own backyard paradise. The screened-in paver pool and spa, covered lanai, dedicated pool bath, and serene pond backdrop provide the perfect setting for relaxing evenings or weekend gatherings with family and friends. Additional features include ceramic tile and laminate flooring throughout, a spacious 3-car garage, a fully equipped laundry room, permanent roofline lighting, and attractive Florida-friendly landscaping. If you're searching for a home that offers generous living space, timeless finishes, exceptional outdoor living, and a prime Gotha location, this is an opportunity you won't want to miss. Schedule your private showing today and experience everything this beautiful home has to offer.

Location

Details

Type:
Residential
Parking:
No Data
Year Built:
2002
Lot:
0.35 Acres
Heating:
Central
Price/sqft:
$249
Cooling:
Central Air
HOA:
$500

Valuation

Our model vs. what's actually selling nearby.
Estimate
$899,900
$650K – $1.5M
Confidence Low
List vs. estimate
$49K below estimate
List $850,000 · -5.5%
Our model says this listing is priced below recent comparable activity. Expect competition.
Price per sq ft
$249
-31.1% vs. city median $361
Based on
17 MLS comparables
Median of recent comparable listings. Sold comps use closing price, active listings use list price.

Highlights

Annual tax
$7,056
2025
HOA
$500/qtr
Pool
In Ground
View
Water
Waterfront
Pond
Garage
3 car garage
Pets
Allowed
All facts and features
  • Flooring

    • Carpet

    • Ceramic Tile

    • Laminate

    Heating

    • Central

    Cooling

    • Central Air

    Appliances

    • Dishwasher

    • Microwave

    • Range

    • Refrigerator

    Other interior features

    • Ceiling Fan(s)

    • Coffered Ceiling(s)

    • Crown Molding

    • High Ceilings

    • Kitchen/Family Room Combo

    • Open Floorplan

    • Primary Bedroom Main Floor

    • Split Bedroom

    • Vaulted Ceiling(s)

    • Walk-In Closet(s)

    Bedrooms and bathrooms

    • Bedrooms: 5

    • Full bathrooms: 4

  • Property

    • Levels: Two

    • Pool Private: Yes

    • Exterior Features: French Doors / Sidewalk

    Lot

    • Lot: 0.35 Acres

    Other Property Information

    • Parcel Number: 322228609500570

    • Zoning: R-1AA

  • Type and style

    • Property Type: Residential

    • Property Sub Type: Single Family Residence

  • Utility

    • Cable Available

    • Electricity Connected

    • Public

  • Other financial information

    • HOA: $500

    • HOA Frequency: Quarterly

    • Annual tax amount: $7,056

  • Source details

    • MLS ID: O6404503

    Other facts

    • Construction Materials: Block / Stucco

    • Foundation Details: Slab

    • Laundry Features: Inside / Laundry Room

    • Lot Features: Sidewalk

    • Patio And Porch Features: Covered / Front Porch / Rear Porch / Screened

    • Pool Features: In Ground / Screen Enclosure

    • Window Features: Shutters

    • Direction Faces: South

    • Architectural Style: Contemporary

    • Waterfront: Yes

    • Garage Spaces: 3

    • Attached Garage: Yes

    • Garage: Yes

    • Living Area: 3412

    • Water Source: Public

    • Subdivision Name: OAKS WINDERMERE 47/57

Private inquiry
Talk to the advisor on this listing.
Floor plans, HOA docs, off-market comparables, scheduling a private showing — one message, direct to the local specialist.

More like this

New
For Sale
$990,990
House
4 bds · 4 ba · 3,585 sqft
PALMA VISTA REP, ORLANDO
2313 ROAT DRIVE
New
For Sale
$600,000
Lots/Land
0.94 acres
OCOEE
923 MARSHALL FARMS ROAD
New
For Sale
$1,100,000
House
4 bds · 4 ba · 3,453 sqft
METROWEST REP, ORLANDO
2426 BAESEL VIEW DRIVE
New
For Sale
$800,000
Lots/Land
2.02 acres
LAKEVIEW HEIGHTS, ORLANDO
8622 OLD WINTER GARDEN ROAD
New
For Sale
$700,000
House
5 bds · 3 ba · 3,253 sqft
WINDERMERE CHASE, GOTHA
10172 WINDERMERE CHASE BOULEVARD
New
For Sale
$715,000
House
4 bds · 3 ba · 2,596 sqft
WINGROVE ESTATES, ORLANDO
8034 LANDGROVE COURT
For Sale
$990,000
House
4 bds · 3 ba · 2,728 sqft
GOTHA TOWN, WINDERMERE
1243 DINGENS AVENUE
For Sale
$969,000
House
5 bds · 4 ba · 3,797 sqft
WESTOVER CLUB PH 01 44/139, WINDERMERE
9609 WESTOVER CLUB CIRCLE

Market around this address

Live counts in the same area.
View all

The multiple listing information is provided by the Stellar MLS from a copyrighted compilation of listings. The compilation of listings and each individual listing are ©2026-present Stellar MLS. All Rights Reserved. The information provided is for consumers' personal, noncommercial use and may not be used for any purpose other than to identify prospective properties consumers may be interested in purchasing. All properties are subject to prior sale or withdrawal. All information provided is deemed reliable but is not guaranteed accurate, and should be independently verified. Listing courtesy of: THOMAS LYNNE REALTY GROUP LLC