Sell Your Home
Get a free home valuation
Contact
Tell us about your needs
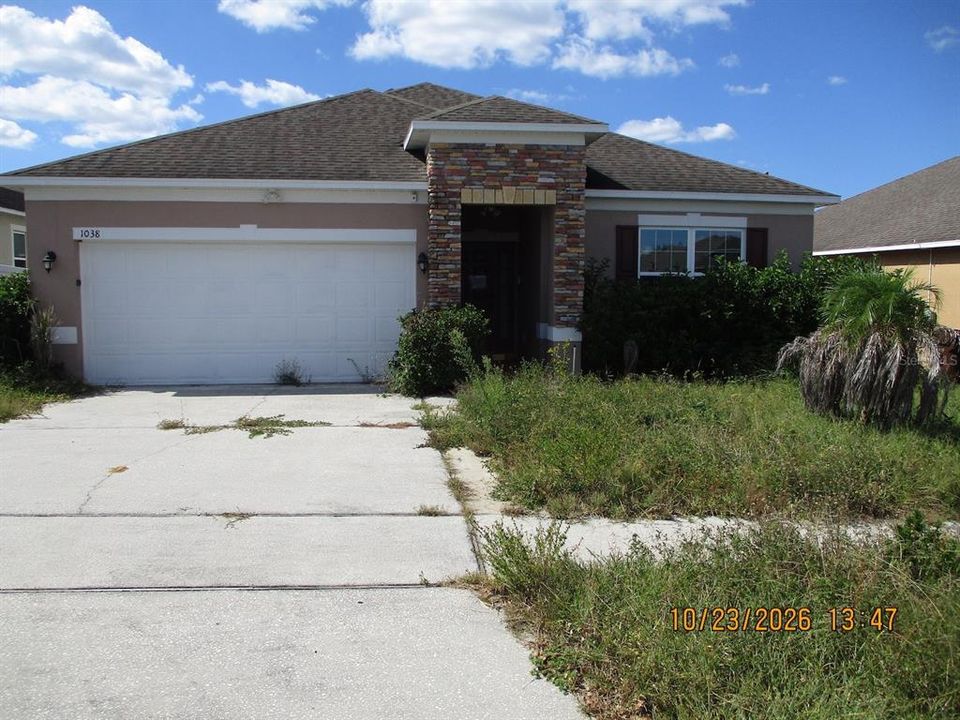
1038 SUFFRAGETTE CIRCLE

House For Sale
$206,640

BTC: 2.59924528

ETH: 84.96710526

New
3 bds
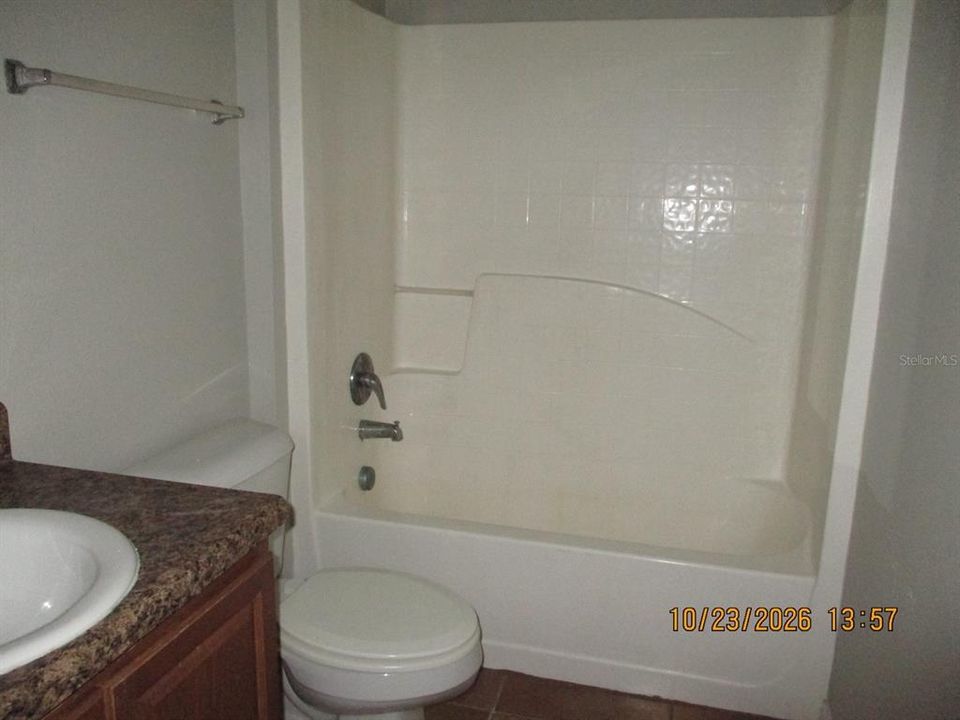
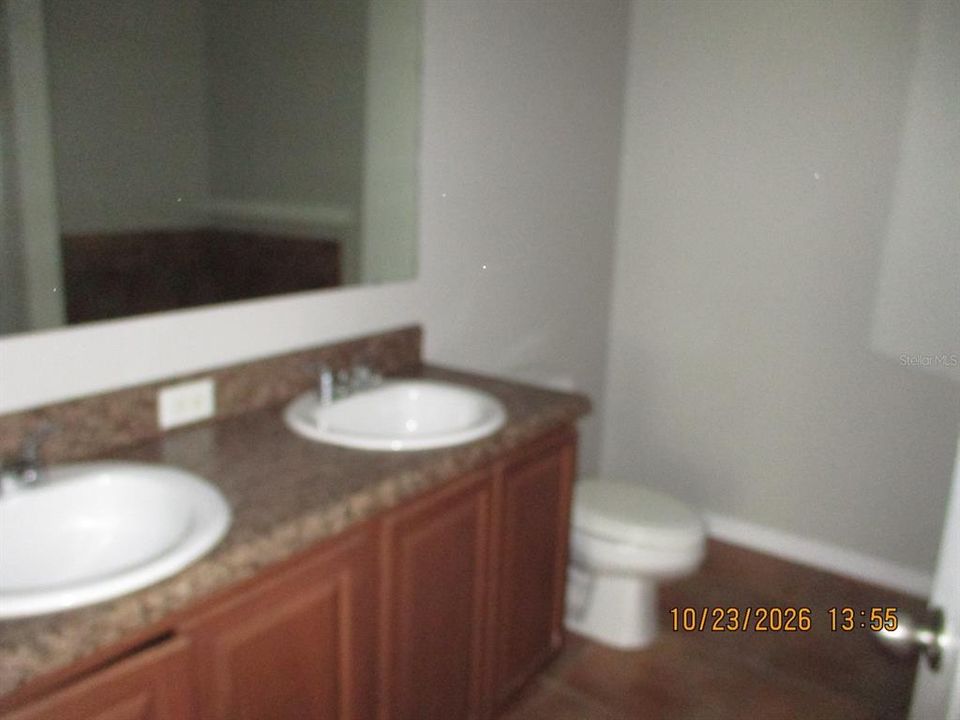
2 ba
1,445 sqft

Overview

Auction Property. The list price is not indicative of the seller's final reserve amount. This property is part of an online bidding event; please visit the auction company's website to place bids. Inspections of this property and contact with occupants are strictly prohibited. Property is sold "as is" and no for sale sign allowed.

Location

Details

Type:
Residential
Parking:
Driveway
Year Built:
2014
Lot:
0.14 Acres
Heating:
Central / Electric
Price/sqft:
$143
Cooling:
Central Air
HOA:
$650

Valuation

Our model vs. what's actually selling nearby.
Estimate
$294,999
$255K – $325K
Confidence Medium
List vs. estimate
$88K below estimate
List $206,640 · -30.0%
Our model says this listing is priced below recent comparable activity. Expect competition.
Price per sq ft
$143
-17.8% vs. city median $173
Based on
19 MLS comparables
Median of recent comparable listings. Sold comps use closing price, active listings use list price.

Highlights

Annual tax
$4,585
2025
HOA
$650/yr
Garage
2 car garage
Pets
Allowed
All facts and features
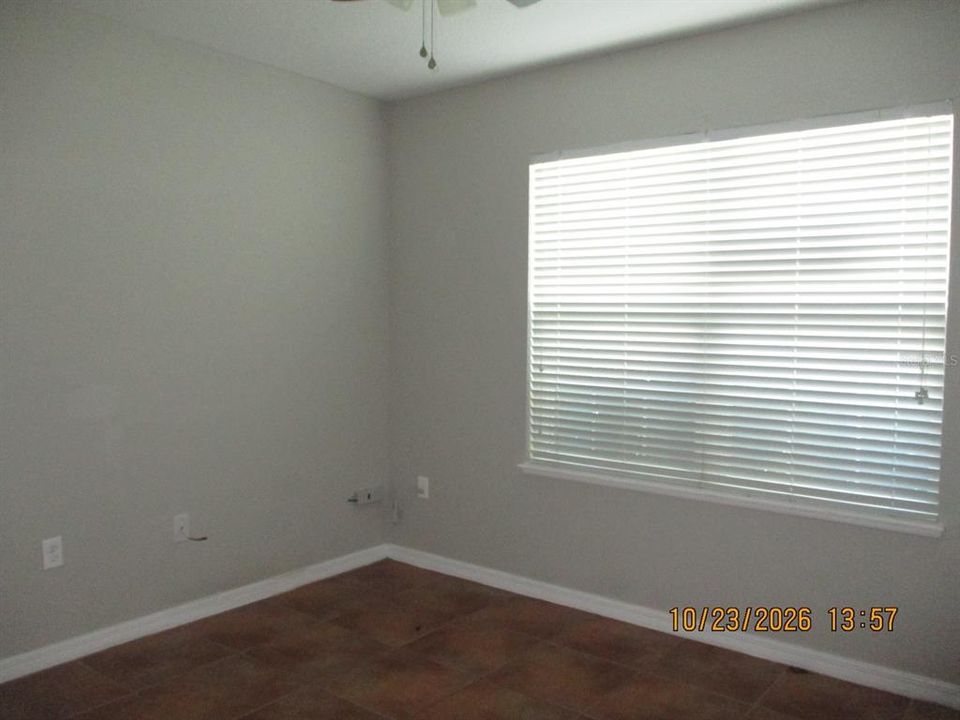
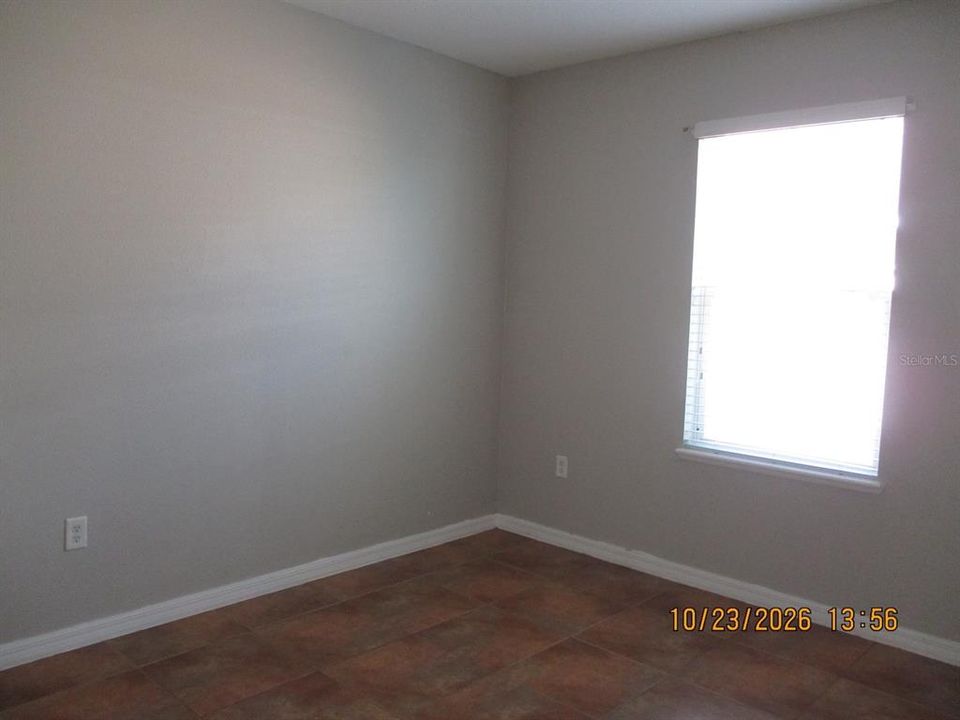
  • Flooring

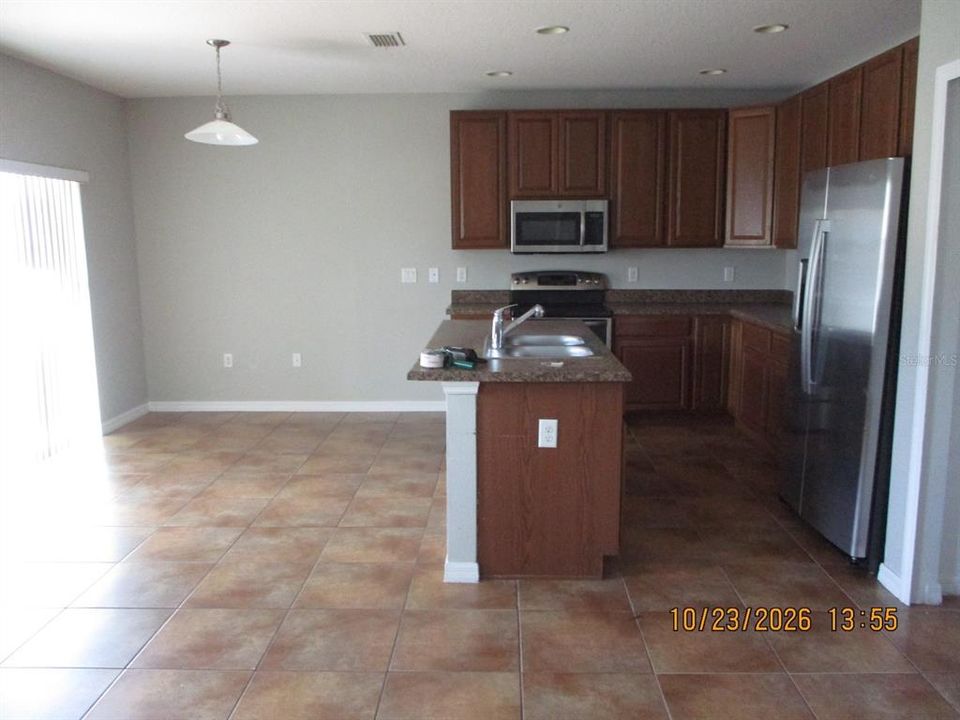
    • Ceramic Tile

    Heating

    • Central

    • Electric

    Cooling

    • Central Air

    Appliances

    • Dishwasher

    • Electric Water Heater

    • Microwave

    • Range

    • Refrigerator

    Other interior features

    • Ceiling Fan(s)

    • Living Room/Dining Room Combo

    • Split Bedroom

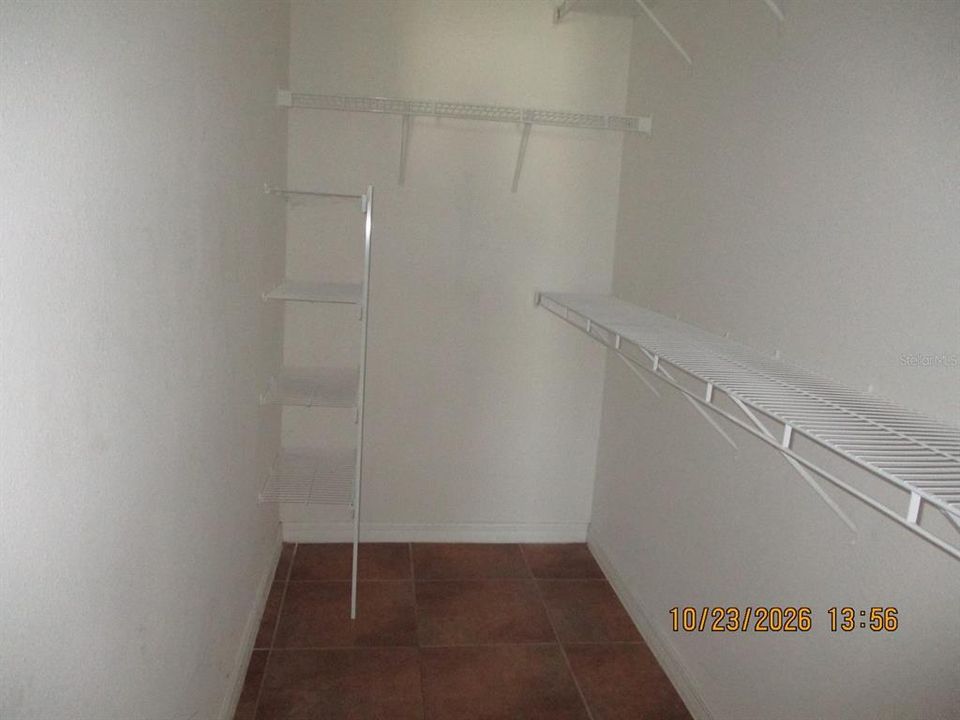
    • Walk-In Closet(s)

    Bedrooms and bathrooms

    • Bedrooms: 3

    • Full bathrooms: 2

  • Parking

    • Driveway

    Property

    • Levels: One

    • Exterior Features: Irrigation System / Sidewalk / Sliding Doors

    Lot

    • Lot: 0.14 Acres

    Other Property Information

    • Parcel Number: 272716740504001670

  • Type and style

    • Property Type: Residential

    • Property Sub Type: Single Family Residence

  • Utility

    • Electricity Connected

    • Sewer Connected

    • Street Lights

    • Underground Utilities

    • Water Connected

  • Other financial information

    • HOA: $650

    • HOA Frequency: Annually

    • Annual tax amount: $4,585

  • Source details

    • MLS ID: L4966028

    Other facts

    • Construction Materials: Block / Stucco

    • Foundation Details: Slab

    • Laundry Features: Electric Dryer Hookup / Laundry Room

    • Lot Features: City Lot / Landscaped / Level

    • Patio And Porch Features: Patio

    • Window Features: Blinds

    • Direction Faces: East

    • Architectural Style: Ranch

    • Garage Spaces: 2

    • Attached Garage: Yes

    • Garage: Yes

    • Living Area: 1445

    • Water Source: Public

    • Subdivision Name: LIBERTY SQUARE

Private inquiry
Talk to the advisor on this listing.
Floor plans, HOA docs, off-market comparables, scheduling a private showing — one message, direct to the local specialist.

More like this

New
For Sale
$179,900
2 bds · 2 ba · 960 sqft
WEST VIEW RIDGE RESORTS INC, HAINES CITY
251 PATTERSON ROAD UNIT i#38
New
For Sale
$222,490
Townhouse
3 bds · 2 ba · 1,378 sqft
CROSSWINDS TH, HAINES CITY
2886 CREEKSIDE ROAD
New
For Sale
$255,000
4 bds · 2 ba · 1,352 sqft
FLA DEV CO SUB, DAVENPORT
116 2ND STREET
New
For Sale
$265,000
House
3 bds · 2 ba · 1,551 sqft
ORCHID GROVE, DAVENPORT
1202 LYCASTE DRIVE
New
For Sale
$180,000
Lots/Land
0.98 acres
HAINES CITY
656 BRADBURY ROAD
New
For Sale
$260,000
Townhouse
3 bds · 2 ba · 1,515 sqft
BELLA VITA PH 3, DAVENPORT
2353 PENGUIN BOULEVARD
For Sale
$259,900
House
3 bds · 2 ba · 1,378 sqft
HIGHLAND MDWS PH 2B, HAINES CITY
1151 WOODLARK DRIVE
-$30K
For Sale
$250,000
House
3 bds · 2 ba · 1,658 sqft
DEER RUN, DAVENPORT
2184 DOE RUN DRIVE

Market around this address

Live counts in the same area.
View all

The multiple listing information is provided by the Stellar MLS from a copyrighted compilation of listings. The compilation of listings and each individual listing are ©2026-present Stellar MLS. All Rights Reserved. The information provided is for consumers' personal, noncommercial use and may not be used for any purpose other than to identify prospective properties consumers may be interested in purchasing. All properties are subject to prior sale or withdrawal. All information provided is deemed reliable but is not guaranteed accurate, and should be independently verified. Listing courtesy of: RE/MAX EXPERTS