Sell Your Home
Get a free home valuation
Contact
Tell us about your needs
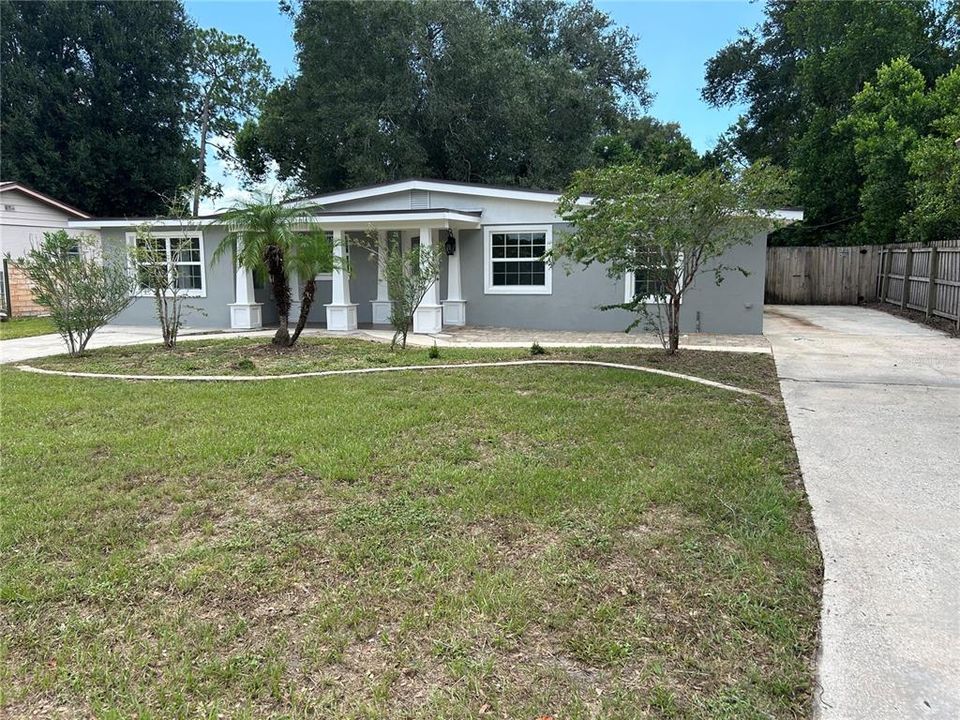
104 E GARDENIA DRIVE

House Active With Contract
$267,900

BTC: 3.22227568

ETH: 101.09433962

6 days
3 bds
2 ba
1,532 sqft

Overview

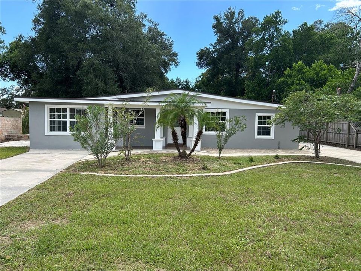
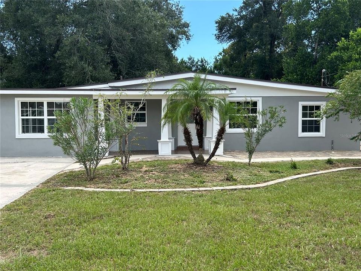
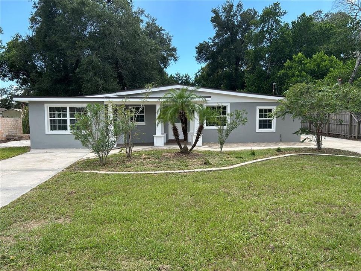
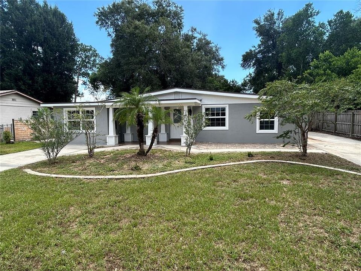
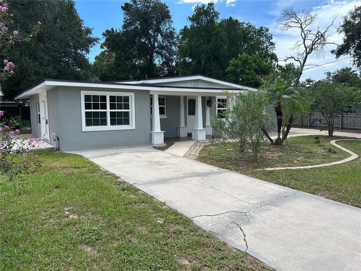
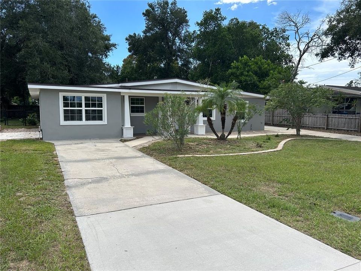
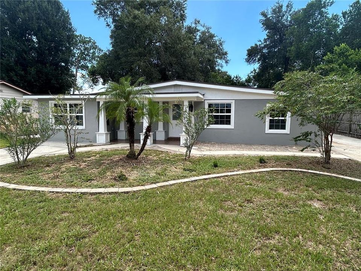
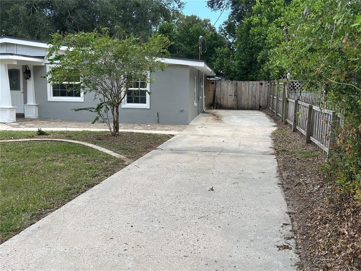
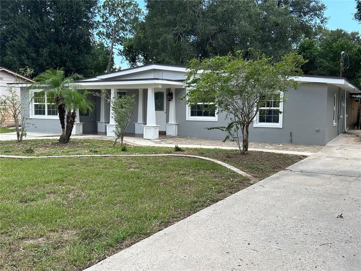
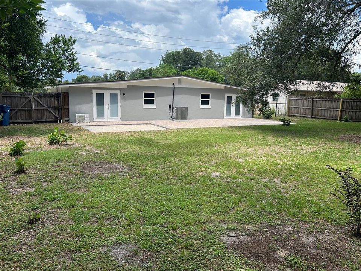
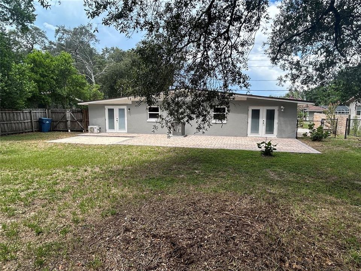
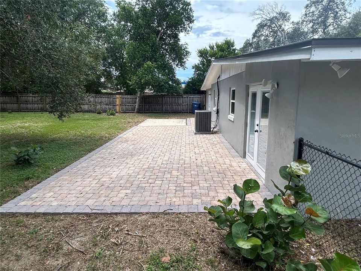
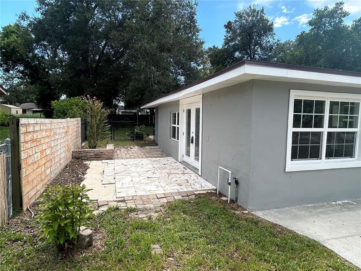
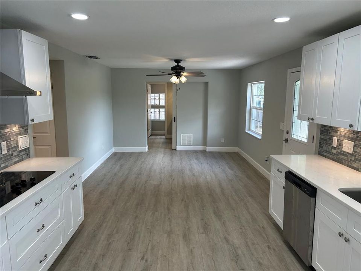
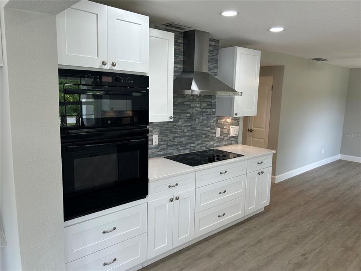
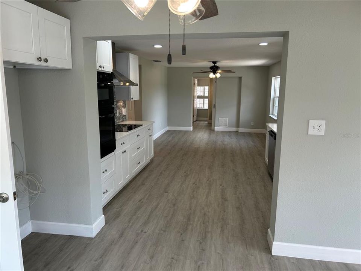
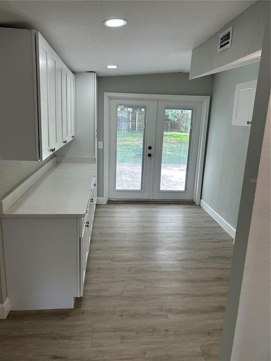
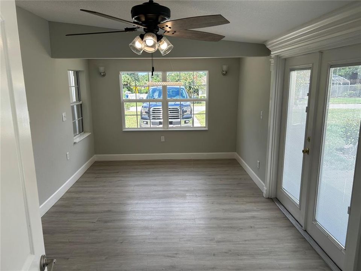
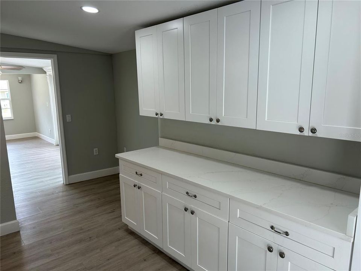
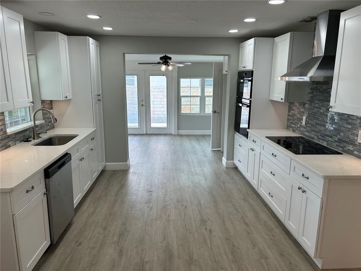
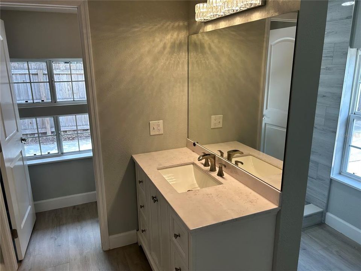
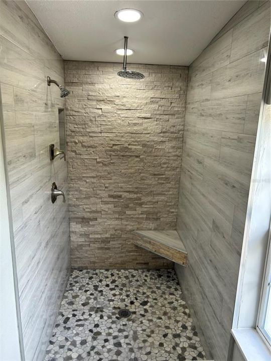
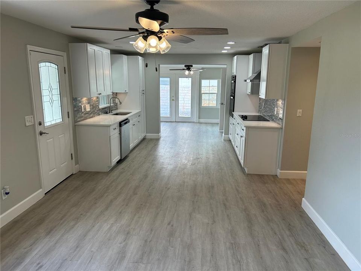
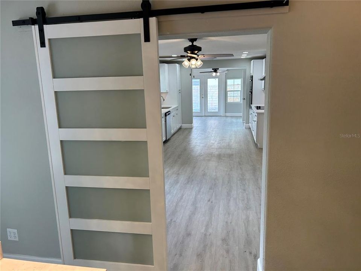
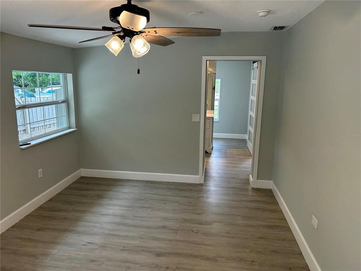
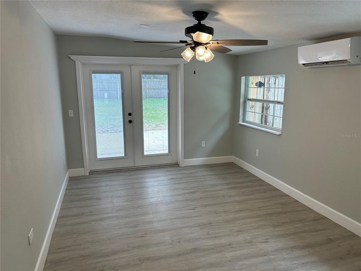
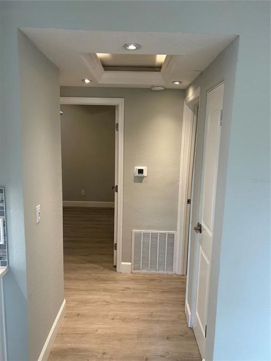
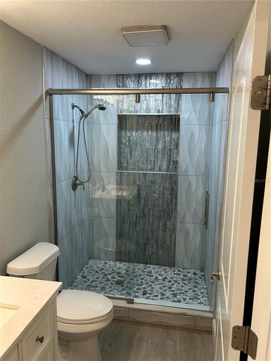
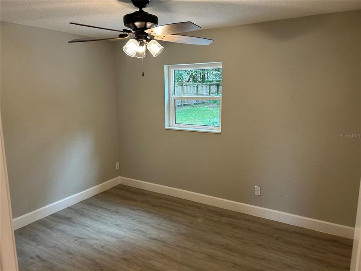
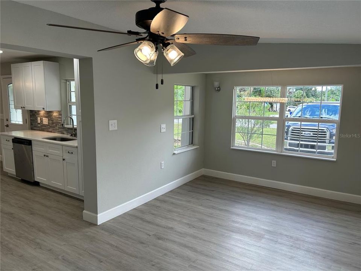
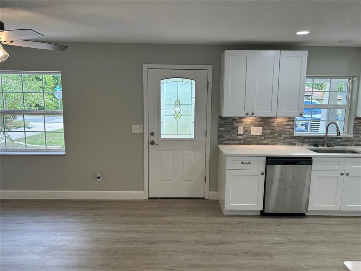
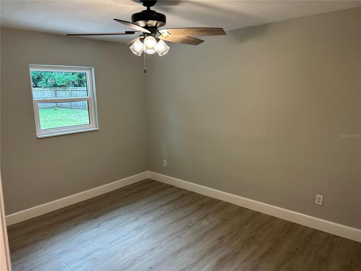
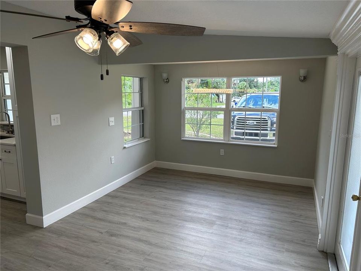
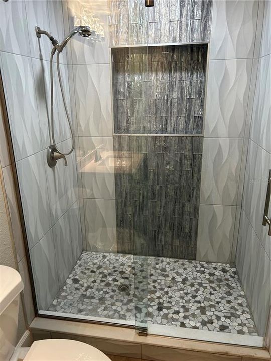
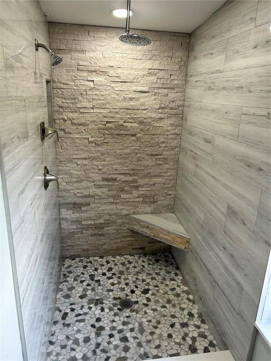
This home has many upgrades not typically found in this price range. Beautiful baths, modern kitchen, high moldings with textured walls. Large indoor laundry room, ceiling fans, beautiful plumbing fixtures plus so much more. Take a look and you will see a gem. Nice neighborhood but minutes away from shopping, parks and schools.

Location

Details

Type:
Residential
Parking:
No Data
Year Built:
1960
Lot:
0.24 Acres
Heating:
Central / Electric
Price/sqft:
$175
Cooling:
Central Air / Mini-Split Unit(s)
HOA:
No Data

Valuation

Our model vs. what's actually selling nearby.
Estimate
$263,950
$238K – $280K
Confidence Medium
List vs. estimate
At estimate
List $267,900 · +1.5%
List is in line with recent comparable activity.
Price per sq ft
$174
-19.8% vs. city median $217
Based on
6 MLS comparables
Median of recent comparable listings. Sold comps use closing price, active listings use list price.

Highlights

Annual tax
$2,652
2025
View
City
All facts and features
  • Flooring

    • Laminate

    Heating

    • Central

    • Electric

    Cooling

    • Central Air

    • Mini-Split Unit(s)

    Appliances

    • Built-In Oven

    • Cooktop

    • Dishwasher

    Other interior features

    • Ceiling Fan(s)

    • Kitchen/Family Room Combo

    • Stone Counters

    Bedrooms and bathrooms

    • Bedrooms: 3

    • Full bathrooms: 2

  • Property

    • Levels: One

    • Exterior Features: Other

    Lot

    • Lot: 0.24 Acres

    Other Property Information

    • Parcel Number: 801403070030

    • Zoning: 01R4

  • Type and style

    • Property Type: Residential

    • Property Sub Type: Single Family Residence

  • Utility

    • Cable Available

  • Other financial information

    • Annual tax amount: $2,653

  • Source details

    • MLS ID: V4950993

    Other facts

    • Construction Materials: Block

    • Foundation Details: Slab

    • Laundry Features: Inside

    • Lot Features: City Lot

    • Patio And Porch Features: Rear Porch

    • Window Features: Double Pane Windows

    • Direction Faces: North

    • Architectural Style: Other

    • Living Area: 1532

    • Water Source: Public

    • Lot Size Dimensions: 75 x 140

    • Subdivision Name: ORANGE CITY HILLS INC SEC A

Private inquiry
Talk to the advisor on this listing.
Floor plans, HOA docs, off-market comparables, scheduling a private showing — one message, direct to the local specialist.

More like this

Active With Contract
$315,000
House
3 bds · 2 ba · 1,344 sqft
WEST HLNDS #2, ORANGE CITY
1762 13TH STREET
New
Active With Contract
$265,000
House
3 bds · 2 ba · 1,307 sqft
DELTONA LAKES UNIT 04, DELTONA
741 ARLENE DRIVE
New
Active With Contract
$195,000
House
2 bds · 1 ba · 710 sqft
DELTONA LAKES UNIT 01, DELTONA
1408 W WELLINGTON DRIVE
New
Active With Contract
$345,000
House
3 bds · 2 ba · 1,646 sqft
ARAWANA ESTATES, ORANGE CITY
854 ARAWANA DRIVE
New
Active With Contract
$279,900
House
2 bds · 2 ba · 1,463 sqft
DELTONA LAKES UNIT 03, DELTONA
1657 N NORMANDY BOULEVARD
Active With Contract
$280,000
House
2 bds · 2 ba · 1,288 sqft
BREEZEWOOD PARK UNIT 06, ORANGE CITY
2410 S PARKVIEW AVENUE
-$2K
Active With Contract
$348,000
House
3 bds · 2 ba · 1,500 sqft
DENNISTONS ADDITION, ORANGE CITY
1922 ALMOND STREET
Active With Contract
$299,900
House
3 bds · 2 ba · 1,314 sqft
WEST HIGHLANDS, ORANGE CITY
1233 3RD STREET

Market around this address

Live counts in the same area.
View all

The multiple listing information is provided by the Stellar MLS from a copyrighted compilation of listings. The compilation of listings and each individual listing are ©2026-present Stellar MLS. All Rights Reserved. The information provided is for consumers' personal, noncommercial use and may not be used for any purpose other than to identify prospective properties consumers may be interested in purchasing. All properties are subject to prior sale or withdrawal. All information provided is deemed reliable but is not guaranteed accurate, and should be independently verified. Listing courtesy of: FAMILY REALTY OF CENTRAL FLA