Sell Your Home
Get a free home valuation
Contact
Tell us about your needs
1040 CAMBRIDGE DRIVE

House For Sale
$235,000

BTC: 3.74800638

ETH: 147.36406449

6 days
3 bds
2 ba
1,727 sqft

Overview

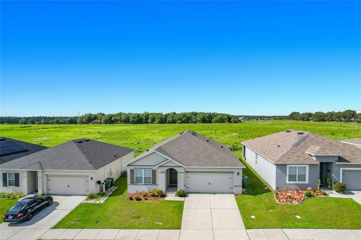
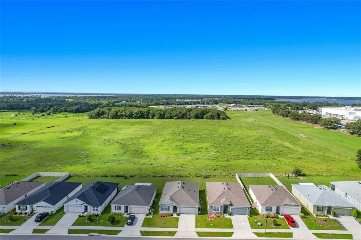
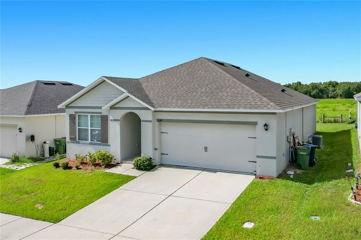
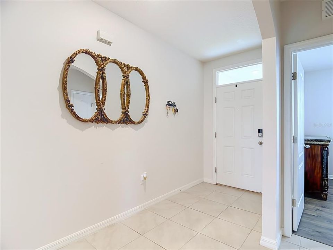
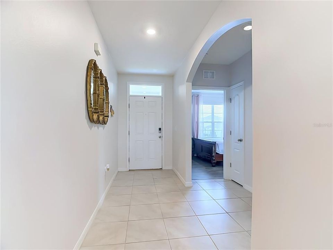
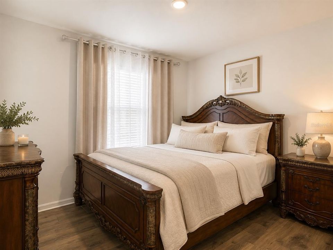
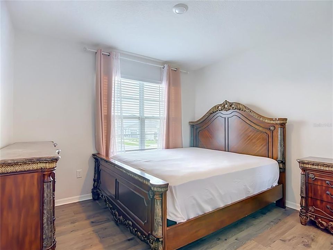
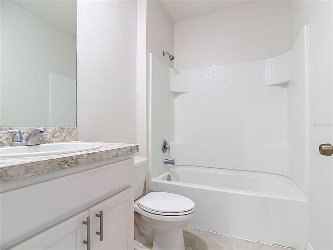
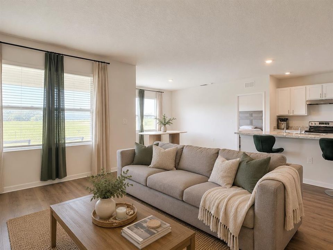
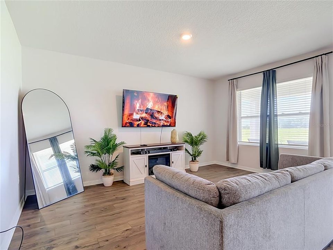
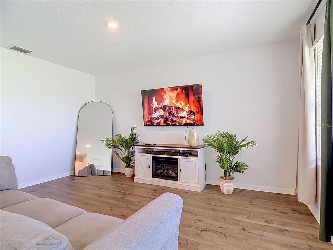
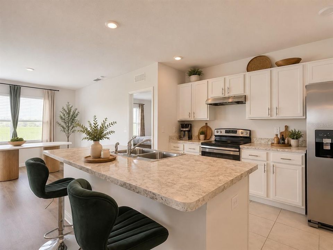
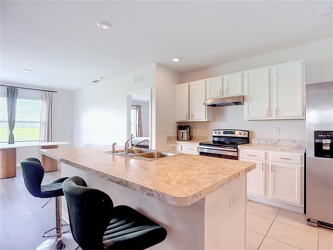
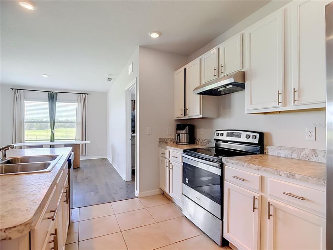
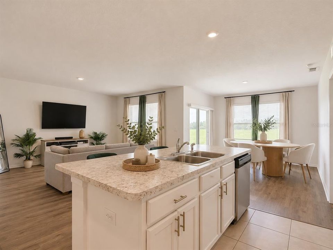
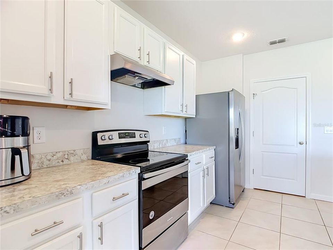
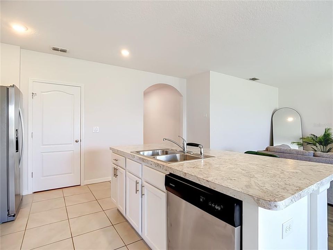
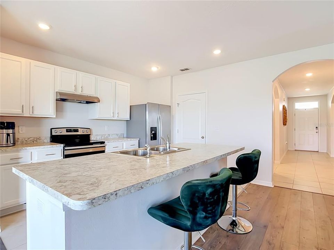
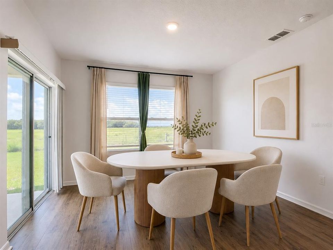
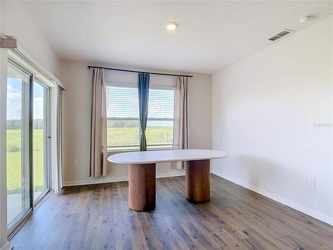
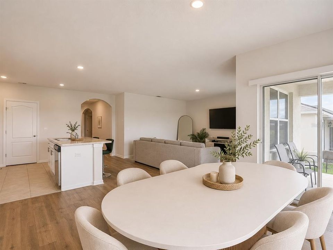
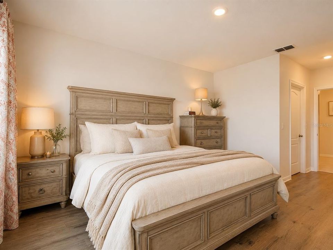
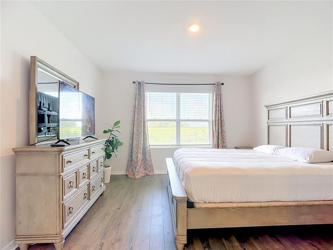
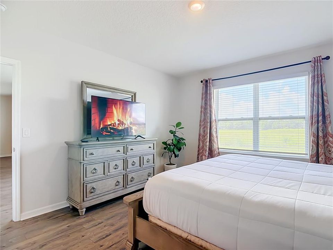
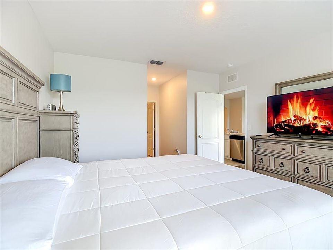
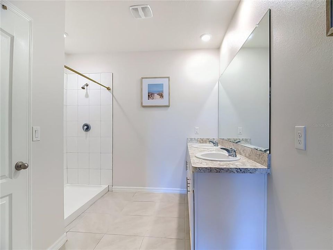
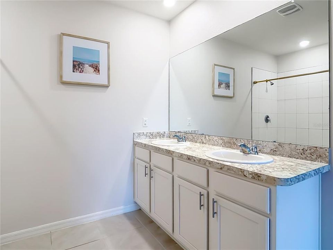
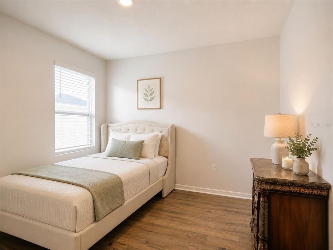
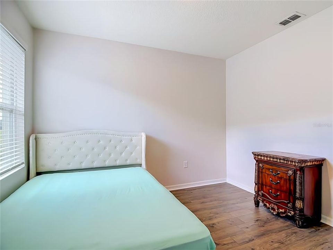
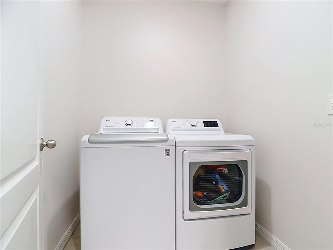
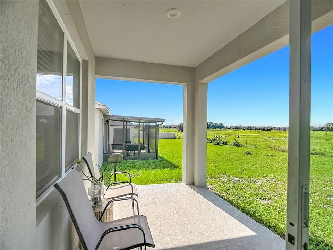
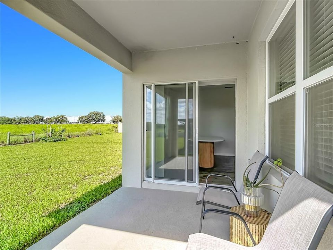
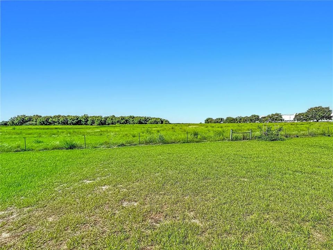
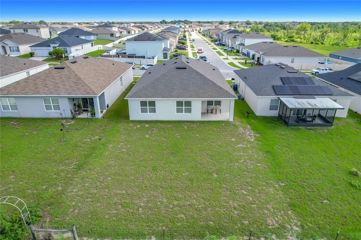
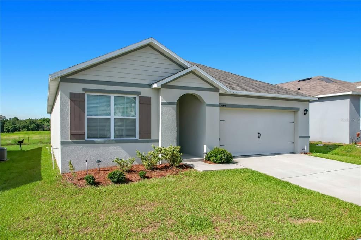
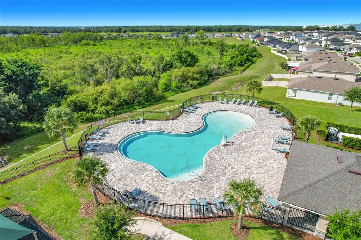
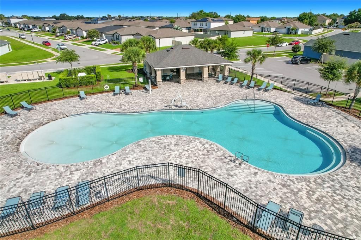
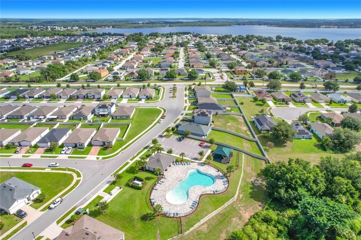
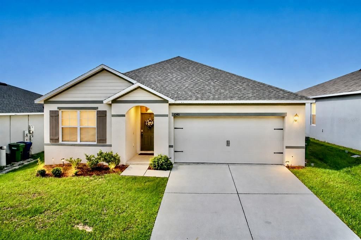
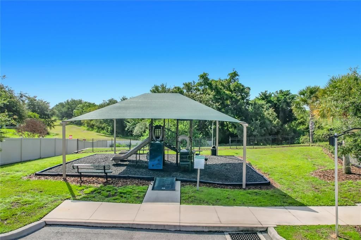
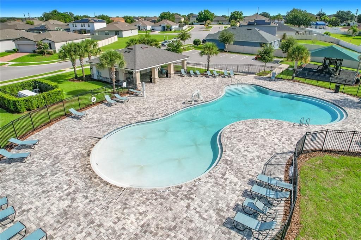
A beautifully maintained 3 bedroom, 2 bath home built in 2021, with 1,727 square feet of thoughtfully designed living space. Located in the desirable Lucerne Park Reserve community, this home combines modern finishes, an open layout, and everyday convenience. Step inside to discover a bright, open-concept floor plan featuring tile and luxury vinyl plank flooring throughout, and high ceilings that create a spacious, inviting atmosphere. The stylish kitchen is the heart of the home, complete with stainless steel appliances, a large center island, generous pantry, and plenty of counter space perfect for entertaining or everyday living.The private primary suite offers a relaxing retreat with a walk-in closet and an en-suite bathroom featuring dual vanities. A split-bedroom floor plan provides privacy for family members or guests, while the indoor laundry room adds everyday convenience. Enjoy Florida living from the covered rear porch overlooking a peaceful greenbelt, providing added privacy with no rear neighbors. The home also includes a 2-car attached garage, irrigation system, and attractive landscaping. Residents of Lucerne Park Reserve enjoy community amenities including a pool, playground, sidewalks, and streetlights. Conveniently located just minutes from Highway 27, shopping, dining, and approximately 20 minutes from Legoland Florida, this home offers easy access to everything Central Florida has to enjoy.
Location

Details

Type:
Residential
Parking:
Driveway / Garage Door Opener
Year Built:
2021
Lot:
0.15 Acres
Heating:
Central
Price/sqft:
$136
Cooling:
Central Air
HOA:
$200

Valuation

Our model vs. what's actually selling nearby.
Estimate
$299,000
$250K – $333K
Confidence Low
List vs. estimate
$64K below estimate
List $235,000 · -21.4%
Our model says this listing is priced below recent comparable activity. Expect competition.
Price per sq ft
$136
-22.7% vs. city median $176
Based on
17 MLS comparables
Median of recent comparable listings. Sold comps use closing price, active listings use list price.

Highlights

Annual tax
$7,187
2025
HOA
$200/yr
Community Pool
View
Garden, Park/Greenbelt
Garage
2 car garage
Pets
Allowed
All facts and features
  • Flooring

    • Laminate

    • Tile

    Heating

    • Central

    Cooling

    • Central Air

    Appliances

    • Dishwasher

    • Disposal

    • Electric Water Heater

    • Range

    • Refrigerator

    Other interior features

    • High Ceilings

    • Kitchen/Family Room Combo

    • Living Room/Dining Room Combo

    • Primary Bedroom Main Floor

    • Walk-In Closet(s)

    • Window Treatments

    Bedrooms and bathrooms

    • Bedrooms: 3

    • Full bathrooms: 2

  • Parking

    • Driveway

    • Garage Door Opener

    Property

    • Levels: One

    • Exterior Features: Garden / Irrigation System / Lighting / Private Yard / Sidewalk / Sliding Doors

    Lot

    • Lot: 0.15 Acres

    Other Property Information

    • Parcel Number: 262802522103000940

  • Type and style

    • Property Type: Residential

    • Property Sub Type: Single Family Residence

  • Utility

    • Cable Available

    • Electricity Connected

    • Public

    • Sewer Connected

    • Water Connected

  • Other financial information

    • HOA: $200

    • HOA Frequency: Annually

    • Annual tax amount: $7,188

  • Source details

    • MLS ID: OM727915

    Other facts

    • Construction Materials: Block

    • Foundation Details: Slab

    • Laundry Features: Inside / Laundry Room

    • Direction Faces: North

    • Garage Spaces: 2

    • Attached Garage: Yes

    • Garage: Yes

    • Living Area: 1727

    • Water Source: Public

    • Subdivision Name: LUCERNE PARK RESERVE

Private inquiry
Talk to the advisor on this listing.
Floor plans, HOA docs, off-market comparables, scheduling a private showing — one message, direct to the local specialist.

More like this

New
For Sale
$169,000
House
3 bds · 1 ba · 1,261 sqft
LAKE IDYLL ESTATES, WINTER HAVEN
2209 9TH COURT NE
New
For Sale
$280,000
House
3 bds · 2 ba · 1,873 sqft
LAKESIDE LANDINGS PH 01, WINTER HAVEN
5811 MARSH LANDING DRIVE
New
For Sale
$275,000
House
4 bds · 2 ba · 1,840 sqft
LUCERNE PARK RESERVE, WINTER HAVEN
428 MCKENNA DRIVE
New
For Sale
$174,999
2 bds · 2 ba · 1,040 sqft
SWEETWATER GOLF & TENNIS CLUB ADD 01, HAINES CITY
311 TOWNBRIDGE DRIVE
-$90K
For Sale
$230,000
House
3 bds · 2 ba · 1,759 sqft
SWEETWATER GOLF & TENNIS CLUB ADD 03, HAINES CITY
704 PINNACLE DRIVE
New
For Sale
$299,990
House
3 bds · 2 ba · 1,405 sqft
HAMMOCK RESERVE PH 3, HAINES CITY
5479 MADDIE DRIVE
+$8K
For Sale
$164,900
2 bds · 2 ba · 1,040 sqft
SWEETWATER GOLF & TENNIS CLUB, HAINES CITY
326 VICTORIA DRIVE
For Sale
$300,000
House
4 bds · 2 ba · 2,041 sqft
WATERS EDGE/THE LAKES, LAKE ALFRED
304 WATER LILY LANE

Market around this address

Live counts in the same area.
View all

The multiple listing information is provided by the Stellar MLS from a copyrighted compilation of listings. The compilation of listings and each individual listing are ©2026-present Stellar MLS. All Rights Reserved. The information provided is for consumers' personal, noncommercial use and may not be used for any purpose other than to identify prospective properties consumers may be interested in purchasing. All properties are subject to prior sale or withdrawal. All information provided is deemed reliable but is not guaranteed accurate, and should be independently verified. Listing courtesy of: EXP REALTY LLC