Sell Your Home
Get a free home valuation
Contact
Tell us about your needs
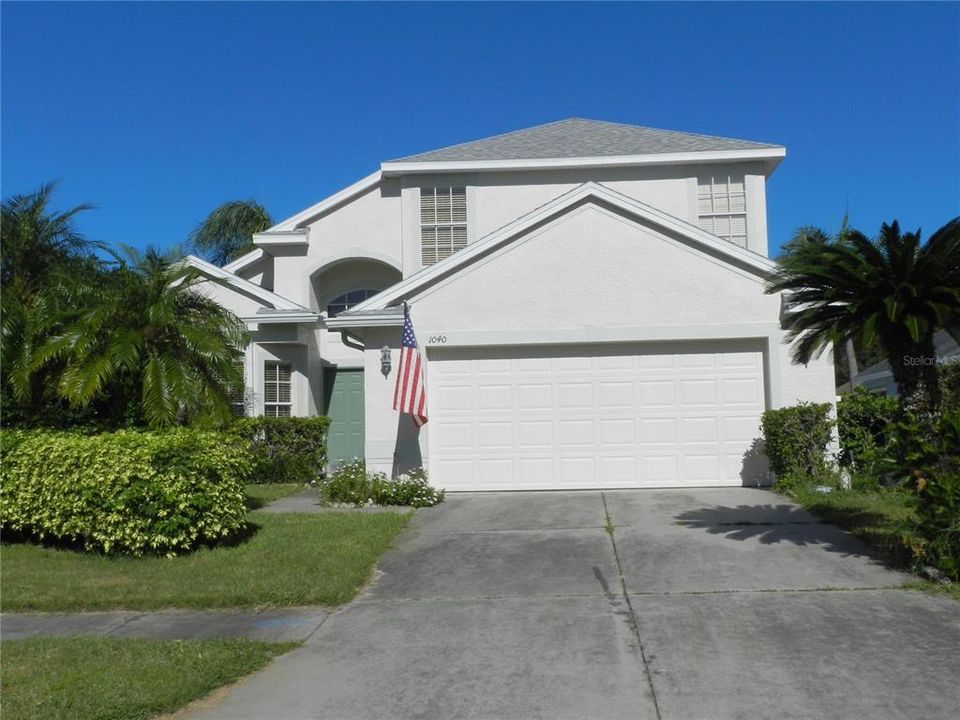
1040 FOX HOLLOW RUN

House For Sale
$649,000

BTC: 8.16352201

ETH: 266.85855263

2 days
4 bds
2 ba
1,890 sqft

Overview

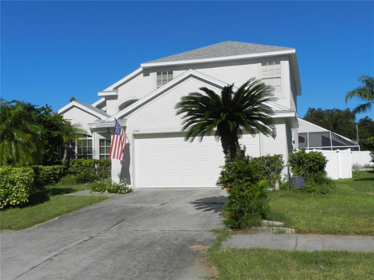
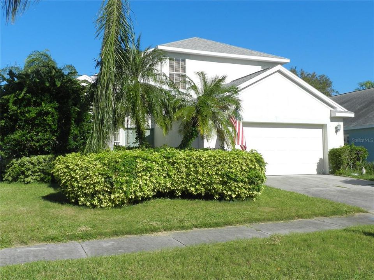
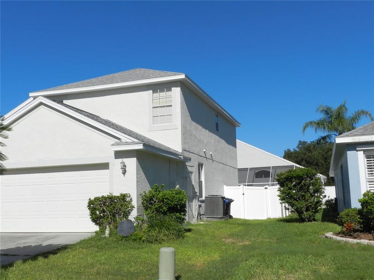
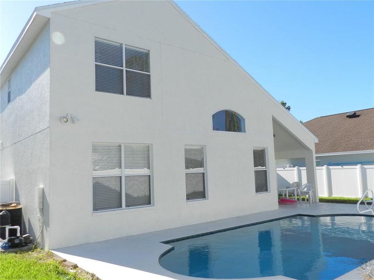
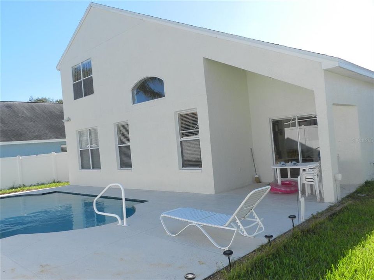
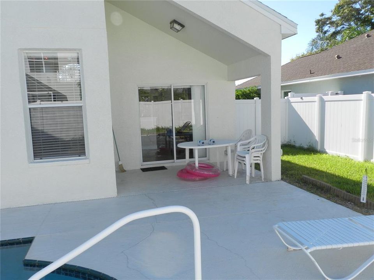
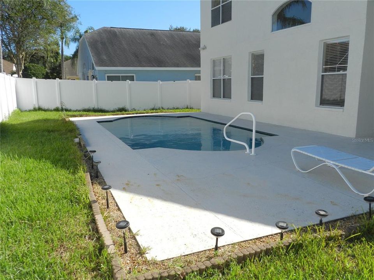
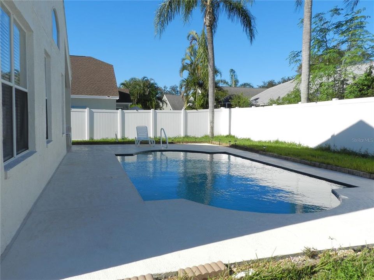
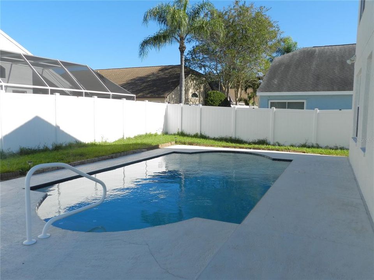
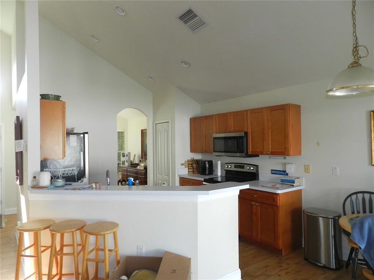
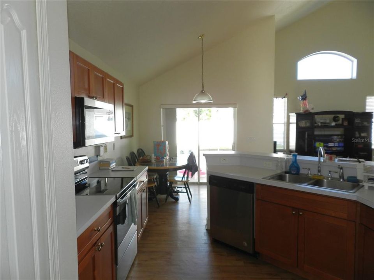
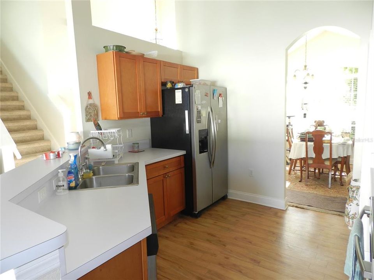
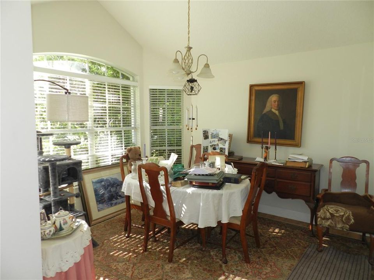
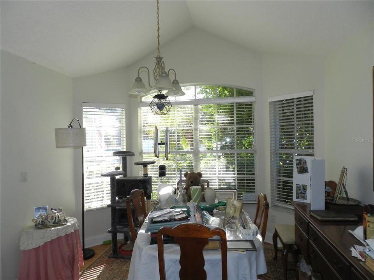
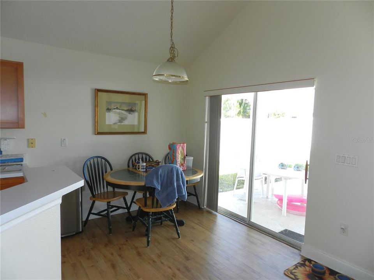
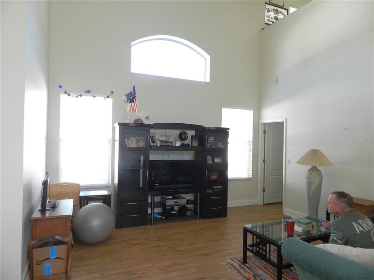
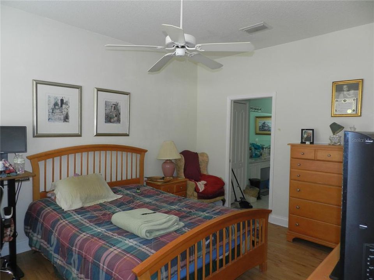
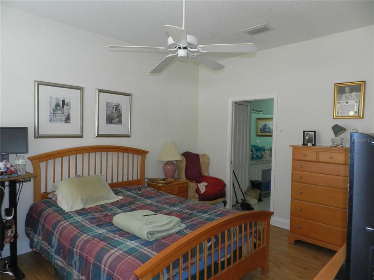
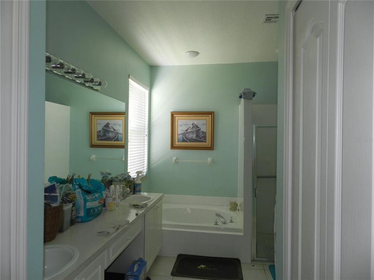
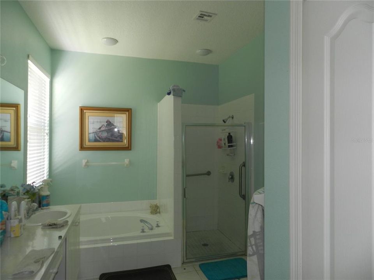
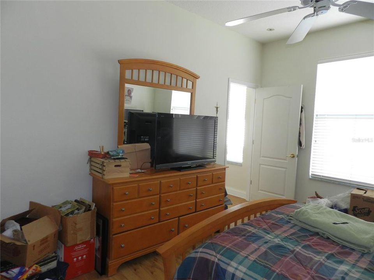
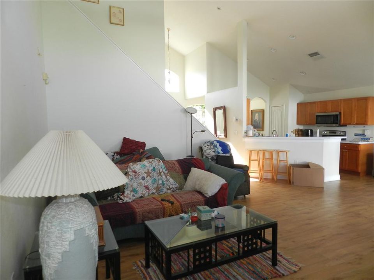
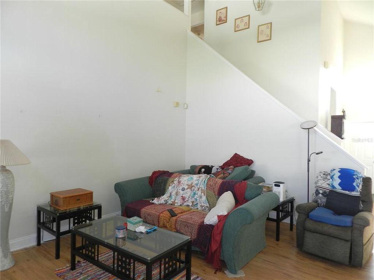
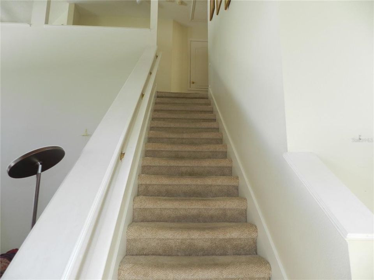
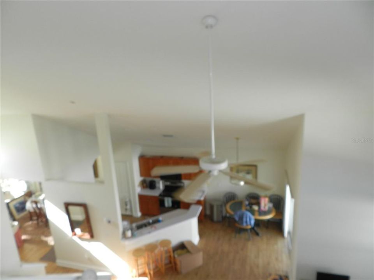
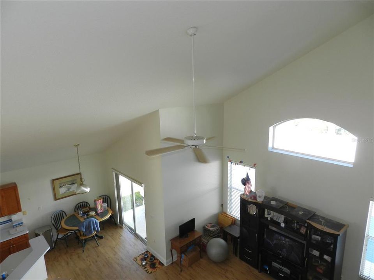
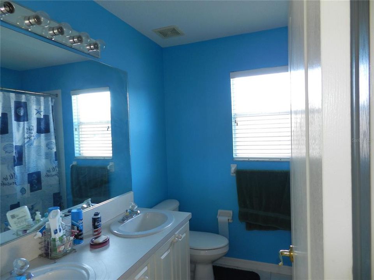
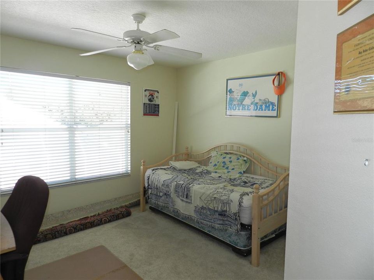
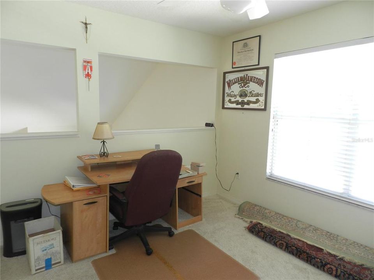
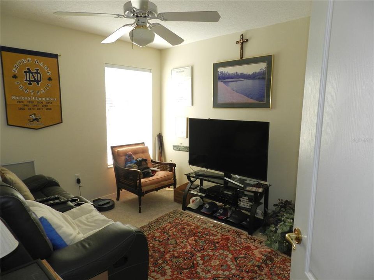
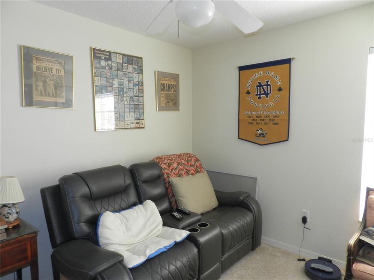
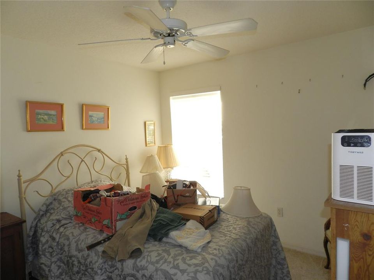
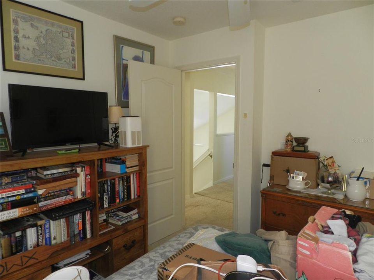
Desirable 4 bedroom pool home, 2 car garage in Scotsdale Bluffs. Located close to Downtown Denedin and the Pinellas Trail. All Dunedin Schools. Luxury vinal on the first floor. Centrally located kitchen with shaker style cabinets stainless steel appliances, recessed lighting, vaulted ceiling and breakfast bar. Breakfast area adjoins the kitchen with sloding glass door to the covered porch and open pool. There is a formal dining room with a bow window and vaulted ceiling. This home offers a large primary bedroom on the 1st floor with 9' ceilings and band an en-suite bath wth a double vanity, soakig tub, seperate walk in shower and walk in closet. 5 1/4 baseboard throughout. The living room has vaulted ceings and overloks the pool. There is a half bath and a laundry closet with a full size washer and dryer. There are 3 spacious bedrooms with 9 foot ceilings and a full bath on the second floor. There is carpeting throughout the 2nd floor. Interior and exterior recently painted. A/C replaced September 2022, fully fenced yard. Irrigation system on reclaimed water. All room dimentions are estimated and buyer should measure the rooms for the exact size and verify all printed material.

Location

Details

Type:
Residential
Parking:
Garage Door Opener
Year Built:
1998
Lot:
0.14 Acres
Heating:
Central / Electric
Price/sqft:
$343
Cooling:
Central Air
HOA:
$150

Valuation

Our model vs. what's actually selling nearby.
Estimate
$549,000
$455K – $649K
Confidence Low
List vs. estimate
$100K above estimate
List $649,000 · +18.2%
Our model says this listing is priced above recent comparable activity. Room to negotiate.
Price per sq ft
$343
-2.2% vs. city median $351
Based on
35 MLS comparables
Median of recent comparable listings. Sold comps use closing price, active listings use list price.

Highlights

Annual tax
$10,035
2025
HOA
$150/qtr
Pool
In Ground
View
Pool
Pets
Allowed
All facts and features
  • Flooring

    • Carpet

    • Ceramic Tile

    • Laminate

    Heating

    • Central

    • Electric

    Cooling

    • Central Air

    Appliances

    • Cooktop

    • Dishwasher

    • Disposal

    • Dryer

    • Microwave

    • Range

    • Refrigerator

    • Washer

    Other interior features

    • Cathedral Ceiling(s)

    • Ceiling Fan(s)

    • Laminate Counters

    • Primary Bedroom Main Floor

    • Solid Wood Cabinets

    • Thermostat

    • Vaulted Ceiling(s)

    • Walk-In Closet(s)

    Bedrooms and bathrooms

    • Bedrooms: 4

    • Bathrooms: 1

    • Full bathrooms: 2

  • Parking

    • Garage Door Opener

    Property

    • Levels: Two

    • Pool Private: Yes

    • Exterior Features: Private Mailbox

    Lot

    • Lot: 0.14 Acres

    Other Property Information

    • Parcel Number: 352815792550000680

  • Type and style

    • Property Type: Residential

    • Property Sub Type: Single Family Residence

  • Utility

    • Cable Connected

    • Electricity Connected

    • Fire Hydrant

    • Sewer Connected

    • Street Lights

    • Underground Utilities

    • Water Connected

  • Other financial information

    • HOA: $150

    • HOA Frequency: Quarterly

    • Annual tax amount: $10,035

  • Source details

    • MLS ID: TB8560532

    Other facts

    • Construction Materials: Block / Stucco / Wood Frame

    • Foundation Details: Slab

    • Laundry Features: Inside / Laundry Closet

    • Lot Features: Cleared / City Lot / Landscaped

    • Patio And Porch Features: Covered / Patio

    • Pool Features: In Ground / Gunite / Heated

    • Direction Faces: East

    • Architectural Style: Contemporary

    • Attached Garage: Yes

    • Garage: Yes

    • Living Area: 1890

    • Water Source: Public

    • Lot Size Dimensions: 61 x 100

    • Subdivision Name: SCOTSDALE BLUFFS PH I

Private inquiry
Talk to the advisor on this listing.
Floor plans, HOA docs, off-market comparables, scheduling a private showing — one message, direct to the local specialist.

More like this

For Sale
$479,000
Multi-family
0 room(s) · 1,202 sqft
HARBOR VISTA, CLEARWATER
1807 DOUGLAS AVENUE
New
For Sale
$579,900
House
3 bds · 2 ba · 1,483 sqft
LAKESIDE TERRACE 1ST ADD, DUNEDIN
785 SAN SALVADOR DRIVE
New
For Sale
$525,000
House
3 bds · 2 ba · 1,114 sqft
PINEHURST MEADOW ADD, DUNEDIN
2020 VALLEY DRIVE
New
For Sale
$649,900
House
3 bds · 2 ba · 1,835 sqft
BRAE-MOOR SOUTH, DUNEDIN
1926 BRAE MOOR DRIVE
New
For Sale
$752,000
Multi-family
6 bds · 3,391 sqft
BELLE HAVEN UNIT B REP, CLEARWATER
2335 EVANS ROAD
New
For Sale
$674,900
House
4 bds · 3 ba · 1,887 sqft
RANCHWOOD ESTATES, DUNEDIN
1241 STONY BROOK LANE
New
For Sale
$465,000
House
4 bds · 2 ba · 1,818 sqft
HARBOR VISTA, CLEARWATER
1239 VISTA WAY
New
For Sale
$469,700
House
3 bds · 2 ba · 1,522 sqft
SKY CREST UNIT 1 REP, CLEARWATER
5 S JUPITER AVENUE

Market around this address

Live counts in the same area.
View all

The multiple listing information is provided by the Stellar MLS from a copyrighted compilation of listings. The compilation of listings and each individual listing are ©2026-present Stellar MLS. All Rights Reserved. The information provided is for consumers' personal, noncommercial use and may not be used for any purpose other than to identify prospective properties consumers may be interested in purchasing. All properties are subject to prior sale or withdrawal. All information provided is deemed reliable but is not guaranteed accurate, and should be independently verified. Listing courtesy of: CHARLES RUTENBERG REALTY INC