Sell Your Home
Get a free home valuation
Contact
Tell us about your needs
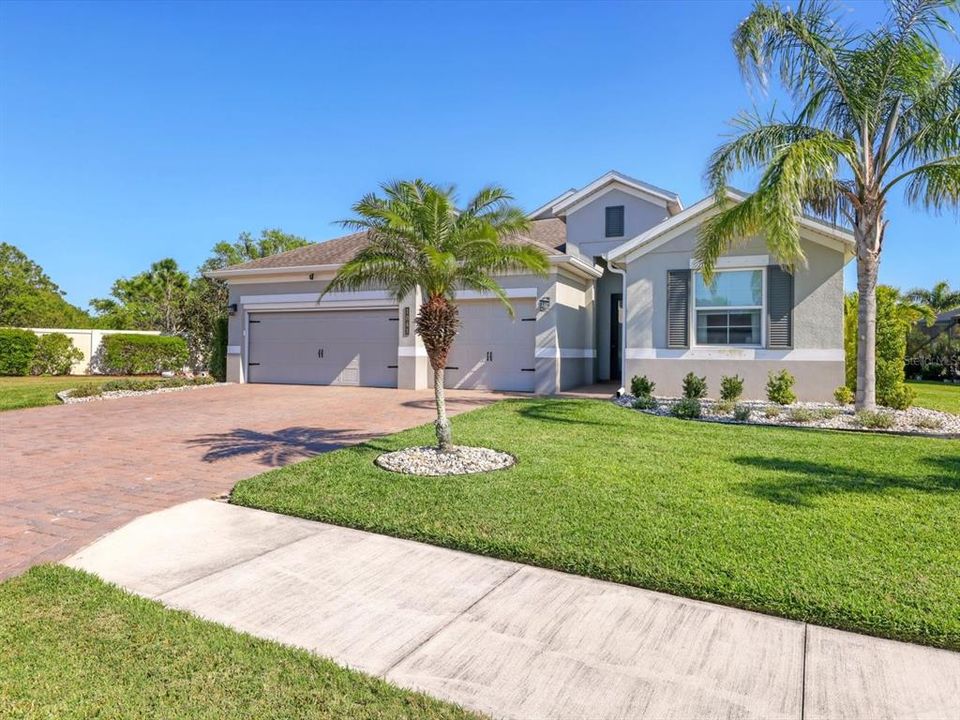
1041 BUTTERCUP GLEN

House Recently Rented
$3,800

BTC: 0.04544367

ETH: 1.56250000

/mo
Sold on: 2025-04-15
6 days
3 bds
2 ba
2,208 sqft

Overview

Unfurnoshed Annual Rental Available 5/1/25. This beautifully built Sam Rogers Home with a three-car garage is positioned on a cul-de-sac. Upon entering through the front glass door the Sam Rogers' attention to details becomes apparent. Bright and open this Captiva floorplan is timeless, offering clean structural lines and is finished in a neutral color palette-creating a canvas for the decorator's delight. The split floorplan -three-bedroom, den along with the two baths and a half bath which is perfectly positioned for daytime visitors- keeping your private bathrooms private. Crown molding and Custom Window Treatments throughout. Tray ceiling in living room. Stainless steel kitchen appliances. Built with the highest-level impact windows and doors -providing a high level of energy efficiency. The primary suite offers separate vanities and a custom walk-in closet. The Greyhawk Landing is a gated community with a guard in place offering a full range of amenities, two community pools, clubhouses, tennis and pickleball courts and fitness center. Great walking trails along with lakes fishing. Loads of year-round outdoor activities. Only Minutes from Nathan Benderson Park with world class rowing events, premier sports fields and world class beaches. Convenient to shopping, restaurants, entertainment, and UTC Mall. Easy access to I-75, Sarasota Airport, Tampa International Airport, and Tampa/St. Petersburg.

Location

Details

Type:
Residential Lease
Parking:
No Data
Year Built:
2017
Lot:
0.22 Acres
Heating:
Electric / Natural Gas
Price/sqft:
$2
Cooling:
Central Air
HOA:
No Data

Valuation

Our model vs. what's actually selling nearby.
Estimate
$675,000
$428K – $1.0M
Confidence Low
List vs. estimate
$671K below estimate
List $3,800 · -99.4%
Our model says this listing is priced below recent comparable activity. Expect competition.
Price per sq ft
$1
-99.4% vs. city median $277
Based on
37 MLS comparables
Median of recent comparable listings. Sold comps use closing price, active listings use list price.

Highlights

View
Water
Garage
3 car garage
Pets
Allowed
All facts and features
  • Flooring

    • Carpet

    • Laminate

    • Tile

    Heating

    • Electric

    • Natural Gas

    Cooling

    • Central Air

    Appliances

    • Dishwasher

    • Disposal

    • Dryer

    • Gas Water Heater

    • Microwave

    • Range

    • Range Hood

    • Refrigerator

    • Washer

    Other interior features

    • Built-in Features

    • Ceiling Fan(s)

    • Crown Molding

    • Eating Space In Kitchen

    • High Ceilings

    • Living Room/Dining Room Combo

    • Open Floorplan

    • Smart Home

    • Solid Surface Counters

    • Solid Wood Cabinets

    • Split Bedroom

    • Tray Ceiling(s)

    • Walk-In Closet(s)

    • Window Treatments

    Bedrooms and bathrooms

    • Bedrooms: 3

    • Bathrooms: 1

    • Full bathrooms: 2

  • Property

    • Levels: One

    • Exterior Features: Sliding Doors

    Lot

    • Lot: 0.22 Acres

    Other Property Information

    • Parcel Number: 564453459

  • Type and style

    • Property Type: Residential Lease

    • Property Sub Type: Single Family Residence

  • Utility

    • Cable Available

    • Natural Gas Connected

    • Public

    • Sewer Connected

    • Underground Utilities

    • Water Connected

  • Source details

    • MLS ID: A4646856

    Other facts

    • Fireplace Features: Electric / Living Room / Master Bedroom

    • Laundry Features: Laundry Room

    • Lot Features: Cul-De-Sac / Landscaped

    • Patio And Porch Features: Covered / Rear Porch / Screened

    • Window Features: Blinds / Window Treatments

    • Direction Faces: South

    • Fireplace: Yes

    • Garage Spaces: 3

    • Attached Garage: Yes

    • Garage: Yes

    • Living Area: 2208

    • Water Source: Canal/Lake For Irrigation / Public

    • Subdivision Name: GREYHAWK LANDING WEST PH IV-A

Private inquiry
Talk to the advisor on this listing.
Floor plans, HOA docs, off-market comparables, scheduling a private showing — one message, direct to the local specialist.

More like this

Recently Rented
$3,100 /mo
House
3 bds · 2 ba · 1,495 sqft
INDIGO PH II & III, BRADENTON
4109 AZURITE WAY
Recently Rented
$2,985 /mo
House
4 bds · 3 ba · 2,367 sqft
PARRISH
14212 17TH COURT
Recently Rented
$3,200 /mo
House
4 bds · 3 ba · 2,818 sqft
CODDINGTON PH II, BRADENTON
927 161ST STREET E
Recently Rented
$2,600 /mo
Townhouse
3 bds · 2 ba · 1,684 sqft
HARMONY AT LAKEWOOD RANCH PH I, BRADENTON
12264 TRAILHEAD DRIVE
Recently Rented
$3,300 /mo
House
4 bds · 3 ba · 2,006 sqft
LORRAINE LAKES PH I, BRADENTON
15890 ISLANDWALK AVENUE
Recently Rented
$3,500 /mo
House
4 bds · 2 ba · 2,574 sqft
SAVANNA/LAKEWOOD RANCH PH IV, BRADENTON
13827 GREEN HAMMOCK PLACE
Recently Rented
$3,200 /mo
House
3 bds · 3 ba · 2,259 sqft
SAVANNA AT LAKEWOOD RANCH PH I, LAKEWOOD RANCH
13624 AMERICAN PRAIRIE PLACE
Recently Rented
$3,249 /mo
House
3 bds · 2 ba · 2,419 sqft
CENTRAL PARK SUBPHASE D-1BB, D-2A & D-2B, BRADENTON
12324 TRANQUILITY PARK TERRACE

Market around this address

Live counts in the same area.
View all

The multiple listing information is provided by the Stellar MLS from a copyrighted compilation of listings. The compilation of listings and each individual listing are ©2026-present Stellar MLS. All Rights Reserved. The information provided is for consumers' personal, noncommercial use and may not be used for any purpose other than to identify prospective properties consumers may be interested in purchasing. All properties are subject to prior sale or withdrawal. All information provided is deemed reliable but is not guaranteed accurate, and should be independently verified. Listing courtesy of: RE/MAX ALLIANCE GROUP