Sell Your Home
Get a free home valuation
Contact
Tell us about your needs
1041 MONTGOMERY LANE

House For Sale
$349,000

BTC: 4.38993711

ETH: 143.50328947

3 days
4 bds
2 ba
2,053 sqft

Overview

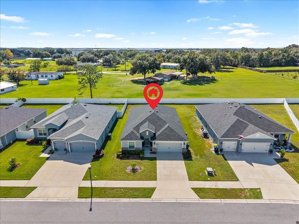
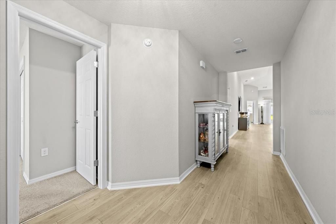
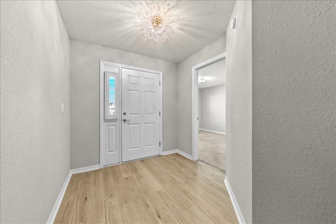
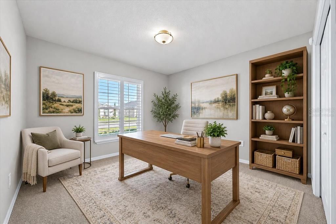
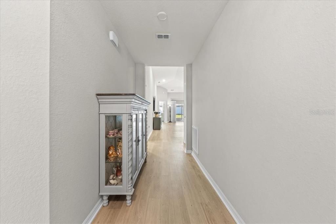
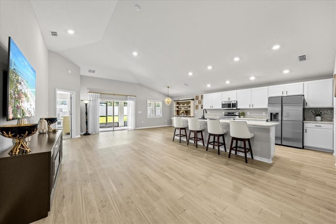
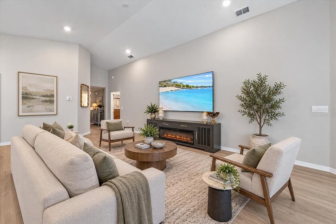
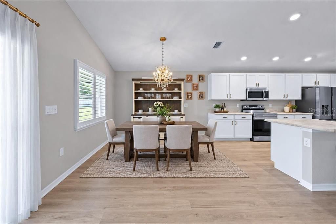
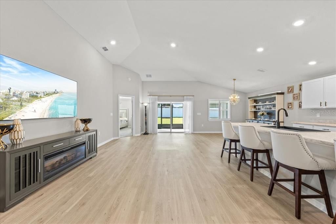
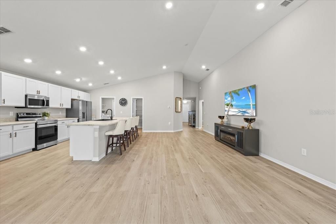
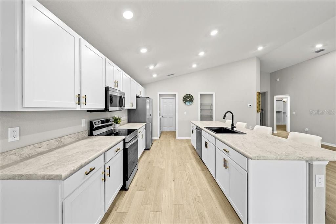
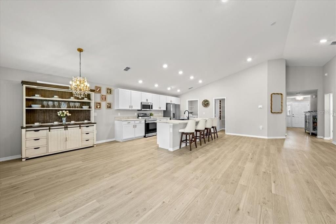
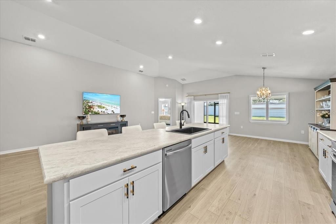
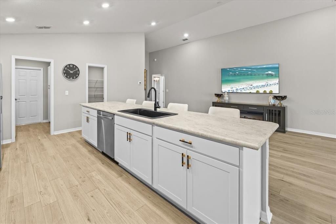
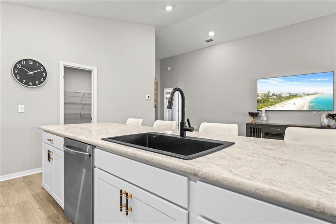
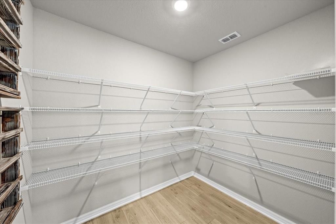
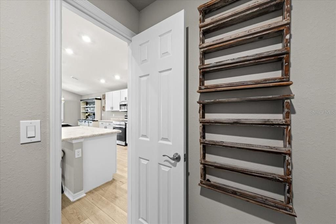
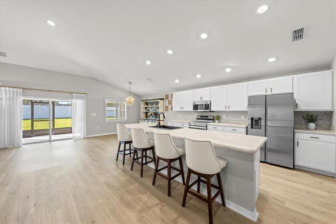
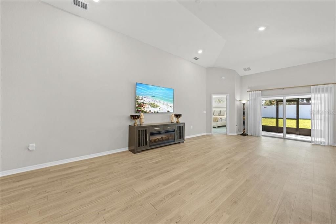
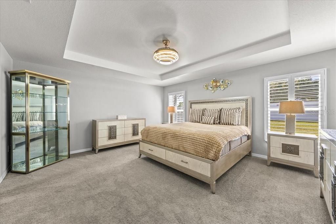
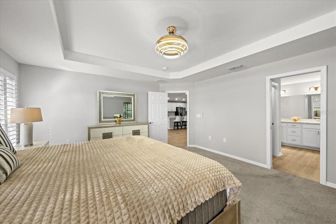
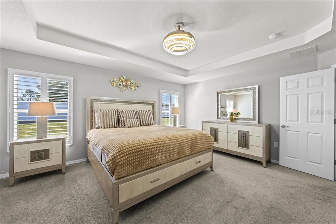
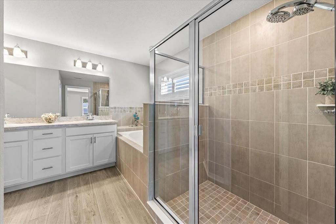
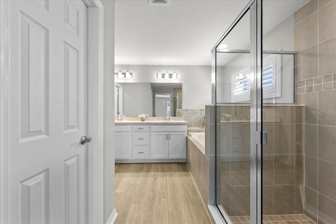
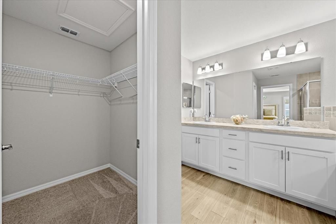
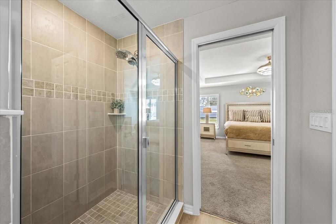
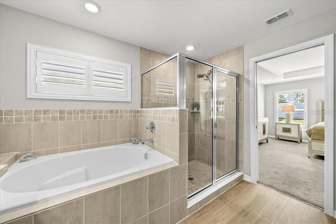
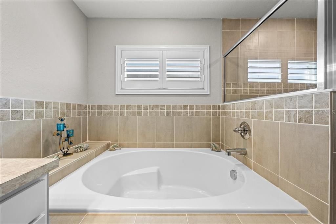
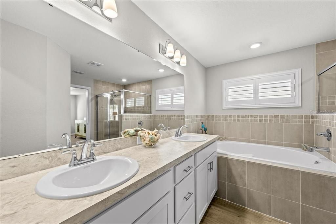
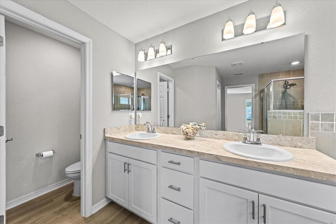
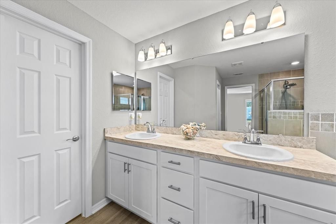
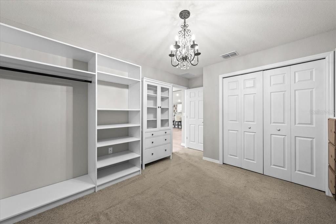
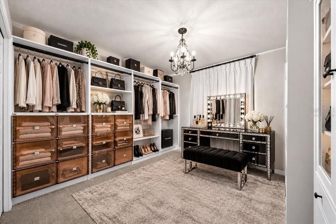
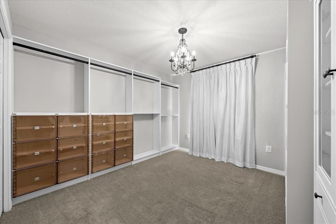
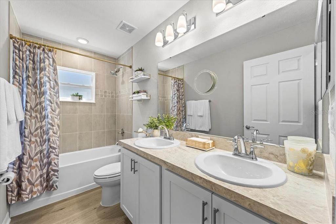
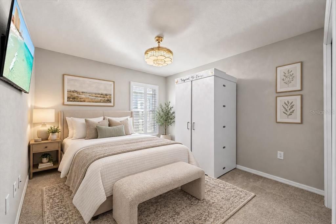
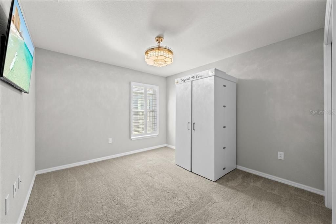
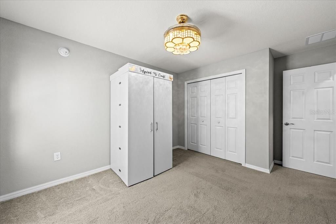
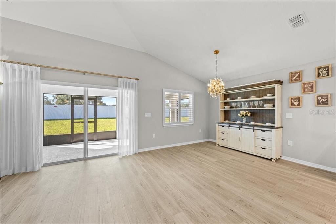
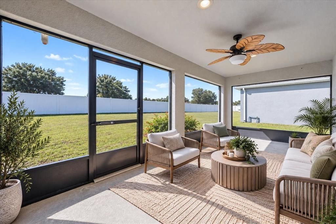
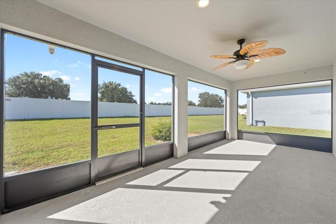
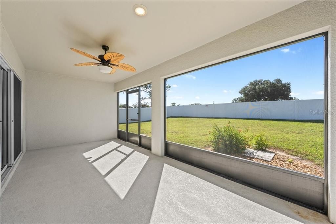
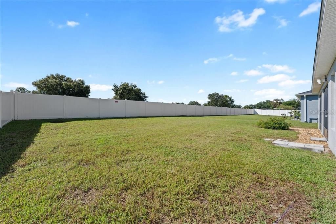
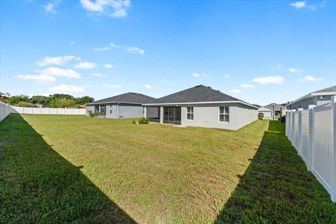
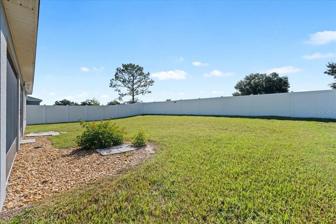
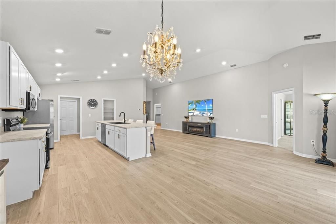
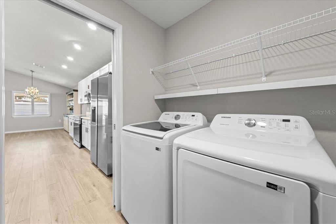
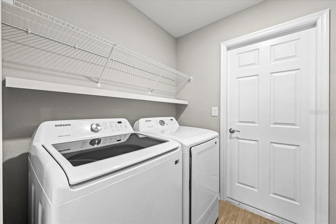
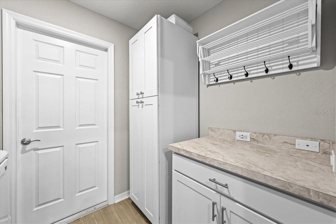
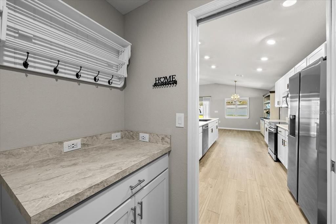
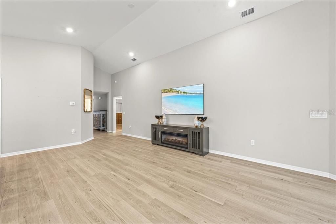
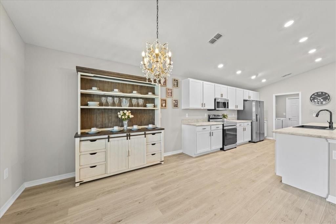
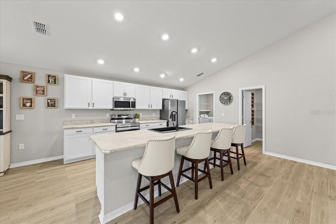
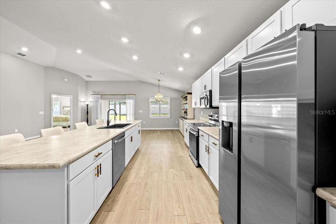
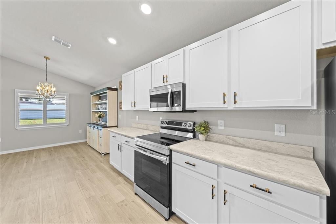
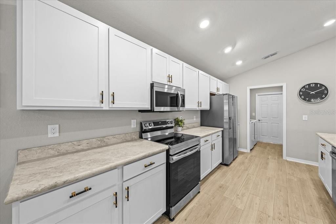
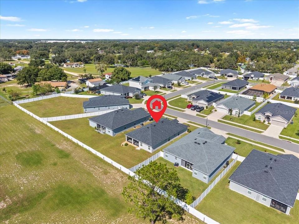
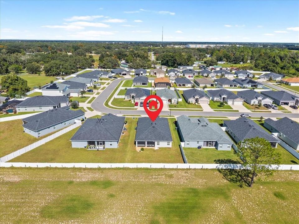
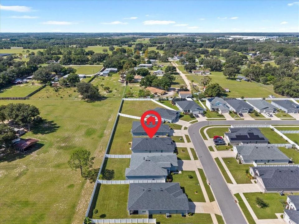
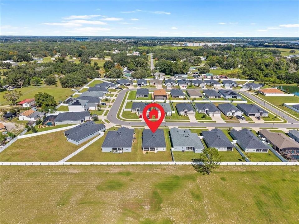
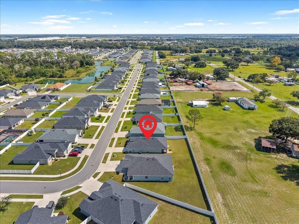
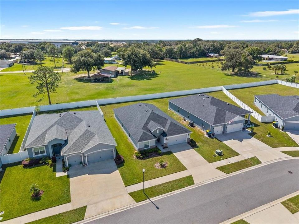
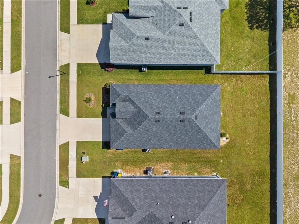
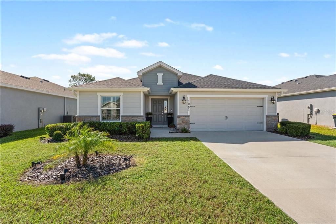
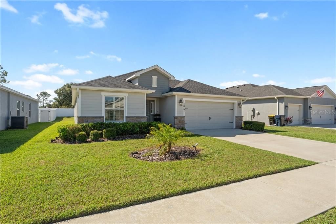
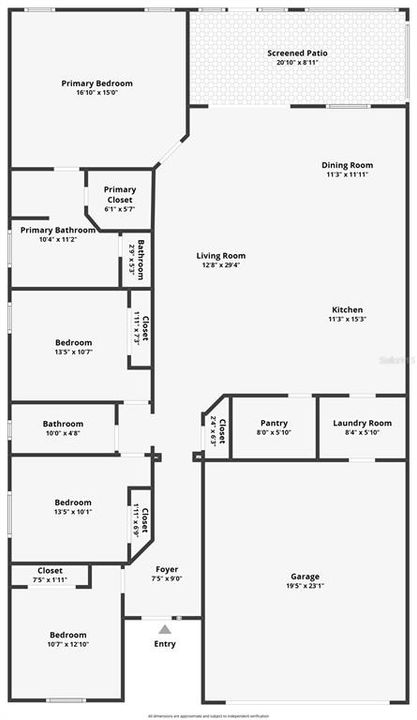
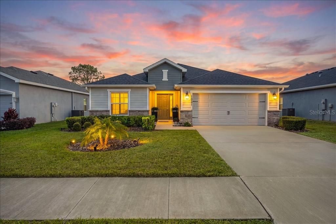
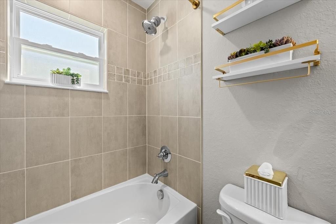
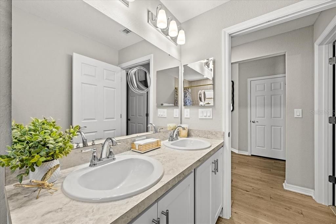
Virtually Staged. STUNNING, LIKE-NEW 4-BEDROOM, 2-BATH HOME LOADED WITH BEAUTIFUL UPGRADES! Meticulously maintained by its original owners, this gorgeous, move-in-ready home features an open floor plan, soaring vaulted ceilings, and stylish finishes throughout. Step inside and appreciate the spacious, airy feel, luxury vinyl plank flooring throughout the main living areas, elegant plantation shutters, designer lighting, statement chandeliers, upgraded ceiling fans, and upgraded dimmer switches. THE KITCHEN IS A SHOWSTOPPER. Enjoy countertop and storage space galore, an impressive walk-in pantry, and a sleek, oversized black undermount sink with a modern high-arc touchless faucet. THE PRIMARY SUITE features an elegant tray ceiling, large walk-in closet, and ensuite bathroom with a soaking tub and separate glass-enclosed walk-in shower featuring gorgeous floor-to-ceiling tile. Additional highlights include custom built-in shelving in one of the bedrooms and an interior laundry room with custom cabinetry and ample storage. STEP OUTSIDE AND ENJOY THE HUGE BACKYARD! Complete with a screened-in back porch and irrigation system, this outdoor space is perfect for relaxing or entertaining. LOCATION, LOCATION, LOCATION! Enjoy nearby access to the scenic TECO Auburndale Trail for walking and biking, plus convenient access to I-4 for easy commuting to Tampa and Orlando. LIKE NEW, BEAUTIFULLY UPGRADED, AND MOVE-IN READY! This exceptional home truly stands out from the rest!
Location

Details

Type:
Residential
Parking:
No Data
Year Built:
2023
Lot:
0.19 Acres
Heating:
Central / Electric
Price/sqft:
$170
Cooling:
Central Air
HOA:
$630

Valuation

Our model vs. what's actually selling nearby.
Estimate
$372,250
$347K – $399K
Confidence Medium
List vs. estimate
$23K below estimate
List $349,000 · -6.2%
Our model says this listing is priced below recent comparable activity. Expect competition.
Price per sq ft
$169
-39.4% vs. city median $280
Based on
22 MLS comparables
Median of recent comparable listings. Sold comps use closing price, active listings use list price.

Highlights

Annual tax
$646
2025
HOA
$630/yr
Garage
2 car garage
Furnished
Negotiable
Pets
Allowed
All facts and features
  • Flooring

    • Carpet

    • Luxury Vinyl

    Heating

    • Central

    • Electric

    Cooling

    • Central Air

    Appliances

    • Cooktop

    • Dishwasher

    • Disposal

    • Electric Water Heater

    • Microwave

    • Refrigerator

    Other interior features

    • Ceiling Fan(s)

    • Eating Space In Kitchen

    • Kitchen/Family Room Combo

    • Open Floorplan

    • Primary Bedroom Main Floor

    • Vaulted Ceiling(s)

    • Walk-In Closet(s)

    • Window Treatments

    Bedrooms and bathrooms

    • Bedrooms: 4

    • Full bathrooms: 2

  • Property

    • Levels: One

    • Exterior Features: Irrigation System / Rain Gutters / Sidewalk / Sliding Doors

    Lot

    • Lot: 0.19 Acres

    Other Property Information

    • Parcel Number: 252708298378000840

  • Type and style

    • Property Type: Residential

    • Property Sub Type: Single Family Residence

  • Utility

    • Cable Available

    • Cable Connected

    • Electricity Available

    • Electricity Connected

    • Public

    • Sewer Connected

    • Street Lights

    • Water Available

    • Water Connected

  • Other financial information

    • HOA: $630

    • HOA Frequency: Annually

    • Annual tax amount: $646

  • Source details

    • MLS ID: TB8560786

    Other facts

    • Construction Materials: Block / Stucco

    • Foundation Details: Slab

    • Laundry Features: Inside / Laundry Room

    • Lot Features: Sidewalk

    • Direction Faces: Northeast

    • Garage Spaces: 2

    • Attached Garage: Yes

    • Garage: Yes

    • Living Area: 2053

    • Water Source: Public

    • Subdivision Name: AUBURN COVE PH 2 & 3

Private inquiry
Talk to the advisor on this listing.
Floor plans, HOA docs, off-market comparables, scheduling a private showing — one message, direct to the local specialist.

More like this

New
For Sale
$354,000
Commercial
0 room(s)
Other City - In The State Of Florida
223 NE Commonwealth Avenue SW, Other City - In The State Of Florida FL 33868
For Sale
$339,900
House
4 bds · 2 ba · 1,825 sqft
AUBURN COVE PH 2 & 3, POLK CITY
708 DAPHNE DRIVE
For Sale
$269,000
House
1 bds · 1 ba · 936 sqft
MOUNT OLIVE SHORES NORTH, POLK CITY
1155 MOTORCOACH DRIVE
For Sale
$349,900
House
3 bds · 2 ba · 1,816 sqft
SUTTON PLACE PH 01, AUBURNDALE
209 WHITE CLIFF BOULEVARD
For Sale
$345,000
House
3 bds · 2 ba · 2,144 sqft
FOUNTAIN PARK - PHASE 3, POLK CITY
8751 RINDGE ROAD
For Sale
$289,000
House
3 bds · 2 ba · 1,567 sqft
BERKLEY RESERVE REP, AUBURNDALE
1382 WINDWARD OAKS LOOP
-$15K
For Sale
$285,000
House
4 bds · 3 ba · 1,990 sqft
FOUNTAIN PARK PH 01, POLK CITY
8706 HINSDALE HEIGHTS DRIVE
For Sale
$375,000
House
3 bds · 2 ba · 2,053 sqft
AUBURN COVE PH 2 & 3, POLK CITY
1017 MONTGOMERY LANE

Market around this address

Live counts in the same area.
View all

The multiple listing information is provided by the Stellar MLS from a copyrighted compilation of listings. The compilation of listings and each individual listing are ©2026-present Stellar MLS. All Rights Reserved. The information provided is for consumers' personal, noncommercial use and may not be used for any purpose other than to identify prospective properties consumers may be interested in purchasing. All properties are subject to prior sale or withdrawal. All information provided is deemed reliable but is not guaranteed accurate, and should be independently verified. Listing courtesy of: CENTURY 21 BEGGINS ENTERPRISES