Sell Your Home
Get a free home valuation
Contact
Tell us about your needs
10411 KRISTEN PARK DRIVE

House For Sale
$500,000

BTC: 6.35727908

ETH: 197.58940921

12 days
5 bds
3 ba
2,830 sqft

Overview

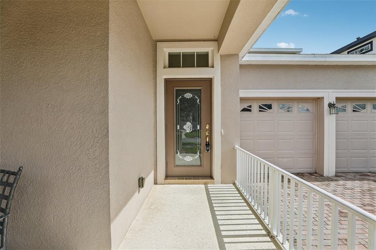
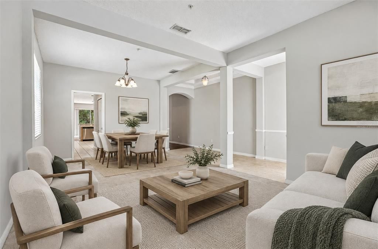
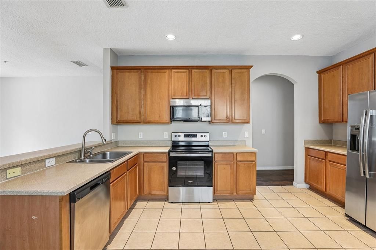
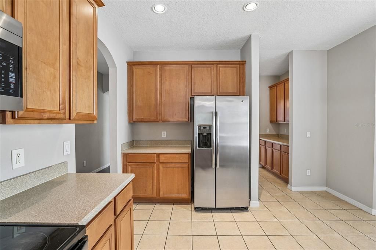
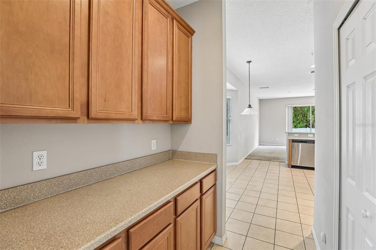
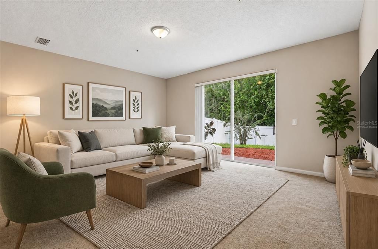
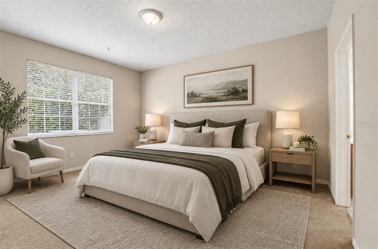
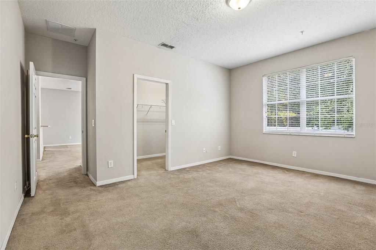
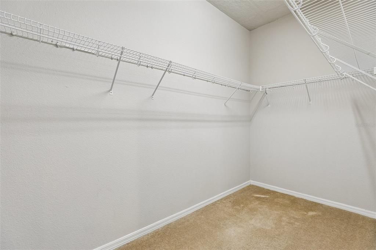
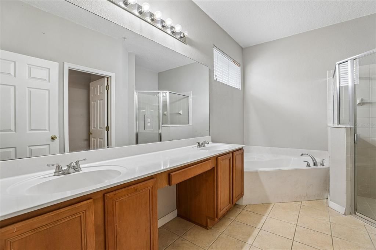
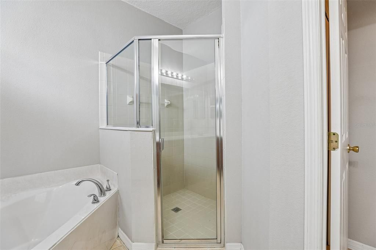
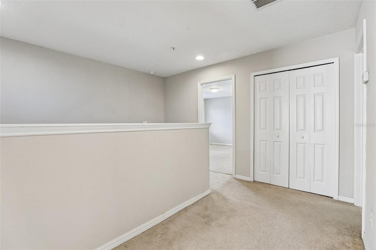
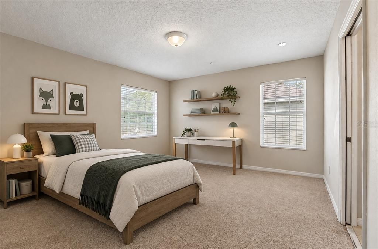
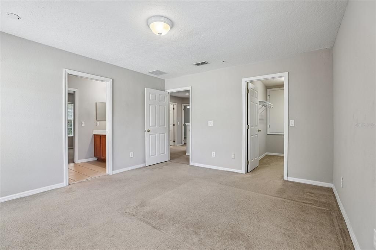
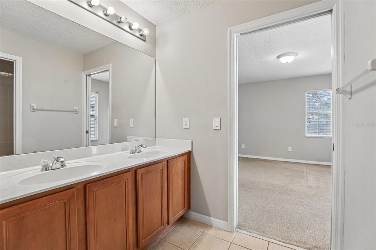
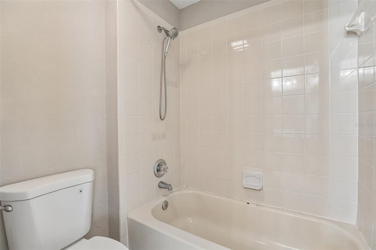
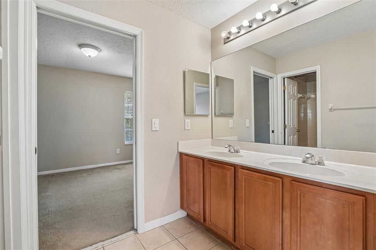
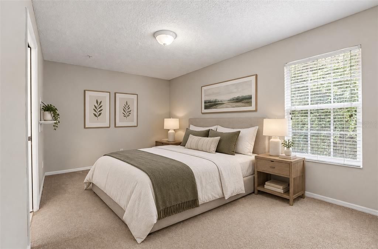
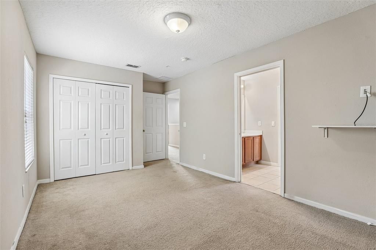
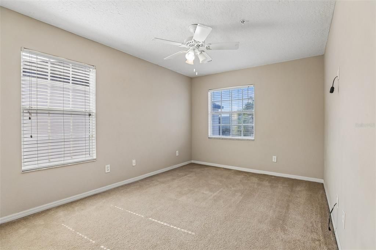
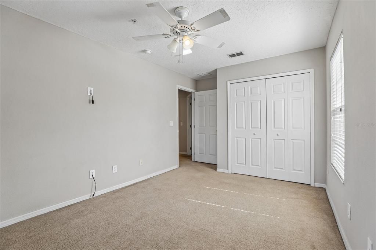
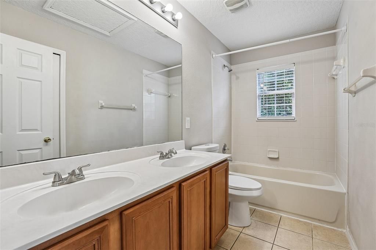
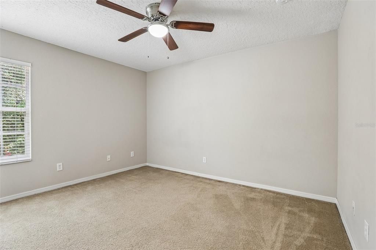
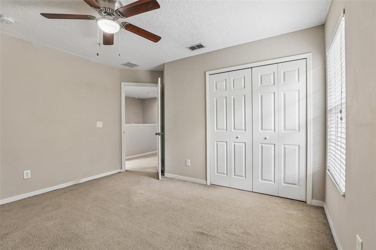
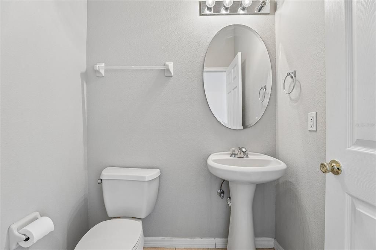
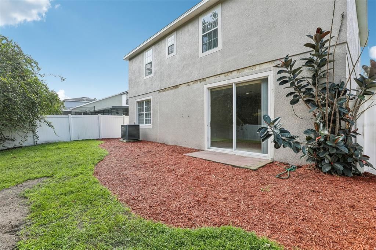
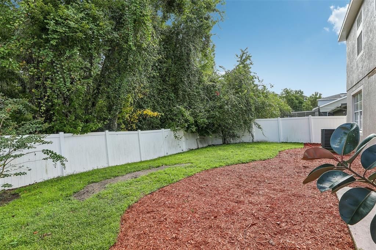
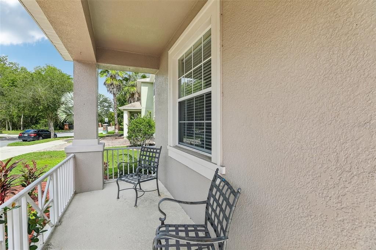
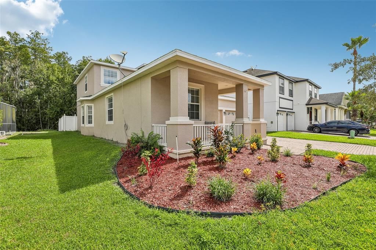
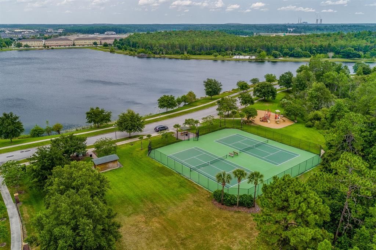
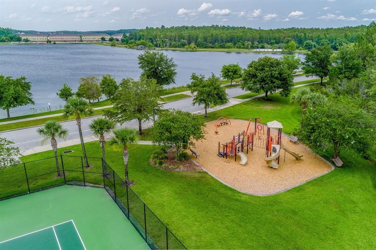
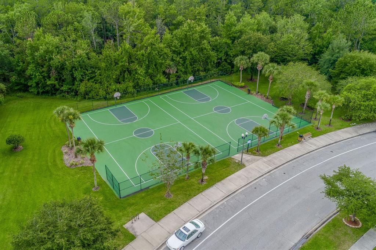
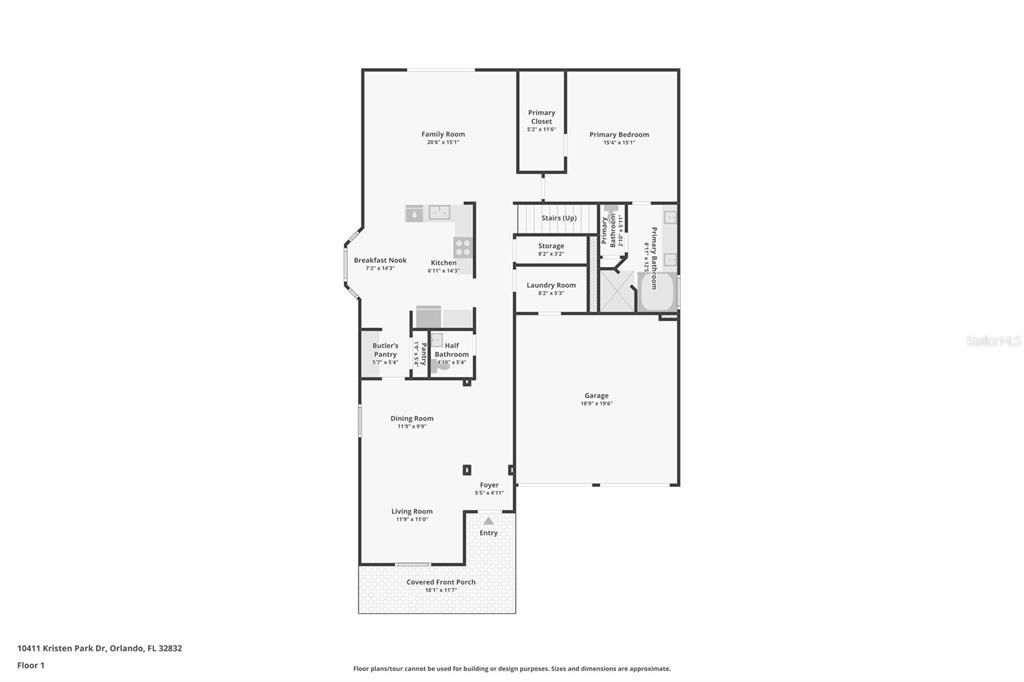
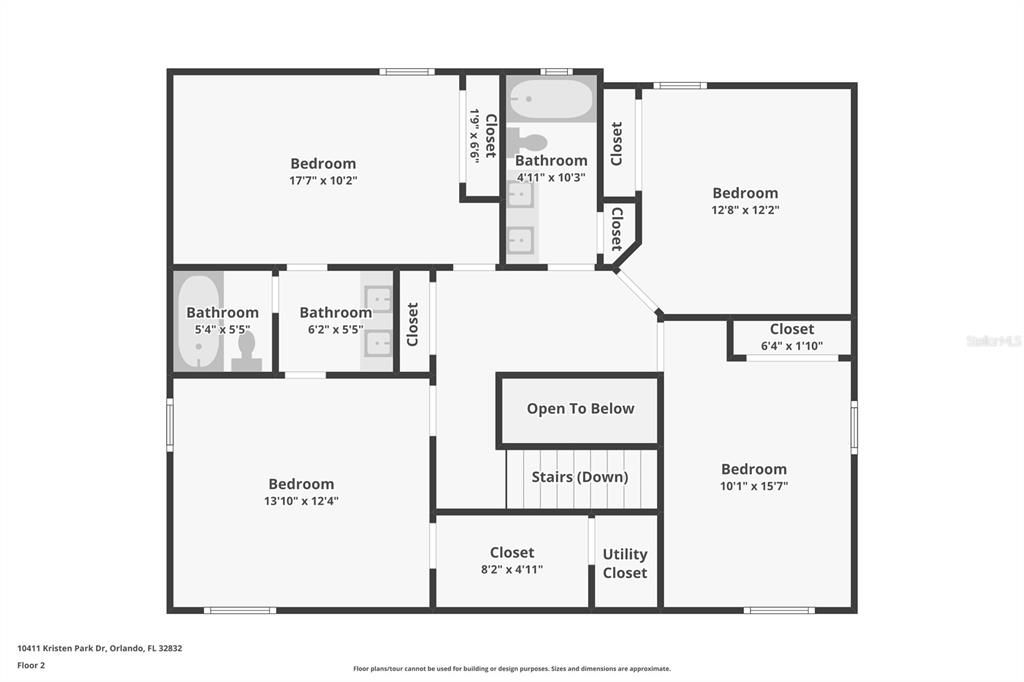
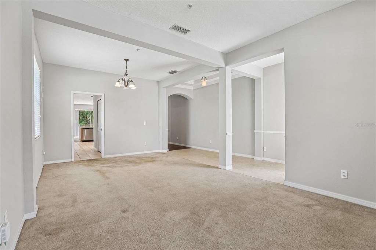
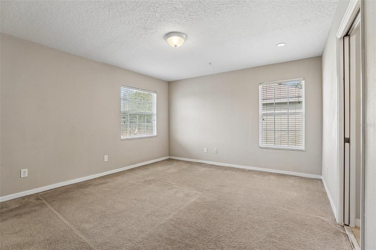
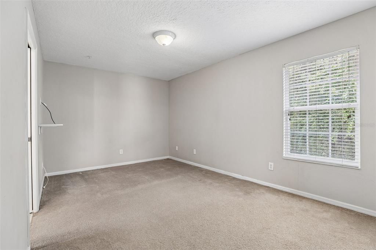
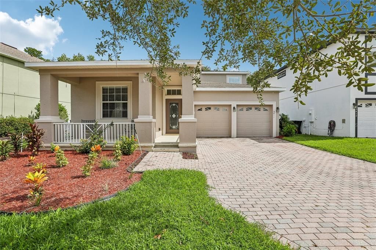
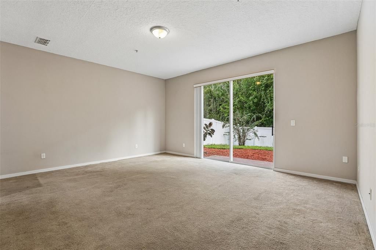
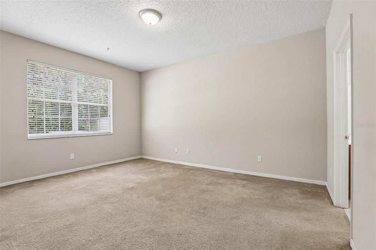
Virtually Staged. FLEXIBLE SPACE & A PRIME LAKE NONA LOCATION! Set on a CONSERVATION LOT with peaceful WOODED VIEWS, this spacious two-story home offers 5 bedrooms, 3.5 baths, a desirable MAIN-FLOOR PRIMARY SUITE and a FULLY FENCED BACKYARD in the sought-after EAST PARK community of Lake Nona. The COVERED FRONT PORCH welcomes you inside, where formal living and dining areas provide versatile space to entertain with an easy flow into the heart of the home. Your open kitchen features STAINLESS STEEL APPLIANCES, generous storage, a BUTLER'S PANTRY and a casual breakfast nook set in front of a charming BAY WINDOW. Just beyond, the spacious family room keeps everyday living connected and comfortable. Privately positioned on the MAIN FLOOR, the PRIMARY SUITE offers separation from the secondary bedrooms and features a large WALK-IN CLOSET and dedicated EN-SUITE BATH. Upstairs, four additional bedrooms provide plenty of room for family, guests, home offices or flex space. Two bedrooms share convenient JACK & JILL BATH access, while bedrooms four and five are served by an additional third full bath. Outside, the fenced backyard backs to conservation and mature wooded views, creating a private setting with NO REAR NEIGHBORS. East Park is known for its CENTRAL LAKE NONA LOCATION, fantastic amenities and LOW HOA. Residents enjoy PICKLEBALL and SPORTS COURTS, a playground, pavilions, picnic areas and a SCENIC TRAIL around the COMMUNITY LAKE. Zoned for TOP-RATED SCHOOLS and conveniently located near DOWDEN ROAD and SR 417, you will have easy access to Lake Nona, Medical City, Orlando International Airport, Lee Vista, Avalon Park, Waterford Lakes and Downtown Orlando, along with endless shopping, dining and recreation. This East Park home delivers the space and location you have been searching for - call today to schedule your tour!
Location

Details

Type:
Residential
Parking:
Curb Parking / Driveway / On Street
Year Built:
2005
Lot:
0.13 Acres
Heating:
Central / Electric
Price/sqft:
$177
Cooling:
Central Air
HOA:
$386

Valuation

Our model vs. what's actually selling nearby.
Estimate
$489,500
$368K – $597K
Confidence Low
List vs. estimate
$10K above estimate
List $500,000 · +2.1%
Our model says this listing is priced above recent comparable activity. Room to negotiate.
Price per sq ft
$176
-32.3% vs. city median $261
Based on
28 MLS comparables
Median of recent comparable listings. Sold comps use closing price, active listings use list price.

Highlights

Annual tax
$9,486
2025
HOA
$385/6mo
View
Trees/Woods
Garage
2 car garage
Pets
Allowed
All facts and features
  • Flooring

    • Carpet

    • Tile

    Heating

    • Central

    • Electric

    Cooling

    • Central Air

    Appliances

    • Dishwasher

    • Disposal

    • Electric Water Heater

    • Microwave

    • Range

    • Refrigerator

    Other interior features

    • Ceiling Fan(s)

    • Eating Space In Kitchen

    • Kitchen/Family Room Combo

    • Living Room/Dining Room Combo

    • Open Floorplan

    • Primary Bedroom Main Floor

    • Solid Surface Counters

    • Split Bedroom

    • Thermostat

    • Tray Ceiling(s)

    • Walk-In Closet(s)

    • Window Treatments

    Bedrooms and bathrooms

    • Bedrooms: 5

    • Bathrooms: 1

    • Full bathrooms: 3

  • Parking

    • Curb Parking

    • Driveway

    • On Street

    Property

    • Levels: Two

    • Exterior Features: Lighting / Sidewalk / Sliding Doors

    Lot

    • Lot: 0.13 Acres

    Other Property Information

    • Parcel Number: 052431249200500

    • Zoning: PD

  • Type and style

    • Property Type: Residential

    • Property Sub Type: Single Family Residence

  • Utility

    • BB/HS Internet Available

    • Cable Available

    • Electricity Connected

    • Public

    • Sewer Connected

    • Water Connected

  • Other financial information

    • HOA: $386

    • HOA Frequency: Semi-Annually

    • Annual tax amount: $9,486

  • Source details

    • MLS ID: O6436705

    Other facts

    • Construction Materials: Block / Stucco

    • Foundation Details: Slab

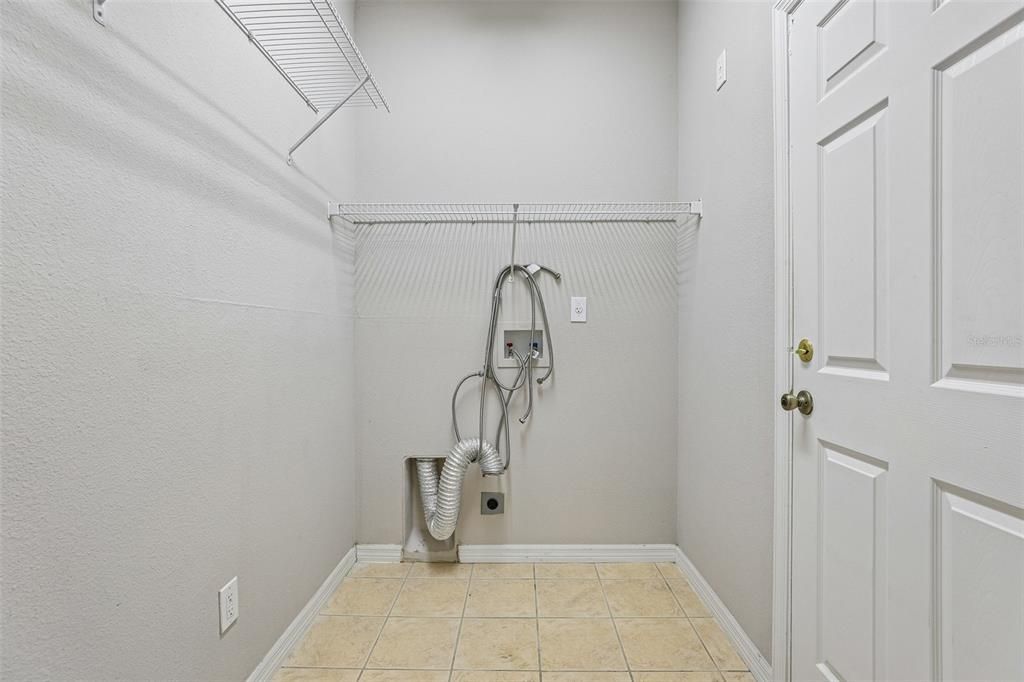
    • Laundry Features: Laundry Room

    • Lot Features: Conservation Area / Landscaped / Sidewalk

    • Patio And Porch Features: Covered / Front Porch

    • Window Features: Blinds

    • Direction Faces: Southwest

    • Garage Spaces: 2

    • Attached Garage: Yes

    • Garage: Yes

    • Living Area: 2830

    • Water Source: Public

    • Subdivision Name: EAST PARK NBRHD 05

Private inquiry
Talk to the advisor on this listing.
Floor plans, HOA docs, off-market comparables, scheduling a private showing — one message, direct to the local specialist.

More like this

For Sale
$375,000
Townhouse
3 bds · 2 ba · 1,549 sqft
RANDAL PARK PH 4, ORLANDO
8650 VEDDER LANE
New
For Sale
$500,000
House
3 bds · 2 ba · 2,049 sqft
STARWOCD PH N-1A, ORLANDO
11945 GLOBE STREET
New
For Sale
$629,500
House
4 bds · 2 ba · 2,619 sqft
NORTHSHORE/LK HART PRCL 07-PH 02, ORLANDO
9674 PACIFIC PINES COURT
New
For Sale
$400,000
Townhouse
4 bds · 3 ba · 1,584 sqft
WATERS EDGE AT LAKE NONA, ORLANDO
7900 NORTHLAKE PARKWAY
New
For Sale
$355,000
Townhouse
4 bds · 2 ba · 1,977 sqft
SAVANNAH LNDGS, ORLANDO
9037 SAVANNAH JULIP LANE
New
For Sale
$589,000
House
5 bds · 3 ba · 2,638 sqft
STOREY PARK PH 3 PRCL L, ORLANDO
11974 HOMETOWN PLACE
New
For Sale
$489,990
House
3 bds · 2 ba · 2,203 sqft
STOREY PARK PH 2 PRCL K, ORLANDO
11328 LISTENING DRIVE
New
For Sale
$459,900
House
3 bds · 2 ba · 1,724 sqft
MOSS PARK RDG, ORLANDO
13303 MOSS PARK RIDGE DRIVE

Market around this address

Live counts in the same area.
View all

The multiple listing information is provided by the Stellar MLS from a copyrighted compilation of listings. The compilation of listings and each individual listing are ©2026-present Stellar MLS. All Rights Reserved. The information provided is for consumers' personal, noncommercial use and may not be used for any purpose other than to identify prospective properties consumers may be interested in purchasing. All properties are subject to prior sale or withdrawal. All information provided is deemed reliable but is not guaranteed accurate, and should be independently verified. Listing courtesy of: WEMERT GROUP REALTY LLC