Sell Your Home
Get a free home valuation
Contact
Tell us about your needs

10412 FLY FISHING STREET

House For Sale
$335,000

BTC: 4.30508257

ETH: 139.58333333

3 days
4 bds
2 ba
1,855 sqft

Overview

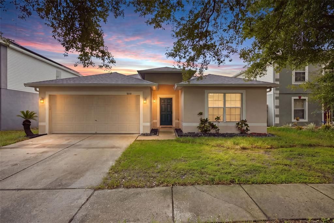
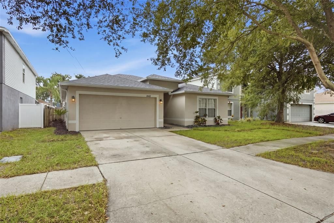
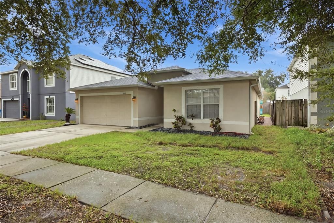
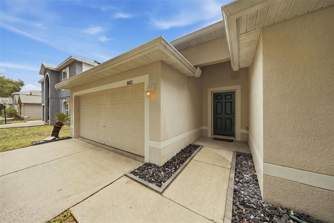
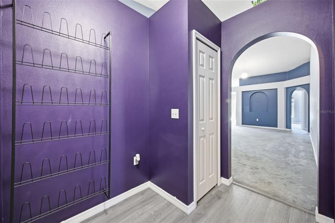
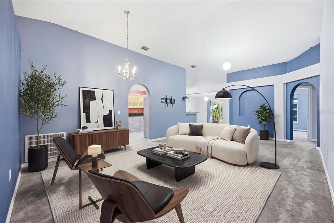
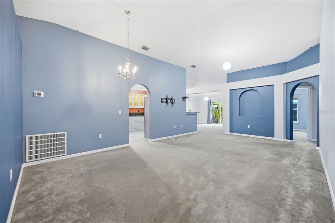
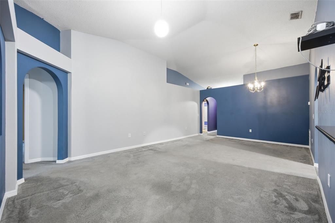
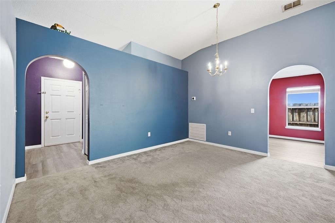
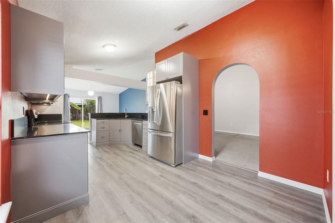
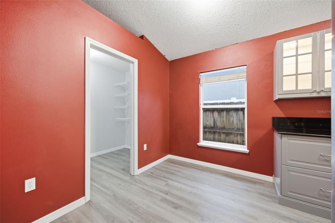
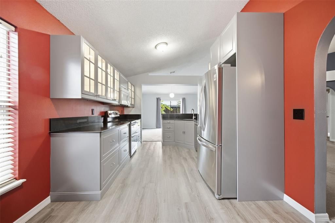
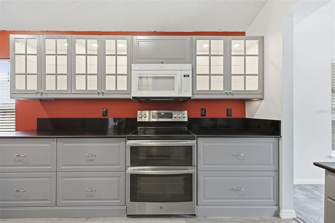
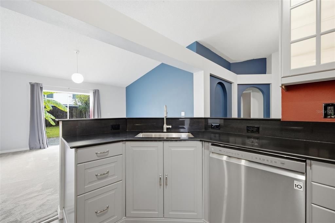
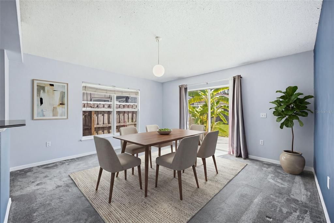
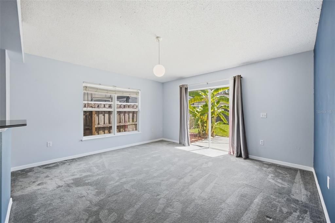
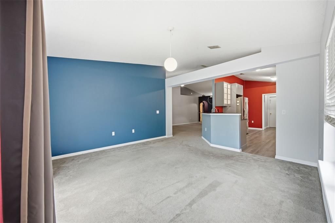
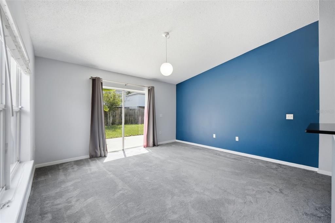
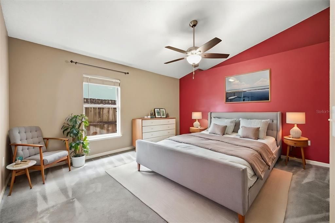
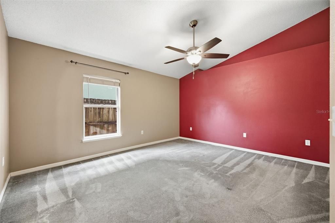
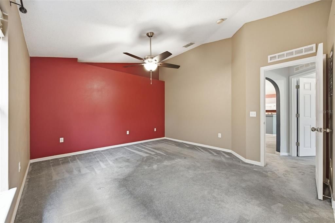
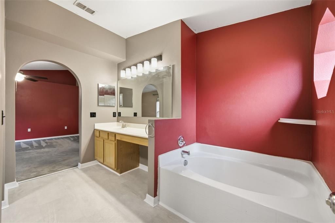
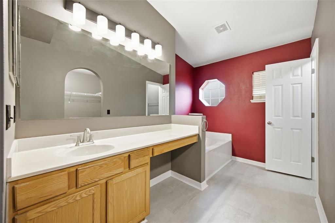
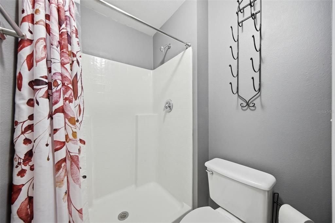
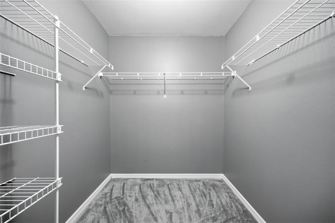
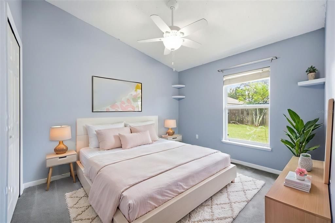
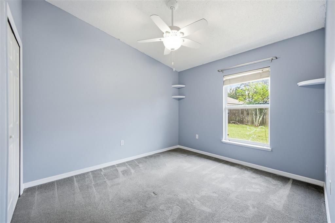
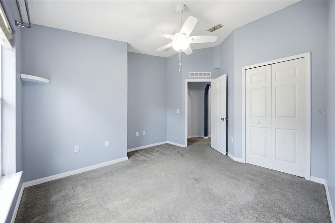
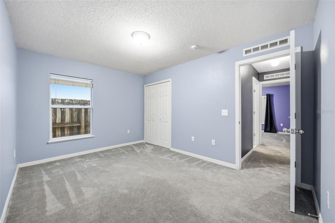
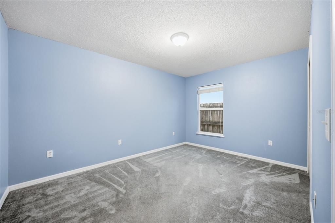
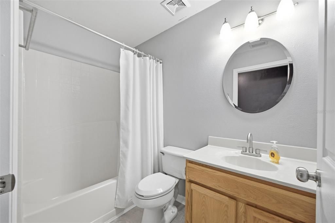
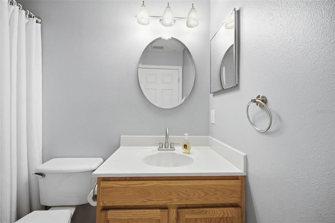
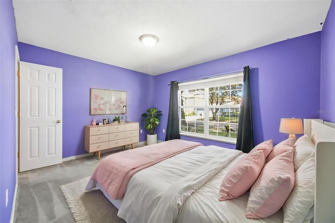
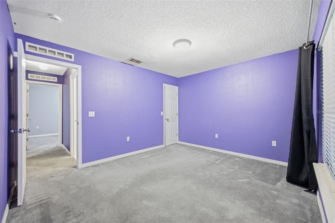
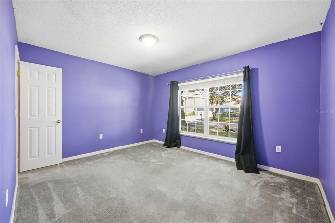
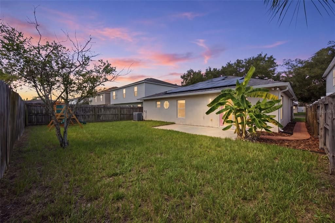
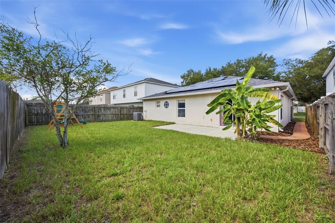
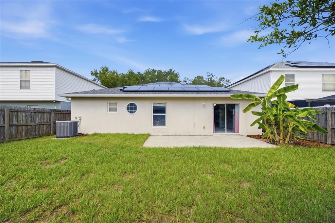
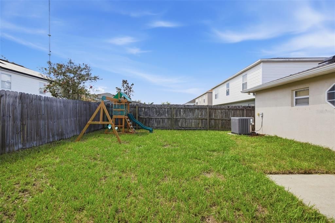
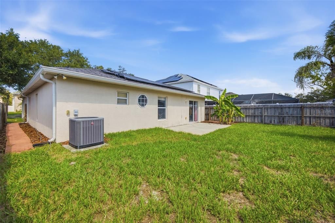
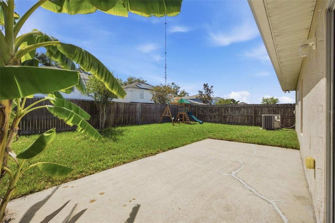
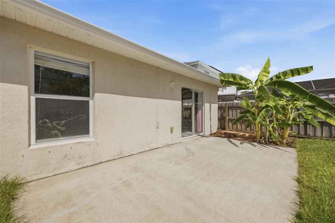
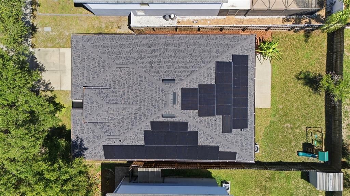
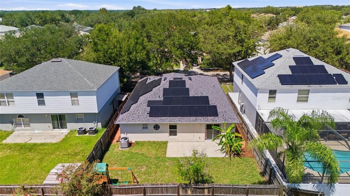
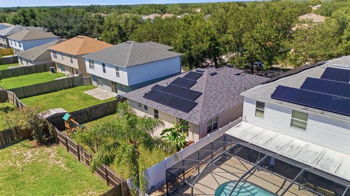
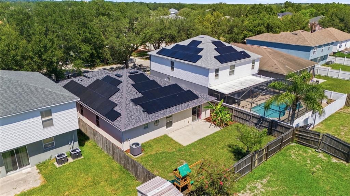
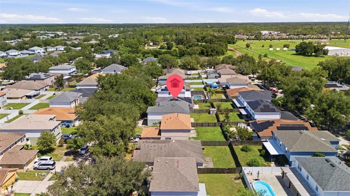
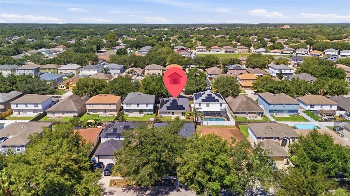
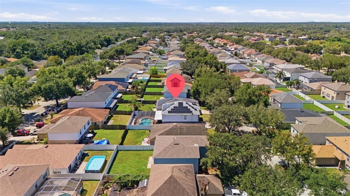
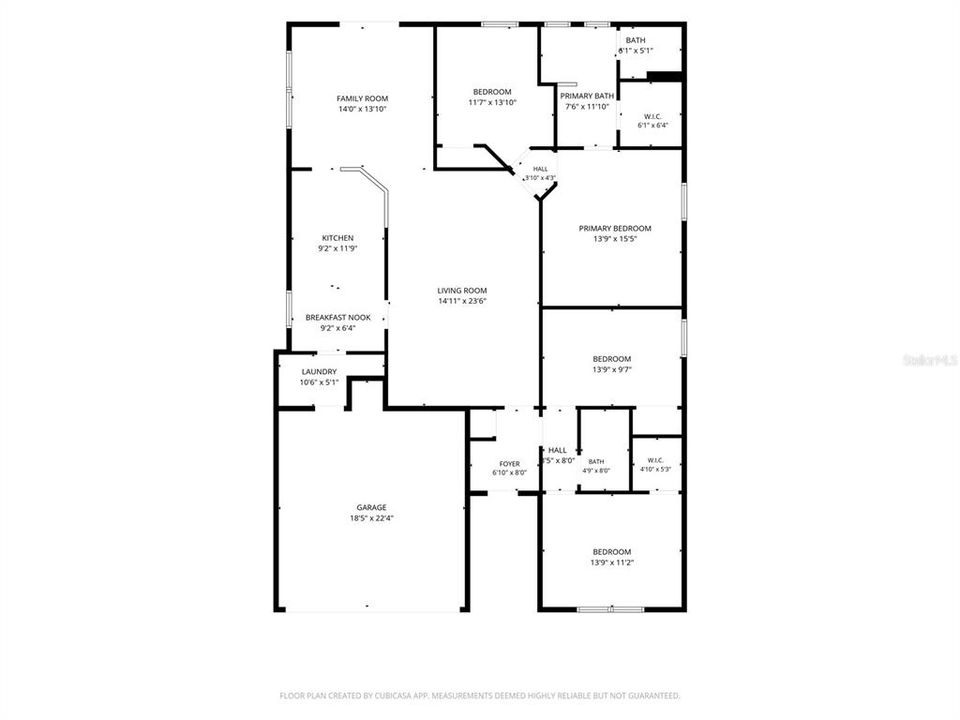
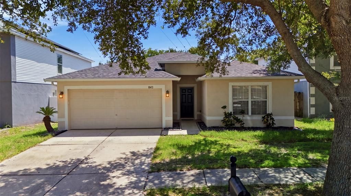
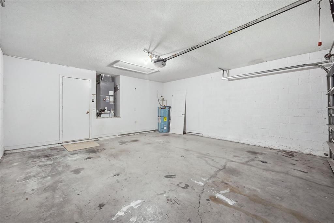
Virtually Staged. **Updated 4-Bedroom Home with Solar, Family-Friendly Layout & Thoughtful Upgrades** Welcome home to this beautifully updated 4-bedroom, 2-bath residence offering a smart combination of modern upgrades, family-friendly features, energy-conscious living, and peace of mind. The **2024 kitchen renovation** is a true highlight, featuring stylish shaker-style cabinets with deep drawers thoughtfully chosen in place of traditional lower cabinets for easier access and additional storage. The kitchen also boasts extended cabinetry and countertops beyond what is typically found in other homes with this same floor plan in the neighborhood. The kitchen opens directly to the massive living room and dining area, creating a spacious, connected environment perfect for family time and entertaining. The home's bedroom layout provides both function and privacy. Two guest bedrooms are located at the front of the home, separated by a shared full bathroom with a tub/shower combination. The primary bedroom is located at the back of the home for added privacy, along with the fourth bedroom—perfect for a family member, guest room, office, or flex space. Step outside to a fully fenced backyard complete with a playset that conveys with the home. It's a wonderful setup for children, pets, outdoor activities, and relaxed Florida living. Major updates provide valuable peace of mind, including a ***2025 roof, 2023 HVAC, 2021 water heater, and 2022 solar system***. The solar system is especially appealing for energy-conscious buyers and EV owners. It is financed at a fixed 2% interest rate. The sellers report receiving credits through TECO, helping offset the monthly connection charge. This home also offers exceptional storm protection. Hurricane/storm shutters are included and stored in the garage—a rare feature in the neighborhood and potentially one of the only homes in the community equipped with them. They offer added peace of mind during hurricane season and may provide insurance benefits depending on the buyer's policy and insurer. No flood insurance is required for the property. Families, and any buyer looking at resale value, will also appreciate the home's location within the A-rated school district serving Boyette Springs Elementary School, Barrington Middle School, and Newsome High School. With extensive recent improvements already completed, this home delivers the ideal blend of updated living, energy efficiency, family functionality, storm preparedness, and long-term value. From the oversized living spaces and thoughtfully designed kitchen to the private bedroom layout and fenced backyard, this is a home designed to grow with you.

Location

Details

Type:
Residential
Parking:
Garage Door Opener / On Street
Year Built:
2004
Lot:
0.13 Acres
Heating:
Electric
Price/sqft:
$181
Cooling:
Central Air
HOA:
$120

Valuation

Our model vs. what's actually selling nearby.
Estimate
$345,000
$226K – $399K
Confidence Low
List vs. estimate
$10K below estimate
List $335,000 · -2.9%
Our model says this listing is priced below recent comparable activity. Expect competition.
Price per sq ft
$180
-5.3% vs. city median $190
Based on
107 MLS comparables
Median of recent comparable listings. Sold comps use closing price, active listings use list price.

Highlights

Annual tax
$2,682
2025
HOA
$120/6mo
Garage
2 car garage
Pets
Allowed
All facts and features
  • Flooring

    • Carpet

    • Vinyl

    Heating

    • Electric

    Cooling

    • Central Air

    Appliances

    • Dishwasher

    • Disposal

    • Range

    • Refrigerator

    Other interior features

    • Cathedral Ceiling(s)

    • Ceiling Fan(s)

    • High Ceilings

    • Kitchen/Family Room Combo

    • Living Room/Dining Room Combo

    • Open Floorplan

    • Primary Bedroom Main Floor

    • Split Bedroom

    • Stone Counters

    • Thermostat

    • Vaulted Ceiling(s)

    Bedrooms and bathrooms

    • Bedrooms: 4

    • Full bathrooms: 2

  • Parking

    • Garage Door Opener

    • On Street

    Property

    • Levels: One

    • Exterior Features: Hurricane Shutters / Playground / Private Mailbox / Private Yard / Sidewalk

    Lot

    • Lot: 0.13 Acres

    Other Property Information

    • Parcel Number: U25302063YE0000000006.0

    • Zoning: PD

  • Type and style

    • Property Type: Residential

    • Property Sub Type: Single Family Residence

  • Utility

    • Cable Available

    • Electricity Connected

    • Public

    • Sewer Connected

    • Street Lights

  • Other financial information

    • HOA: $120

    • HOA Frequency: Semi-Annually

    • Annual tax amount: $2,683

  • Source details

    • MLS ID: TB8538739

    Other facts

    • Construction Materials: Block / Stucco

    • Foundation Details: Slab

    • Laundry Features: Laundry Room

    • Lot Features: In County / Sidewalk

    • Patio And Porch Features: Patio / Porch

    • Window Features: Blinds

    • Direction Faces: East

    • Architectural Style: Ranch

    • Garage Spaces: 2

    • Attached Garage: Yes

    • Garage: Yes

    • Living Area: 1855

    • Water Source: Public

    • Lot Size Dimensions: 50 x 110

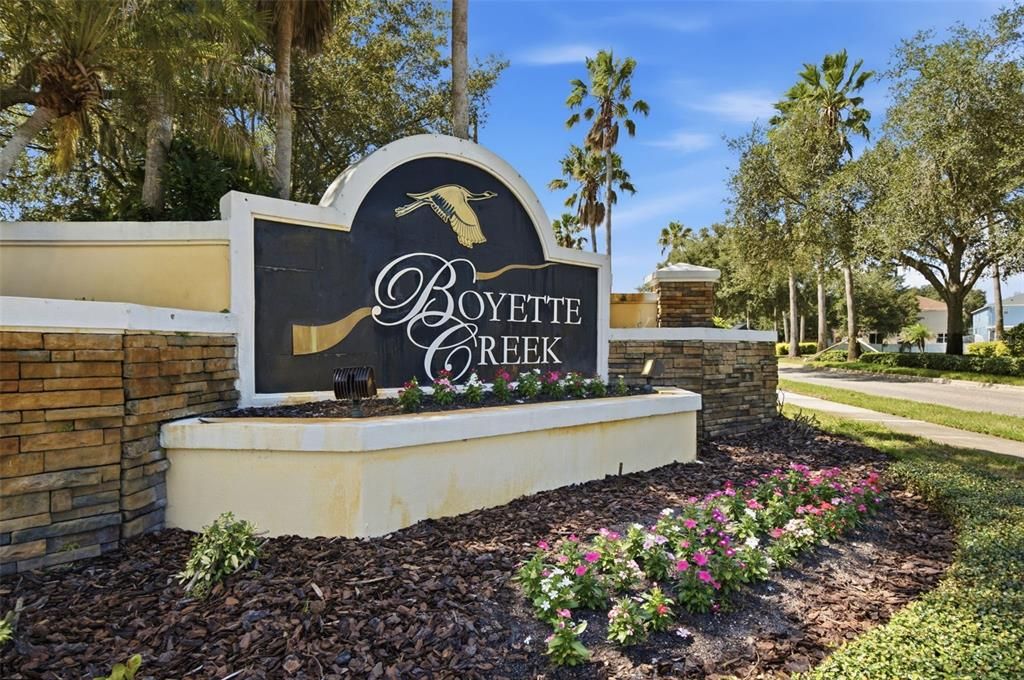
    • Subdivision Name: BOYETTE CREEK PH 01

Private inquiry
Talk to the advisor on this listing.
Floor plans, HOA docs, off-market comparables, scheduling a private showing — one message, direct to the local specialist.

More like this

New
For Sale
$355,000
House
3 bds · 2 ba · 1,607 sqft
OAKDALE RIVERVIEW ESTATES UN 3, VALRICO
1204 TIGER WOOD COURT
New
For Sale
$300,000
Townhouse
3 bds · 2 ba · 1,716 sqft
BOYETTE PARK PH 1/A 1/B 1/D, RIVERVIEW
11752 CAMBIUM CROWN DRIVE
New
For Sale
$399,000
House
3 bds · 2 ba · 2,116 sqft
FISHHAWK RANCH PH 2 PRCL UNIT 1, LITHIA
6105 GANNETSIDE PLACE
New
For Sale
$360,000
House
3 bds · 2 ba · 1,828 sqft
FISHHAWK RANCH PH 2 PRCL, LITHIA
6026 SANDHILL RIDGE DRIVE
New
For Sale
$375,000
House
2 bds · 2 ba · 1,295 sqft
UNPLATTED, RIVERVIEW
7806 ALAFIA RIDGE ROAD
New
For Sale
$329,000
House
4 bds · 2 ba · 2,762 sqft
CEDAR GROVE, BRANDON
4647 JOHN MOORE ROAD
For Sale
$435,000
House
4 bds · 3 ba · 2,683 sqft
ESTUARY PH 1 & 4, RIVERVIEW
11510 SCARLET IBIS PLACE
For Sale
$359,900
House
3 bds · 2 ba · 1,874 sqft
BOYETTE CREEK PH 1, RIVERVIEW
13402 COPPER HEAD DRIVE

Market around this address

Live counts in the same area.
View all

The multiple listing information is provided by the Stellar MLS from a copyrighted compilation of listings. The compilation of listings and each individual listing are ©2026-present Stellar MLS. All Rights Reserved. The information provided is for consumers' personal, noncommercial use and may not be used for any purpose other than to identify prospective properties consumers may be interested in purchasing. All properties are subject to prior sale or withdrawal. All information provided is deemed reliable but is not guaranteed accurate, and should be independently verified. Listing courtesy of: BAY TO BAY BROKERAGE