Sell Your Home
Get a free home valuation
Contact
Tell us about your needs

10412 NIGHTENGALE DRIVE

House Recently Sold
$469,900

BTC: 7.31361868

ETH: 246.97262751

Sold on: 2026-07-27
New
4 bds
2 ba
2,341 sqft

Overview

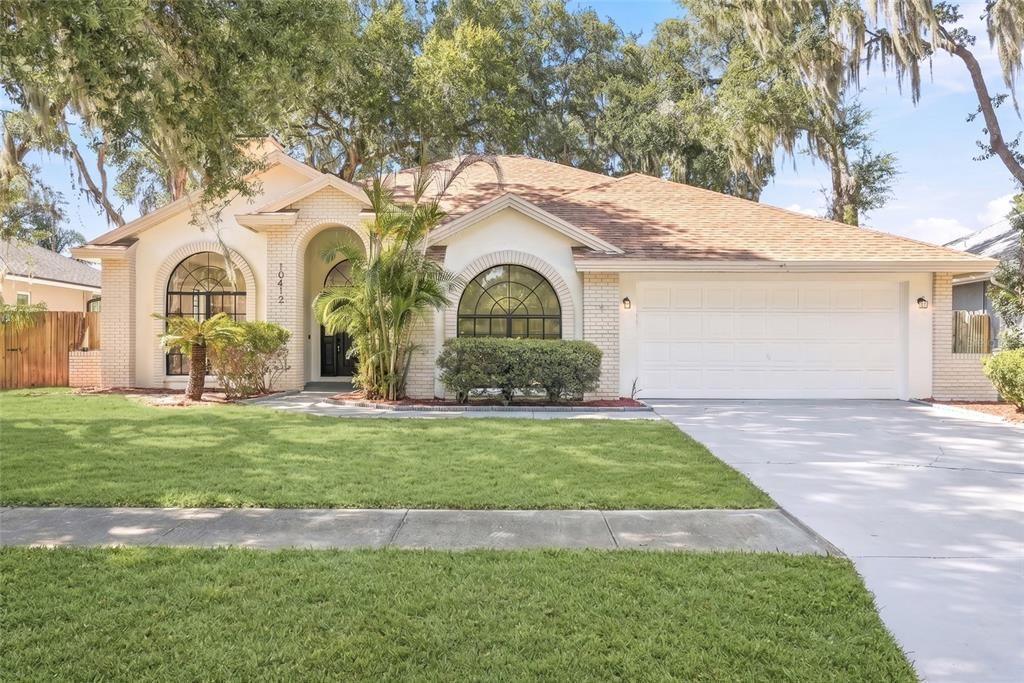
Welcome to this beautifully renovated 4-bedroom, 2-bathroom block home offering the perfect blend of character, space, and modern updates. From the moment you arrive, you'll appreciate the inviting architectural details and spacious 2-car garage, providing plenty of room for parking and storage. Step inside to discover soaring ceilings, abundant natural light, and beautiful luxury vinyl plank flooring throughout the main living areas. The inviting entryway features vaulted tray ceilings and opens to a thoughtfully designed floor plan with both formal and casual living spaces. A stunning dual-sided stone fireplace serves as the centerpiece of the home, creating a warm and inviting connection between the formal living room and the separate family room. The formal living room is further enhanced by a gorgeous arched window that fills the space with natural light. The fully renovated kitchen is designed for both everyday living and entertaining, featuring all-new appliances, ample counter space, a pantry, and a cozy breakfast nook. A formal dining room provides additional space for gatherings and special occasions. The spacious primary suite offers a relaxing retreat complete with a walk-in closet and an impressive, fully renovated en suite bathroom. This spa-like space features a large double vanity, generous storage, and an oversized walk-in shower that creates a true luxury retreat within the home. The guest bathroom has also been tastefully updated, while hallway linen closets and a full indoor laundry room add convenience and storage throughout the home. Major updates include a 2025 AC system, a 2026 water heater, and rain gutters for added peace of mind. Outside, enjoy Florida living year-round from the large covered and screened porch overlooking the spacious, fully fenced backyard. With plenty of room to play, garden, entertain, or simply relax, this outdoor space offers endless possibilities. Located in the heart of Riverview, this home provides convenient access to shopping, dining, schools, parks, and everyday conveniences, while also offering an easy commute to Tampa, Brandon, MacDill Air Force Base, and the beautiful Gulf Coast beaches.

Location

Details

Type:
Residential
Parking:
No Data
Year Built:
1990
Lot:
0.23 Acres
Heating:
Central
Price/sqft:
$201
Cooling:
Central Air
HOA:
No Data

Valuation

Our model vs. what's actually selling nearby.
Estimate
$405,000
$316K – $518K
Confidence Low
List vs. estimate
$64K above estimate
List $469,900 · +16.0%
Our model says this listing is priced above recent comparable activity. Room to negotiate.
Price per sq ft
$200
+4.6% vs. city median $191
Based on
18 MLS comparables
Median of recent comparable listings. Sold comps use closing price, active listings use list price.

Highlights

Annual tax
$2,450
2025
Garage
2 car garage
All facts and features
  • Flooring

    • Luxury Vinyl

    • Tile

    Heating

    • Central

    Cooling

    • Central Air

    Appliances

    • Dishwasher

    • Electric Water Heater

    • Microwave

    • Range

    • Refrigerator

    Other interior features

    • Ceiling Fan(s)

    • High Ceilings

    • Stone Counters

    • Tray Ceiling(s)

    • Walk-In Closet(s)

    Bedrooms and bathrooms

    • Bedrooms: 4

    • Full bathrooms: 2

  • Property

    • Levels: One

    • Exterior Features: Lighting / Private Mailbox / Rain Gutters / Sidewalk / Sliding Doors

    Lot

    • Lot: 0.23 Acres

    Other Property Information

    • Parcel Number: U2630202TK00000100004.0

    • Zoning: PD

  • Type and style

    • Property Type: Residential

    • Property Sub Type: Single Family Residence

  • Utility

    • BB/HS Internet Available

    • Electricity Connected

    • Sewer Connected

    • Water Connected

  • Other financial information

    • Annual tax amount: $2,450

  • Source details

    • MLS ID: TB8521672

    Other facts

    • Construction Materials: Block / Brick

    • Foundation Details: Slab

    • Fireplace Features: Living Room / Stone

    • Laundry Features: Electric Dryer Hookup / Inside / Laundry Room / Washer Hookup

    • Lot Features: Sidewalk

    • Patio And Porch Features: Covered / Rear Porch / Screened

    • Direction Faces: South

    • Fireplace: Yes

    • Garage Spaces: 2

    • Attached Garage: Yes

    • Garage: Yes

    • Living Area: 2341

    • Water Source: Public

    • Lot Size Dimensions: 75 x 135

    • Subdivision Name: BOYETTE SPGS SEC B UN #6

Private inquiry
Talk to the advisor on this listing.
Floor plans, HOA docs, off-market comparables, scheduling a private showing — one message, direct to the local specialist.

More like this

Recently Sold
$329,500
House
4 bds · 2 ba · 1,842 sqft
BALLENTRAE SUBDIVISION PHASE 2 LOT 54 BLOCK 7, RIVERVIEW
11922 WINTERSET COVE DRIVE
Recently Sold
$435,795
House
4 bds · 3 ba · 2,227 sqft
RIDGEWOOD SOUTH, RIVERVIEW
12354 TERRACE BLUFF STREET
Recently Sold
$408,205
House
4 bds · 3 ba · 2,202 sqft
RIDGEWOOD SOUTH, RIVERVIEW
11784 PINK PLUMERIA COURT
Recently Sold
$431,000
House
4 bds · 2 ba · 1,770 sqft
BOYETTE SPGS SEC A UN #7, RIVERVIEW
10713 DEEPBROOK DRIVE
Recently Sold
$382,950
Townhouse
4 bds · 3 ba · 2,121 sqft
CALUSA CREEK TOWNHOMES, RIVERVIEW
10825 QUICKWATER COURT
Recently Sold
$395,000
House
3 bds · 2 ba · 1,504 sqft
RIDGEWOOD, RIVERVIEW
12146 LILY MAGNOLIA LANE
Recently Sold
$336,090
House
4 bds · 3 ba · 2,061 sqft
CRESTVIEW LAKES, RIVERVIEW
11316 CHILLY WATER COURT
Recently Sold
$408,500
House
3 bds · 3 ba · 1,908 sqft
FISHHAWK RANCH WEST PH 1B/1C, LITHIA
5923 ESKER FALLS LANE

Market around this address

Live counts in the same area.
View all

The multiple listing information is provided by the Stellar MLS from a copyrighted compilation of listings. The compilation of listings and each individual listing are ©2026-present Stellar MLS. All Rights Reserved. The information provided is for consumers' personal, noncommercial use and may not be used for any purpose other than to identify prospective properties consumers may be interested in purchasing. All properties are subject to prior sale or withdrawal. All information provided is deemed reliable but is not guaranteed accurate, and should be independently verified. Listing courtesy of: NETWORTH REALTY OF TAMPA, LLC