Sell Your Home
Get a free home valuation
Contact
Tell us about your needs
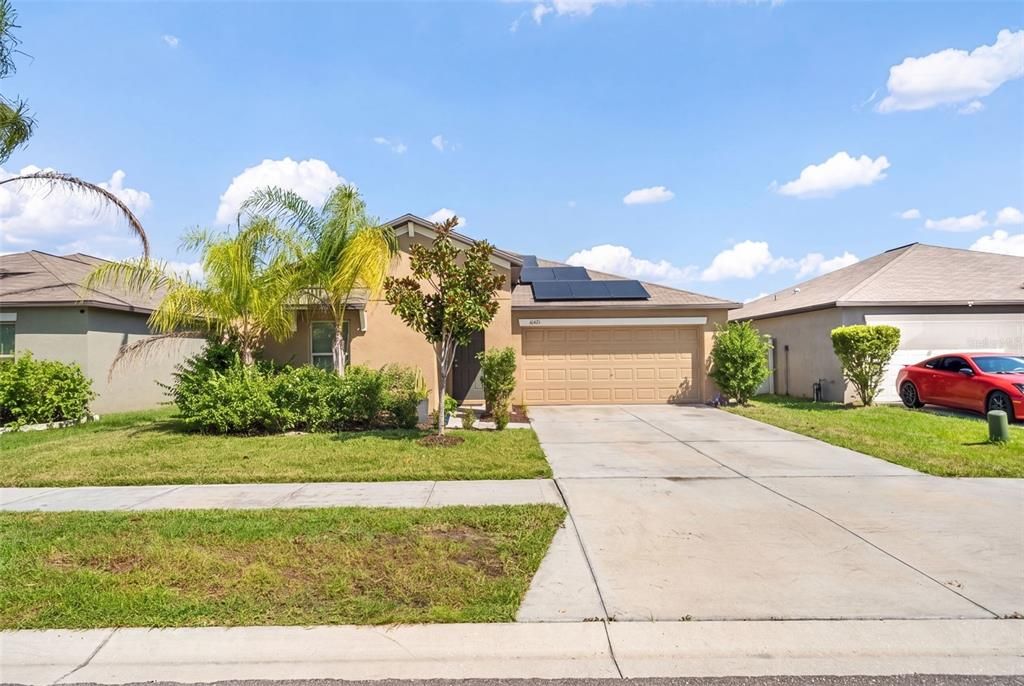
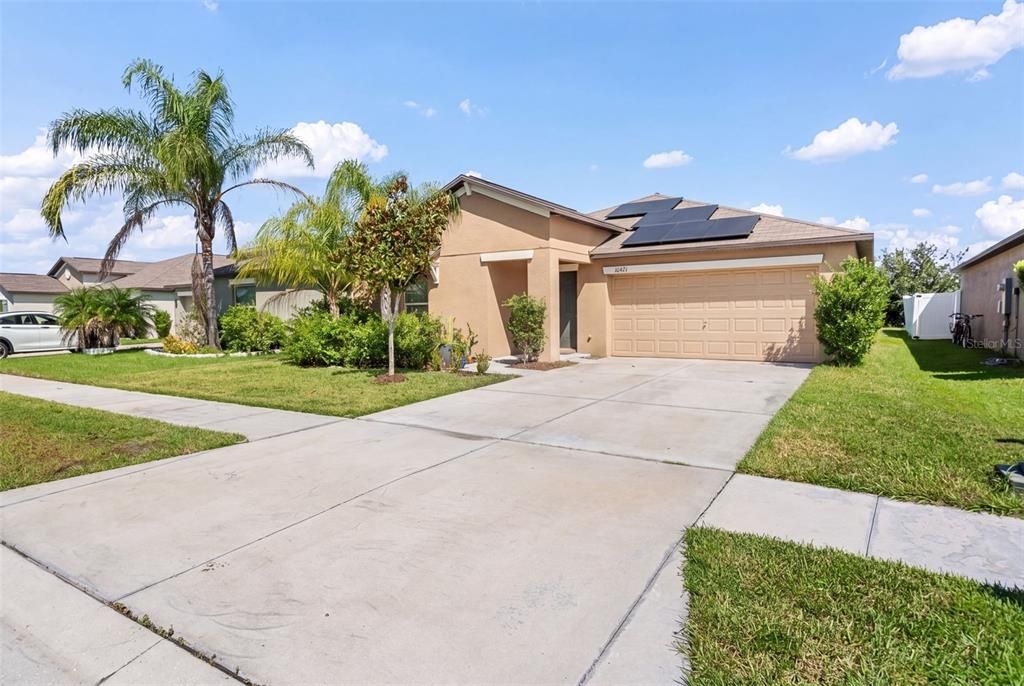
10421 CARLOWAY HILLS DRIVE

House For Sale
$249,000

BTC: 2.99494828

ETH: 93.96226415

5 days
3 bds
2 ba
1,561 sqft

Overview

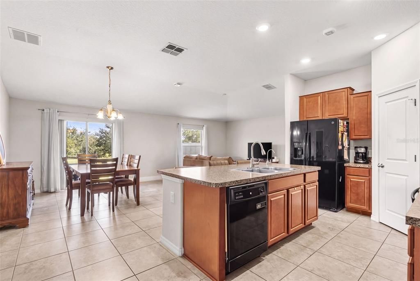
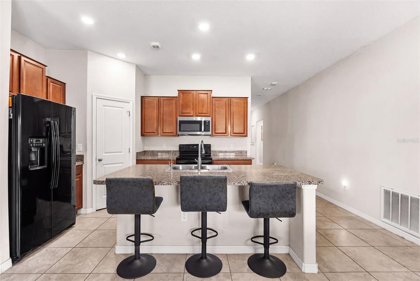
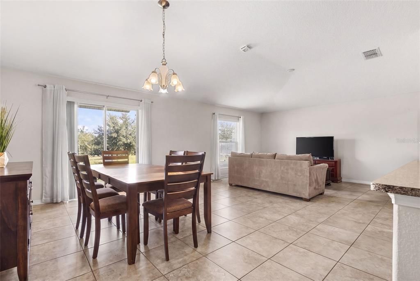
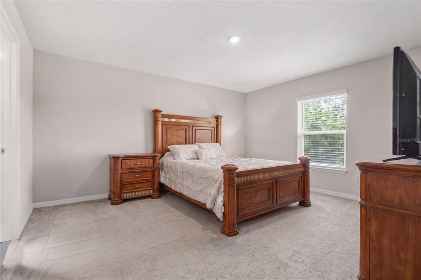
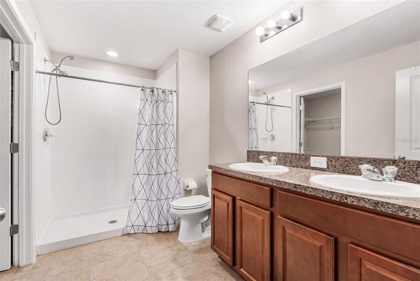
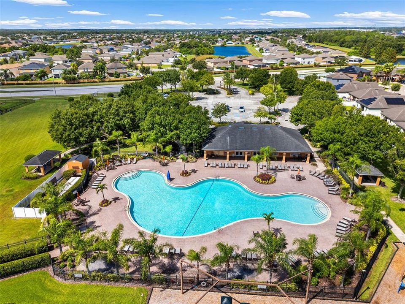
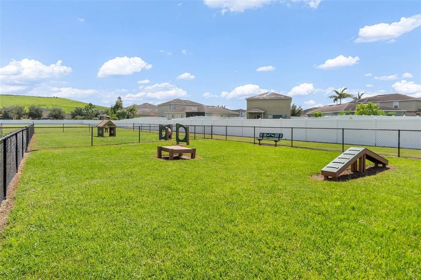
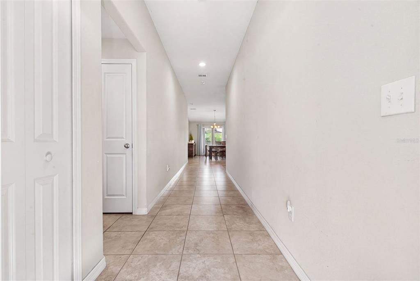
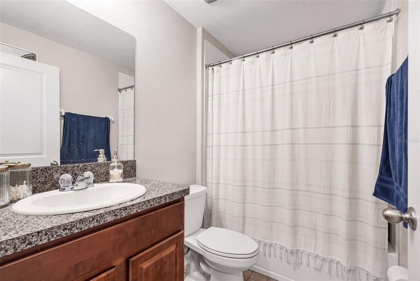
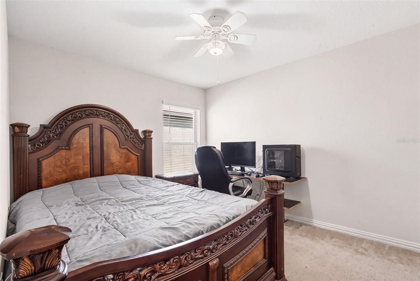
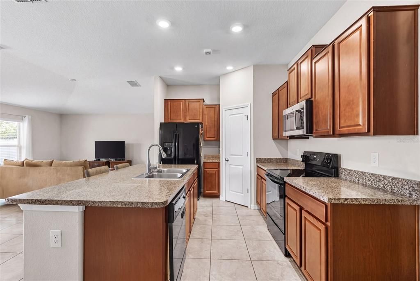
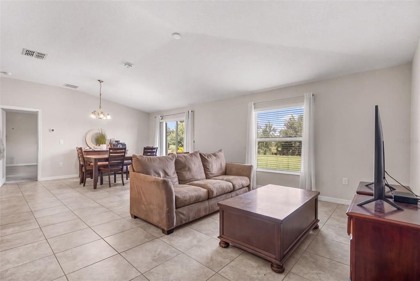
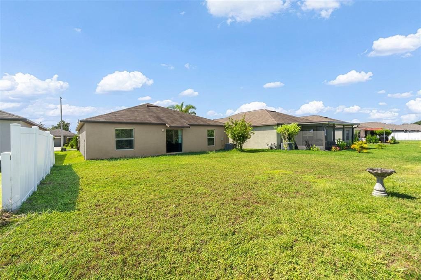
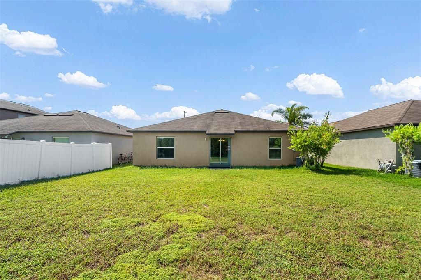
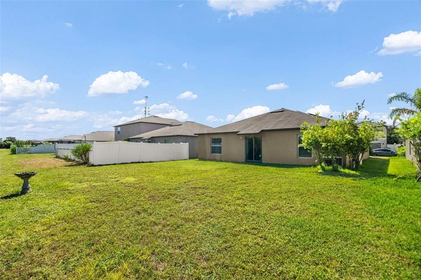
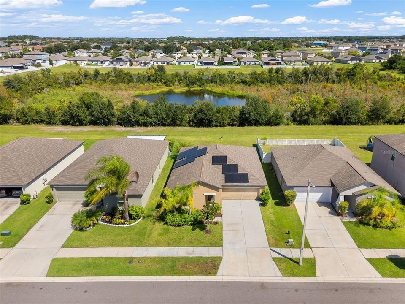
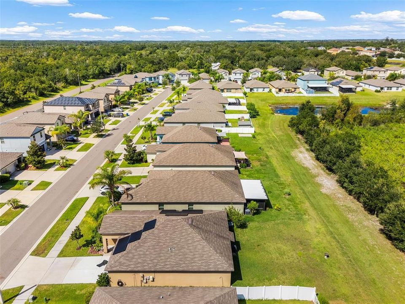
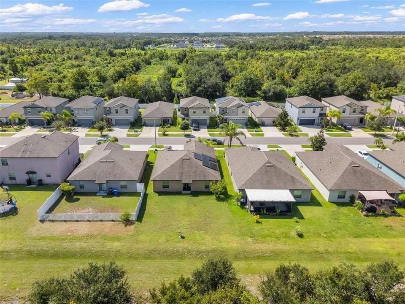
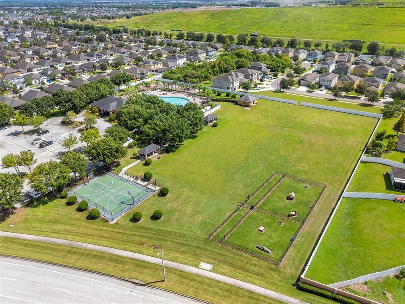
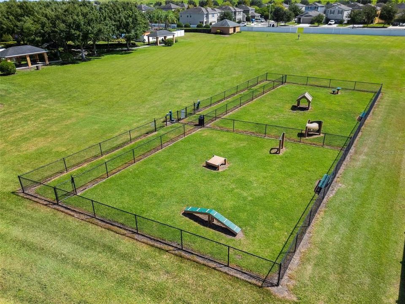
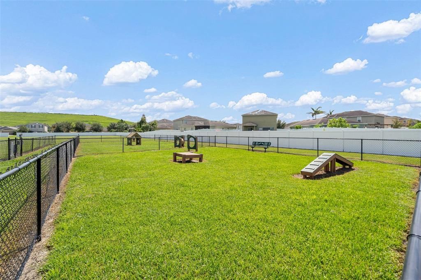
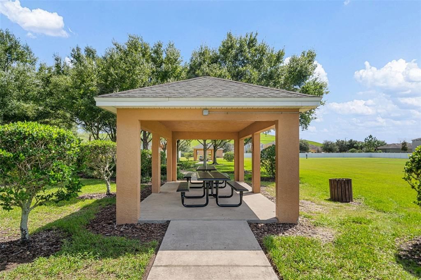
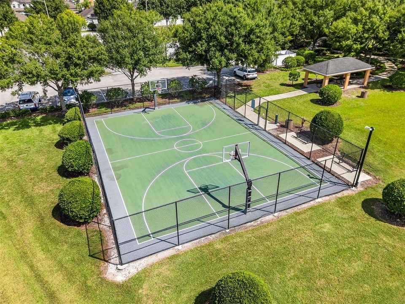
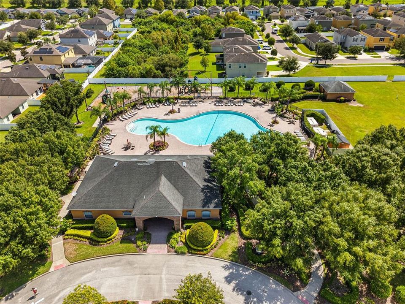
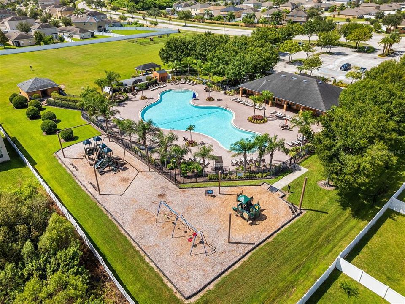
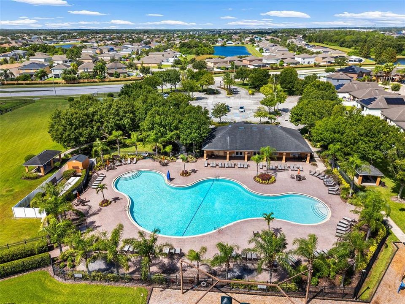
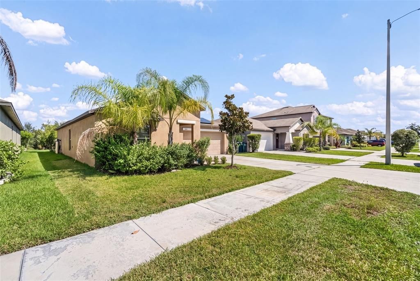
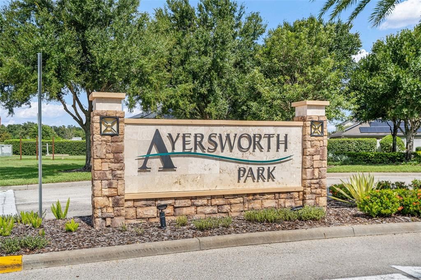
Virtually Staged. Welcome to Stoneridge at Ayersworth, a tranquil community with low hoa fees and plentiful amenities. Built by Lennar in 2019, this inviting single story home hosts 3 bedrooms, 2 baths, a 2-car garage and more than 1,500 sqft of comfortable living space. Lifestyle that you can sit back and take in, with a community pool, clubhouse, dog park, and more. Conveniently located near US-301 and I-75 you're within reach of shopping, dining, entertainment, and the greater Tampa Bay area while still being able to come home to an established neighborhood setting. Ready for its next chapter officially looking, could it be you? Schedule your private showing today!

Location

Details

Type:
Residential
Parking:
No Data
Year Built:
2019
Lot:
0.13 Acres
Heating:
Central
Price/sqft:
$160
Cooling:
Central Air
HOA:
$50

Valuation

Our model vs. what's actually selling nearby.
Estimate
$304,990
$215K – $350K
Confidence Low
List vs. estimate
$55K below estimate
List $249,000 · -18.4%
Our model says this listing is priced below recent comparable activity. Expect competition.
Price per sq ft
$159
-14.4% vs. city median $186
Based on
232 MLS comparables
Median of recent comparable listings. Sold comps use closing price, active listings use list price.

Highlights

Annual tax
$8,813
2025
HOA
$50/yr
View
City
Garage
2 car garage
Pets
Allowed
All facts and features
  • Flooring

    • Ceramic Tile

    Heating

    • Central

    Cooling

    • Central Air

    Appliances

    • Dishwasher

    • Dryer

    • Ice Maker

    • Microwave

    • Range

    • Refrigerator

    • Washer

    Other interior features

    • Ceiling Fan(s)

    • High Ceilings

    Bedrooms and bathrooms

    • Bedrooms: 3

    • Full bathrooms: 2

  • Property

    • Levels: One

    • Exterior Features: None

    Lot

    • Lot: 0.13 Acres

    Other Property Information

    • Parcel Number: U293120B5R00003700067.0

    • Zoning: PD

  • Type and style

    • Property Type: Residential

    • Property Sub Type: Single Family Residence

  • Utility

    • Electricity Connected

  • Other financial information

    • HOA: $50

    • HOA Frequency: Annually

    • Annual tax amount: $8,813

  • Source details

    • MLS ID: OM732573

    Other facts

    • Construction Materials: Stucco

    • Foundation Details: Slab

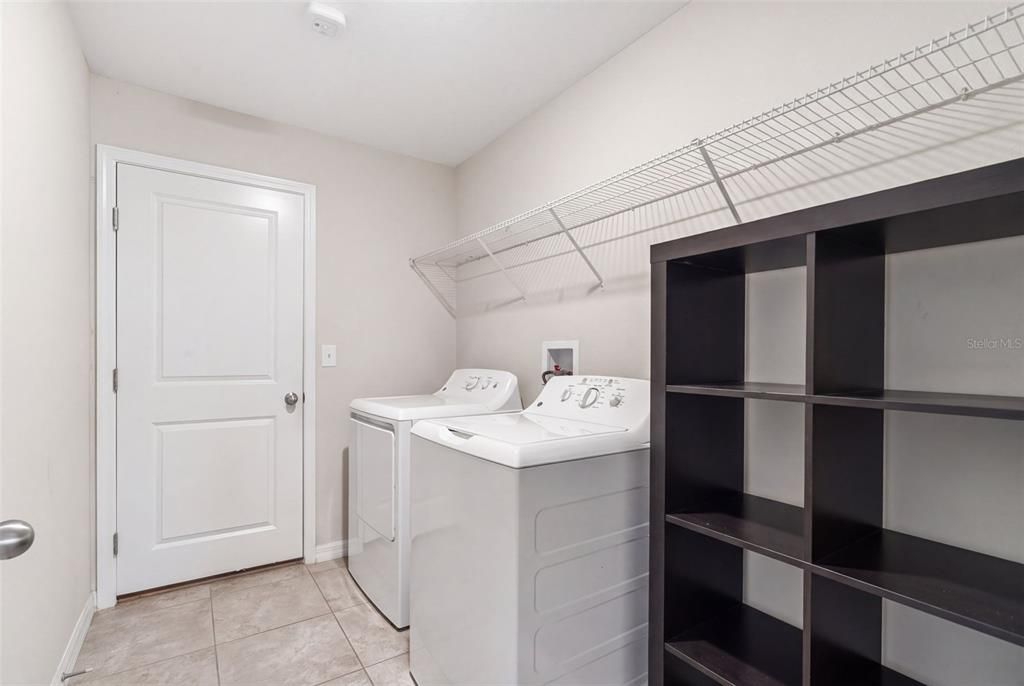
    • Laundry Features: Inside

    • Lot Features: Cleared

    • Direction Faces: South

    • Garage Spaces: 2

    • Attached Garage: Yes

    • Garage: Yes

    • Living Area: 1561

    • Water Source: Public

    • Subdivision Name: AYERSWORTH GLEN PH 3B

Private inquiry
Talk to the advisor on this listing.
Floor plans, HOA docs, off-market comparables, scheduling a private showing — one message, direct to the local specialist.

More like this

For Sale
$310,000
House
5 bds · 2 ba · 2,415 sqft
BELMONT SOUTH PHASE 2D, RUSKIN
9617 CHANNING HILL DRIVE
For Sale
$289,000
House
3 bds · 2 ba · 1,401 sqft
HIGHLAND ESTATES, WIMAUMA
14441 ALISTAR MANOR DRIVE
New
For Sale
$290,000
Townhouse
3 bds · 2 ba · 1,854 sqft
BELMONT TWNHMS, SUN CITY CENTER
14560 EASY GOER STREET
New
For Sale
$309,900
House
4 bds · 2 ba · 1,936 sqft
CREEK PRESERVE PH 2 3 & 4, WIMAUMA
16680 DELIA STREET
New
For Sale
$260,000
Townhouse
2 bds · 2 ba · 1,642 sqft
SOUTH CRK PH 2A 2B & 2C, RIVERVIEW
10422 SHADY PRESERVE DRIVE
New
For Sale
$319,900
House
3 bds · 2 ba · 1,874 sqft
SOUTH FORK UNIT 3, RIVERVIEW
10919 BANYAN WOOD WAY
New
For Sale
$309,900
House
4 bds · 2 ba · 1,998 sqft
HIGHLAND ESTATES PH 2B, WIMAUMA
14421 ALISTAR MANOR DRIVE
New
For Sale
$260,000
House
2 bds · 2 ba · 1,402 sqft
DEL WEBBS SUN CITY FLORIDA UN, SUN CITY CENTER
1517 ALLEGHENY DRIVE

Market around this address

Live counts in the same area.
View all

The multiple listing information is provided by the Stellar MLS from a copyrighted compilation of listings. The compilation of listings and each individual listing are ©2026-present Stellar MLS. All Rights Reserved. The information provided is for consumers' personal, noncommercial use and may not be used for any purpose other than to identify prospective properties consumers may be interested in purchasing. All properties are subject to prior sale or withdrawal. All information provided is deemed reliable but is not guaranteed accurate, and should be independently verified. Listing courtesy of: EXP REALTY LLC