Sell Your Home
Get a free home valuation
Contact
Tell us about your needs
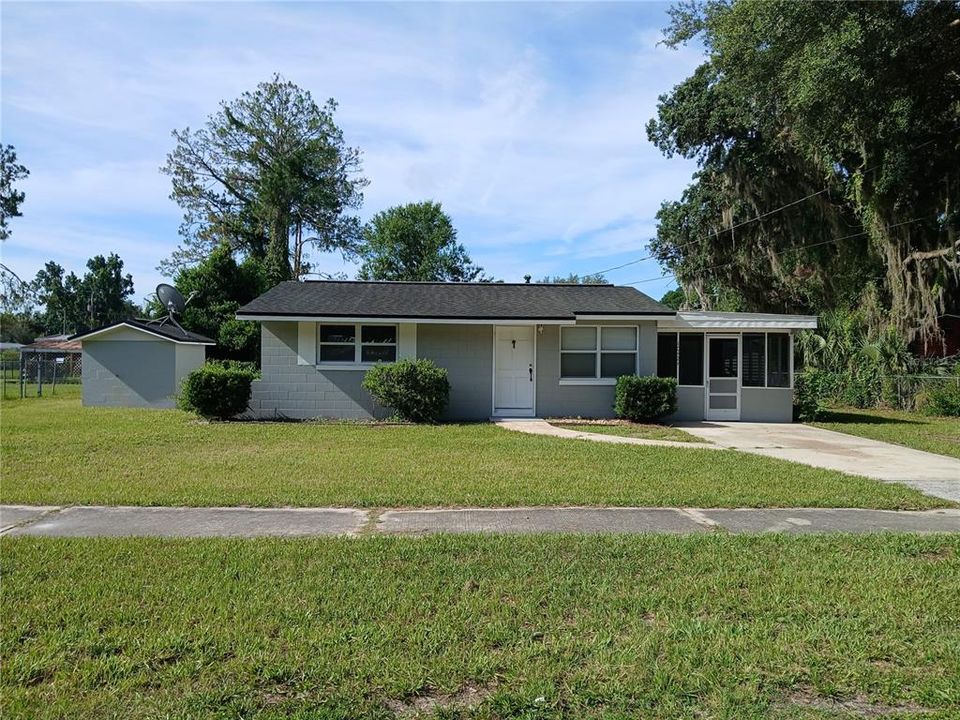
10424 E VICTORY LANE

House For Sale
$155,000

BTC: 2.37803007

ETH: 81.46575285

43 days
2 bds
1 ba
660 sqft

Overview

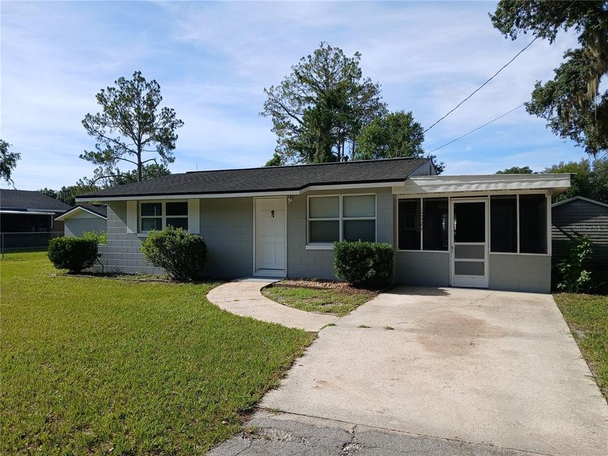
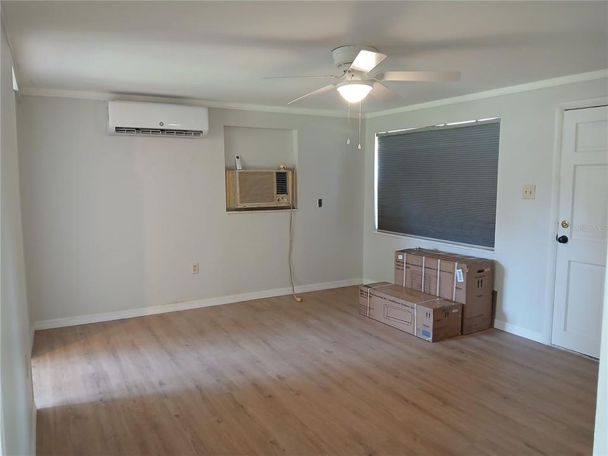
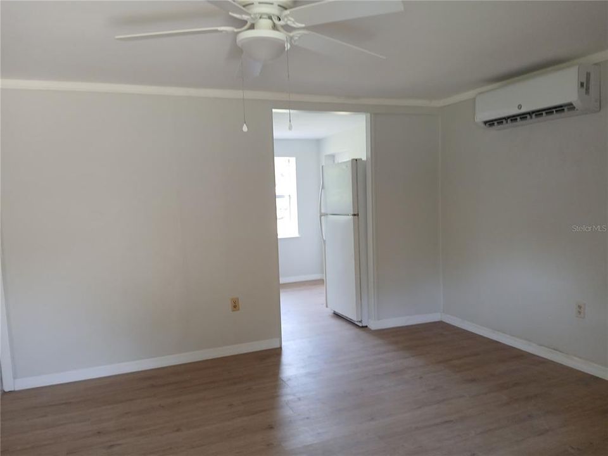
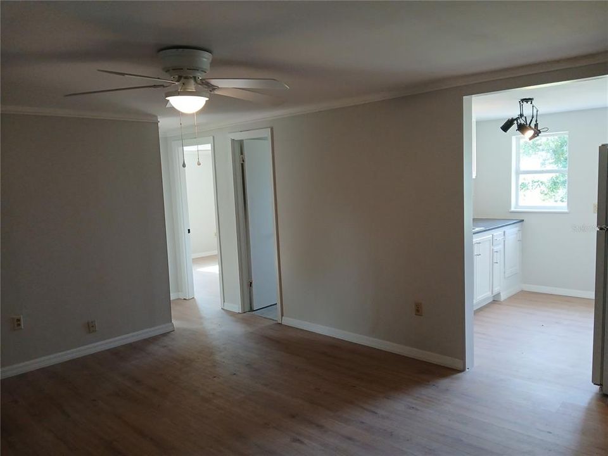
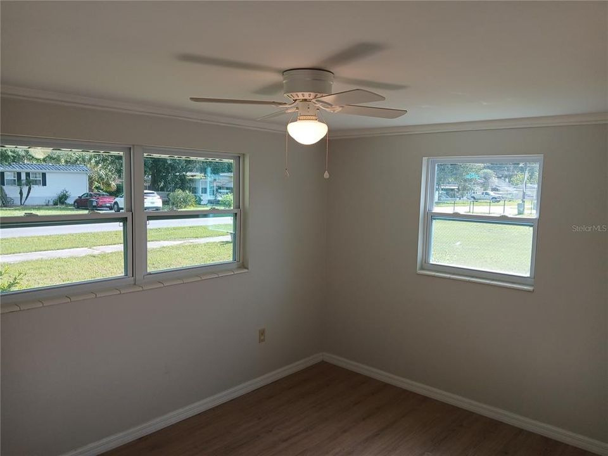
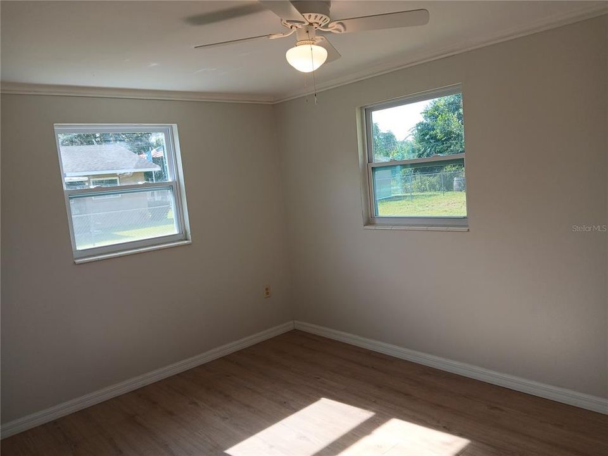
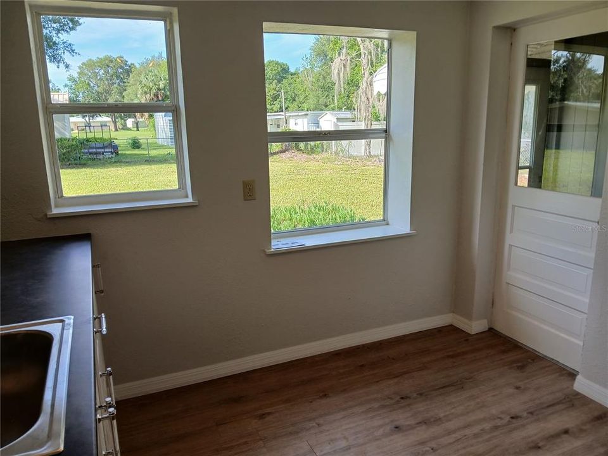
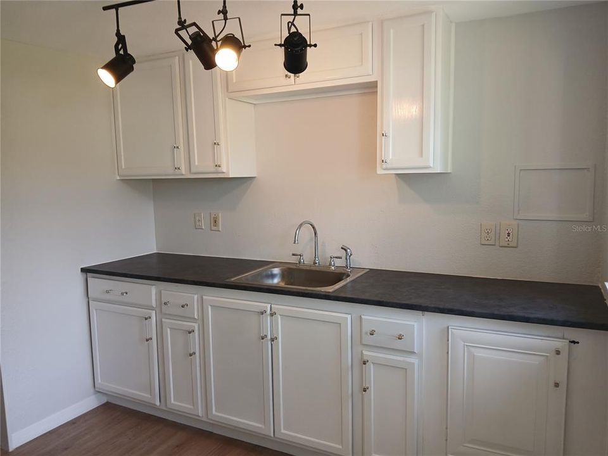
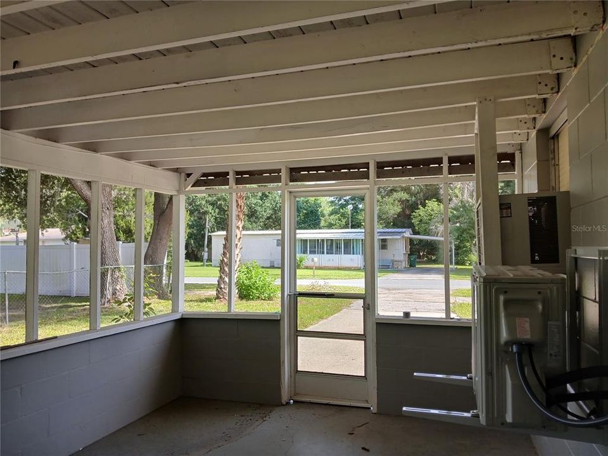
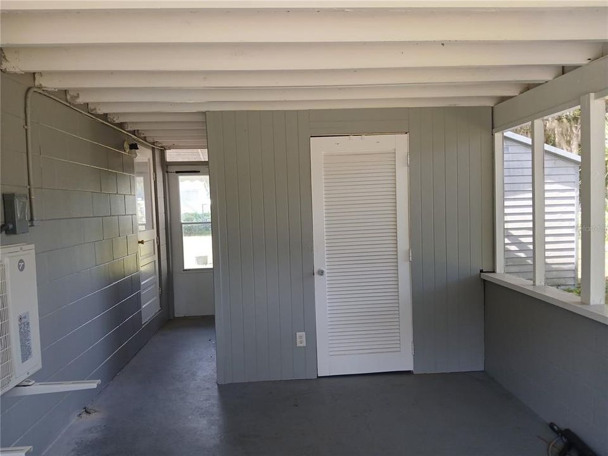
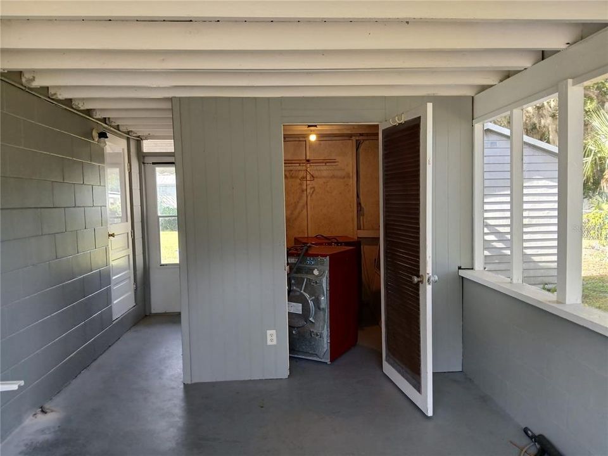
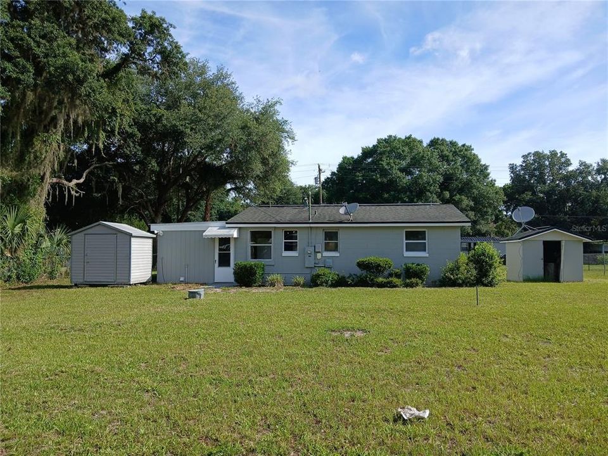
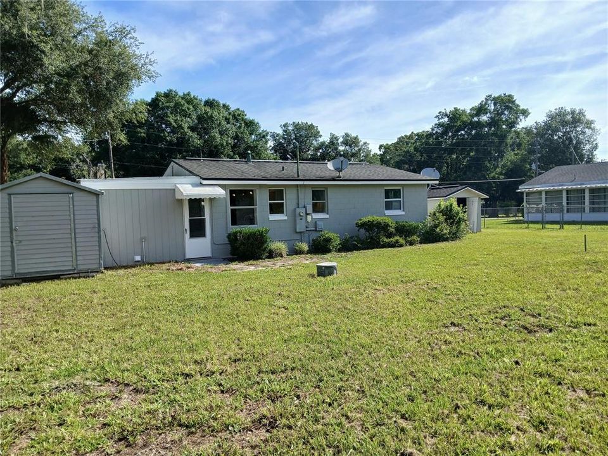
Take a look at this solid concrete block home which includes a new mini-split A/C unit and new windows in the two bedrooms. There is also a screened-in carport so you can enjoy fresh air in the evenings. The home is also fenced on 3 sides so you would only need to fence the front. This neighborhood is only a few miles from downtown Inverness where you will find Historic streets with shops and restaurants. Liberty Park and the Depot District are also downtown, where weekends feature concerts and festivals along the lakefront. Come see this one.

Location

Details

Type:
Residential
Parking:
No Data
Year Built:
1958
Lot:
0.25 Acres
Heating:
Electric
Price/sqft:
$235
Cooling:
Mini-Split Unit(s)
HOA:
No Data

Valuation

Our model vs. what's actually selling nearby.
Estimate
$140,000
$104K – $173K
Confidence Low
List vs. estimate
$15K above estimate
List $155,000 · +10.7%
Our model says this listing is priced above recent comparable activity. Room to negotiate.
Price per sq ft
$234
+29.2% vs. city median $181
Based on
7 MLS comparables
Median of recent comparable listings. Sold comps use closing price, active listings use list price.

Highlights

Annual tax
$1,333
2025
All facts and features
  • Flooring

    • Laminate

    Heating

    • Electric

    Cooling

    • Mini-Split Unit(s)

    Appliances

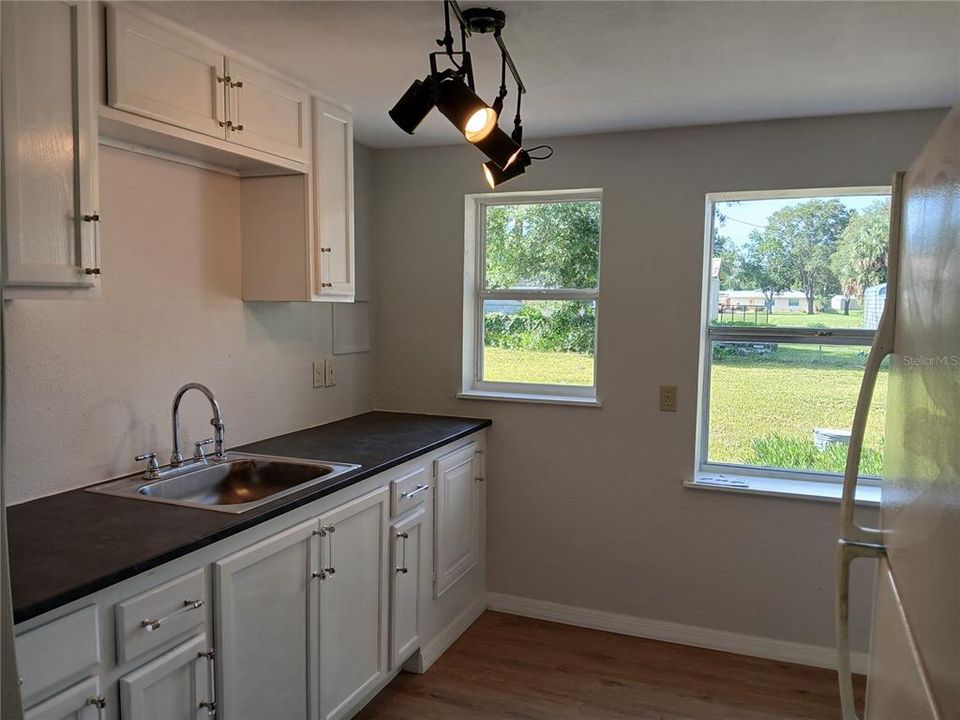
    • Refrigerator

    Other interior features

    • Ninguno

    Bedrooms and bathrooms

    • Bedrooms: 2

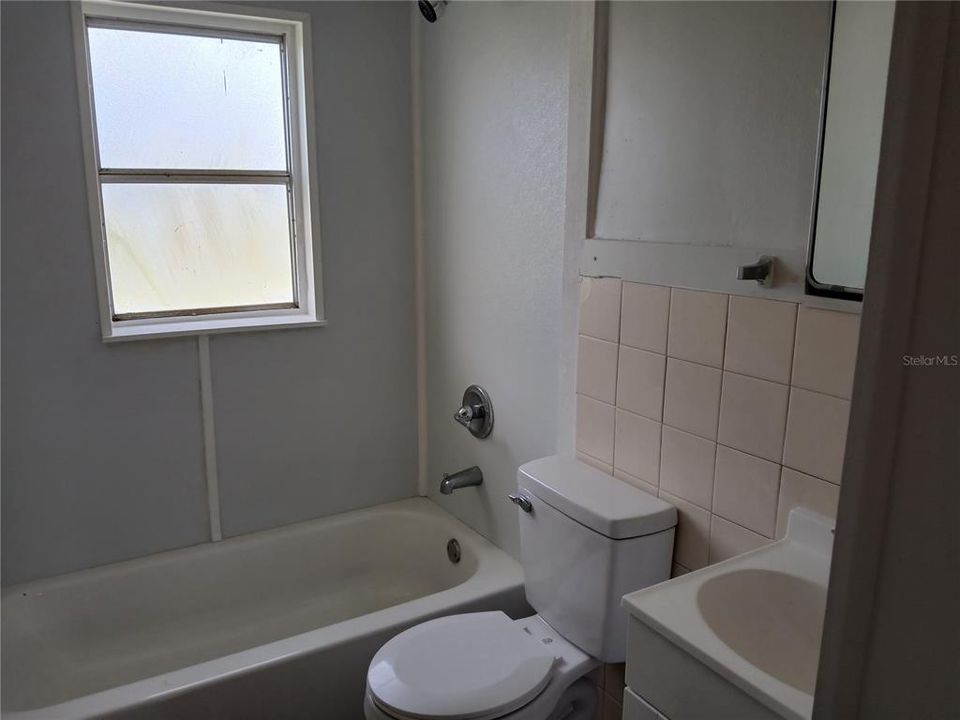
    • Full bathrooms: 1

  • Property

    • Levels: One

    • Exterior Features: Storage

    Lot

    • Lot: 0.25 Acres

    Other Property Information

    • Parcel Number: 20E19S120210000000570

    • Zoning: CLRMH

  • Type and style

    • Property Type: Residential

    • Property Sub Type: Single Family Residence

  • Utility

    • BB/HS Internet Available

    • Electricity Connected

  • Other financial information

    • Annual tax amount: $1,333

  • Source details

    • MLS ID: OM726865

    Other facts

    • Construction Materials: Block

    • Foundation Details: Block

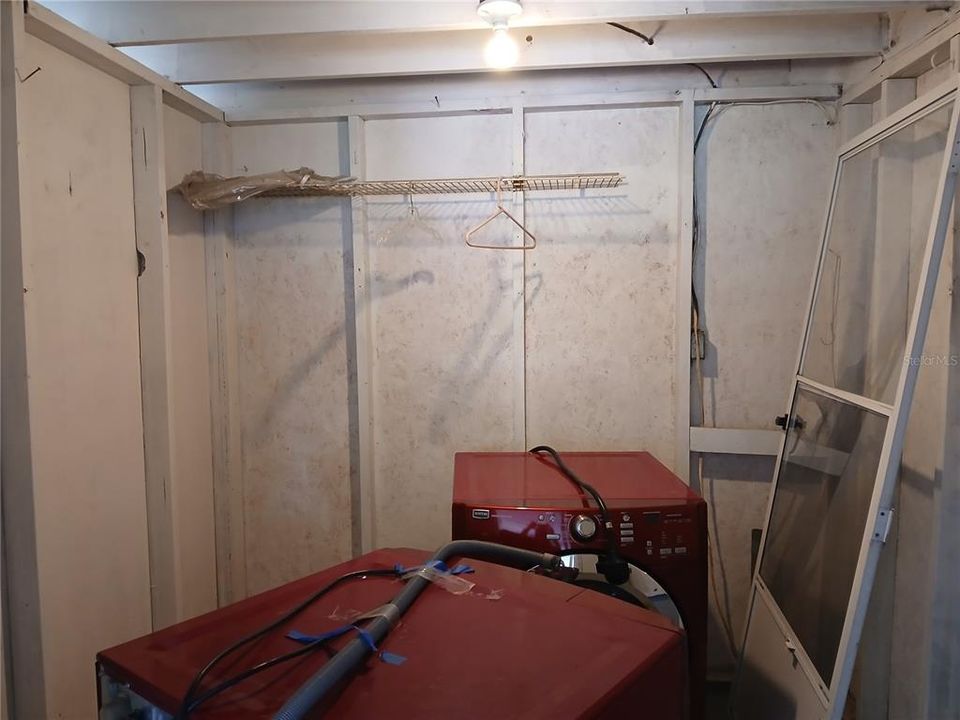
    • Laundry Features: Outside

    • Direction Faces: North

    • Other Structures: Shed(s) / Storage

    • Living Area: 660

    • Water Source: Well

    • Lot Size Dimensions: 90 x 123

    • Subdivision Name: EDEN GARDENS 1ST ADD

Private inquiry
Talk to the advisor on this listing.
Floor plans, HOA docs, off-market comparables, scheduling a private showing — one message, direct to the local specialist.

More like this

New
For Sale
$195,000
House
2 bds · 1 ba · 798 sqft
EAST COVE UNIT 01, INVERNESS
10119 E BASS CIRCLE
For Sale
$199,999
House
3 bds · 2 ba · 1,954 sqft
DAVIS LAKE GOLF ESTATES UNIT 01, INVERNESS
8822 E CRESCO LANE
For Sale
$145,000
2 bds · 1 ba · 672 sqft
000653 - EAST COVE UNIT 1, INVERNESS
10019 E BLUEGILL COURT
For Sale
$175,000
2 bds · 2 ba · 840 sqft
RIVERSIDE GARDENS, INVERNESS
609 S REDBUD TERRACE
-$10K
For Sale
$189,900
House
2 bds · 2 ba · 1,220 sqft
POINT O WOODS UNIT 02, INVERNESS
9317 E CRESCENT DRIVE
For Sale
$199,999
House
1 bds · 1 ba · 850 sqft
EAST COVE, INVERNESS
10160 E BASS CIRCLE
-$5K
For Sale
$115,000
House
2 bds · 2 ba · 720 sqft
EDEN GARDENS 1ST ADD, INVERNESS
10429 E VICTORY LANE
-$18K
For Sale
$137,000
3 bds · 2 ba · 1,152 sqft
EAST COVE UNIT 03 UNREC, INVERNESS
10315 E PIKE DRIVE

Market around this address

Live counts in the same area.
View all

The multiple listing information is provided by the Stellar MLS from a copyrighted compilation of listings. The compilation of listings and each individual listing are ©2026-present Stellar MLS. All Rights Reserved. The information provided is for consumers' personal, noncommercial use and may not be used for any purpose other than to identify prospective properties consumers may be interested in purchasing. All properties are subject to prior sale or withdrawal. All information provided is deemed reliable but is not guaranteed accurate, and should be independently verified. Listing courtesy of: EXIT RIVERSIDE REALTY