
Sell Your Home
Get a free home valuation
Contact
Tell us about your needs
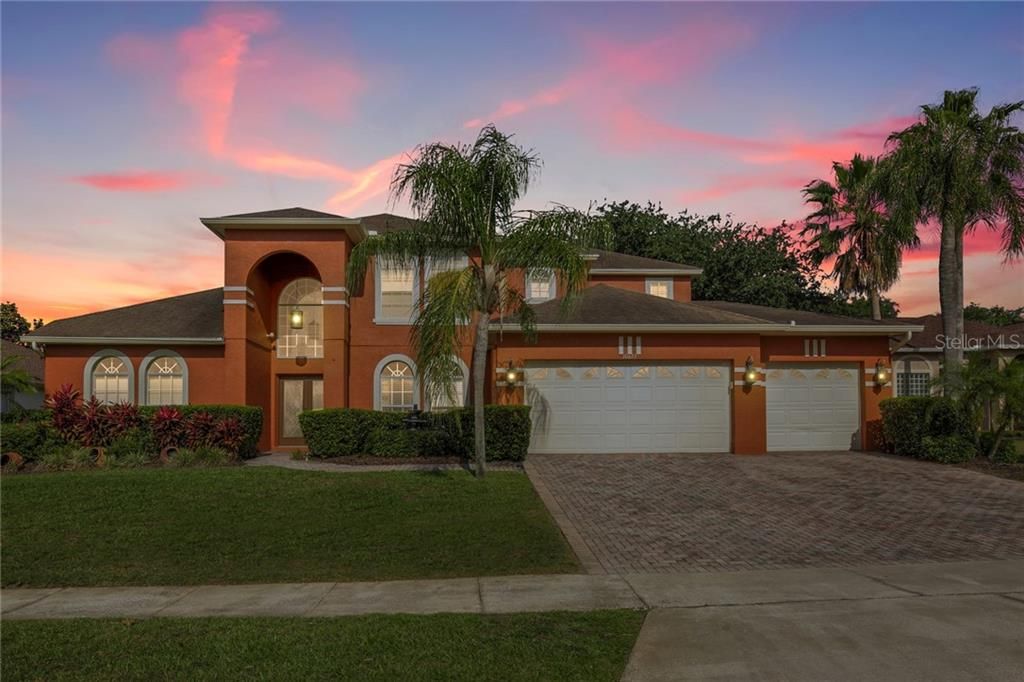
10427 AUTUMN GLEN COURT

House Recently Sold
$515,000

BTC: 6.19437094

ETH: 194.33962264

Sold on: 2020-02-03
222 days
5 bds
4 ba
3,778 sqft

Overview

This wonderful 5 bedroom 4 bathroom home has just been freshly painted and is looking great!! Located in the Emerald Forest community in the heart of Dr Phillip's, known for it's great schools, wonderful Restaurant Row with an array of fabulous eateries for every taste. Downstairs you have a split floor plan with large family room, dining room, formal reception room, guest room and oversize master bedroom which was extended when the house was built for extra space. Upstairs the nicely sized 3 bedrooms and 2 bathrooms are next to the huge loft area, perfect for all sort of games or even your own movie theater! The screen enclosed pool is fantastic retreat for those lounging Florida evenings complete with it's own summer kitchen and bar; This home also features a 3 car garage, sure to be appealing to everyone in your family. Disney Springs with it's wonderful shopping, restaurants and shows, is also just a few minutes away, so all sorts of family fun right are right there! The layout of the house is perfect for any family, this is a gorgeous house and it is ready to become a new home.

Location

Details

Type:
Residential
Parking:
Driveway / Garage Door Opener
Year Built:
1999
Lot:
0.25 Acres
Heating:
Central / Electric / Heat Pump
Price/sqft:
$139
Cooling:
Central Air
HOA:
$747

Valuation

Our model vs. what's actually selling nearby.
Estimate
$527,000
$348K – $794K
Confidence Low
List vs. estimate
At estimate
List $525,000 · -0.4%
List is in line with recent comparable activity.
Price per sq ft
$138
Based on
6 MLS comparables
Median of recent comparable listings. Sold comps use closing price, active listings use list price.

Highlights

Annual tax
$8,100
2018
HOA
$747/yr
Pool
Child Safety Fence
Garage
3 car garage
Pets
Allowed
All facts and features
  • Flooring

    • Carpet

    • Ceramic Tile

    • Engineered Hardwood

    • Laminate

    Heating

    • Central

    • Electric

    • Heat Pump

    Cooling

    • Central Air

    Appliances

    • Convection Oven

    • Dishwasher

    • Disposal

    • Electric Water Heater

    • Exhaust Fan

    • Microwave

    • Range Hood

    • Refrigerator

    • Water Softener

    Other interior features

    • Ceiling Fan(s)

    • Coffered Ceiling(s)

    • Crown Molding

    • Eating Space In Kitchen

    • High Ceilings

    • Kitchen/Family Room Combo

    • Living Room/Dining Room Combo

    • Primary Bedroom Main Floor

    • Open Floorplan

    • Solid Surface Counters

    • Split Bedroom

    • Thermostat

    • Walk-In Closet(s)

    • Window Treatments

    Bedrooms and bathrooms

    • Bedrooms: 5

    • Full bathrooms: 4

  • Parking

    • Driveway

    • Garage Door Opener

    Property

    • Levels: Two

    • Pool Private: Yes

    • Exterior Features: Irrigation System / Sprinkler Metered

    Lot

    • Lot: 0.25 Acres

    Other Property Information

    • Parcel Number: 102428249500770

    • Zoning: R-1

  • Type and style

    • Property Type: Residential

    • Property Sub Type: Single Family Residence

  • Utility

    • Cable Connected

    • Electricity Connected

    • Public

    • Sewer Connected

    • Street Lights

    • Underground Utilities

  • Other financial information

    • HOA: $747

    • HOA Frequency: Annually

    • Annual tax amount: $8,100

  • Source details

    • MLS ID: O5779631

    Other facts

    • Construction Materials: Block / Stucco

    • Foundation Details: Slab

    • Patio And Porch Features: Covered / Patio / Screened

    • Pool Features: Child Safety Fence / In Ground / Pool Sweep / Screen Enclosure / Solar Heat

    • Direction Faces: West

    • Fireplace: Yes

    • Garage Spaces: 3

    • Attached Garage: Yes

    • Garage: Yes

    • Living Area: 3778

    • Water Source: Public

    • Subdivision Name: EMERALD FOREST

Private inquiry
Talk to the advisor on this listing.
Floor plans, HOA docs, off-market comparables, scheduling a private showing — one message, direct to the local specialist.

More like this

Recently Sold
$592,215
House
4 bds · 3 ba · 3,368 sqft
RUBY LAKE, ORLANDO
11191 LEMON LAKE BOULEVARD
Recently Sold
$640,000
House
4 bds · 3 ba · 3,711 sqft
RANCHO BAY VILLA, ORLANDO
8820 BAY VILLA COURT
Recently Sold
$365,000
House
3 bds · 3 ba · 2,320 sqft
DIAMOND COVEA, ORLANDO
8366 DIAMOND COVE CIRCLE UNIT 1A
Recently Sold
$395,000
House
4 bds · 3 ba · 2,411 sqft
SAND LAKE COVE, ORLANDO
7928 FERNLEAF DRIVE
Recently Sold
$500,000
House
6 bds · 6 ba · 3,538 sqft
EMERALD FOREST, ORLANDO
Recently Sold
$464,000
Lots/Land
1.18 acres
NONE, ORLANDO
9317 WINTER GARDEN VINELAND ROAD
Recently Sold
$380,000
Lots/Land
0.55 acres
ORLANDO
11449 SOUTH APOPKA VINELAND ROAD
Recently Sold
$565,000
House
4 bds · 3 ba · 3,101 sqft
BAY HARBOUR DRIVE PHILLIPS FLA, ORLANDO
8263 LAKE SERENE DRIVE

Market around this address

Live counts in the same area.
View all

The multiple listing information is provided by the Stellar MLS from a copyrighted compilation of listings. The compilation of listings and each individual listing are ©2026-present Stellar MLS. All Rights Reserved. The information provided is for consumers' personal, noncommercial use and may not be used for any purpose other than to identify prospective properties consumers may be interested in purchasing. All properties are subject to prior sale or withdrawal. All information provided is deemed reliable but is not guaranteed accurate, and should be independently verified. Listing courtesy of: REGAL R.E. PROFESSIONALS LLC