Sell Your Home
Get a free home valuation
Contact
Tell us about your needs
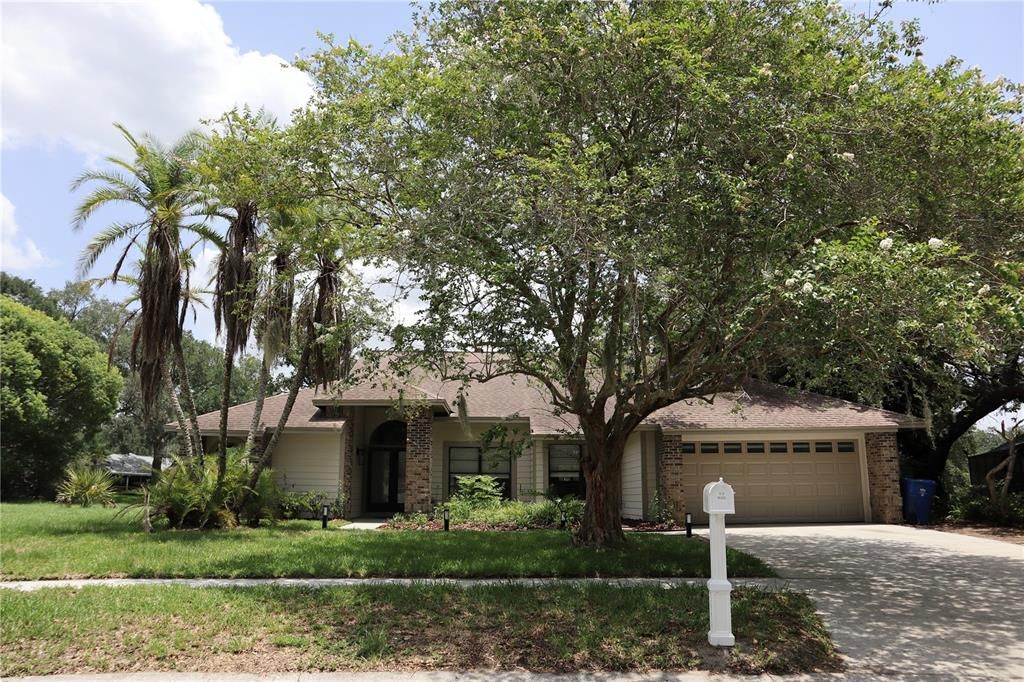
10428 TARA DRIVE

House For Sale
$427,000

BTC: 6.64591440

ETH: 224.42500946

21 days
4 bds
2 ba
2,154 sqft

Overview

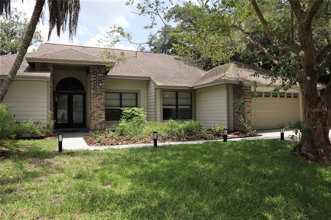
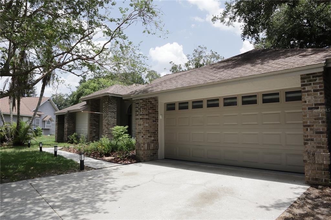
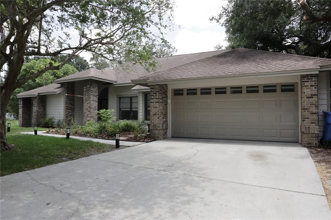
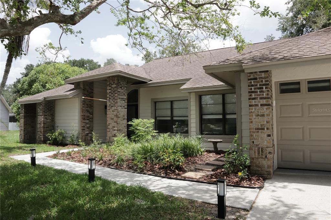
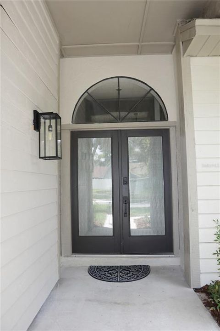
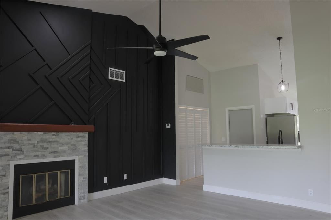
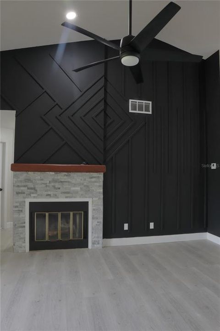
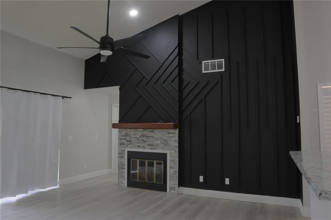
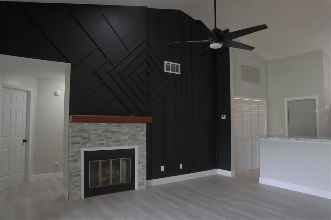
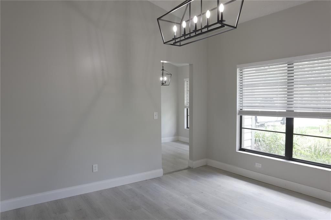
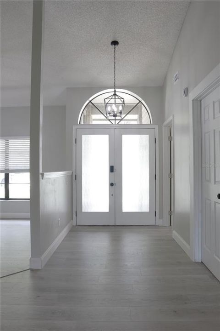
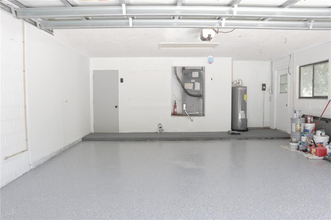
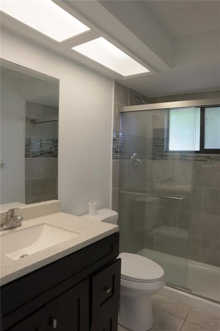
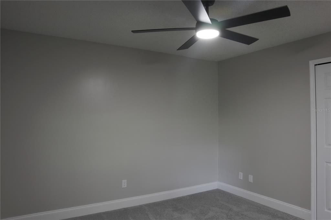
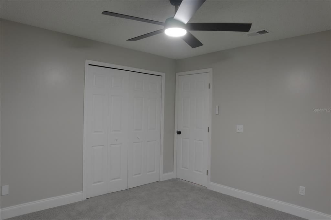
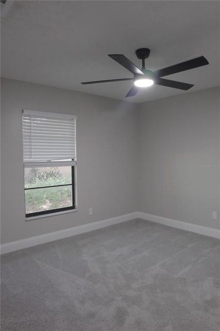
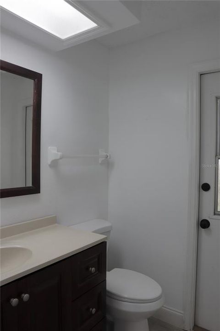
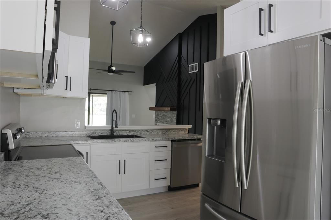
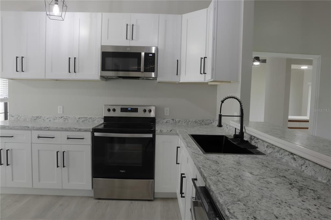
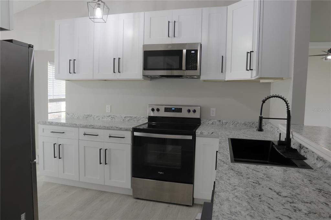
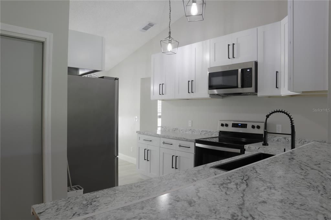
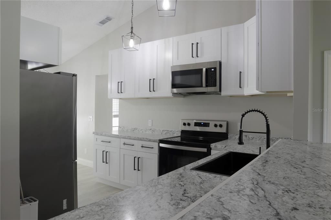
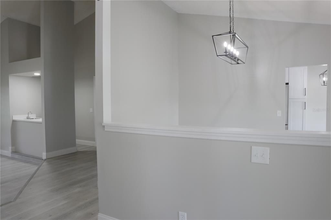
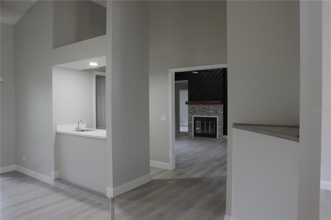
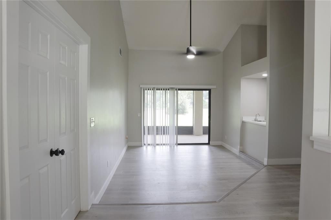
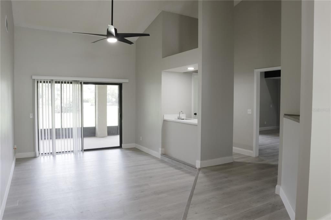
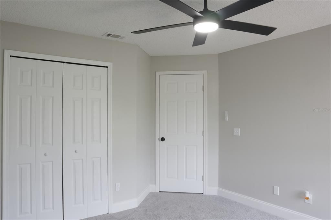
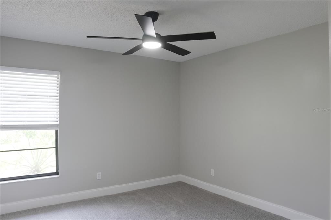
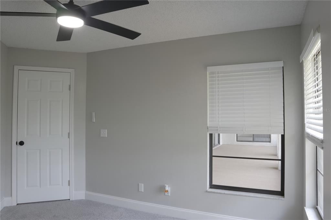
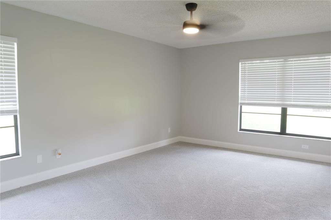
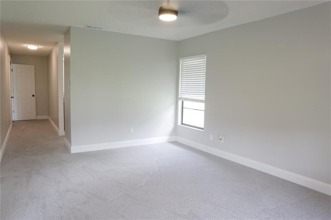
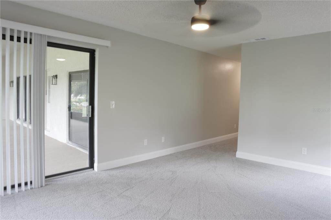
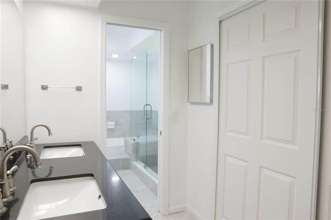
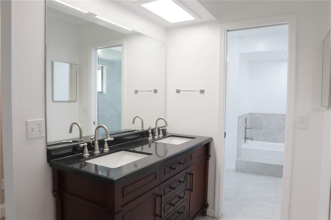
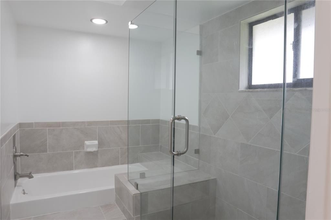
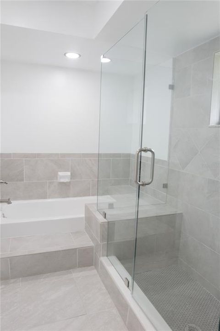
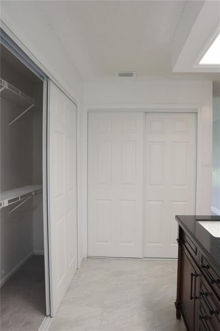
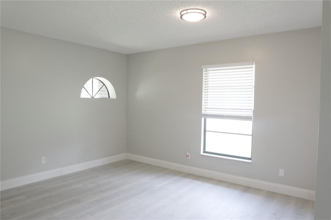
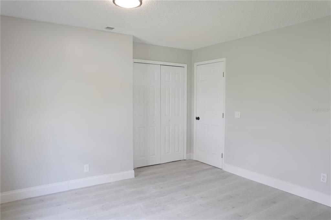
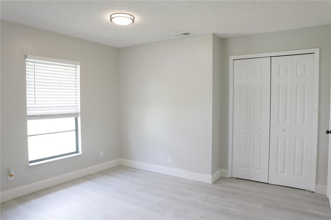
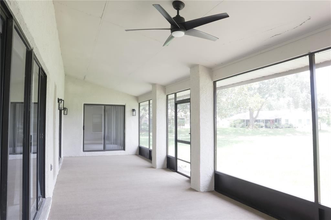
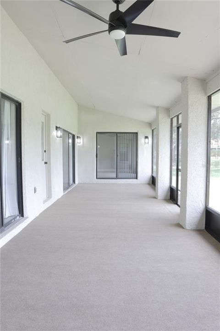
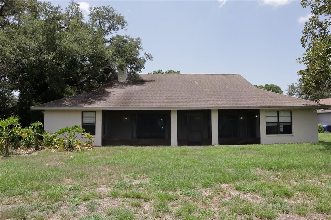
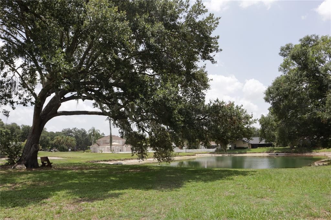
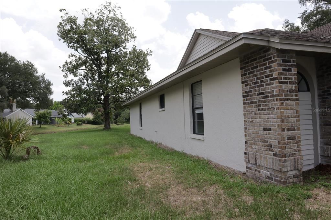
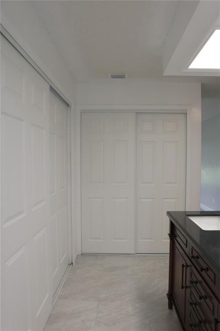
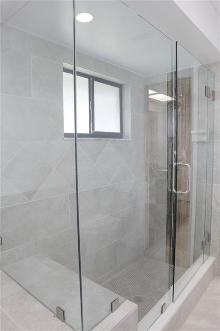
Welcome to this beautifully remodeled 4-bedroom, 3-bathroom home in the heart of Riverview! This move-in-ready property has been thoughtfully updated from top to bottom, offering the perfect blend of modern style and comfort. Step inside to an open-concept floor plan with soaring high ceilings, brand-new luxury vinyl flooring, new baseboards, fresh interior and exterior paint, and all-new fans and light fixtures throughout. The stunning, fully remodeled kitchen is the centerpiece of the home, featuring brand-new cabinetry, countertops, stainless steel appliances, and a spacious layout that opens seamlessly to the living and dining areas. The living room is enhanced by a beautiful redesigned fireplace and custom accent wall, creating a warm and inviting atmosphere perfect for entertaining. For added peace of mind, the seller has not experienced or is aware of any roof leaks or issues during their ownership. As an incredible added value, the seller is willing to replace the roof prior to closing with a strong, acceptable offer. This gives buyers the opportunity to move into a beautifully renovated home while enjoying the added confidence and long-term benefit of a Brand New Roof. Additional upgrades include new interior doors, a new water heater, renovated bathrooms completed within the last five years, a freshly rescreened patio enclosure, and an epoxy-coated garage floor for a clean, finished look. Located in a desirable community, residents enjoy access to a community pool and clubhouse, ideal for gatherings and special events. Conveniently situated near shopping, dining, schools, and major highways, this home offers both style and an unbeatable location. Don’t miss the opportunity to make this exceptional Riverview home yours!
Location

Details

Type:
Residential
Parking:
No Data
Year Built:
1987
Lot:
0.21 Acres
Heating:
Central
Price/sqft:
$198
Cooling:
Central Air
HOA:
$682

Valuation

Our model vs. what's actually selling nearby.
Estimate
$427,000
$372K – $467K
Confidence Medium
List vs. estimate
At estimate
List $427,000 · +0.0%
List is in line with recent comparable activity.
Price per sq ft
$198
+3.3% vs. city median $191
Based on
5 MLS comparables
Median of recent comparable listings. Sold comps use closing price, active listings use list price.

Highlights

Annual tax
$7,015
2025
HOA
$682/yr
Garage
2 car garage
Pets
Allowed
All facts and features
  • Flooring

    • Carpet

    • Tile

    • Vinyl

    Heating

    • Central

    Cooling

    • Central Air

    Appliances

    • Dishwasher

    • Microwave

    • Range

    • Refrigerator

    Other interior features

    • High Ceilings

    Bedrooms and bathrooms

    • Bedrooms: 4

    • Bathrooms: 1

    • Full bathrooms: 2

  • Property

    • Levels: One

    • Exterior Features: French Doors / Sliding Doors

    Lot

    • Lot: 0.21 Acres

    Other Property Information

    • Parcel Number: U1730202RA00000400010.0

    • Zoning: PD

  • Type and style

    • Property Type: Residential

    • Property Sub Type: Single Family Residence

  • Utility

    • Other

  • Other financial information

    • HOA: $682

    • HOA Frequency: Annually

    • Annual tax amount: $7,016

  • Source details

    • MLS ID: TB8528407

    Other facts

    • Construction Materials: Block / Concrete / Stucco

    • Foundation Details: Slab

    • Fireplace Features: Wood Burning

    • Laundry Features: Laundry Closet

    • Direction Faces: West

    • Fireplace: Yes

    • Garage Spaces: 2

    • Garage: Yes

    • Living Area: 2154

    • Water Source: Public

    • Lot Size Dimensions: 84 x 110

    • Subdivision Name: ASHLEY OAKS UNIT 1

Private inquiry
Talk to the advisor on this listing.
Floor plans, HOA docs, off-market comparables, scheduling a private showing — one message, direct to the local specialist.

More like this

New
For Sale
$299,900
Townhouse
3 bds · 2 ba · 1,644 sqft
VALHALLA PH 1-2, RIVERVIEW
4879 POND RIDGE DRIVE
New
For Sale
$374,900
House
3 bds · 2 ba · 1,658 sqft
BOYETTE PARK PH 1/A 1/B 1/D, RIVERVIEW
10329 HOLSTEIN EDGE PLACE
New
For Sale
$349,900
House
4 bds · 2 ba · 1,356 sqft
SOUTHWOOD HILLS UNIT 14, BRANDON
3721 COPPERTREE CIRCLE
New
For Sale
$305,000
House
3 bds · 2 ba · 1,434 sqft
HANCOCK SUB, RIVERVIEW
8017 MAYS AVENUE
New
For Sale
$319,999
House
3 bds · 1 ba · 1,369 sqft
HAPPY ACRES SUB 1 S, RIVERVIEW
11110 HACKNEY DRIVE
New
For Sale
$382,728
House
3 bds · 1 ba · 1,048 sqft
UNPLATTED, GIBSONTON
10015 LINDA STREET
New
For Sale
$307,500
Townhouse
4 bds · 3 ba · 2,618 sqft
BOYETTE PARK PH 1/A 1/B 1/D, RIVERVIEW
10322 HOLSTEIN EDGE PLACE
New
For Sale
$400,000
House
3 bds · 2 ba · 1,787 sqft
PEPPERMILL AT PROVIDENCE LAKES, BRANDON
2041 SHADOW PINE DRIVE

Market around this address

Live counts in the same area.
View all

The multiple listing information is provided by the Stellar MLS from a copyrighted compilation of listings. The compilation of listings and each individual listing are ©2026-present Stellar MLS. All Rights Reserved. The information provided is for consumers' personal, noncommercial use and may not be used for any purpose other than to identify prospective properties consumers may be interested in purchasing. All properties are subject to prior sale or withdrawal. All information provided is deemed reliable but is not guaranteed accurate, and should be independently verified. Listing courtesy of: JPT REALTY LLC