Sell Your Home
Get a free home valuation
Contact
Tell us about your needs

10438 BUENA VENTURA Drive, Boca Raton FL 33498

House For Sale
$1,150,000

BTC: 17.76885043

ETH: 604.42332759

1 days
3 bds
2 ba
2,588 sqft

Overview

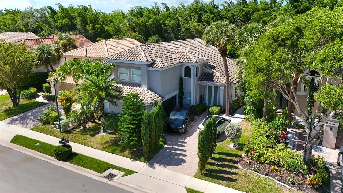
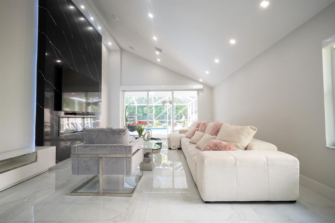
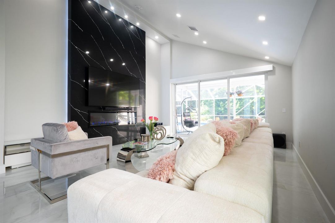
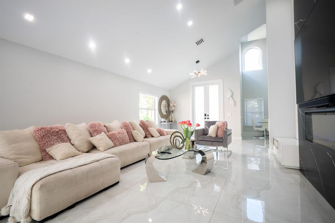
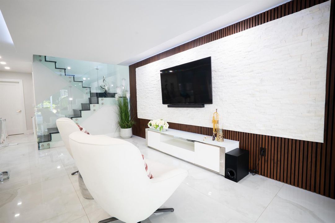
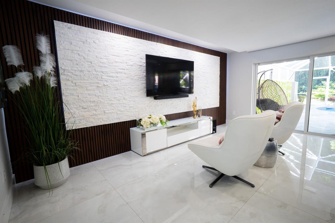
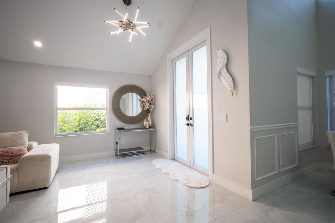
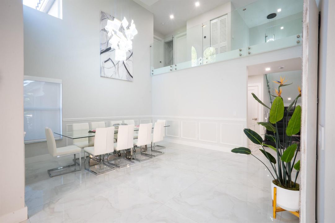
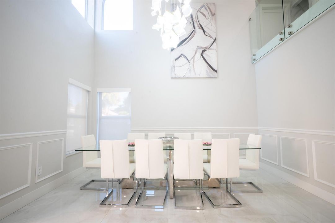
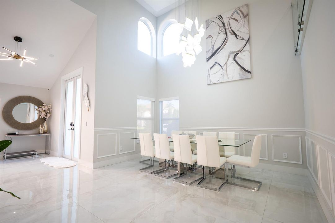
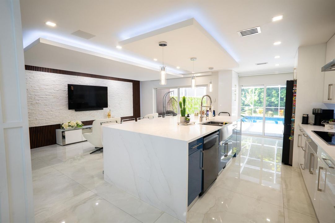
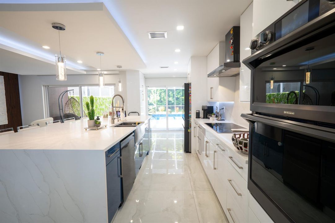
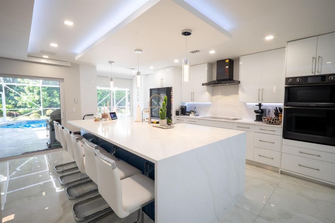
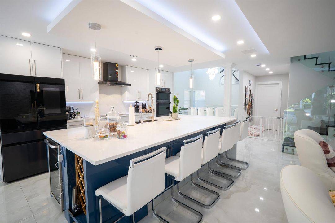
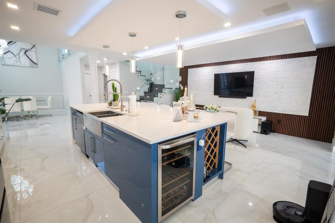
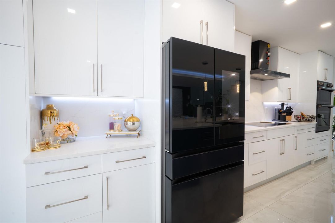
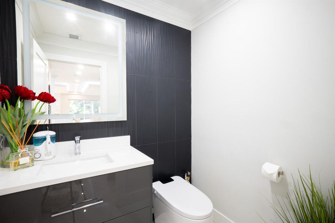
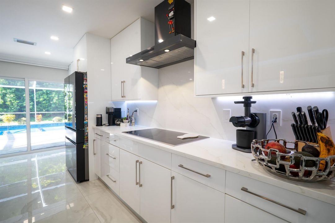
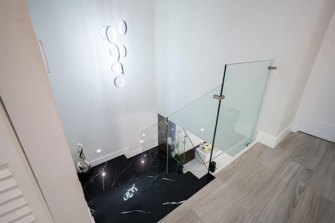
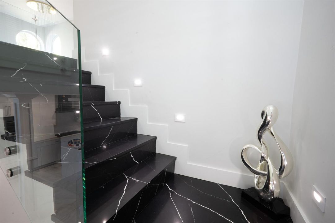
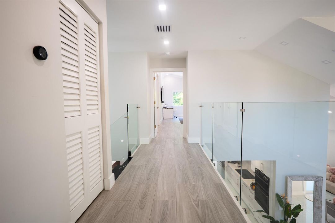
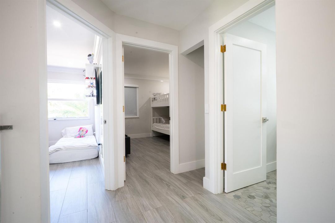
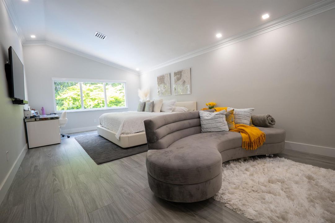
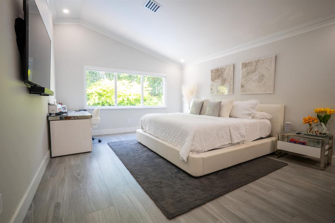
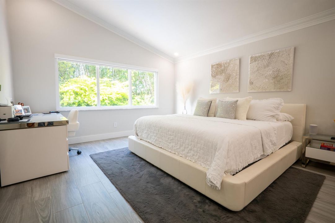
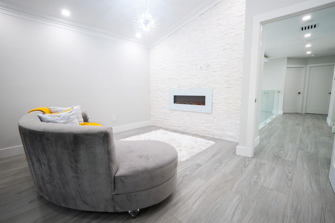
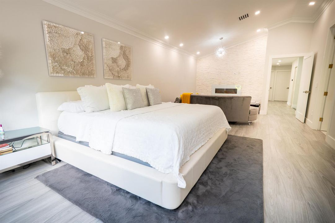
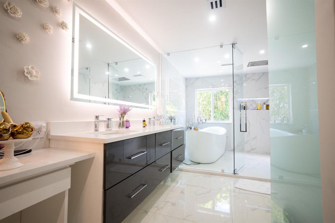
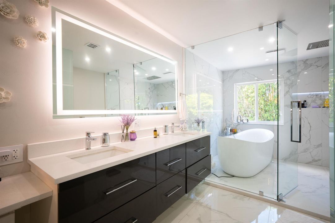
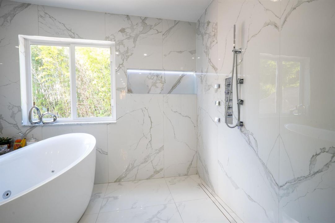
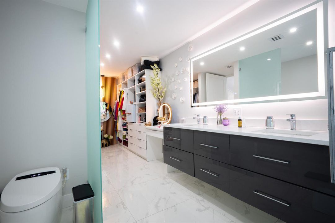
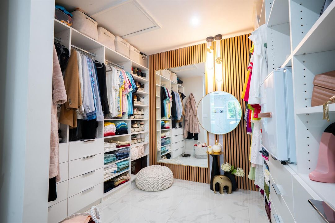
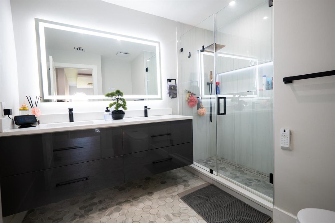
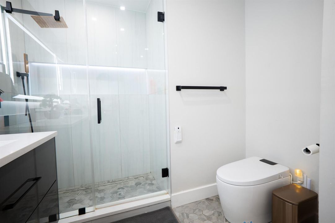
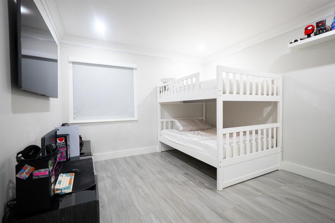
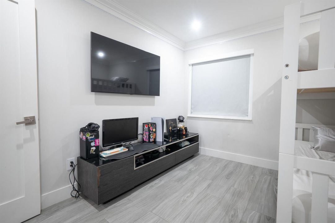
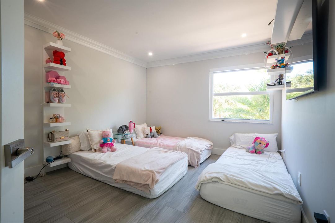
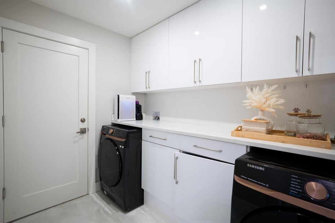
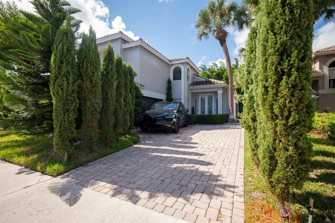
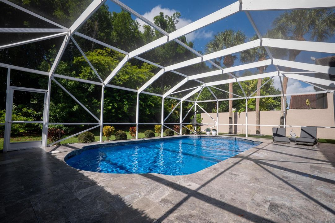
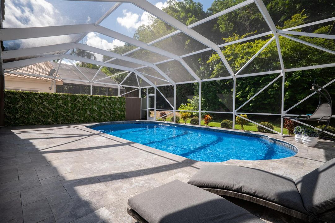
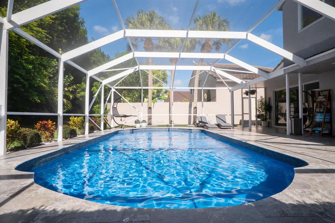
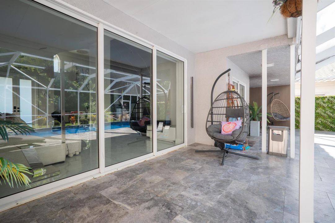
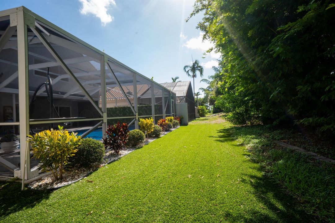
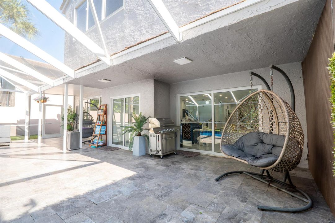
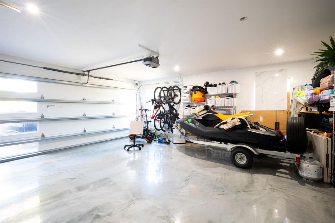
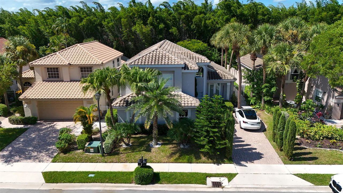
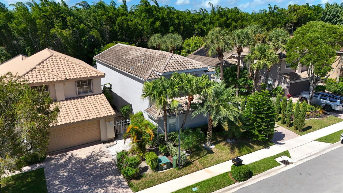
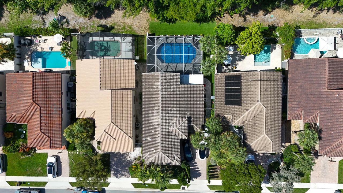
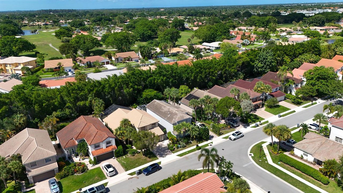
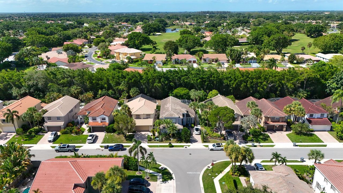
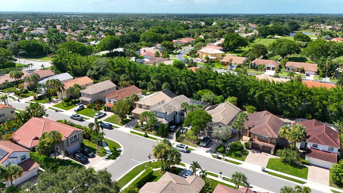
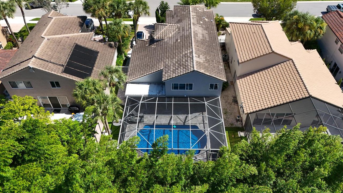
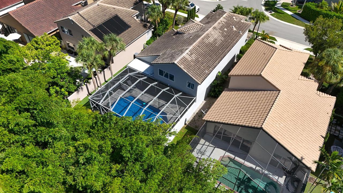
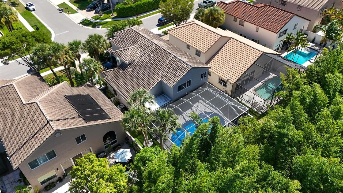
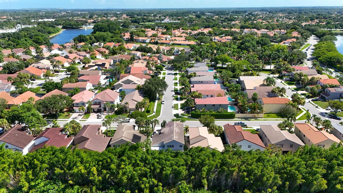
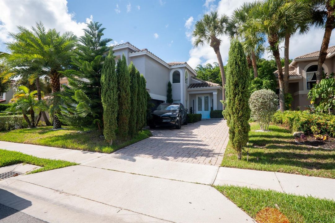
Completely reimagined 3BR/2.5BA two-story home in gated Ventura at Mission Bay. Soaring ceilings crown the living and family rooms, anchored by a dramatic marble feature wall. The redesigned kitchen pairs a quartz waterfall island with custom cabinetry, double wall ovens and a beverage center, opening to the screened pool. The expansive primary suite offers a spa-caliber bath with dual vanities, freestanding tub, oversized glass shower and custom closet. Impact windows and doors, tankless water heater, new flooring and full smart-home integration. Heated pool, covered lanai, fenced yard. Resort-style clubhouse, sportsplex, fitness center, tennis and manned gate. Sandpiper Shores, Loggers' Run and West Boca Raton schools. Minutes to 441 and the Turnpike. Renovation highlights: impact windows and doors throughout, tankless water heater, quartz kitchen with waterfall island, double wall ovens and beverage center, all bathrooms fully rebuilt, new flooring, custom built-out closets, smart-home lighting and voice control. Roof replaced 2006. Heated screened pool with covered lanai. CBS construction, tile roof. Community offers clubhouse, sportsplex, fitness center, tennis, basketball courts, playground and 24-hour manned gate; HOA covers exterior painting on a 4-year cycle. Leasing permitted. Assigned schools: Sandpiper Shores Elementary, Loggers' Run Community Middle, West Boca Raton High.

Location

Details

Type:
Residential
Parking:
2 Or More Spaces / Driveway / Parking Garage
Year Built:
1990
Lot:
0.15 Acres
Heating:
Central
Price/sqft:
$444
Cooling:
Zoned
HOA:
$467

Valuation

Our model vs. what's actually selling nearby.
Estimate
$590,000
$425K – $1.0M
Confidence Low
List vs. estimate
$560K above estimate
List $1,150,000 · +94.9%
Our model says this listing is priced above recent comparable activity. Room to negotiate.
Price per sq ft
$444
-14.6% vs. city median $520
Based on
10 MLS comparables
+ 25 public-records sales within 0.5 mi
Median actual sale: $760K
Median of recent comparable listings. Sold comps use closing price, active listings use list price.

Highlights

Annual tax
$11,158
2025
HOA
$467/mo
Pool
Community
View
Garden
Garage
2 car garage
Furnished
Furniture For Sale,Furniture Negotiable
Pets
Allowed
All facts and features
  • Flooring

    • Ceramic Floor

    • Tile

    Heating

    • Central

    Cooling

    • Zoned

    Appliances

    • Dishwasher

    • Disposal

    • Dryer

    • Ice Maker

    • Microwave

    • Refrigerator

    • Self Cleaning Oven

    • Wall Oven

    • Washer

    Other interior features

    • Built-in Features

    • Closet Cabinetry

    • Cooking Island

    • Custom Mirrors

    • Entrance Foyer

    • Roman Tub

    • Volume Ceilings

    • Walk-In Closet(s)

    • Family Room

    Bedrooms and bathrooms

    • Bedrooms: 3

    • Bathrooms: 1

    • Full bathrooms: 2

  • Parking

    • 2 Or More Spaces

    • Driveway

    • Parking Garage

    Property

    • Levels: 2

    • Pool Private: Yes

    Lot

    • Lot: 0.15 Acres

    Other Property Information

    • Parcel Number: 00414713100000460

    • Zoning: RTS

  • Type and style

    • Property Type: Residential

    • Property Sub Type: Single Family Residence

  • Utility

    • Cable Connected

    • Cable Available

  • Other financial information

    • HOA: $467

    • HOA Frequency: Monthly

    • Annual tax amount: $11,158

  • Source details

    • MLS ID: B26064067

    Other facts

    • Construction Materials: CBS Construction / Stucco

    • Lot Features: Less Than 1/4 Acre Lot / Less Than 1 Acre / Fenced

    • Patio And Porch Features: Patio / Screened Porch

    • Pool Features: Community / Heated / Screen Enclosure

    • Direction Faces: East

    • Other Structures: Livable

    • Architectural Style: Two Story

    • Garage Spaces: 2

    • Attached Garage: Yes

    • Garage: Yes

    • Living Area: 2588

    • Water Source: Public

    • Subdivision Name: TRACT D OF MISSION BAY

Private inquiry
Talk to the advisor on this listing.
Floor plans, HOA docs, off-market comparables, scheduling a private showing — one message, direct to the local specialist.

More like this

New
For Sale
$1,150,000
House
4 bds · 3 ba · 2,731 sqft
BOCA FALLS PAR T, Boca Raton
21633 Lynhurst Way, Boca Raton FL 33428
New
For Sale
$1,160,000
House
4 bds · 3 ba · 2,660 sqft
BOCA ISLES SOUTH PH 5A, Boca Raton
20101 Palm Island Drive, Boca Raton FL 33498
New
For Sale
$975,000
House
4 bds · 3 ba · 2,676 sqft
BOCA ISLES WEST PH 3 A,BOCA ISLES, Boca Raton
10823 Tea Olive Lane, Boca Raton FL 33498
New
For Sale
$859,000
House
2 bds · 2 ba · 2,035 sqft
BOCA WOODS COUNTRY CLUB 6,BOCA WOODS COUNTRY C, Boca Raton
11204 Cloverleaf Circle, Boca Raton FL 33428
New
For Sale
$1,250,000
House
5 bds · 3 ba · 3,042 sqft
MISSION BAY TR A,MISSION BAY, Boca Raton
20369 HACIENDA Court, Boca Raton FL 33498
-$5K
For Sale
$825,000
House
3 bds · 2 ba · 1,811 sqft
PALMETTO PARK WOODS, Boca Raton
9682 Vía Emilie, Boca Raton FL 33428
New
For Sale
$1,200,000
House
4 bds · 2 ba · 3,223 sqft
HARBOUR LAKES,Lakes at Boca, Boca Raton
10798 SeaCliff Circle, Boca Raton FL 33498
For Sale
$975,000
House
4 bds · 2 ba · 2,688 sqft
LAKES AT BOCA RATON PAR K,LAKES AT BOCA RATON, Boca Raton
10848 Tamoron Lane, Boca Raton FL 33498

Market around this address

Live counts in the same area.
View all

The multiple listing information is provided by the Miami Association of REALTORS® from a copyrighted compilation of listings. The compilation of listings and each individual listing are ©2026-present Miami Association of REALTORS®. All Rights Reserved. The information provided is for consumers' personal, noncommercial use and may not be used for any purpose other than to identify prospective properties consumers may be interested in purchasing. All properties are subject to prior sale or withdrawal. All information provided is deemed reliable but is not guaranteed accurate, and should be independently verified. Listing courtesy of: Max C&T Realty LLC