Sell Your Home
Get a free home valuation
Contact
Tell us about your needs
10440 NORVELL ROAD

House Active With Contract
$369,500

BTC: 4.41879933

ETH: 151.93256579

15 days
3 bds
2 ba
1,729 sqft

Overview

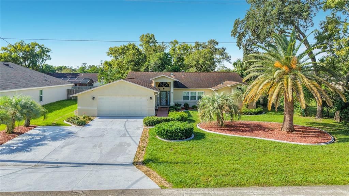
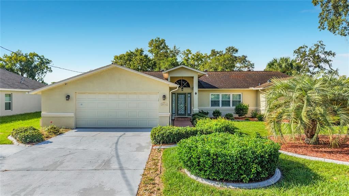
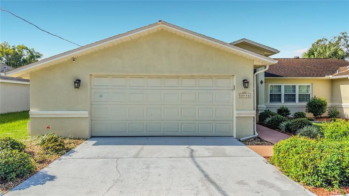
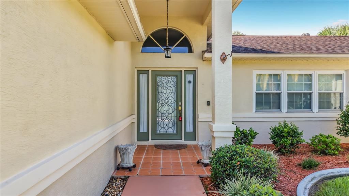
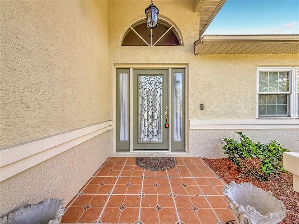
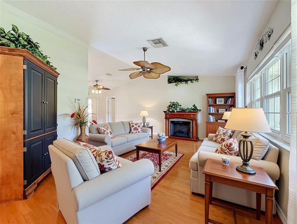
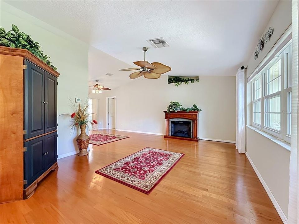
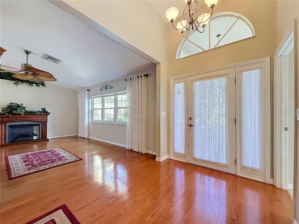
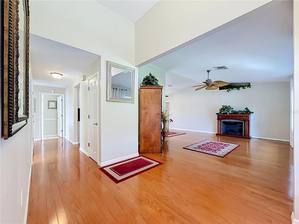
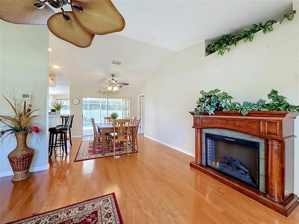
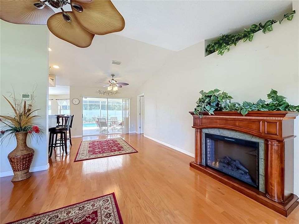
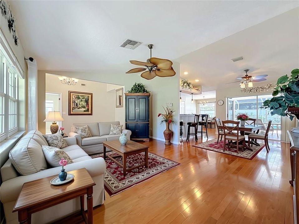
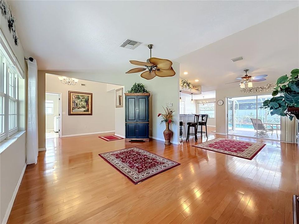
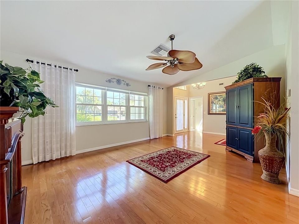
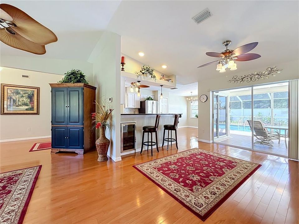
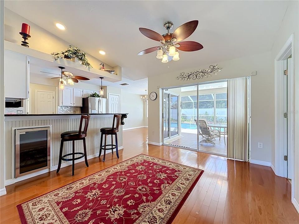
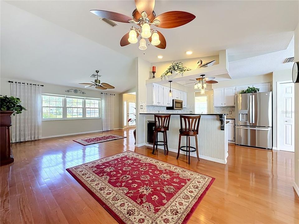
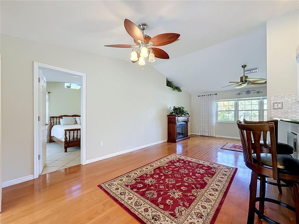
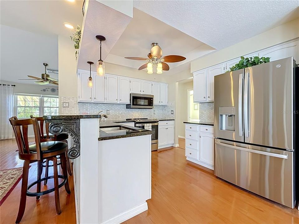
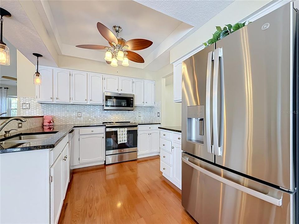
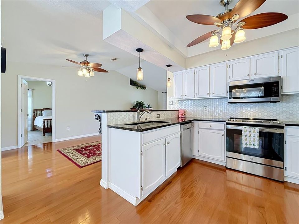
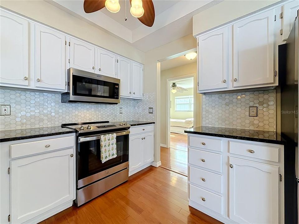
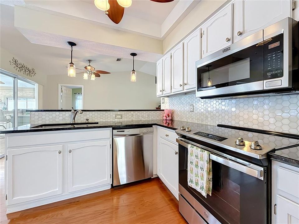
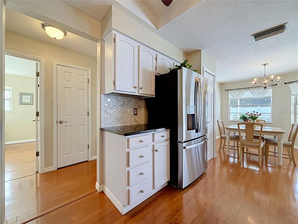
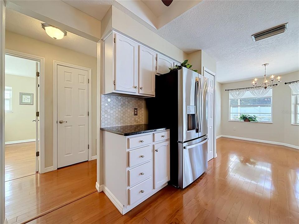
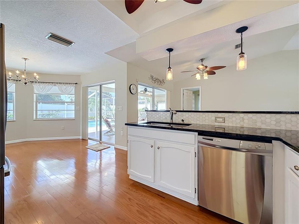
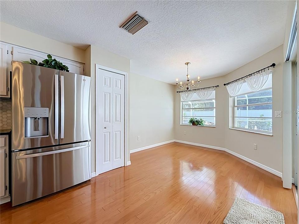
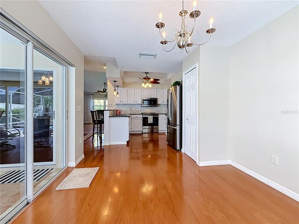
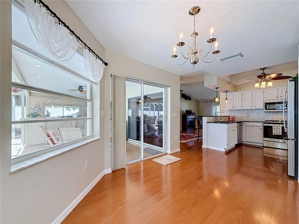
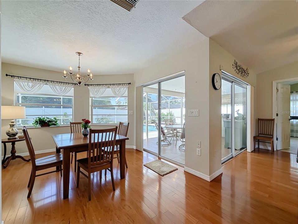
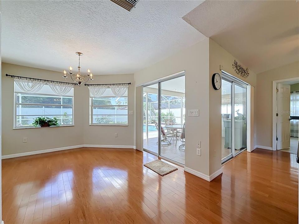
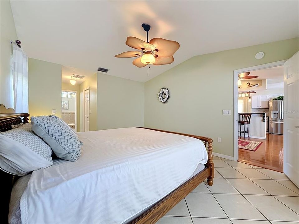
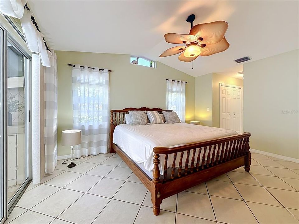
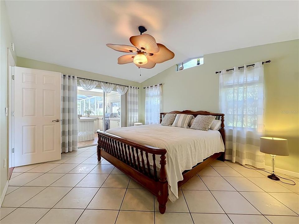
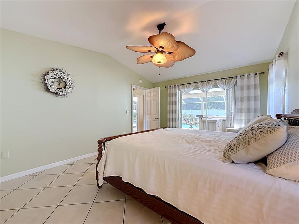
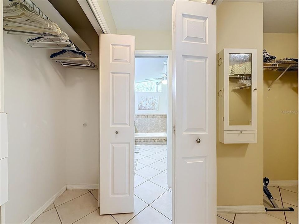
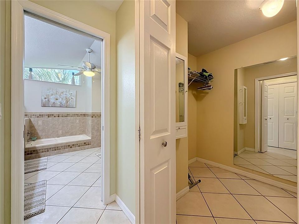
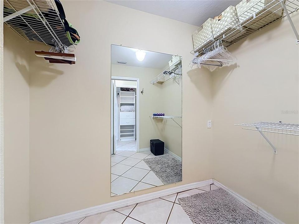
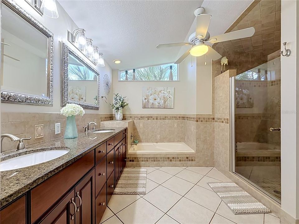
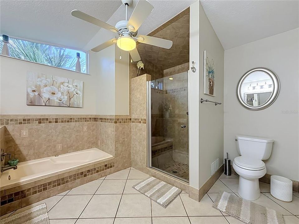
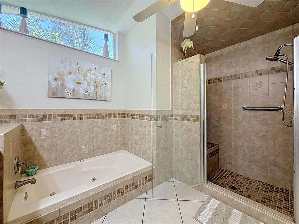
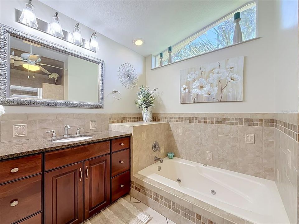
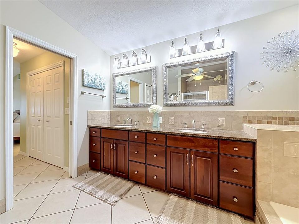
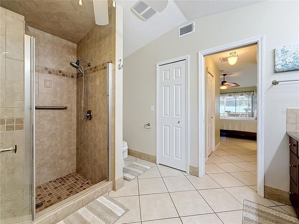
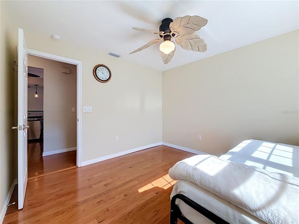
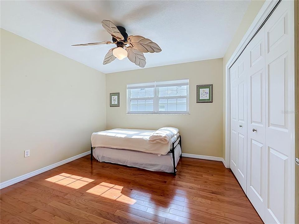
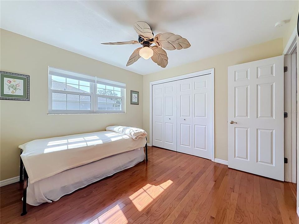
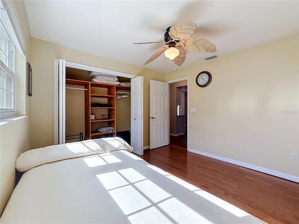
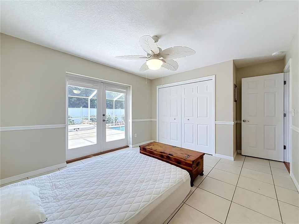
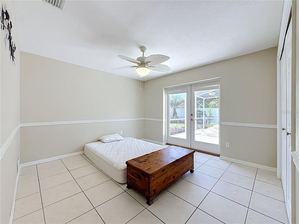
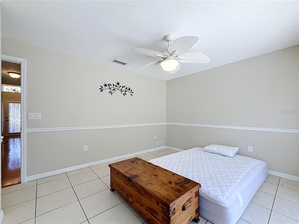
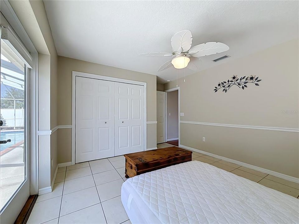
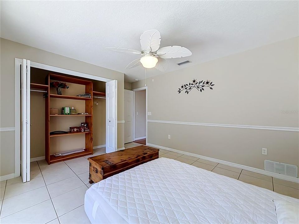
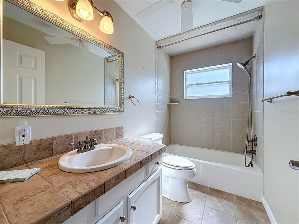
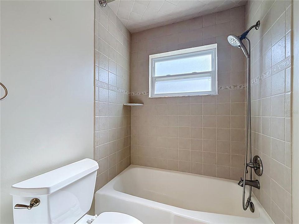
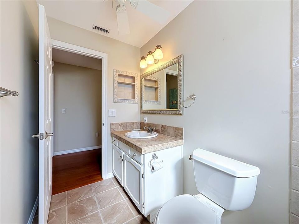
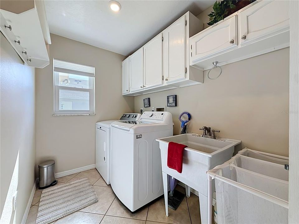
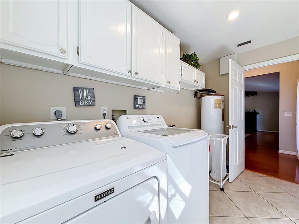
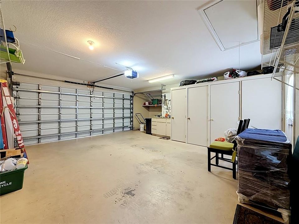
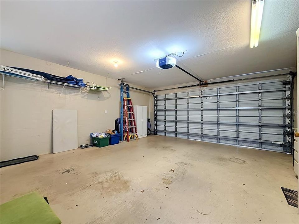
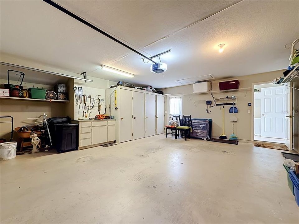
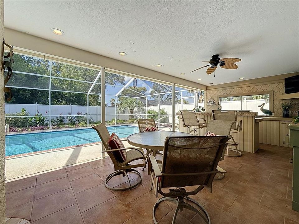
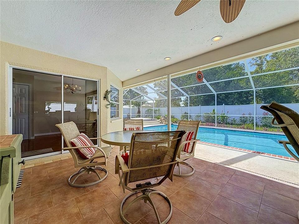
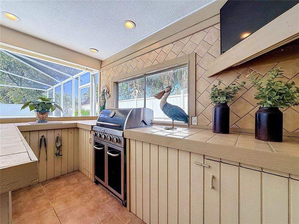
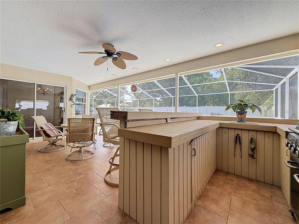
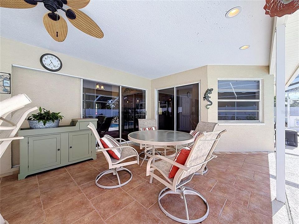
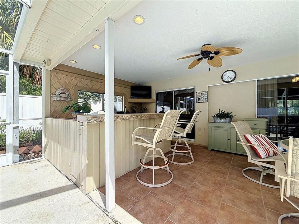
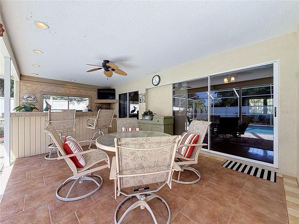
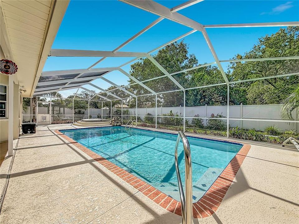
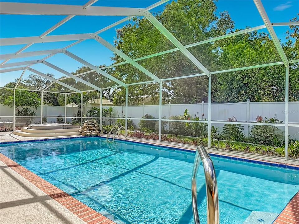
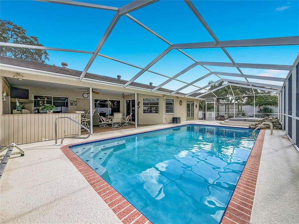
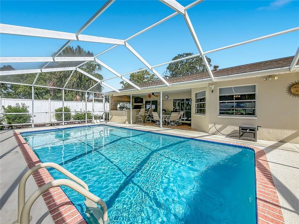
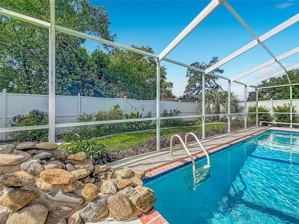
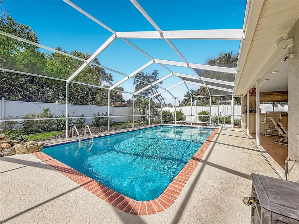
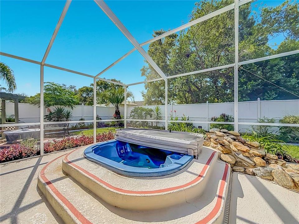
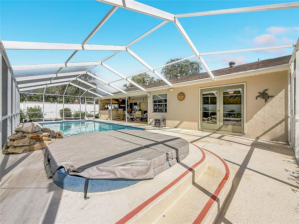
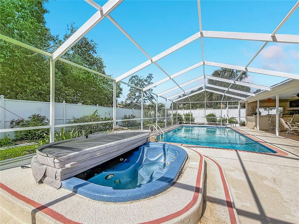
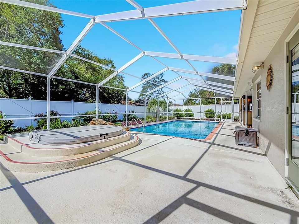
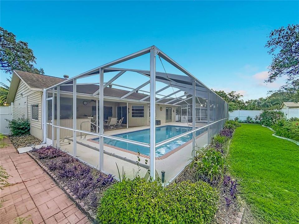
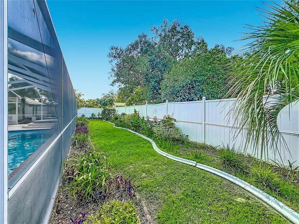
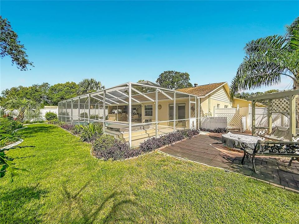
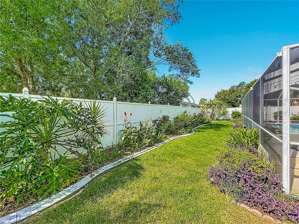
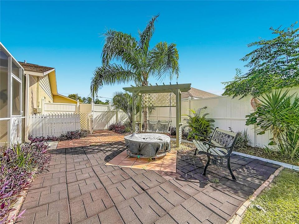
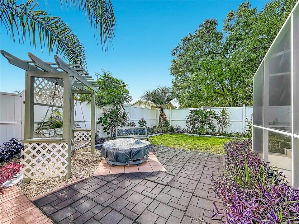
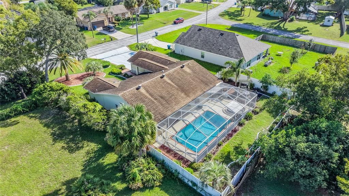
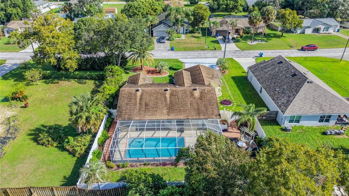
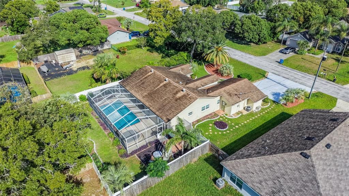
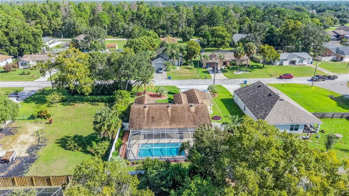
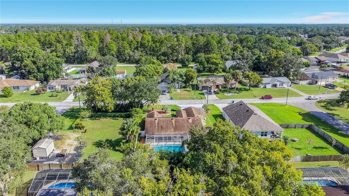
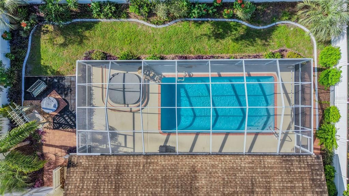
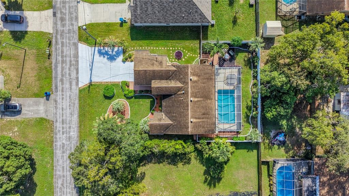
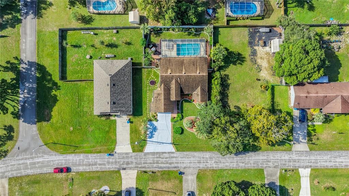
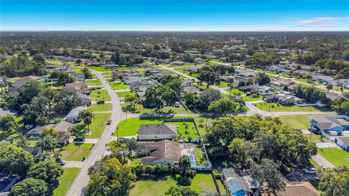
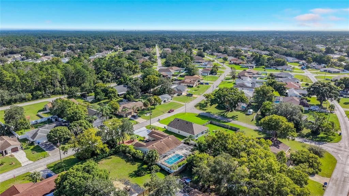
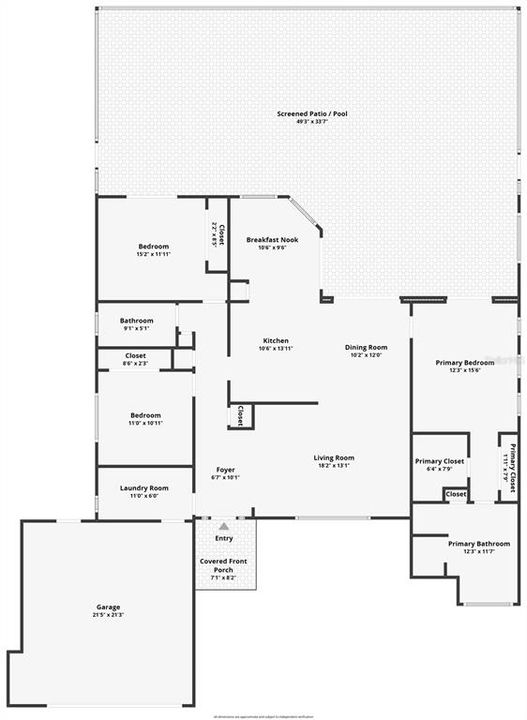
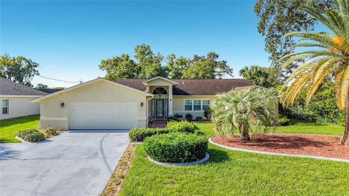
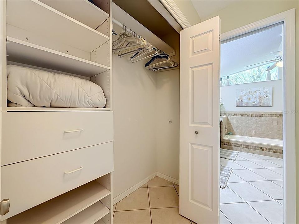
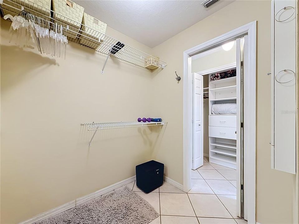
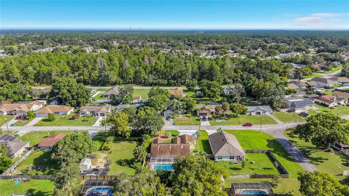
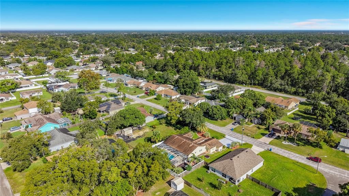
One or more photos virtually staged. BACK ON THE MARKET. BRAND NEW WATER HEATER. Meticulously maintained 3-bedroom, 2-bathroom pool/spa home situated on nearly a quarter-acre lot, featuring a brand-new roof to be installed prior to closing. From the moment you arrive, you will be impressed by the beautifully landscaped yard, extended driveway, and updated front entry door. Step inside to an inviting living and dining room combination, flooded with lots of natural lighting and complete with elegant wood floors, soaring cathedral ceilings, and sliding glass doors that open to a spacious lanai. The chef-inspired kitchen boasts granite countertops, tile backsplash, stainless-steel appliances—including a new refrigerator and dedicated wine fridge—and an extended breakfast bar accented by stylish beadboard detailing. A bright eat-in kitchen area also offers direct sliding door access to the outdoor living space. The generous primary suite is a private retreat featuring dual closets (one walk-in) and an en-suite bathroom equipped with a jacuzzi soaking tub, separate tiled shower, and dual vanities. The additional two bedrooms are equally spacious; the third bedroom features elegant French doors opening directly to the pool deck. Both guest rooms share a well-appointed second bathroom. Out back, discover your own private oasis designed for ultimate outdoor entertaining. The screened enclosed lanai features a resurfaced Diamond Brite pool and a separate in-ground spa equipped with a recently replaced filter featuring Wi-Fi connectivity and mobile app control. You will also find an outdoor kitchen with a built-in grill. Beyond the screen, the vinyl-fenced backyard offers a dedicated paver patio complete with a swing, fire pit, and a lovely garden. Additional upgrades & highlights include new windows in the living room and second bedroom, a dedicated laundry room complete with the washer and dryer included, and an oversized 2-car garage with a convenient bump-out and multiple storage closets. This prime location places you just minutes from premium local recreation and essentials, including the world-famous Weeki Wachee Springs State Park, shopping, restaurants and doctors. Best of all, you are located remarkably close to the Suncoast Parkway for an easy, hassle-free commute straight into the Tampa Bay area.
Location

Details

Type:
Residential
Parking:
No Data
Year Built:
1990
Lot:
0.23 Acres
Heating:
Central
Price/sqft:
$214
Cooling:
Central Air
HOA:
No Data

Valuation

Our model vs. what's actually selling nearby.
Estimate
$329,900
$274K – $359K
Confidence Low
List vs. estimate
$39K above estimate
List $369,500 · +12.0%
Our model says this listing is priced above recent comparable activity. Room to negotiate.
Price per sq ft
$213
+11.5% vs. city median $191
Based on
83 MLS comparables
Median of recent comparable listings. Sold comps use closing price, active listings use list price.

Highlights

Annual tax
$1,547
2025
Pool
Gunite
View
Garden, Pool
Garage
2 car garage
Furnished
Partially
All facts and features
  • Flooring

    • Ceramic Tile

    • Hardwood

    Heating

    • Central

    Cooling

    • Central Air

    Appliances

    • Dishwasher

    • Dryer

    • Electric Water Heater

    • Microwave

    • Range

    • Refrigerator

    • Washer

    • Wine Refrigerator

    Other interior features

    • Built-in Features

    • Cathedral Ceiling(s)

    • Ceiling Fan(s)

    • Eating Space In Kitchen

    • Living Room/Dining Room Combo

    • Open Floorplan

    Bedrooms and bathrooms

    • Bedrooms: 3

    • Full bathrooms: 2

  • Property

    • Levels: One

    • Pool Private: Yes

    • Exterior Features: Fire Pit / French Doors / Garden / Rain Gutters / Sliding Doors

    Lot

    • Lot: 0.23 Acres

    Other Property Information

    • Parcel Number: R3232317517011680050

    • Zoning: PDP

  • Type and style

    • Property Type: Residential

    • Property Sub Type: Single Family Residence

  • Utility

    • BB/HS Internet Available

  • Other financial information

    • Annual tax amount: $1,548

  • Source details

    • MLS ID: W7889614

    Other facts

    • Construction Materials: Block / Stucco

    • Foundation Details: Slab

    • Fireplace Features: Decorative

    • Laundry Features: Inside

    • Lot Features: Landscaped

    • Patio And Porch Features: Covered / Front Porch / Rear Porch

    • Pool Features: Gunite / In Ground / Screen Enclosure

    • Window Features: Blinds
    • Direction Faces: East

    • Fireplace: Yes
    • Garage Spaces: 2

    • Attached Garage: Yes

    • Garage: Yes

    • Living Area: 1729

    • Water Source: Public

    • Lot Size Dimensions: 80 x 125

    • Subdivision Name: SPRING HILL

Private inquiry
Talk to the advisor on this listing.
Floor plans, HOA docs, off-market comparables, scheduling a private showing — one message, direct to the local specialist.

More like this

Active With Contract
$268,000
House
4 bds · 2 ba · 1,560 sqft
SOMERSET BAY, SPRING HILL
4092 KONA CIRCLE
Active With Contract
$300,000
House
2 bds · 2 ba · 1,605 sqft
SPRING HILL, SPRING HILL
9273 BELVEDERE STREET
Active With Contract
$335,990
House
4 bds · 2 ba · 1,828 sqft
SPRING HILL UNIT 9 HERNANDO SPOT LOTS, SPRING HILL
12654 LINDEN DRIVE
+$15K
Active With Contract
$260,000
House
3 bds · 2 ba · 1,328 sqft
SOMERSET BAY, SPRING HILL
4688 KONA CIRCLE
Active With Contract
$335,990
House
4 bds · 2 ba · 1,828 sqft
SPRING HILL UNIT 9 HERNANDO SPOT LOTS, SPRING HILL
12637 LINDEN DRIVE
New
Active With Contract
$479,900
House
3 bds · 2 ba · 2,415 sqft
SPRING HILL, SPRING HILL
10276 ELGIN BOULEVARD
New
Active With Contract
$334,900
House
3 bds · 2 ba · 1,721 sqft
SPRING HILL, SPRING HILL
11080 MARQUETTE STREET
New
Active With Contract
$350,000
House
4 bds · 2 ba · 1,828 sqft
SPRING HILL UNIT 9 HERNANDO SPOT LOTS, SPRING HILL
12629 LINDEN DRIVE

Market around this address

Live counts in the same area.
View all

The multiple listing information is provided by the Stellar MLS from a copyrighted compilation of listings. The compilation of listings and each individual listing are ©2026-present Stellar MLS. All Rights Reserved. The information provided is for consumers' personal, noncommercial use and may not be used for any purpose other than to identify prospective properties consumers may be interested in purchasing. All properties are subject to prior sale or withdrawal. All information provided is deemed reliable but is not guaranteed accurate, and should be independently verified. Listing courtesy of: RE/MAX MARKETING SPECIALISTS