
Sell Your Home
Get a free home valuation
Contact
Tell us about your needs
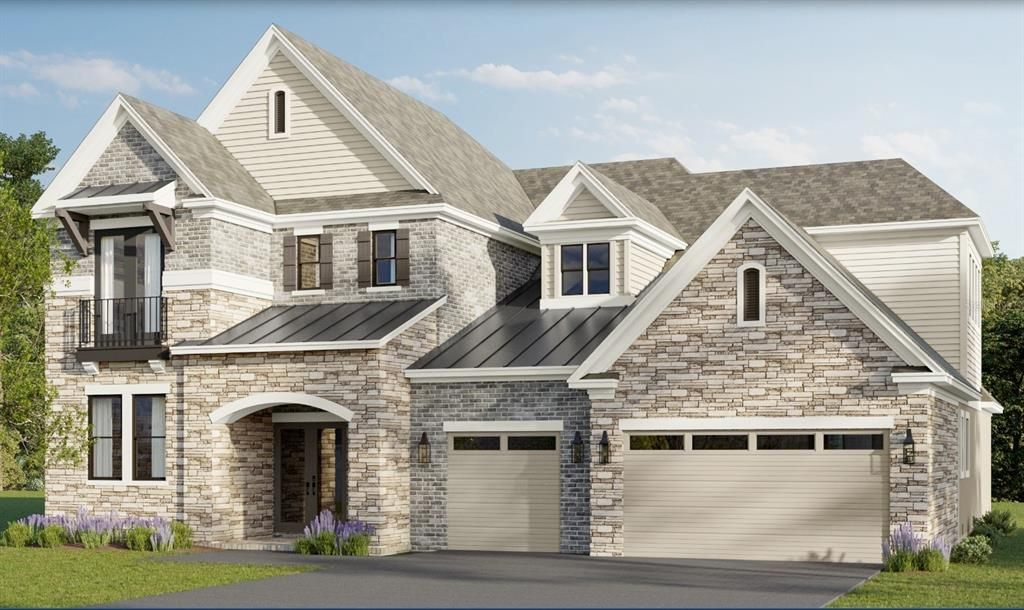
10445 MIDDLEWICH DRIVE

House For Sale
$2,500,000

BTC: 30.86419753

ETH: 1,020.82482646

10 days
5 bds
5 ba
4,895 sqft

Overview

Under Construction. Experience luxury living in the highly sought-after gated golf community of Eagle Creek with this exceptional 4,895-square-foot Jones Homes Custom Hudson floor plan. A new floorplan to the community, this impressive 5-bedroom, 5-bathroom residence offers an incredible opportunity to buy a premier custom home with spectacular golf course and water views. The views are truly one of the defining features of this home. The golf course and water create a stunning backdrop throughout the property, offering beautiful vistas by day and an exceptional setting for evening sunsets and outdoor gatherings. Designed for both elegant entertaining and comfortable everyday living, the Hudson features a spacious first-floor primary suite with two walk-in closets and a luxurious en-suite bath complete with a soaking tub and separate shower. The home also offers first- and second-floor laundry rooms for ultimate convenience. Entertain in style with a dedicated media room, bonus room, and impressive sports bar with custom built-ins. A beautiful wine room with built-ins and a wine refrigerator adds an elegant touch for the wine enthusiast. Outdoor living is equally impressive with a covered lanai, rear balcony, and an amazing pool overlooking the picturesque golf course and water. Additional highlights include a 3-car garage and thoughtfully designed living spaces throughout. Located in the premier gated community of Eagle Creek, residents enjoy access to championship golf, community pools, tennis courts, fitness facilities, and a clubhouse, all in an exceptional location. This is a rare opportunity to own a stunning Jones Homes Custom Hudson residence with an extraordinary combination of space, amenities, and views in Eagle Creek.

Location

Details

Type:
Residential
Parking:
No Data
Year Built:
2026
Lot:
0.27 Acres
Heating:
Central
Price/sqft:
$511
Cooling:
Central Air
HOA:
$615

Valuation

Our model vs. what's actually selling nearby.
Estimate
$1,675,656
$1.2M – $2.2M
Confidence Low
List vs. estimate
$824K above estimate
List $2,500,000 · +49.2%
Our model says this listing is priced above recent comparable activity. Room to negotiate.
Price per sq ft
$510
+95.4% vs. city median $261
Based on
7 MLS comparables
Median of recent comparable listings. Sold comps use closing price, active listings use list price.

Highlights

Annual tax
$2,985
2025
HOA
$615/qtr
24-Hour Guard
Pool
Gunite
View
Golf Course, Water
Garage
3 car garage
Pets
Breed Restrictions
All facts and features
  • Flooring

    • Carpet

    • Ceramic Tile

    • Engineered Hardwood

    • Porcelain Tile

    Heating

    • Central

    Cooling

    • Central Air

    Appliances

    • Built-In Oven

    • Cooktop

    • Dishwasher

    • Disposal

    • Dryer

    • Microwave

    • Refrigerator

    • Washer

    • Wine Refrigerator

    Other interior features

    • Built-in Features

    • Open Floorplan

    • Primary Bedroom Main Floor

    • Solid Surface Counters

    • Solid Wood Cabinets

    • Walk-In Closet(s)

    Bedrooms and bathrooms

    • Bedrooms: 5

    • Full bathrooms: 5

  • Property

    • Levels: Two

    • Pool Private: Yes

    • Exterior Features: Irrigation System / Outdoor Kitchen / Sliding Doors

    Lot

    • Lot: 0.27 Acres

    Other Property Information

    • Parcel Number: 292431225100190

    • Zoning: P-D

  • Type and style

    • Property Type: Residential

    • Property Sub Type: Single Family Residence

  • Utility

    • Public

  • Other financial information

    • HOA: $615

    • HOA Frequency: Quarterly

    • Annual tax amount: $2,985

  • Source details

    • MLS ID: O6433660

    Other facts

    • Construction Materials: Stucco

    • Foundation Details: Slab

    • Fireplace Features: Insert

    • Laundry Features: Laundry Room

    • Patio And Porch Features: Covered

    • Pool Features: Gunite / In Ground / Lighting

    • Direction Faces: East

    • Fireplace: Yes

    • Garage Spaces: 3

    • Attached Garage: Yes

    • Garage: Yes

    • Living Area: 4895

    • Water Source: Public

    • Subdivision Name: EAGLE CRK PH 1C -2

Private inquiry
Talk to the advisor on this listing.
Floor plans, HOA docs, off-market comparables, scheduling a private showing — one message, direct to the local specialist.

More like this

New
For Sale
$1,950,000
House
6 bds · 5 ba · 5,389 sqft
ISLES OF LAKE NONA, ORLANDO
13726 TYBEE BEACH LANE
-$150K
For Sale
$1,800,000
House
6 bds · 8 ba · 5,292 sqft
EAGLE CRK PH 1C-2 PT C VILLAGE F, ORLANDO
11032 MOBBERLEY CIRCLE
For Sale
$2,400,000
House
5 bds · 4 ba · 4,519 sqft
LAUREATE PARK, ORLANDO
9352 BORDET COURT
For Sale
$2,725,000
House
6 bds · 5 ba · 4,960 sqft
LAUREL POINTE LAKE NONA, ORLANDO
9445 SANTORINI DRIVE
For Sale
$2,200,000
House
5 bds · 4 ba · 4,429 sqft
LAUREL POINTE PH 1, ORLANDO
9233 SANTORINI DRIVE
For Sale
$2,900,000
House
5 bds · 6 ba · 5,619 sqft
PRESERVE/LAUREATE PARK PH 1, ORLANDO
12803 UPPER HARDEN AVENUE
For Sale
$2,100,000
House
5 bds · 4 ba · 4,512 sqft
LAUREATE PARK NBRHD CENTER PH 1, ORLANDO
8517 KARRER TERRACE
-$70K
For Sale
$1,924,900
House
6 bds · 6 ba · 4,954 sqft
LAUREL POINTE PH 1, ORLANDO
9652 ENGLISH LAUREL COURT

Market around this address

Live counts in the same area.
View all

The multiple listing information is provided by the Stellar MLS from a copyrighted compilation of listings. The compilation of listings and each individual listing are ©2026-present Stellar MLS. All Rights Reserved. The information provided is for consumers' personal, noncommercial use and may not be used for any purpose other than to identify prospective properties consumers may be interested in purchasing. All properties are subject to prior sale or withdrawal. All information provided is deemed reliable but is not guaranteed accurate, and should be independently verified. Listing courtesy of: ORLANDO PROPERTY ADVISORS