Sell Your Home
Get a free home valuation
Contact
Tell us about your needs

1045 BURGOYNE ROAD

House Recently Sold
$520,000

BTC: 7.97790733

ETH: 273.30446117

Sold on: 2021-12-27
2 days
4 bds
2 ba
3,282 sqft

Overview

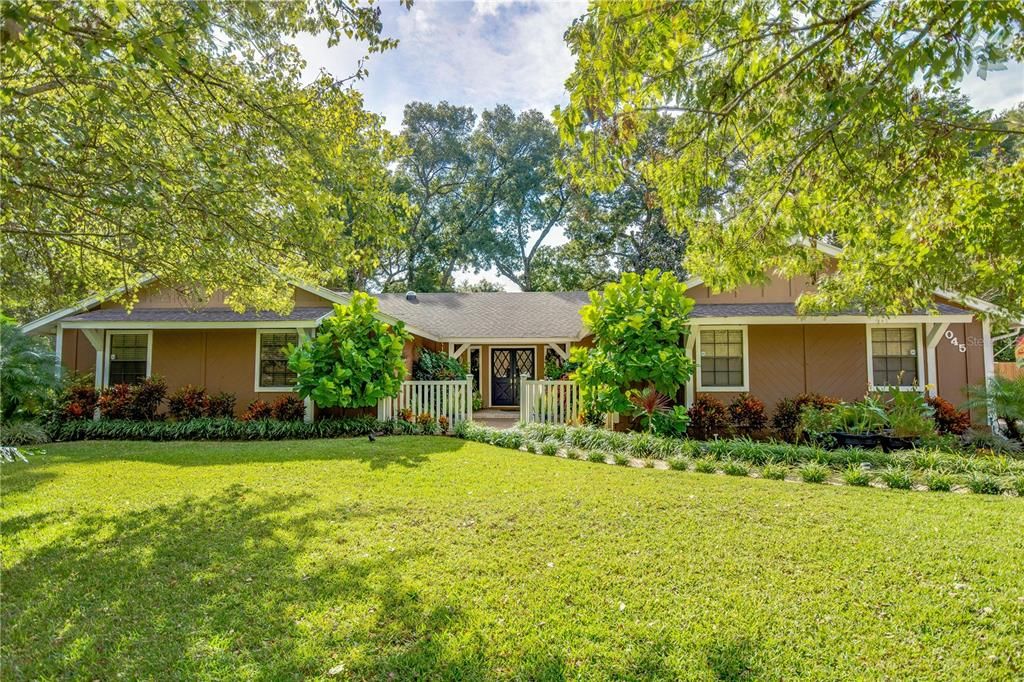
This home is EXCEPTIONAL!!! Beautifully Landscaped Double Lot has been combined but could be easily divided and is buildable. Wonderful curb appeal. Inviting Front Courtyard. 4BR 2.5BA 2Car Garage. Sunken Formal Living room with brick wood burning fireplace, cathedral ceilings, triple sliders, 2 sky lights and wet bar. There is also a Family Room 15x26 with wood floors, 2 skylights and triple sliders to lanai. Large Formal Dining room is 12x18, Wood floors, Sun Tunnel, full wall of display shelving. Beautiful kitchen with hickory cabinets, pantry, granite counters, newer appliances, breakfast bar, double sink.Window box overlooking lanai, pool and beautifully landscaped private back yard. Breakfast room 11x10 has double slider and view of pool and yard. MASTER RETREAT, WOW, Bedroom is 13x24 with double doors, Architectural Features, Reading Nook, 24' long closet, double sided gas fireplace is open to the Master Bedroom and 13x18 Master Spa Bath. Huge Tub in Master Bath, separate private walk in shower and toilet, additional storage and makeup area, and large vanity. There is inside laundry room and 1/2 Bath near common areas for guest. 3 comfortably sized guest bedrooms, one has access to hallway guest bath with granite counters and double sinks and tub with shower. The entire family will love the screened pool and lanai area, partially covered for use even on rainy days. ALL lights, fans, window treatments and appliances STAY!! Additional features are Well for Irrigation, AC 2018 (UV light added), Ducts prof cleaned, freshly painted interior, new fence on back and one side, pool resurfaced (tile & pebble stone), new pool pump, new pool light and transformer, freshly sodded back yard, new refrigerator 1/2020, new garage door opener & door hurricane updated, new laminate flooring in Family room and a new roof is being put on this week!!! This home is a MUST SEE!! Termite Bond W/ Terminex transfers at closing - buyers cost. HURRY, this home will not be on the market long!!

Location

Details

Type:
Residential
Parking:
Driveway / Garage Faces Side
Year Built:
1978
Lot:
0.66 Acres
Heating:
Central
Price/sqft:
$158
Cooling:
Central Air
HOA:
$126

Highlights

Annual tax
$2,931
2020
HOA
$126/qtr
Pool
Gunite
Garage
2 car garage
Pets
Allowed
All facts and features
  • Flooring

    • Carpet

    • Ceramic Tile

    • Vinyl

    • Hardwood

    Heating

    • Central

    Cooling

    • Central Air

    Appliances

    • Dishwasher

    • Disposal

    • Dryer

    • Microwave

    • Range

    • Range Hood

    • Refrigerator

    • Washer

    Other interior features

    • Built-in Features

    • Ceiling Fan(s)

    • Crown Molding

    • Eating Space In Kitchen

    • Kitchen/Family Room Combo

    • Primary Bedroom Main Floor

    • Split Bedroom

    • Stone Counters

    • Walk-In Closet(s)

    • Window Treatments

    Bedrooms and bathrooms

    • Bedrooms: 4

    • Bathrooms: 1

    • Full bathrooms: 2

  • Parking

    • Driveway

    • Garage Faces Side

    Property

    • Levels: One

    • Pool Private: Yes

    • Exterior Features: Irrigation System / Lighting / Rain Gutters / Sliding Doors

    Lot

    • Lot: 0.66 Acres

    Other Property Information

    • Parcel Number: 29163006080070

    • Zoning: 01PUD

  • Type and style

    • Property Type: Residential

    • Property Sub Type: Single Family Residence

  • Utility

    • BB/HS Internet Available

    • Cable Available

    • Propane

  • Other financial information

    • HOA: $126

    • HOA Frequency: Quarterly

    • Annual tax amount: $2,932

  • Source details

    • MLS ID: O5985712

    Other facts

    • Construction Materials: Stucco / Wood Frame

    • Foundation Details: Slab

    • Fireplace Features: Gas / Family Room / Master Bedroom / Wood Burning

    • Laundry Features: Inside / Laundry Room

    • Lot Features: In County / Irregular Lot / Oversized Lot

    • Patio And Porch Features: Covered / Deck / Porch / Screened

    • Pool Features: Gunite / In Ground / Screen Enclosure / Tile

    • Window Features: Blinds

    • Direction Faces: North

    • Fireplace: Yes

    • Garage Spaces: 2

    • Attached Garage: Yes

    • Garage: Yes

    • Living Area: 3282

    • Water Source: Public

    • Subdivision Name: BRANDYWINE UNIT 03

Private inquiry
Talk to the advisor on this listing.
Floor plans, HOA docs, off-market comparables, scheduling a private showing — one message, direct to the local specialist.

More like this

Recently Sold
$450,000
House
3 bds · 2 ba · 2,024 sqft
FERN GARDEN ESTATES, DELAND
832 DEER FERN AVENUE
Recently Sold
$474,500
House
4 bds · 3 ba · 2,489 sqft
DELAND, DELAND
508 N KANSAS AVENUE
Recently Sold
$479,990
House
4 bds · 2 ba · 2,291 sqft
BERESFORD WOODS, DELAND
1291 WOODLINE DRIVE
Recently Sold
$380,000
4 bds · 2 ba · 1,824 sqft
FERN GARDEN ESTATES, DELAND
521 ELKHORN FERN LANE
Recently Sold
$365,000
House
5 bds · 3 ba · 2,208 sqft
UNIVERSITY MANOR, DELAND
524 N MCDONALD AVENUE
Recently Sold
$565,000
House
5 bds · 4 ba · 3,316 sqft
NONE, DELAND
410 VAN HOOK ROAD
Recently Sold
$446,665
House
4 bds · 3 ba · 3,130 sqft
GLENWOOD RESERVE, DELAND
3517 DUNSTABLE DRIVE
Recently Sold
$380,000
House
3 bds · 2 ba · 1,760 sqft
FERN GARDEN ESTATES, DELAND

Market around this address

Live counts in the same area.
View all

The multiple listing information is provided by the Stellar MLS from a copyrighted compilation of listings. The compilation of listings and each individual listing are ©2026-present Stellar MLS. All Rights Reserved. The information provided is for consumers' personal, noncommercial use and may not be used for any purpose other than to identify prospective properties consumers may be interested in purchasing. All properties are subject to prior sale or withdrawal. All information provided is deemed reliable but is not guaranteed accurate, and should be independently verified. Listing courtesy of: CHARLES RUTENBERG REALTY ORLANDO