Sell Your Home
Get a free home valuation
Contact
Tell us about your needs

1045 Coral Drive, Boynton Beach FL 33426

House Active With Contract
$625,000

BTC: 7.74473358

ETH: 260.41666667

3 days
Waterfront
4 bds
2 ba
1,756 sqft

Overview

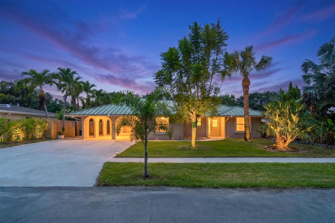
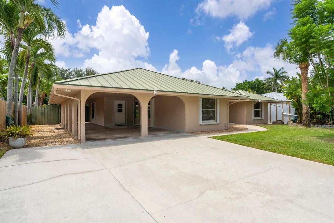
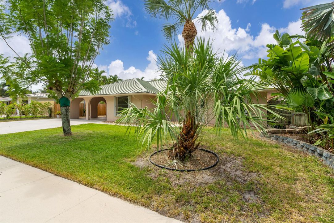
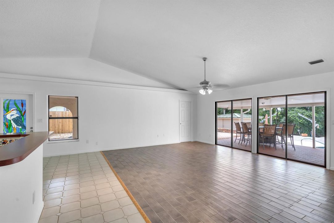
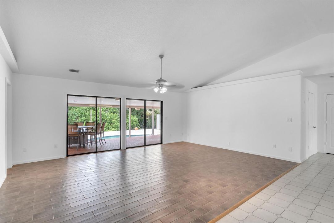
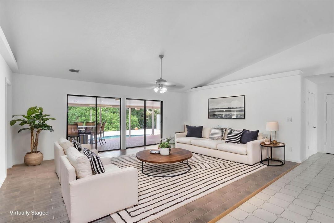
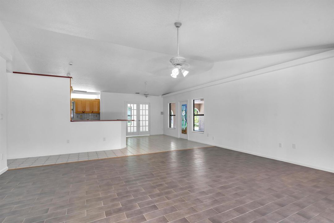
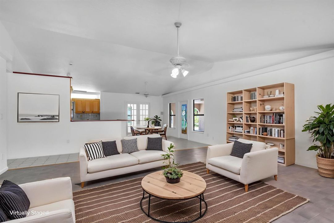
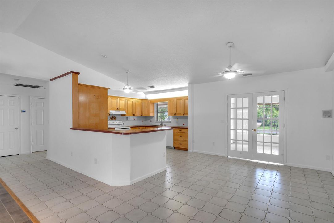
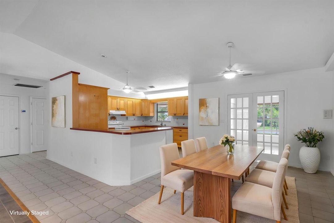
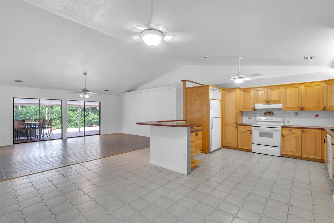

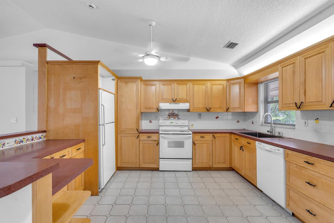
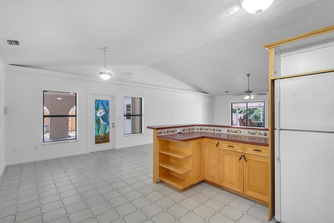
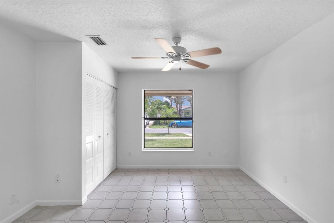
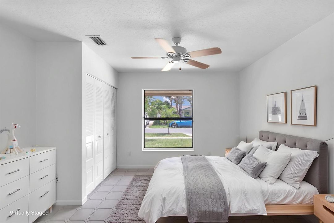
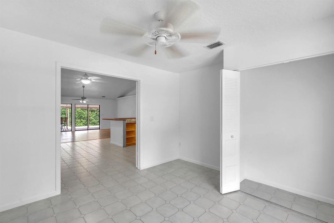
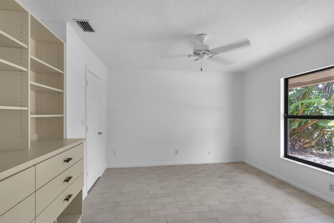
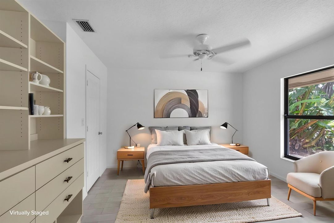
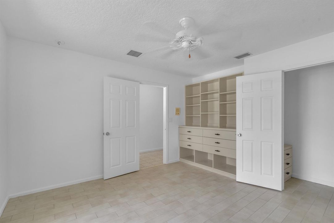
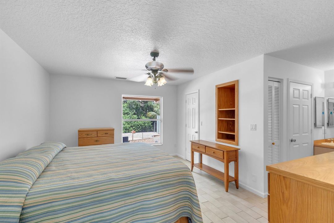
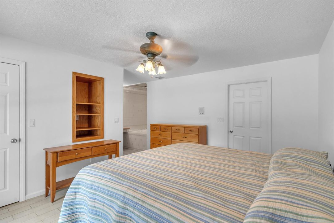
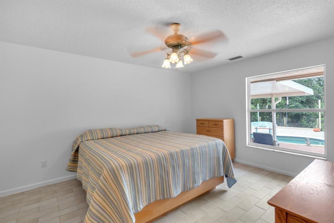
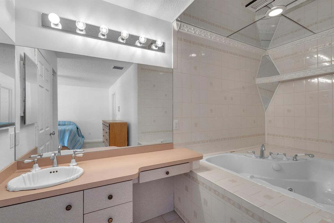
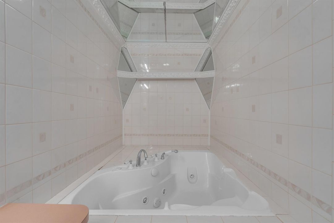
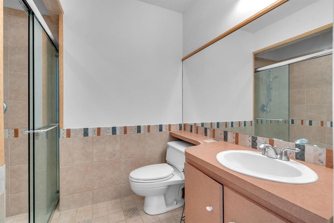
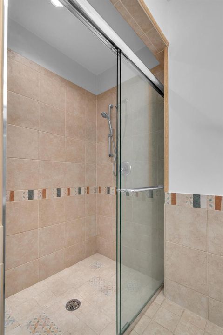
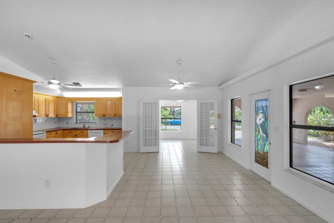
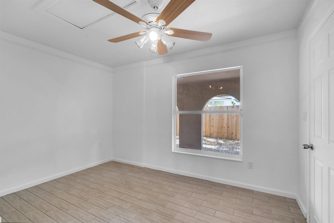
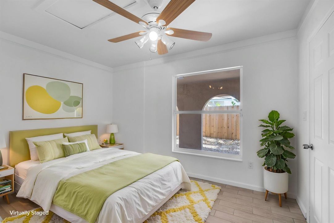
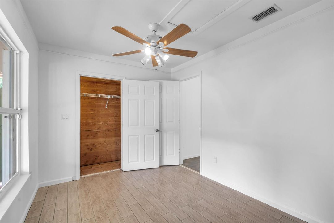
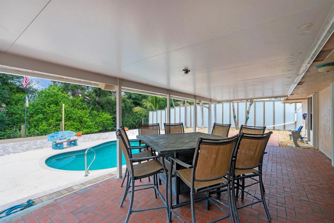
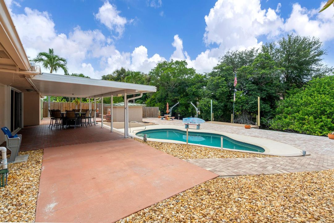
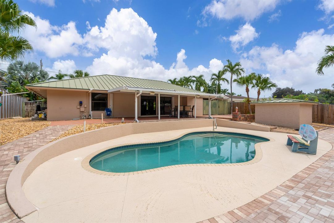
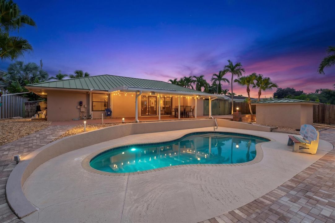
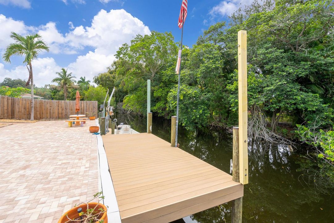
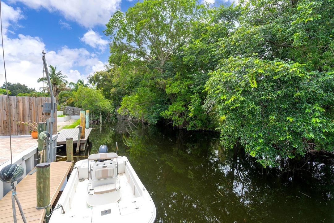
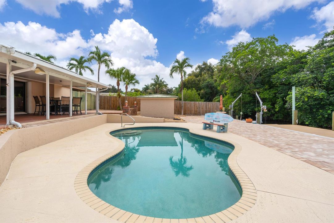
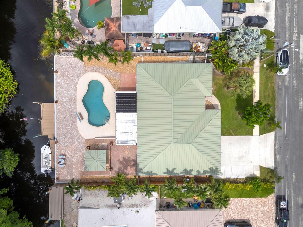
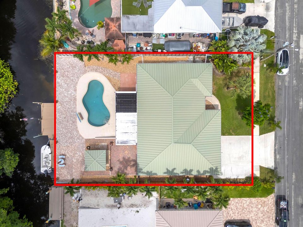
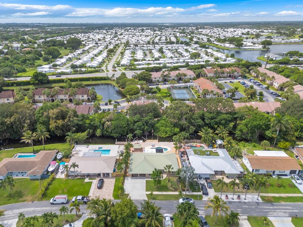
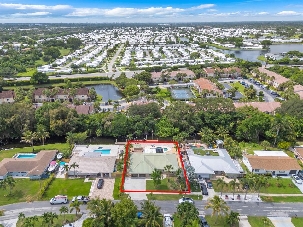
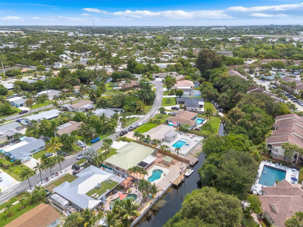
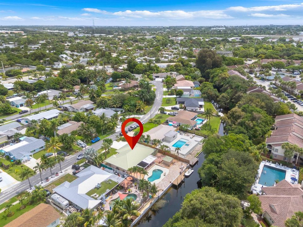
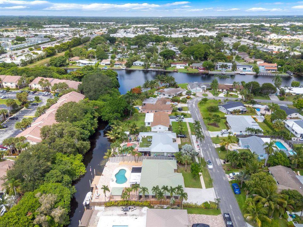
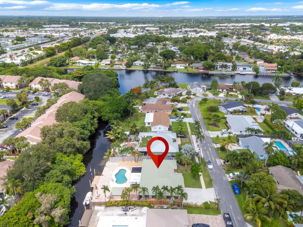
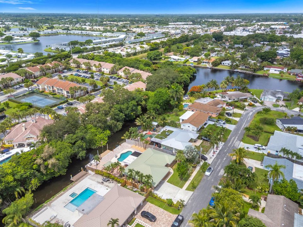
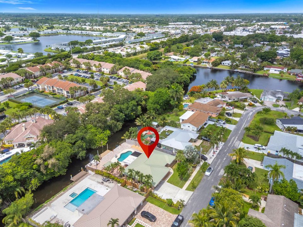
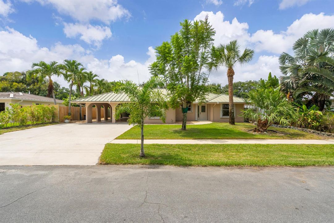
Welcome home! Experience the best of South Florida living in this well maintained 4 bedroom, 2 bath pool and waterfront home, ideally located on Venetian Isle, a unique island community with no HOA and direct access to Lake Ida, Lake Eden, and Lake Osborne. Designed for comfortable living and entertaining, this home features soaring vaulted ceilings, an open floor plan, abundant natural light, and a spacious great room overlooking the pool and tranquil water views. The oversized kitchen offers ample cabinetry, generous counter space, a breakfast bar, and plenty of room for gathering. Enjoy your private backyard oasis with an oversized covered patio, saltwater pool, new pool pump, and owned solar panels that heat the pool while helping reduce energy costs. A private dock and seawall provide the perfect setting for boating, fishing, kayaking, or simply relaxing while enjoying peaceful preserve views. Additional highlights include a metal roof with an estimated 15+ years of remaining life, full accordion hurricane shutters, a covered 3 car carport, and an oversized driveway with parking for 6+ vehicles, boats, or an RV. Conveniently located just minutes from beaches, dining, shopping, dog parks, and major highways, this exceptional waterfront property combines the privacy of island living with the convenience of South Florida's best amenities. This home offers the perfect opportunity for the next owner to bring their vision to life and create the waterfront retreat they've always dreamed of. Schedule your private viewing today and make this dream home your own!

Location

Details

Type:
Residential
Parking:
Driveway
Year Built:
1987
Lot:
0.21 Acres
Heating:
Central / Electric
Price/sqft:
$356
Cooling:
Ceiling Fan(s) / Central Air / Electric
HOA:
No Data

Valuation

Our model vs. what's actually selling nearby.
Estimate
$450,000
$370K – $570K
Confidence Low
List vs. estimate
$175K above estimate
List $625,000 · +38.9%
Our model says this listing is priced above recent comparable activity. Room to negotiate.
Price per sq ft
$355
+18.0% vs. city median $301
Based on
7 MLS comparables
+ 30 public-records sales within 0.5 mi
Median actual sale: $223K
Median of recent comparable listings. Sold comps use closing price, active listings use list price.

Highlights

Annual tax
$3,503
2025
Pool
Heated
View
Canal, Pool
Waterfront
Canal Front, Canal Width 1-80 Feet
Parking
6 spaces
Pets
Allowed
All facts and features
  • Flooring

    • Tile

    Heating

    • Central

    • Electric

    Cooling

    • Ceiling Fan(s)

    • Central Air

    • Electric

    Appliances

    • Dishwasher

    • Disposal

    • Dryer

    • Electric Range

    • Refrigerator

    • Washer

    Other interior features

    • Built-in Features

    • Custom Mirrors

    • French Doors

    • Vaulted Ceiling(s)

    • Volume Ceilings

    • Walk-In Closet(s)

    • Storage

    Bedrooms and bathrooms

    • Bedrooms: 4

    • Full bathrooms: 2

  • Parking

    • Driveway

    Property

    • Levels: 1

    • Pool Private: Yes

    • Exterior Features: Outdoor Shower

    Lot

    • Lot: 0.21 Acres

    Other Property Information

    • Parcel Number: 08434520040000721

    • Zoning: R-1-AA (city)

  • Type and style

    • Property Type: Residential

    • Property Sub Type: Single Family Residence

  • Utility

    • Cable Connected

    • Electricity Connected

    • Sewer Connected

    • Water Connected

    • Cable Available

    • Electricity Available

    • Sewer Available

    • Water Available

  • Other financial information

    • Annual tax amount: $3,503

  • Source details

    • MLS ID: B26060355

    Other facts

    • Construction Materials: Stucco

    • Lot Features: Less Than 1/4 Acre Lot / Less Than 1 Acre / Fenced

    • Pool Features: Heated / Private / Solar Heat

    • Window Features: Complete Accordian Shutters / Hurricane Shutters

    • Direction Faces: North

    • Other Structures: Livable / Extra Building/Shed / Shed(s) / Storage Shed

    • Architectural Style: Ranch / One Story

    • Waterfront: Yes

    • Attached Garage: Yes

    • Living Area: 1756

    • Water Source: Public

    • Subdivision Name: VENETIAN ISLE ADD 1

Private inquiry
Talk to the advisor on this listing.
Floor plans, HOA docs, off-market comparables, scheduling a private showing — one message, direct to the local specialist.

More like this

Active With Contract
$795,000
Townhouse
4 bds · 3 ba · 2,558 sqft
WATERSIDE VILLAGE PUD, Boynton Beach
3127 Waterside Cir, Boynton Beach FL 33435
New
Active With Contract
$650,000
House
3 bds · 2 ba · 1,595 sqft
SEACREST HILLS, Boynton Beach
2841 SW 5TH Street, Boynton Beach FL 33435
New
Active With Contract
$574,999
House
3 bds · 2 ba · 1,700 sqft
Boynton Beach Leisureville,Boynton Beach Leisur, Boynton Beach
2001 SW Roma Way SW, Boynton Beach FL 33426
New
Active With Contract
$495,000
House
4 bds · 2 ba · 1,787 sqft
WOODCREST MNR, Boynton Beach
1205 SW 1ST Street, Boynton Beach FL 33435
New
Active With Contract
$600,000
House
3 bds · 2 ba · 1,768 sqft
SKY RANCH ESTATES, Boynton Beach
3100 S SEACREST Boulevard, Boynton Beach FL 33435
New
Active With Contract
$695,000
Condo/Co-op
3 bds · 2 ba · 1,958 sqft
Quail Ridge,Bobwhite A, Boynton Beach
3637 Quail Ridge Drive S # A, Boynton Beach FL 33436
New
Active With Contract
$795,000
Condo/Co-op
3 bds · 3 ba · 1,958 sqft
QUAIL RIDGE,Bobwhite A, Boynton Beach
3611 Quail Ridge Drive S # A, Boynton Beach FL 33436
New
Active With Contract
$650,000
House
3 bds · 2 ba · 2,313 sqft
NAUTICA SOUND 1,NAUTICA SOUND, Boynton Beach
3920 Newport Avenue, Boynton Beach FL 33436

Market around this address

Live counts in the same area.
View all

The multiple listing information is provided by the Miami Association of REALTORS® from a copyrighted compilation of listings. The compilation of listings and each individual listing are ©2026-present Miami Association of REALTORS®. All Rights Reserved. The information provided is for consumers' personal, noncommercial use and may not be used for any purpose other than to identify prospective properties consumers may be interested in purchasing. All properties are subject to prior sale or withdrawal. All information provided is deemed reliable but is not guaranteed accurate, and should be independently verified. Listing courtesy of: CGI Realty