Sell Your Home
Get a free home valuation
Contact
Tell us about your needs
10468 TORCHWOOD SEA WAY

House For Sale
$721,063

BTC: 9.01328750

ETH: 288.42520000

1 days
4 bds
3 ba
2,473 sqft

Overview

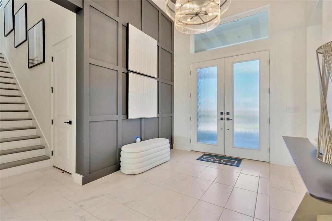
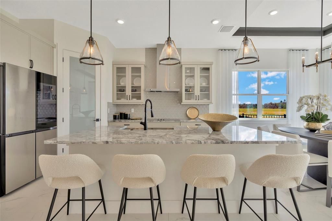
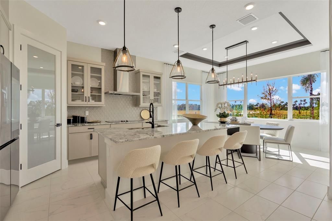
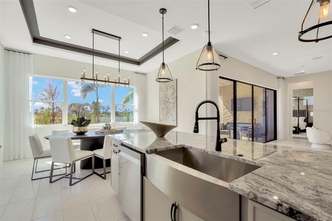
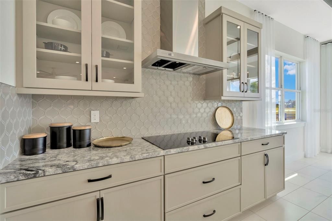
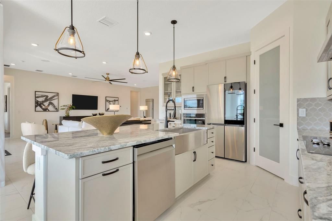
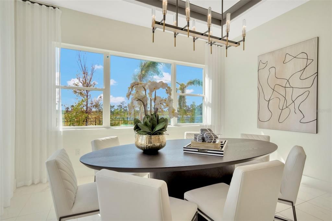
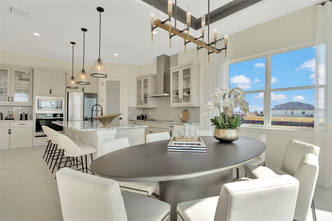
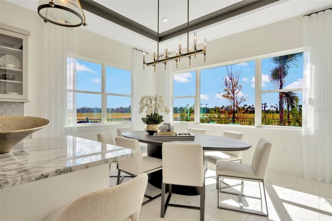
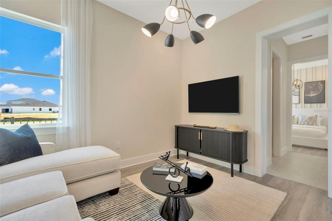
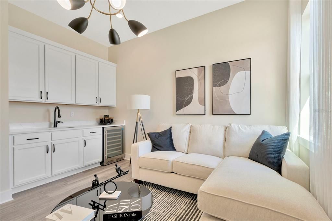
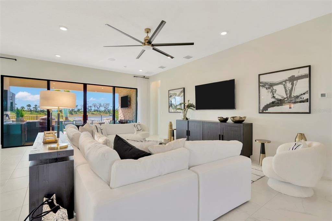
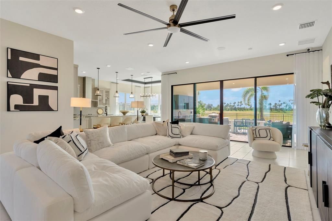
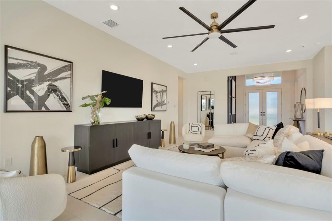
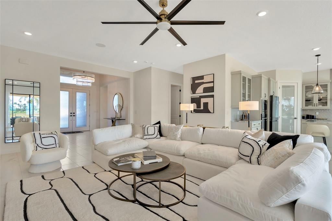
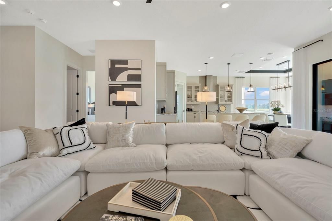
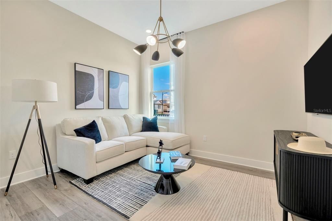
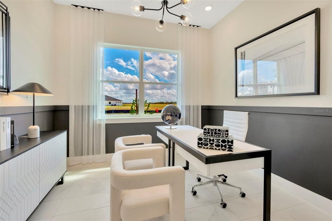
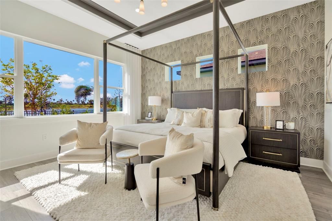
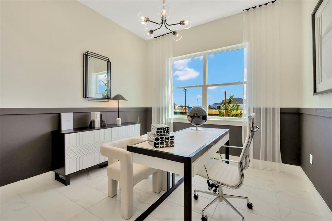
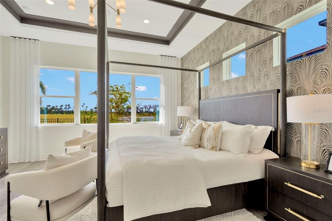
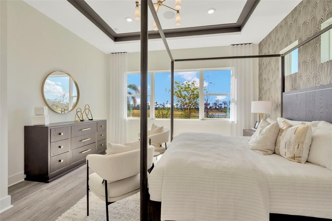
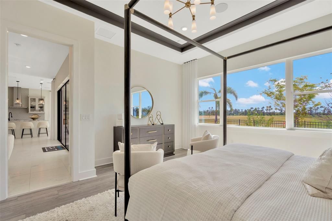
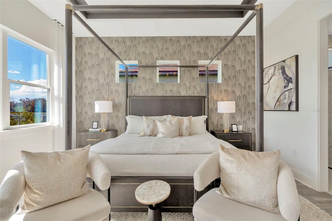
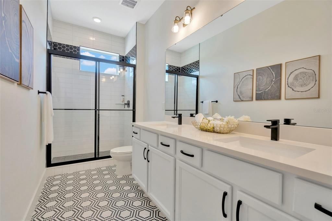
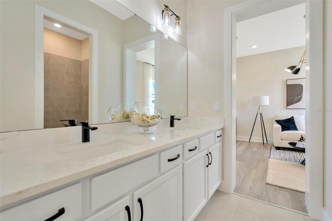
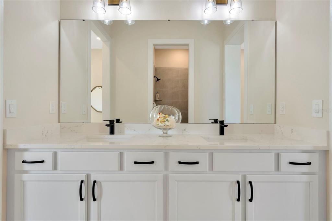
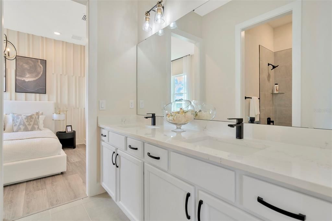
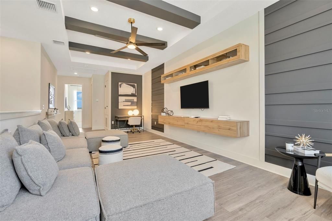
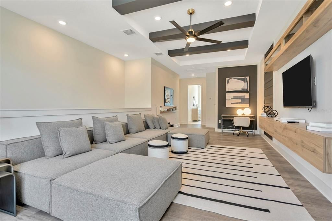
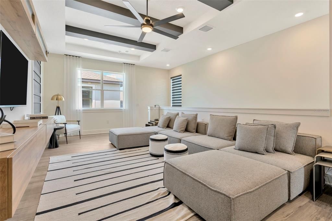
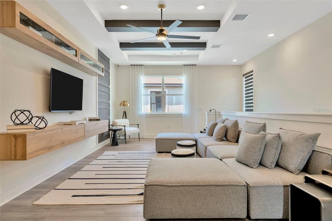
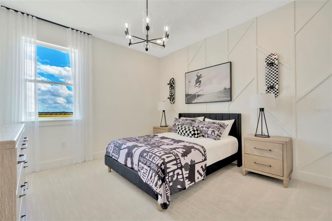
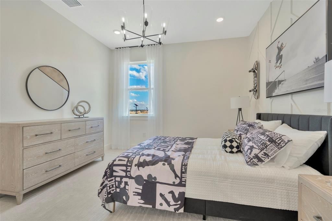
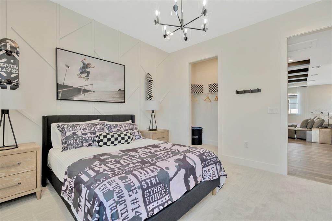
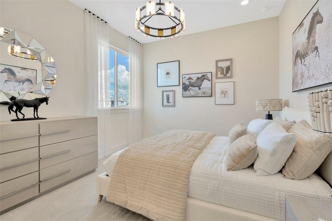
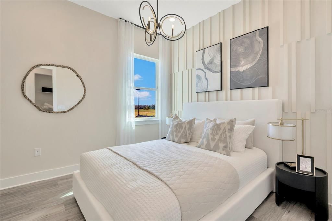
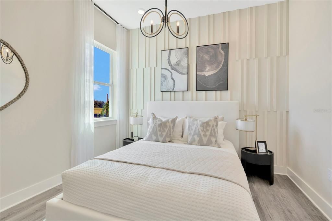
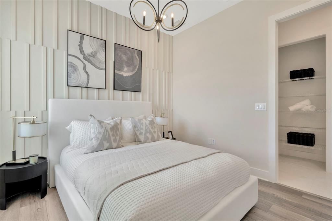
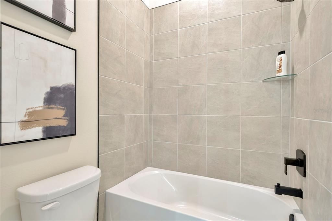
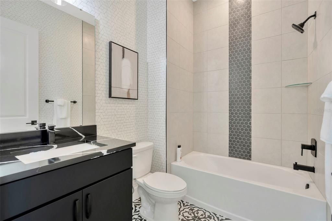
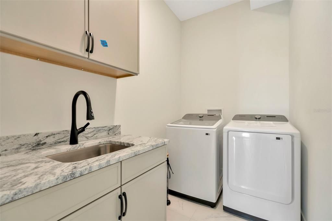
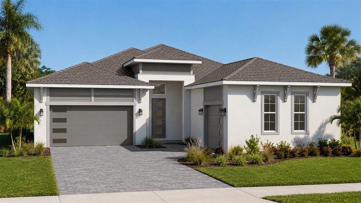
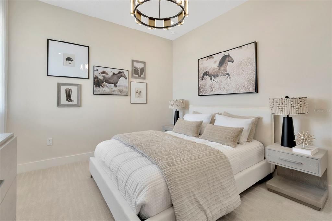
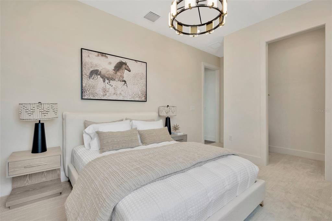
Virtually Staged. Under Construction. Welcome to 10468 Torchwood Sea Way at Eagles Cove at Mirada in San Antonio, FL. This Modern Eider Home Plan showcases 4 bedrooms and 3 bathrooms, and a 3-car garage. As you walk in, the flooring is adorned with griege Luxury Vinyl Plank (LVP) throughout the home. The gourmet kitchen features luxury quartz countertops, beige cabinets, elevated hardware, and a Kohler cast iron sink. The kitchen flows seamlessly into the sun-filled dining area and welcoming family room. Retreat to the luxurious primary suite, where comfort meets sophistication. Enjoy a dual-sink vanity, beige cabinets, quartz countertops, and an expansive walk-in closet. The additional bedrooms give plenty of space for you to grow into your home, host, or create additional spaces to fit your needs. The covered lanai boasts opportunity for outdoor living and stunning wetland views to enjoy the outdoors from the comfort of your home. This home is under construction and the photos are of a previously built home. Please contact our sales team for more information on the home.
Location

Details

Type:
Residential
Parking:
Driveway / Garage Door Opener / On Street
Year Built:
2025
Lot:
0.17 Acres
Heating:
Central / Electric
Price/sqft:
$292
Cooling:
Central Air
HOA:
$83

Valuation

Our model vs. what's actually selling nearby.
Estimate
$516,490
$402K – $785K
Confidence Low
List vs. estimate
$204K above estimate
List $721,063 · +39.6%
Our model says this listing is priced above recent comparable activity. Room to negotiate.
Price per sq ft
$291
+43.5% vs. city median $203
Based on
82 MLS comparables
Median of recent comparable listings. Sold comps use closing price, active listings use list price.

Highlights

Annual tax
$4,540
2025
HOA
$82/mo
Cable TV, Community Pool, Internet
View
Trees/Woods
Garage
3 car garage
Pets
Allowed
All facts and features
  • Flooring

    • Luxury Vinyl

    • Tile

    Heating

    • Central

    • Electric

    Cooling

    • Central Air

    Appliances

    • Built-In Oven

    • Cooktop

    • Dishwasher

    • Disposal

    • Electric Water Heater

    • Microwave

    • Range Hood

    Other interior features

    • High Ceilings

    • Living Room/Dining Room Combo

    • Primary Bedroom Main Floor

    • Smart Home

    • Stone Counters

    • Thermostat

    • Tray Ceiling(s)

    • Walk-In Closet(s)

    Bedrooms and bathrooms

    • Bedrooms: 4

    • Full bathrooms: 3

  • Parking

    • Driveway

    • Garage Door Opener

    • On Street

    Property

    • Levels: One

    • Exterior Features: French Doors / Irrigation System / Lighting / Sidewalk / Sliding Doors

    Lot

    • Lot: 0.17 Acres

    Other Property Information

    • Parcel Number: 1425200150000000410

    • Zoning: MPUD

  • Type and style

    • Property Type: Residential

    • Property Sub Type: Single Family Residence

  • Utility

    • BB/HS Internet Available

    • Electricity Connected

    • Phone Available

    • Public

    • Sewer Connected

    • Underground Utilities

    • Water Connected

    Green energy

    • HVAC

    • Insulation

    • Lighting

    • Roof

    • Thermostat

    • Water Heater

    • Windows

  • Other financial information

    • HOA: $83

    • HOA Frequency: Monthly

    • Annual tax amount: $4,541

  • Source details

    • MLS ID: TB8547725

    Other facts

    • Construction Materials: Concrete / Stone / Stucco / Wood Frame

    • Foundation Details: Slab

    • Laundry Features: Electric Dryer Hookup / Inside / Laundry Room / Washer Hookup

    • Lot Features: Cleared / City Lot / Landscaped / Level / Sidewalk

    • Patio And Porch Features: Covered / Patio

    • Window Features: Double Pane Windows / Low-Emissivity Windows

    • Direction Faces: South

    • Architectural Style: Contemporary

    • Garage Spaces: 3

    • Attached Garage: Yes

    • Garage: Yes

    • Living Area: 2473

    • Water Source: Public

    • Subdivision Name: MIRADA PARCEL 1

Private inquiry
Talk to the advisor on this listing.
Floor plans, HOA docs, off-market comparables, scheduling a private showing — one message, direct to the local specialist.

More like this

For Sale
$625,000
House
4 bds · 3 ba · 2,847 sqft
CARMELA SUB, SAN ANTONIO
32515 CARMELA CIRCLE
For Sale
$624,990
House
4 bds · 3 ba · 2,828 sqft
MIRADA PRCL 15A, SAN ANTONIO
10345 BRIDGEGATE HEIGHTS LOOP
-$10K
For Sale
$565,000
House
4 bds · 3 ba · 2,754 sqft
EPPERSON NORTH VILLAGE, WESLEY CHAPEL
9594 RALLY SPRING LOOP
For Sale
$714,900
House
5 bds · 4 ba · 3,518 sqft
MIRADA PRCL 2, SAN ANTONIO
11232 RUSTIC TIMBER LOOP
For Sale
$585,890
House
6 bds · 4 ba · 3,364 sqft
PASADENA WOODS, DADE CITY
33614 HAMMOCK BEACH WAY
-$300K
For Sale
$628,990
House
5 bds · 3 ba · 3,381 sqft
MIRADA, SAN ANTONIO
9699 SURREY ROSE DRIVE
For Sale
$584,390
House
5 bds · 4 ba · 3,364 sqft
PASADENA WOODS, DADE CITY
33415 TWILIGHT SEA PLACE
For Sale
$554,890
House
5 bds · 3 ba · 3,183 sqft
PASADENA WOODS, DADE CITY
33421 TWILIGHT SEA PLACE

Market around this address

Live counts in the same area.
View all

The multiple listing information is provided by the Stellar MLS from a copyrighted compilation of listings. The compilation of listings and each individual listing are ©2026-present Stellar MLS. All Rights Reserved. The information provided is for consumers' personal, noncommercial use and may not be used for any purpose other than to identify prospective properties consumers may be interested in purchasing. All properties are subject to prior sale or withdrawal. All information provided is deemed reliable but is not guaranteed accurate, and should be independently verified. Listing courtesy of: DRB GROUP REALTY, LLC