
Sell Your Home
Get a free home valuation
Contact
Tell us about your needs
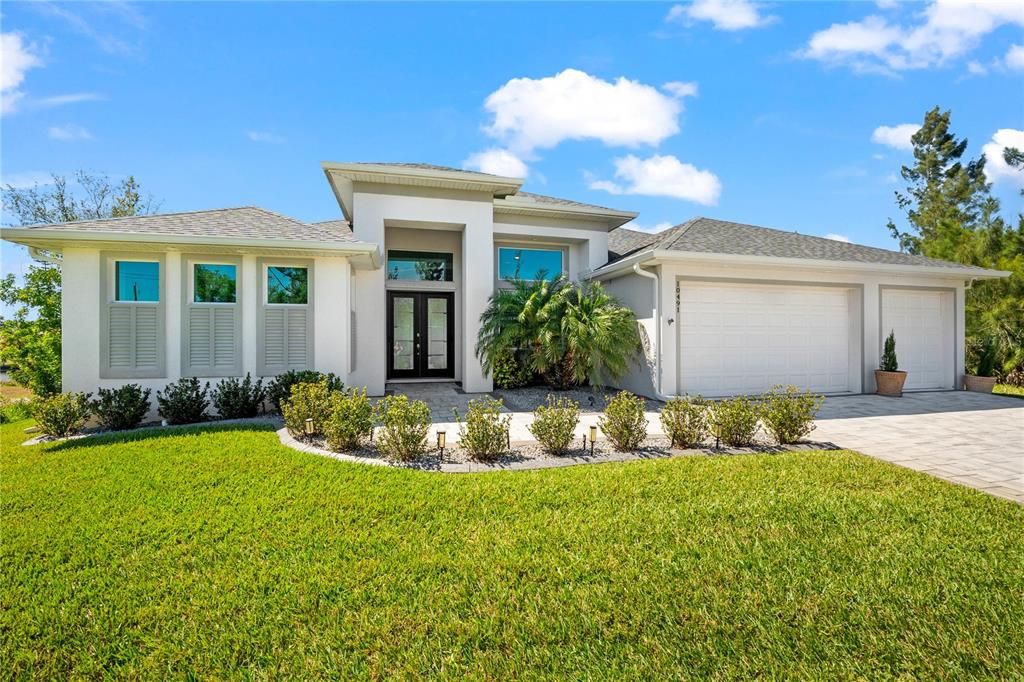
10491 SARASOTA ROAD

House Recently Sold
$780,000

BTC: 9.38176570

ETH: 294.33962264

Sold on: 2026-09-14
185 days
Waterfront
3 bds
2 ba
2,070 sqft

Overview

Live the Florida Dream! This stunning custom-built waterfront home offers 80 feet of SAILBOAT-access water with a concrete seawall, composite dock, and 10,000 lb boat lift with canopy, providing direct access to open water and breathtaking sunsets. Inside, enjoy a bright open split floor plan with a chef’s kitchen featuring a large center island, soft-close cabinetry, under-cabinet lighting, and designer finishes. Zero-degree corner pocket sliders create seamless indoor-outdoor living. The screened lanai features a heated saltwater pool and electric roll-down hurricane shutters. The primary suite offers peaceful water views, a walk-through shower, dual vanities, and walk-in closets, with guest bedrooms privately located on the opposite side. Additional premium features include impact windows and doors, spray foam insulation, (owned) solar panels powering the home for very low electric bills, and an oversized 3-car garage. The fully fenced, tropical landscaped yard includes a full irrigation system. Just minutes to beaches, golf, shopping, and dining—this is Florida waterfront luxury at its finest.

Location

Details

Type:
Residential
Parking:
Driveway / Garage Door Opener / Oversized
Year Built:
2020
Lot:
0.23 Acres
Heating:
Central
Price/sqft:
$391
Cooling:
Central Air
HOA:
No Data

Valuation

Our model vs. what's actually selling nearby.
Estimate
$620,000
$370K – $785K
Confidence Low
List vs. estimate
$190K above estimate
List $810,000 · +30.6%
Our model says this listing is priced above recent comparable activity. Room to negotiate.
Price per sq ft
$391
+85.7% vs. city median $210
Based on
5 MLS comparables
Median of recent comparable listings. Sold comps use closing price, active listings use list price.

Highlights

Annual tax
$7,788
2024
Pool
Gunite
View
Water
Waterfront
Waterfront, Canal - Brackish
Garage
3 car garage
Pets
Allowed
All facts and features
  • Flooring

    • Tile

    Heating

    • Central

    Cooling

    • Central Air

    Appliances

    • Cooktop

    • Dishwasher

    • Disposal

    • Dryer

    • Microwave

    • Range

    • Refrigerator

    • Washer

    Other interior features

    • Ceiling Fan(s)

    • Eating Space In Kitchen

    • High Ceilings

    • Kitchen/Family Room Combo

    • Living Room/Dining Room Combo

    • Open Floorplan

    • Primary Bedroom Main Floor

    • Split Bedroom

    • Thermostat

    • Walk-In Closet(s)

    • Window Treatments

    Bedrooms and bathrooms

    • Bedrooms: 3

    • Full bathrooms: 2

  • Parking

    • Driveway

    • Garage Door Opener

    • Oversized

    Property

    • Levels: One

    • Pool Private: Yes

    • Exterior Features: Hurricane Shutters / Irrigation System / Lighting / Private Mailbox / Rain Gutters / Sidewalk / Sliding Doors

    Lot

    • Lot: 0.23 Acres

    Other Property Information

    • Parcel Number: 412127356004

    • Zoning: RSF3.5

  • Type and style

    • Property Type: Residential

    • Property Sub Type: Single Family Residence

  • Utility

    • BB/HS Internet Available

    • Cable Available

    • Electricity Connected

    • Mini Sewer

    • Sewer Connected

    • Sprinkler Recycled

    • Water Connected

  • Other financial information

    • HOA Frequency: Annually

    • Annual tax amount: $7,788

  • Source details

    • MLS ID: D6145364

    Other facts

    • Construction Materials: Block / Stucco

    • Foundation Details: Slab / Stem Wall

    • Laundry Features: Inside / Laundry Room

    • Lot Features: Landscaped

    • Patio And Porch Features: Covered / Enclosed / Patio / Screened

    • Pool Features: Gunite / Heated / In Ground / Lighting / Pool Alarm / Salt Water / Screen Enclosure / Solar Cover

    • Window Features: Shades

    • Direction Faces: East

    • Architectural Style: Florida

    • Waterfront: Yes

    • Water Body Name: RIVERSIDE WATERWAY

    • Garage Spaces: 3

    • Attached Garage: Yes

    • Garage: Yes

    • Living Area: 2070

    • Water Source: Public

    • Lot Size Dimensions: 80 x 125 x 85 x 125.8

    • Subdivision Name: PORT CHARLOTTE SEC 082

Private inquiry
Talk to the advisor on this listing.
Floor plans, HOA docs, off-market comparables, scheduling a private showing — one message, direct to the local specialist.

More like this

Recently Sold
$925,000
House
4 bds · 4 ba · 2,257 sqft
PORT CHARLOTTE SEC 87, PORT CHARLOTTE
10438 ATENIA STREET
Recently Sold
$690,000
House
3 bds · 2 ba · 2,456 sqft
PORT CHARLOTTE SEC 082, PORT CHARLOTTE
15658 STUART CIRCLE
Recently Sold
$640,000
House
3 bds · 2 ba · 2,327 sqft
PORT CHARLOTTE SEC 082, PORT CHARLOTTE
15600 ALDAMA CIRCLE
Recently Sold
$640,000
House
2 bds · 2 ba · 2,338 sqft
PORT CHARLOTTE SEC 081, PORT CHARLOTTE
9404 SPRING CIRCLE
Recently Sold
$710,000
House
3 bds · 2 ba · 1,951 sqft
PORT CHARLOTTE SEC 94 01, PORT CHARLOTTE
10726 KEARSARGE CIRCLE
Recently Sold
$660,000
House
3 bds · 2 ba · 2,142 sqft
PORT CHARLOTTE SEC 071, PORT CHARLOTTE
9588 GALAXIE CIRCLE
Recently Sold
$665,000
House
3 bds · 2 ba · 1,906 sqft
SOUTH GULF COVE, PORT CHARLOTTE
14246 MAYSVILLE
Recently Sold
$585,000
House
3 bds · 3 ba · 1,851 sqft
PORT CHARLOTTE SEC 87, PORT CHARLOTTE
14431 ARTESIA AVENUE

Market around this address

Live counts in the same area.
View all

The multiple listing information is provided by the Stellar MLS from a copyrighted compilation of listings. The compilation of listings and each individual listing are ©2026-present Stellar MLS. All Rights Reserved. The information provided is for consumers' personal, noncommercial use and may not be used for any purpose other than to identify prospective properties consumers may be interested in purchasing. All properties are subject to prior sale or withdrawal. All information provided is deemed reliable but is not guaranteed accurate, and should be independently verified. Listing courtesy of: PARADISE EXCLUSIVE INC