
Sell Your Home
Get a free home valuation
Contact
Tell us about your needs
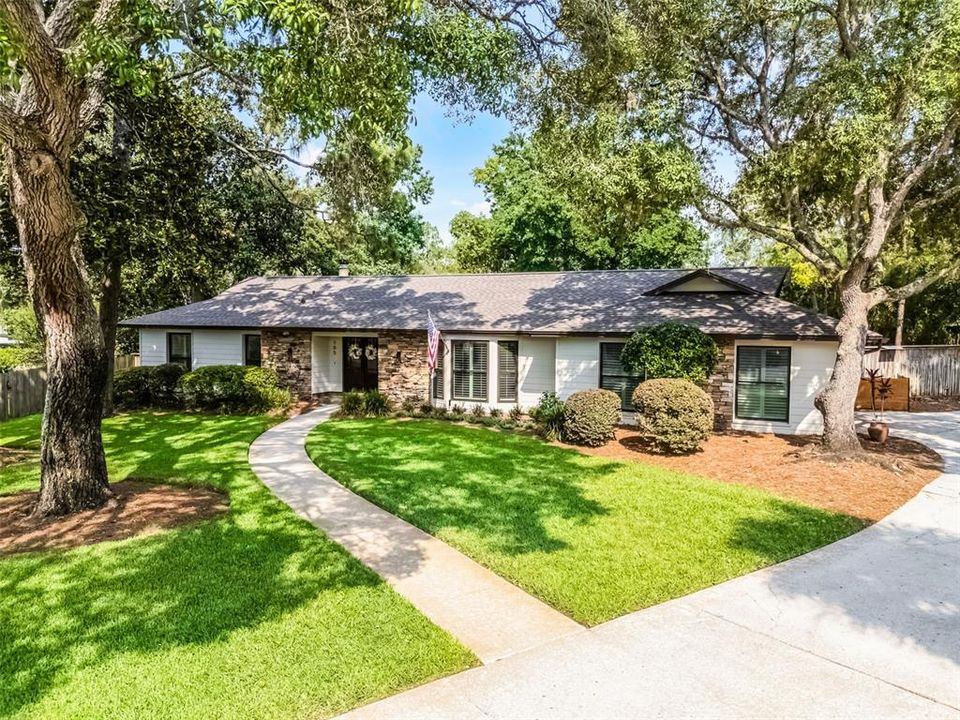
105 LAUREL OAK DRIVE

House Recently Sold
$695,000

BTC: 10.82554517

ETH: 365.28192406

Sold on: 2025-07-31
New
3 bds
2 ba
2,438 sqft

Overview

Welcome to your dream home in the heart of Sweetwater Oaks—one of Longwood’s most coveted communities. This spectacular residence sits on an expansive .75-acre lot and has been fully renovated from top to bottom with no detail overlooked. From high-end finishes to brand-new systems, every inch of this home exudes quality, style, and functionality. Step inside and be wowed by the designer kitchen outfitted with top-of-the-line, Wolf and Sub-Zero appliances, custom cabinetry, and elegant countertops. The open-concept layout flows effortlessly into spacious living and dining areas, perfect for both relaxed living and upscale entertaining. All major components have been replaced, offering peace of mind for years to come. Outside, enjoy a resort-style pool and spill-over hot tub, that transforms your backyard into a private oasis—ideal for Florida living and entertaining. The oversized lot provides plenty of room to roam, garden, or simply enjoy the serenity of your surroundings. Living in Sweetwater Oaks means more than just a beautiful home—it’s a lifestyle. Enjoy exclusive community access to Lake Brantley for boating, skiing, and paddleboarding, as well as amenities like tennis courts, a clubhouse, and scenic walking trails. Families will appreciate zoning to top-rated, A+ Seminole County schools, and you'll love being just minutes to shopping, dining, major highways, and everything Central Florida has to offer. Don’t miss your chance to own this turn-key, luxury home in one of the area’s most desirable neighborhoods.

Location

Details

Type:
Residential
Parking:
No Data
Year Built:
1977
Lot:
0.74 Acres
Heating:
Central / Electric
Price/sqft:
$285
Cooling:
Central Air
HOA:
$325

Valuation

Our model vs. what's actually selling nearby.
Estimate
$559,000
$445K – $645K
Confidence Low
List vs. estimate
$136K above estimate
List $695,000 · +24.3%
Our model says this listing is priced above recent comparable activity. Room to negotiate.
Price per sq ft
$285
+10.4% vs. city median $258
Based on
8 MLS comparables
Median of recent comparable listings. Sold comps use closing price, active listings use list price.

Highlights

Annual tax
$3,356
2024
HOA
$325/6mo
Pool
Heated
Garage
2 car garage
Pets
Allowed
All facts and features
  • Flooring

    • Carpet

    • Ceramic Tile

    • Hardwood

    Heating

    • Central

    • Electric

    Cooling

    • Central Air

    Appliances

    • Built-In Oven

    • Cooktop

    • Dishwasher

    • Disposal

    • Microwave

    • Range

    • Range Hood

    • Refrigerator

    • Touchless Faucet

    • Wine Refrigerator

    Other interior features

    • Built-in Features

    • Ceiling Fan(s)

    • Eating Space In Kitchen

    • High Ceilings

    • Kitchen/Family Room Combo

    • Open Floorplan

    • Primary Bedroom Main Floor

    • Skylight(s)

    • Solid Surface Counters

    • Solid Wood Cabinets

    • Thermostat

    • Walk-In Closet(s)

    Bedrooms and bathrooms

    • Bedrooms: 3

    • Bathrooms: 1

    • Full bathrooms: 2

  • Property

    • Levels: One

    • Pool Private: Yes

    • Exterior Features: Irrigation System / Lighting / Private Mailbox / Sidewalk

    Lot

    • Lot: 0.74 Acres

    Other Property Information

    • Parcel Number: 3220295080D000170

    • Zoning: PUD

  • Type and style

    • Property Type: Residential

    • Property Sub Type: Single Family Residence

  • Utility

    • Cable Available

    • Electricity Connected

    • Sewer Connected

  • Other financial information

    • HOA: $325

    • HOA Frequency: Semi-Annually

    • Annual tax amount: $3,357

  • Source details

    • MLS ID: O6319102

    Other facts

    • Construction Materials: Block / Stucco

    • Foundation Details: Slab

    • Fireplace Features: Living Room

    • Laundry Features: Electric Dryer Hookup / Laundry Room / Washer Hookup

    • Pool Features: Heated / In Ground

    • Window Features: Shutters

    • Direction Faces: East

    • Fireplace: Yes

    • Garage Spaces: 2

    • Attached Garage: Yes

    • Garage: Yes

    • Living Area: 2438

    • Water Source: Public

    • Subdivision Name: SWEETWATER OAKS SEC 11

Private inquiry
Talk to the advisor on this listing.
Floor plans, HOA docs, off-market comparables, scheduling a private showing — one message, direct to the local specialist.

More like this

Recently Sold
$667,700
House
4 bds · 3 ba · 2,185 sqft
SWEETWATER OAKS SEC 14, LONGWOOD
702 N SWEETWATER BOULEVARD
Recently Sold
$797,000
House
4 bds · 4 ba · 4,085 sqft
SWEETWATER CLUB UNIT 2, LONGWOOD
1300 SWEETWATER CLUB BOULEVARD
Recently Sold
$615,000
House
4 bds · 3 ba · 3,491 sqft
SPRINGS WILLOW RUN SEC THE, LONGWOOD
113 WISTERIA DRIVE
Recently Sold
$651,505
4 bds · 3 ba · 3,231 sqft
RESERVE AT ALAQUA, LONGWOOD
3113 PLAYERS VIEW CIRCLE
Recently Sold
$482,500
House
5 bds · 3 ba · 3,283 sqft
SABAL POINT TIMBER RIDGE AT UNIT 1, LONGWOOD
541 BIRDSONG COURT
Recently Sold
$855,246
6 bds · 4 ba · 5,066 sqft
RETREAT AT LAKE BRANTLEY, LONGWOOD
3133 SPLENDID STOWE LANE
Recently Sold
$510,000
House
4 bds · 3 ba · 2,831 sqft
SWEETWATER OAKS, LONGWOOD
108 S TIMBERCOVE
Recently Sold
$508,281
House
3 bds · 3 ba · 2,572 sqft
ESTATES AT SWEETWATER GOLF AND COUNTRY CLUB, APOPKA
2959 RAPOLLO LANE

Market around this address

Live counts in the same area.
View all

The multiple listing information is provided by the Stellar MLS from a copyrighted compilation of listings. The compilation of listings and each individual listing are ©2026-present Stellar MLS. All Rights Reserved. The information provided is for consumers' personal, noncommercial use and may not be used for any purpose other than to identify prospective properties consumers may be interested in purchasing. All properties are subject to prior sale or withdrawal. All information provided is deemed reliable but is not guaranteed accurate, and should be independently verified. Listing courtesy of: COMPASS FLORIDA LLC