Sell Your Home
Get a free home valuation
Contact
Tell us about your needs

105 RIDGEWAY

House For Sale
$399,000

BTC: 4.90412979

ETH: 164.06250000

New
4 bds
2 ba
2,130 sqft

Overview

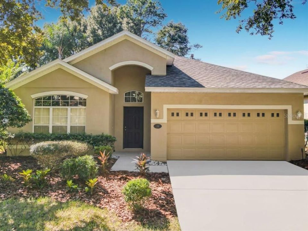
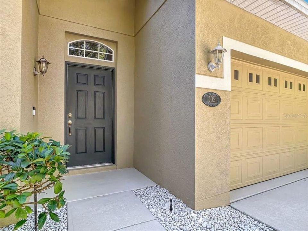
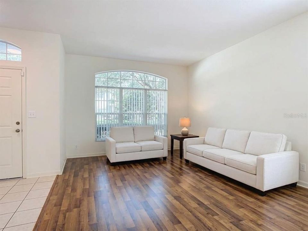
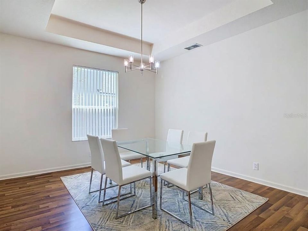
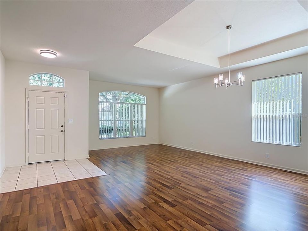
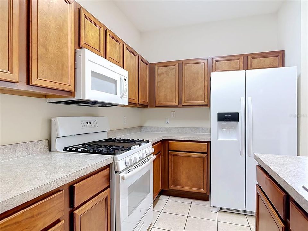
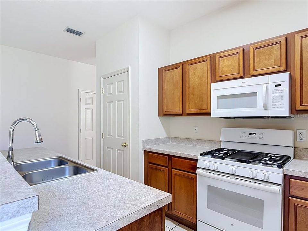
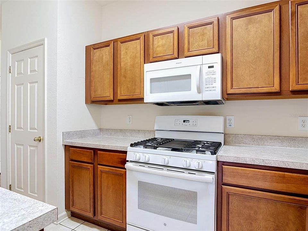
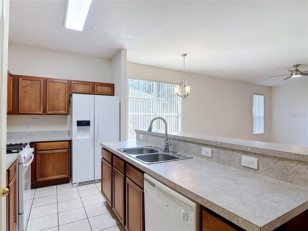
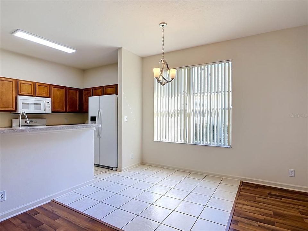
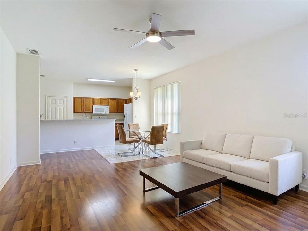
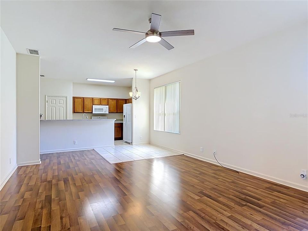
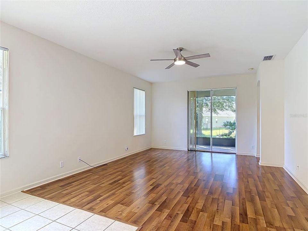
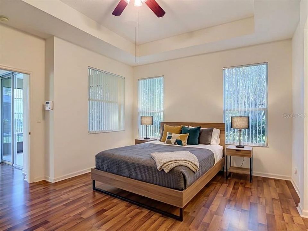
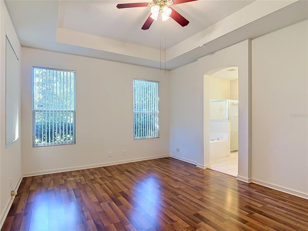
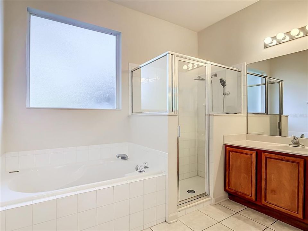
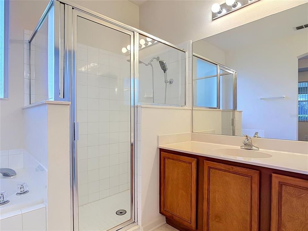
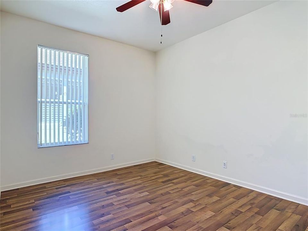
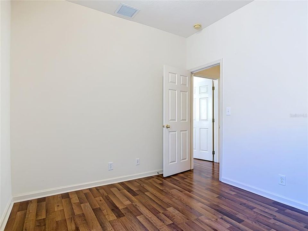
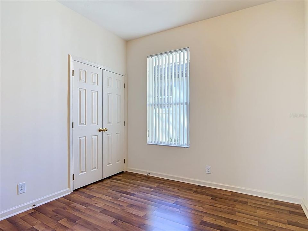
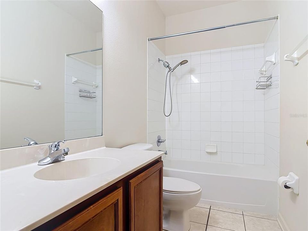
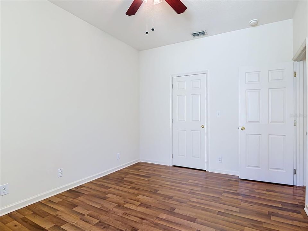
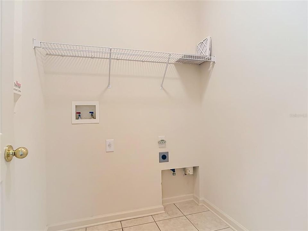
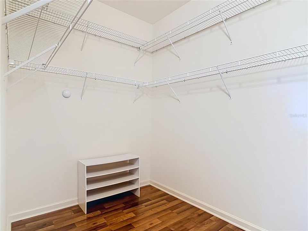
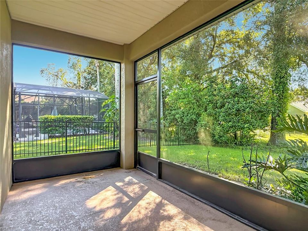
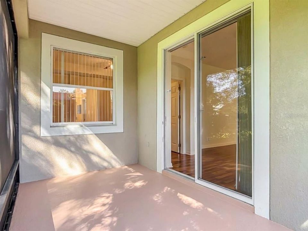
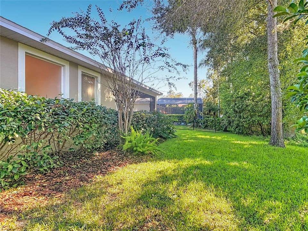
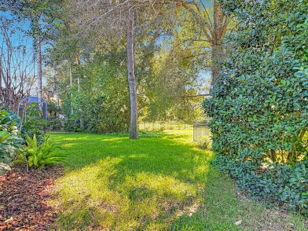
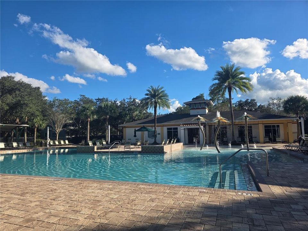
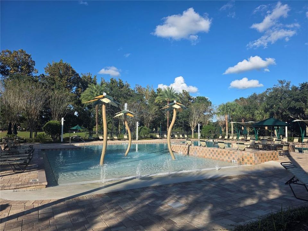
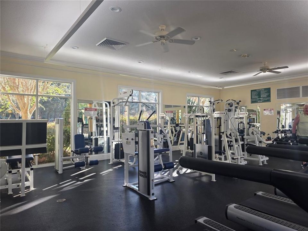
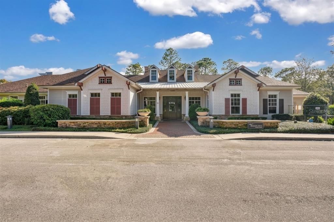
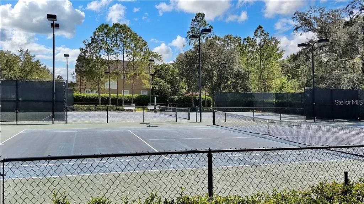
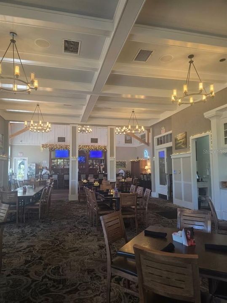
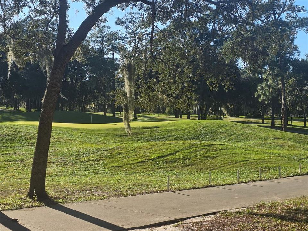
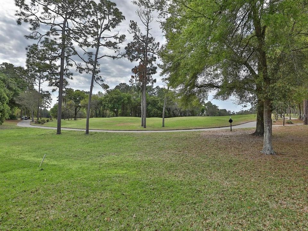
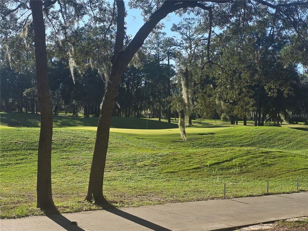
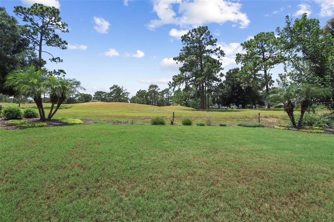
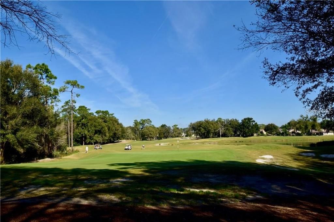
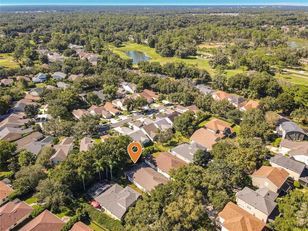
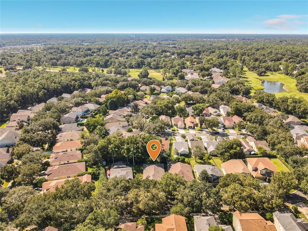
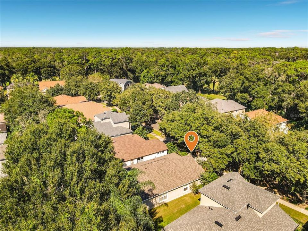
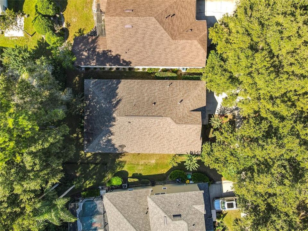
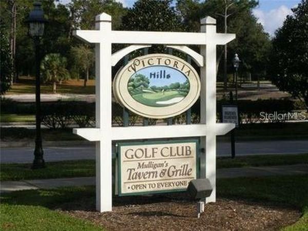
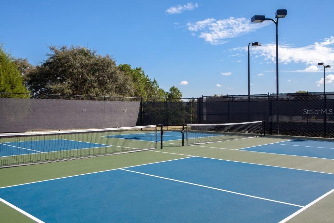
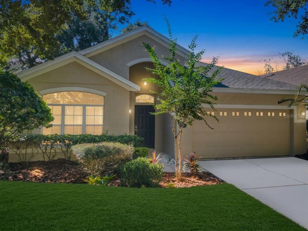
Virtually Staged. Looking for a fresh start? Well Maintained, Beautiful 4 Bedroom 2 Bath, 2 Car Garage with 2130 sqft home in the highly desirable Victoria Park Community. You’ll love the Laminate and ceramic tiles flooring allover (no carpet). Open-concept layout with Large Living-Dining Combo, creating a bright and inviting atmosphere. Kitchen open to Casual Dining & Family Room with Sliders to fresh painted covered Lanai. Kitchen has Natural Gas Range, Microwave, Dishwasher, Refrigerator & lots of storage with a Double Door pantry & a single door Pantry. Primary suite is a true retreat, features Tray Ceiling, a good size Walk-in closet, a well-appointed en-suite bath with a Soaking Tub, His & Her Vanities and Glass Enclosed Shower. Three additional bedrooms has flexible and comfortable space for family, guests, a home office or everyday living. NEWER Roof, NEWER AC. A dedicated laundry room adds convenience, and the covered rear patio extends the living space outdoors, overlooking a large backyard to enjoy Florida’s beautiful weather. HOA amenities are unbeatable, covering high-speed internet, cable, irrigation water, and access to a full slate of resort-style amenities—including a sparkling 2 resort style pools, fitness center, tennis courts, parks, playground, scenic walking trails, and community social activities. Reclaimed water is provided by Victoria Park Community Council for the in-ground irrigation/sprinkler system. Enjoy golf at the Victoria Hills Golf Club which features a beautiful 18- hole, par 72 golf course. just 1 mile from I-4 and minutes to a vibrant Village Center with restaurants, salons, shops, and the Florida Hospital Medical Park, this home offers unmatched convenience: • 20 minutes to Lake Mary • 25 minutes to the Beach • 45 minutes to Orlando • 1 hour to Disney A must-see home offering comfort, convenience, and resort-style living all in one!

Location

Details

Type:
Residential
Parking:
No Data
Year Built:
2003
Lot:
0.16 Acres
Heating:
Central
Price/sqft:
$187
Cooling:
Central Air
HOA:
$215

Valuation

Our model vs. what's actually selling nearby.
Estimate
$394,450
$359K – $434K
Confidence Medium
List vs. estimate
At estimate
List $399,000 · +1.2%
List is in line with recent comparable activity.
Price per sq ft
$187
-12.0% vs. city median $212
Based on
12 MLS comparables
Median of recent comparable listings. Sold comps use closing price, active listings use list price.

Highlights

Annual tax
$6,069
2025
HOA
$215/mo
Trash
Pets
Allowed
All facts and features
  • Flooring

    • Ceramic Tile

    • Laminate

    Heating

    • Central

    Cooling

    • Central Air

    Appliances

    • Dishwasher

    • Disposal

    • Microwave

    • Range

    • Refrigerator

    Other interior features

    • Ceiling Fan(s)

    • Kitchen/Family Room Combo

    • Living Room/Dining Room Combo

    • Open Floorplan

    • Solid Surface Counters

    • Split Bedroom

    • Tray Ceiling(s)

    • Walk-In Closet(s)

    Bedrooms and bathrooms

    • Bedrooms: 4

    • Full bathrooms: 2

  • Property

    • Levels: One

    • Exterior Features: Irrigation System / Playground / Sidewalk / Sliding Doors / Tennis Court(s)

    Lot

    • Lot: 0.16 Acres

    Other Property Information

    • Parcel Number: 35173002011500

    • Zoning: 999

  • Type and style

    • Property Type: Residential

    • Property Sub Type: Single Family Residence

  • Utility

    • BB/HS Internet Available

    • Cable Connected

    • Electricity Connected

    • Fire Hydrant

    • Natural Gas Connected

    • Sprinkler Recycled

    • Street Lights

    • Underground Utilities

  • Other financial information

    • HOA: $215

    • HOA Frequency: Monthly

    • Annual tax amount: $6,069

  • Source details

    • MLS ID: O6450249

    Other facts

    • Construction Materials: Block / Stucco

    • Foundation Details: Slab

    • Laundry Features: Electric Dryer Hookup / Inside / Laundry Room / Washer Hookup

    • Lot Features: City Lot / Sidewalk

    • Patio And Porch Features: Covered / Enclosed / Patio / Screened

    • Window Features: Blinds

    • Direction Faces: East

    • Architectural Style: Contemporary

    • Attached Garage: Yes

    • Garage: Yes

    • Living Area: 2130

    • Water Source: Public

    • Subdivision Name: VICTORIA PARK SOUTHWEST INCREMENT

Private inquiry
Talk to the advisor on this listing.
Floor plans, HOA docs, off-market comparables, scheduling a private showing — one message, direct to the local specialist.

More like this

For Sale
$455,000
House
2 bds · 2 ba · 1,932 sqft
VICTORIA GARDENS PH 5, DELAND
1233 EGGLESTON DRIVE
For Sale
$460,000
House
5 bds · 3 ba · 2,594 sqft
VICTORIA OAKS PH A, DELAND
325 CHARLES DRIVE
New
For Sale
$335,000
House
4 bds · 2 ba · 1,846 sqft
VICTORIA OAKS PH A, DELAND
323 CHARLES DRIVE
New
For Sale
$390,990
House
3 bds · 2 ba · 1,773 sqft
TRINITY GARDENS PH 1, DELAND
1932 GREENBOROUGH LOOP
New
For Sale
$449,990
House
3 bds · 2 ba · 1,724 sqft
RESERVE AT VICTORIA, DELAND
889 MEGANO BOULEVARD
New
For Sale
$475,000
House
3 bds · 2 ba · 2,124 sqft
COUNTRY CLUB ESTATES, DELAND
749 WESTCHESTER DRIVE
New
For Sale
$289,000
House
3 bds · 1 ba · 1,179 sqft
TRIPLE S UNIT 01, LAKE HELEN
569 SIDNEY DRIVE
New
For Sale
$363,000
House
4 bds · 2 ba · 1,865 sqft
HUNTINGTON DOWNS, DELAND
190 POINT PLEASANT ROAD

Market around this address

Live counts in the same area.
View all

The multiple listing information is provided by the Stellar MLS from a copyrighted compilation of listings. The compilation of listings and each individual listing are ©2026-present Stellar MLS. All Rights Reserved. The information provided is for consumers' personal, noncommercial use and may not be used for any purpose other than to identify prospective properties consumers may be interested in purchasing. All properties are subject to prior sale or withdrawal. All information provided is deemed reliable but is not guaranteed accurate, and should be independently verified. Listing courtesy of: COLDWELL BANKER REALTY