Sell Your Home
Get a free home valuation
Contact
Tell us about your needs

105 SOUTH COURT

House For Sale
$299,900

BTC: 3.60716863

ETH: 113.16981132

3 days
4 bds
2 ba
1,776 sqft

Overview

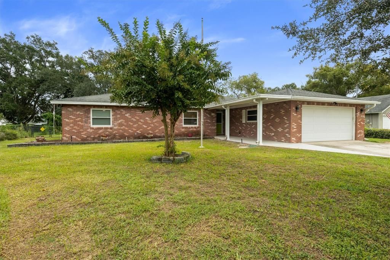
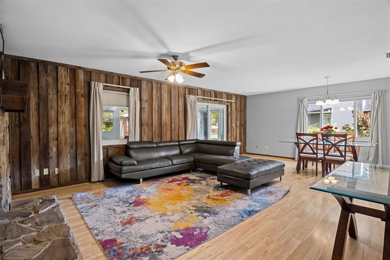
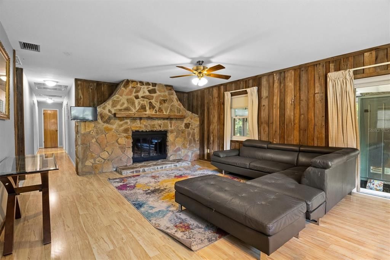
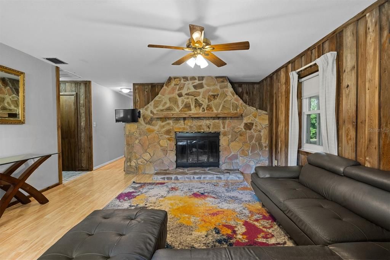
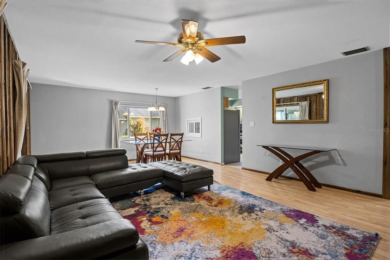
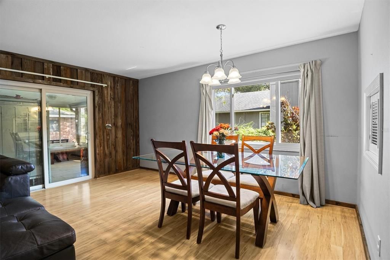
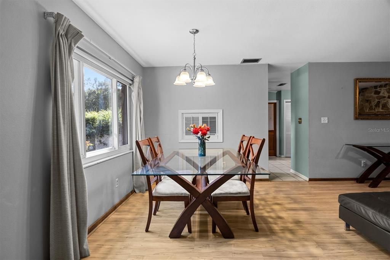
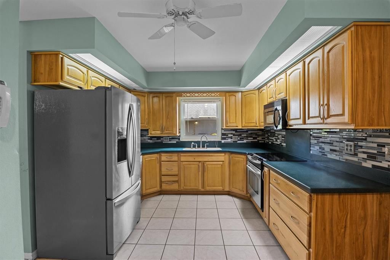
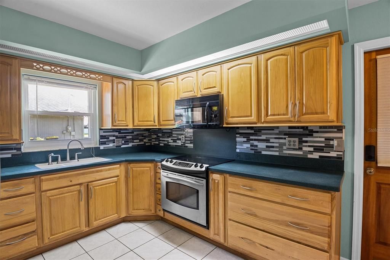
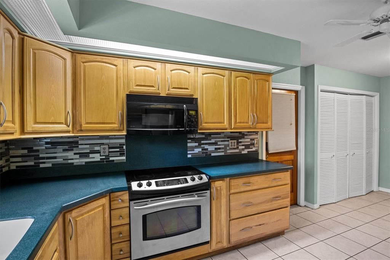
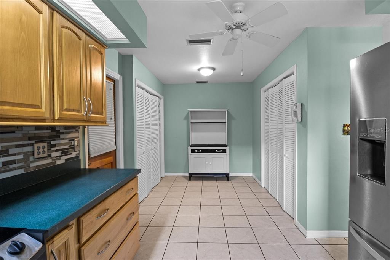
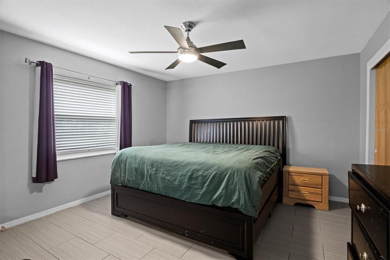
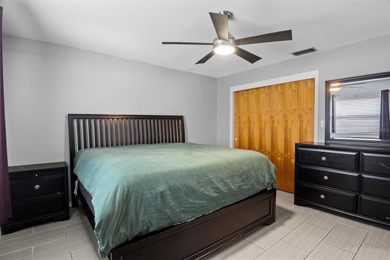
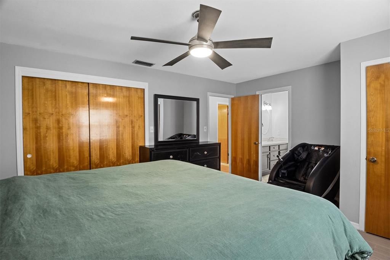
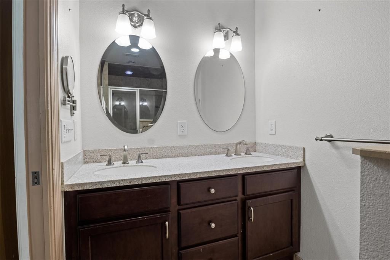
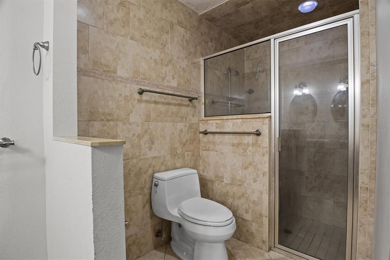
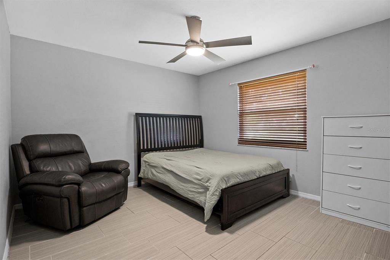
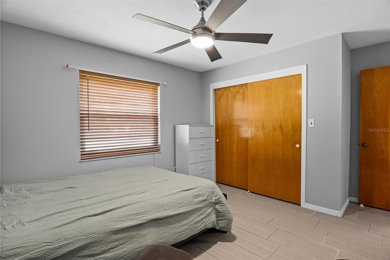
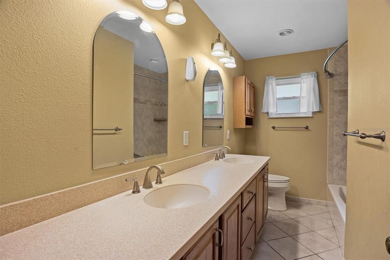
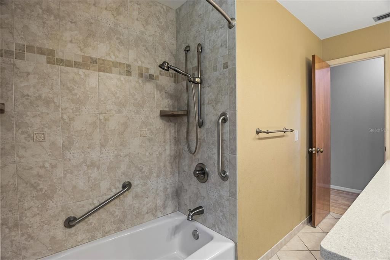
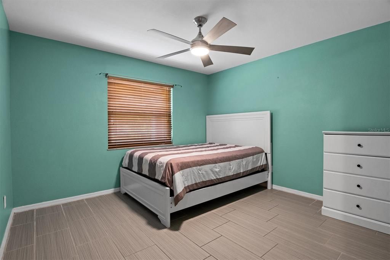
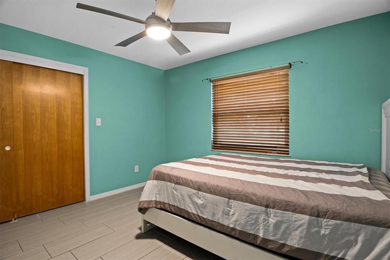
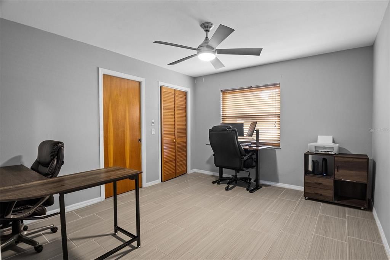
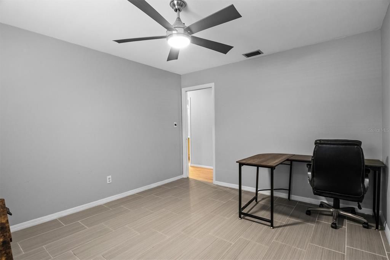
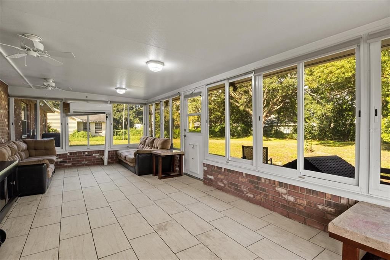
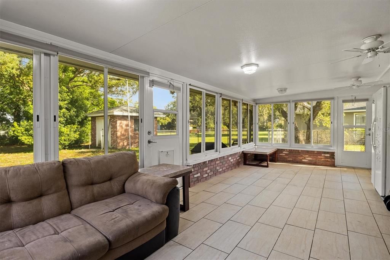
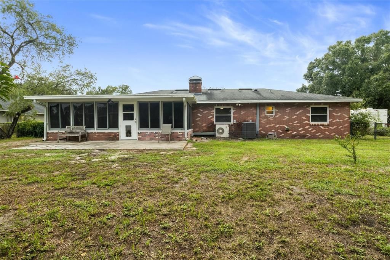
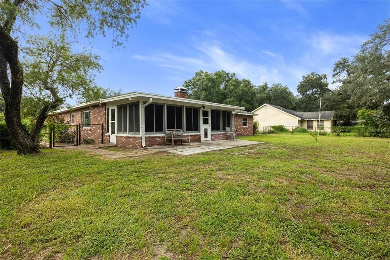
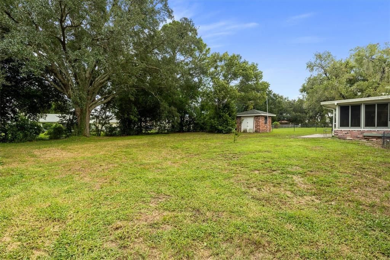
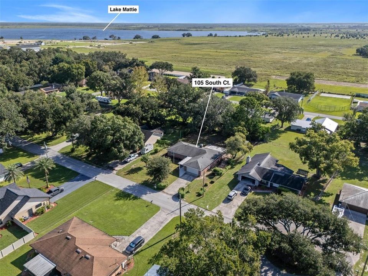
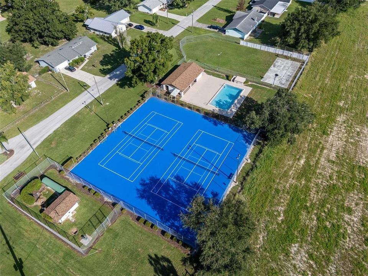
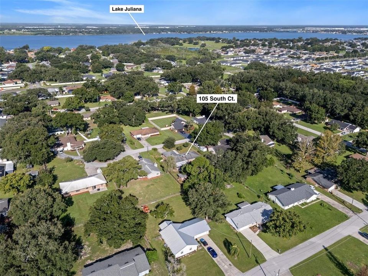
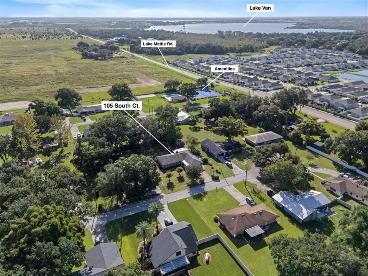
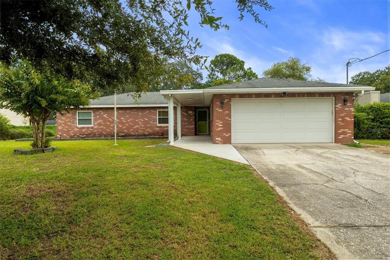
Room to spread out on a quiet cul-de-sac street in Auburndale, with a 0.37-acre fenced lot in an established community where the monthly HOA fee includes your water. This 4-bedroom, 2-bath home offers 1,776 square feet of heated living space, plus a 315-square-foot enclosed Florida room with its own heating and cooling. That bonus space sits beyond the heated square footage and works just as well as a home office, studio, gym, or second living area. Sliding doors connect it directly to the main living space. Inside, a spacious great room anchored by a wood-burning stone fireplace flows into the kitchen and breakfast nook, creating one large, flexible living area you can arrange for living and dining however suits you best. The kitchen features warm wood cabinetry, a tile mosaic backsplash, abundant counter space, and a large walk-in pantry. All four bedrooms are well proportioned, and the primary suite offers dual closets, an extended vanity with double sinks, and a step-in tiled shower. Additional features include inside laundry, an attached 2-car garage, a detached workshop, an irrigation system, and generous closet storage. North Pointe is a smaller, well-established community with real amenities: a community pool, tennis court, basketball court, ball field, and a covered picnic and grilling area, all included in a low monthly HOA fee that also covers water service. Minutes from downtown Auburndale and an easy drive to Winter Haven, Lake Alfred, and Polk City, with quick access to I-4 toward Tampa or Orlando. Bring your vision. Solid construction, a fenced yard, and outdoor space the newer subdivisions simply can't match.

Location

Details

Type:
Residential
Parking:
Driveway
Year Built:
1978
Lot:
0.37 Acres
Heating:
Central / Electric / Heat Pump
Price/sqft:
$169
Cooling:
Central Air / Mini-Split Unit(s)
HOA:
$125

Valuation

Our model vs. what's actually selling nearby.
Estimate
$299,900
$249K – $381K
Confidence Low
List vs. estimate
At estimate
List $299,900 · +0.0%
List is in line with recent comparable activity.
Price per sq ft
$168
-12.6% vs. city median $193
Based on
25 MLS comparables
Median of recent comparable listings. Sold comps use closing price, active listings use list price.

Highlights

Annual tax
$3,453
2025
HOA
$125/mo
Water
View
Trees/Woods
Garage
2 car garage
Pets
Allowed
All facts and features
  • Flooring

    • Bamboo

    • Ceramic Tile

    • Laminate

    • Tile

    • Hardwood

    Heating

    • Central

    • Electric

    • Heat Pump

    Cooling

    • Central Air

    • Mini-Split Unit(s)

    Appliances

    • Dishwasher

    • Disposal

    • Electric Water Heater

    • Microwave

    • Range

    • Range Hood

    Other interior features

    • Ceiling Fan(s)

    • Eating Space In Kitchen

    • Thermostat

    • Walk-In Closet(s)

    Bedrooms and bathrooms

    • Bedrooms: 4

    • Full bathrooms: 2

  • Parking

    • Driveway

    Property

    • Levels: One

    • Exterior Features: Irrigation System / Private Mailbox / Sliding Doors

    Lot

    • Lot: 0.37 Acres

    Other Property Information

    • Parcel Number: 252723300010000250

    • Zoning: RE-1

  • Type and style

    • Property Type: Residential

    • Property Sub Type: Single Family Residence

  • Utility

    • Cable Available

    • Cable Connected

    • Electricity Available

    • Electricity Connected

    • Sprinkler Meter

    • Water Available

    • Water Connected

  • Other financial information

    • HOA: $125

    • HOA Frequency: Monthly

    • Annual tax amount: $3,453

  • Source details

    • MLS ID: L4965203

    Other facts

    • Construction Materials: Stucco

    • Foundation Details: Block / Brick/Mortar

    • Fireplace Features: Wood Burning

    • Laundry Features: Electric Dryer Hookup / In Kitchen / Laundry Closet / Washer Hookup

    • Lot Features: In County / Unincorporated

    • Window Features: Double Pane Windows

    • Direction Faces: West

    • Other Structures: Shed(s)

    • Fireplace: Yes

    • Garage Spaces: 2

    • Attached Garage: Yes

    • Garage: Yes

    • Living Area: 1776

    • Water Source: See Remarks / Well

    • Subdivision Name: NORTH POINTE

Private inquiry
Talk to the advisor on this listing.
Floor plans, HOA docs, off-market comparables, scheduling a private showing — one message, direct to the local specialist.

More like this

For Sale
$295,000
House
3 bds · 2 ba · 1,886 sqft
ARIANA HARBOR, AUBURNDALE
146 HARBOR WAY
For Sale
$353,000
House
4 bds · 2 ba · 3,198 sqft
BERKLEY RDG PH 03, AUBURNDALE
5684 DORNICH DRIVE
For Sale
$290,000
House
5 bds · 4 ba · 1,792 sqft
LAKESIDE HILL, AUBURNDALE
161 REBECCA LANE UNIT B
New
For Sale
$315,000
House
4 bds · 2 ba · 1,722 sqft
LAKESIDE PARK ESTATES, AUBURNDALE
306 JUDY LANE
New
For Sale
$275,000
House
3 bds · 2 ba · 1,487 sqft
CASCARA PH 2, AUBURNDALE
372 CASCARA LANE
For Sale
$325,000
House
4 bds · 2 ba · 1,707 sqft
MATTIE POINTE, AUBURNDALE
1409 MATTIE POINTE LANE
For Sale
$359,900
House
4 bds · 2 ba · 2,360 sqft
AUBURN GROVE PH II, AUBURNDALE
612 AUBURN GROVE TER
For Sale
$322,990
House
3 bds · 2 ba · 2,147 sqft
LAKE MATTIE PRESERVE SINGLE FAMILY, AUBURNDALE
3261 MOURNING DOVE DRIVE

Market around this address

Live counts in the same area.
View all

The multiple listing information is provided by the Stellar MLS from a copyrighted compilation of listings. The compilation of listings and each individual listing are ©2026-present Stellar MLS. All Rights Reserved. The information provided is for consumers' personal, noncommercial use and may not be used for any purpose other than to identify prospective properties consumers may be interested in purchasing. All properties are subject to prior sale or withdrawal. All information provided is deemed reliable but is not guaranteed accurate, and should be independently verified. Listing courtesy of: S & D REAL ESTATE SERVICE LLC