
Sell Your Home
Get a free home valuation
Contact
Tell us about your needs
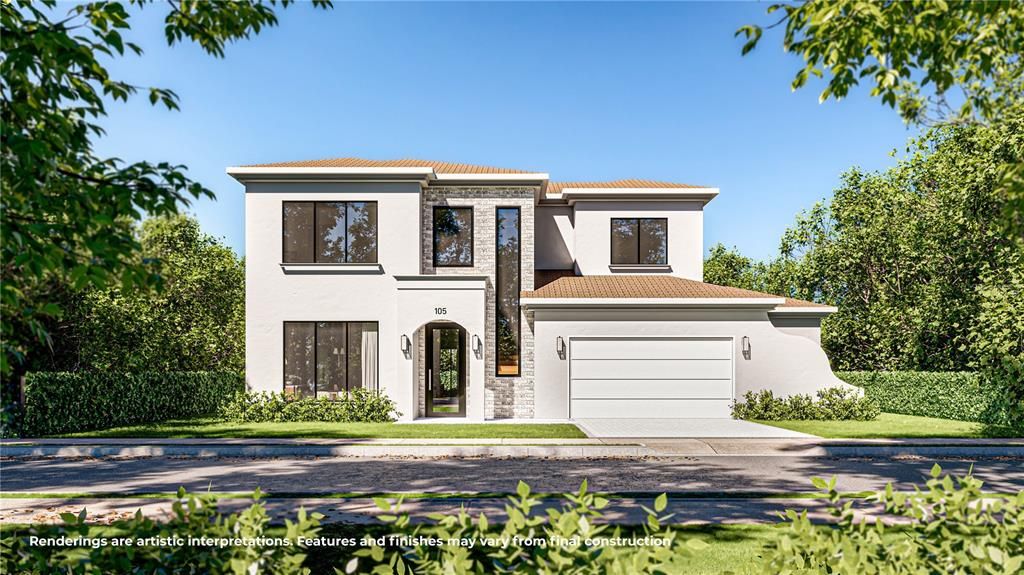
105 TANGELO COURT

House Recently Sold
$1,750,000

BTC: 21.04883329

ETH: 660.37735849

Sold on: 2026-09-16
170 days
5 bds
4 ba
3,203 sqft

Overview

Under Construction. A masterpiece of luxury design by LUIH Luxury Homes, perfectly positioned in the prestigious neighborhood of Hollieanna Shores. As you arrive, a striking façade with an elegant arched entryway sets an unforgettable tone. Beyond the front door, soaring ceilings and designer finishes frame an expansive living room where glass sliders dissolve the boundary between indoor and outdoor living, creating a seamless transition to the lanai and resort-style backyard. At the heart of the home, a chef’s kitchen designed for both performance and beauty exceeds every expectation. Sleek quartz countertops, a full Thermador appliance suite, custom cabinetry, and an oversized walk-in pantry elevate culinary experiences to a professional standard. The primary suite is a private sanctuary intentionally crafted to evoke a spa-like retreat. A stunning bathroom showcases a freestanding tub, an expansive walk-in shower, dual vanities, and exquisite finishes, while a large boutique-style closet with custom built-ins ensures every piece has its place. The upstairs level offers a generous loft and beautifully appointed secondary bedrooms, creating the ideal separation of space for family or guests. Outdoor living is nothing short of extraordinary, featuring a huge covered lanai with a full summer kitchen overlooking a shimmering pool and expansive, fully fenced backyard. Situated in the sought-after Hollieanna Shores neighborhood, this residence places you moments from Maitland City Centre, local parks, the iconic Enzian Theatre, and Park Ave. shopping and dining. If you’re seeking a home that feels both artful and effortless, this is where elevated living becomes reality.

Location

Details

Type:
Residential
Parking:
No Data
Year Built:
2026
Lot:
0.17 Acres
Heating:
Central
Price/sqft:
$562
Cooling:
Central Air
HOA:
No Data

Valuation

Our model vs. what's actually selling nearby.
Estimate
$1,587,400
$1.4M – $1.8M
Confidence Low
List vs. estimate
$211K above estimate
List $1,798,999 · +13.3%
Our model says this listing is priced above recent comparable activity. Room to negotiate.
Price per sq ft
$561
+92.0% vs. city median $292
Based on
8 MLS comparables
Median of recent comparable listings. Sold comps use closing price, active listings use list price.

Highlights

Annual tax
$6,909
2024
Pool
Gunite
Garage
2 car garage
All facts and features
  • Flooring

    • Engineered Hardwood

    • Porcelain Tile

    Heating

    • Central

    Cooling

    • Central Air

    Appliances

    • Bar Fridge

    • Built-In Oven

    • Dishwasher

    • Disposal

    • Dryer

    • Freezer

    • Microwave

    • Range Hood

    • Refrigerator

    • Washer

    • Wine Refrigerator

    Other interior features

    • Eating Space In Kitchen

    • High Ceilings

    • Kitchen/Family Room Combo

    • Open Floorplan

    • Primary Bedroom Main Floor

    • Solid Surface Counters

    • Solid Wood Cabinets

    • Walk-In Closet(s)

    Bedrooms and bathrooms

    • Bedrooms: 5

    • Bathrooms: 1

    • Full bathrooms: 4

  • Property

    • Levels: Two

    • Pool Private: Yes

    • Exterior Features: Irrigation System / Lighting / Outdoor Grill / Outdoor Kitchen / Rain Gutters / Sliding Doors

    Lot

    • Lot: 0.17 Acres

    Other Property Information

    • Parcel Number: 312130369201210

    • Zoning: RSF-2

  • Type and style

    • Property Type: Residential

    • Property Sub Type: Single Family Residence

  • Utility

    • Cable Available

    • Electricity Connected

    • Public

    • Sewer Connected

    • Water Connected

  • Other financial information

    • Annual tax amount: $6,909

  • Source details

    • MLS ID: O6364116

    Other facts

    • Construction Materials: Block / Stucco

    • Foundation Details: Slab

    • Laundry Features: Laundry Room

    • Pool Features: Gunite / In Ground / Lighting

    • Direction Faces: South

    • Garage Spaces: 2

    • Attached Garage: Yes

    • Garage: Yes

    • Living Area: 3203

    • Water Source: Public

    • Subdivision Name: HOLLIEANNA SHORES

Private inquiry
Talk to the advisor on this listing.
Floor plans, HOA docs, off-market comparables, scheduling a private showing — one message, direct to the local specialist.

More like this

New
Recently Sold
$1,825,000
House
4 bds · 3 ba · 2,972 sqft
PARK GROVE, WINTER PARK
631 WILLIAMS DRIVE
Recently Sold
$1,600,000
House
4 bds · 3 ba · 3,630 sqft
OSCEOLA OR LAKEVIEW DEED, WINTER PARK
890 N PHELPS AVENUE
Recently Sold
$1,225,000
House
4 bds · 3 ba · 2,473 sqft
KINGS ROW, MAITLAND
1615 KING ARTHUR CIRCLE
Recently Sold
$1,810,000
House
4 bds · 4 ba · 2,653 sqft
VILLA VIEW PARK, WINTER PARK
721 PANSY AVENUE
Recently Sold
$1,290,000
House
4 bds · 3 ba · 3,406 sqft
FONTAINEBLEAU, WINTER PARK
2340 LAFAYETTE AVENUE
Recently Sold
$1,535,000
House
4 bds · 4 ba · 4,658 sqft
FONTAINEBLEAU, WINTER PARK
1420 PLACE PICARDY
Recently Sold
$1,525,000
House
5 bds · 4 ba · 4,310 sqft
CAMWOOD SUB, WINTER PARK
1309 GREEN COVE ROAD
Recently Sold
$1,420,000
House
4 bds · 3 ba · 2,812 sqft
LAKE KILLARNEY SHORES, WINTER PARK
607 ELLEN DRIVE

Market around this address

Live counts in the same area.
View all

The multiple listing information is provided by the Stellar MLS from a copyrighted compilation of listings. The compilation of listings and each individual listing are ©2026-present Stellar MLS. All Rights Reserved. The information provided is for consumers' personal, noncommercial use and may not be used for any purpose other than to identify prospective properties consumers may be interested in purchasing. All properties are subject to prior sale or withdrawal. All information provided is deemed reliable but is not guaranteed accurate, and should be independently verified. Listing courtesy of: ONE LUXURY INTERNATIONAL LLC