Sell Your Home
Get a free home valuation
Contact
Tell us about your needs
10501 VIA COMO COURT

House Active With Contract
$489,000

BTC: 6.32600259

ETH: 199.67333606

15 days
3 bds
2 ba
1,681 sqft

Overview

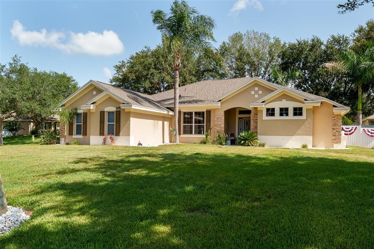
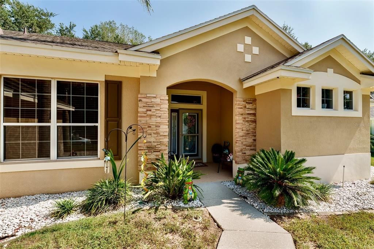
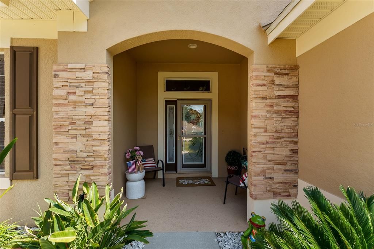
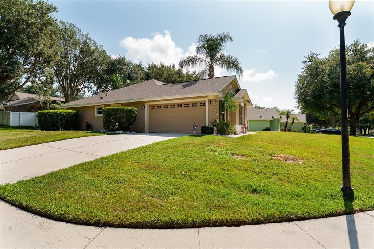
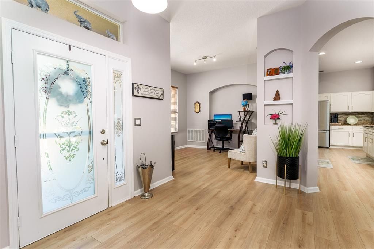
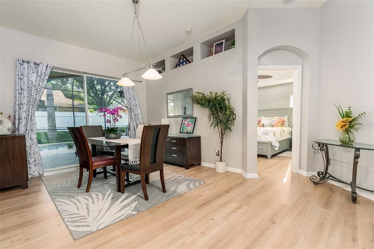
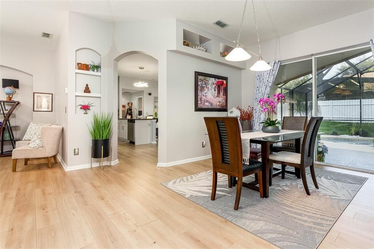
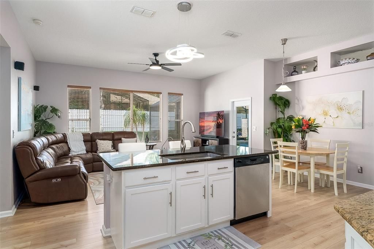
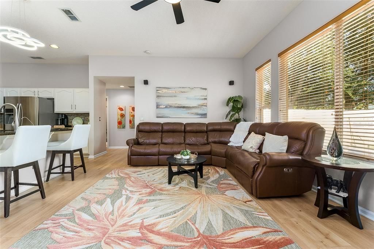
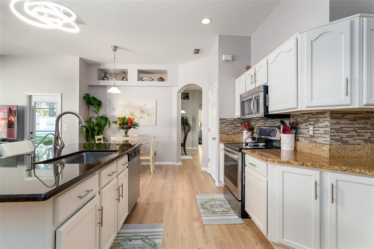
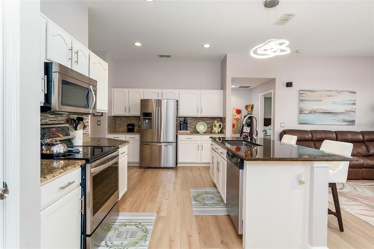
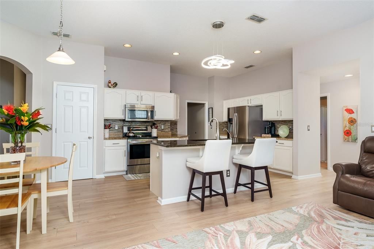
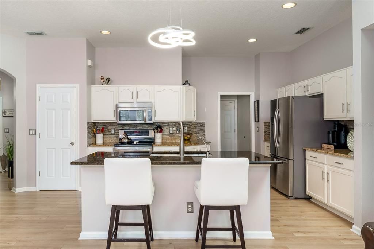
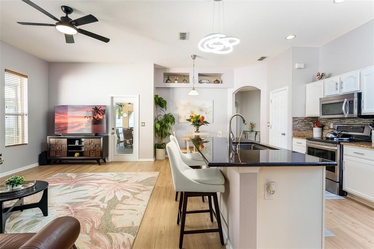
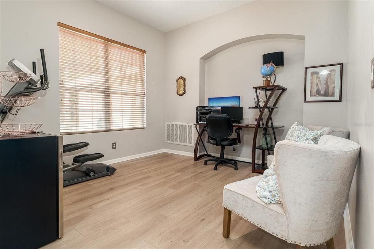
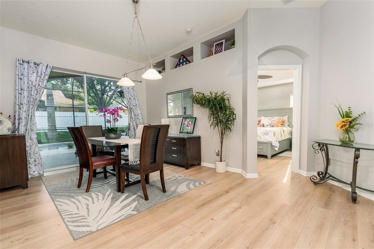
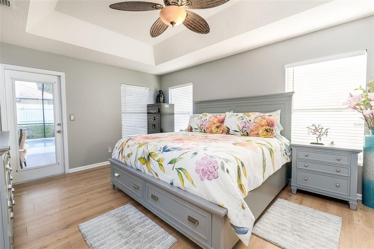
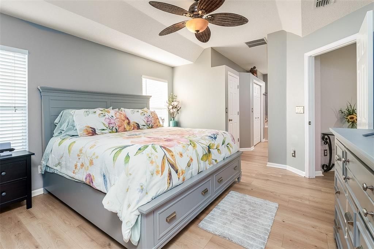
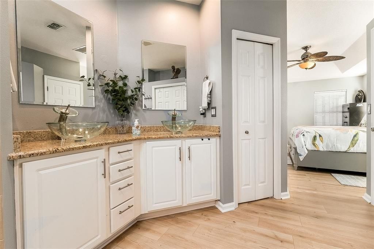
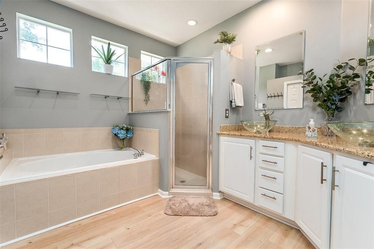
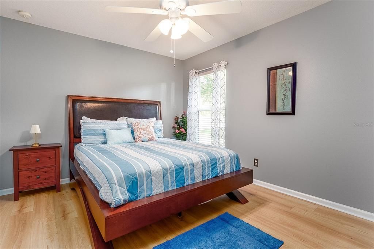
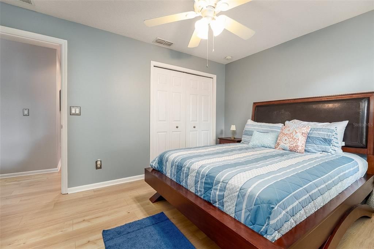
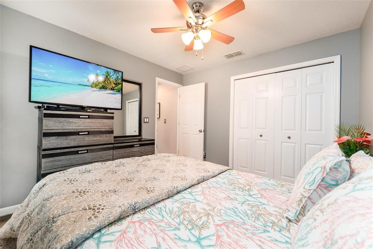
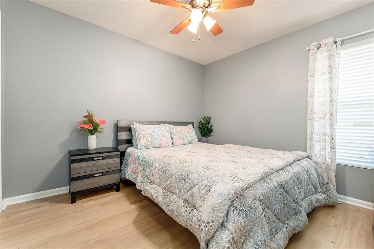
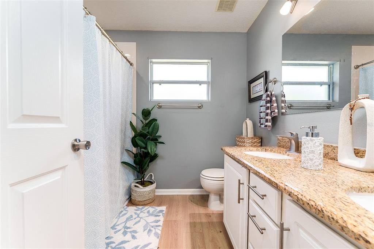
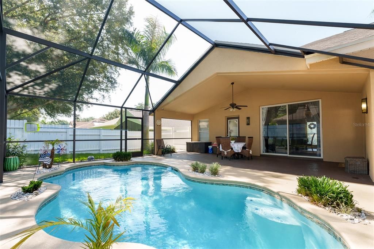
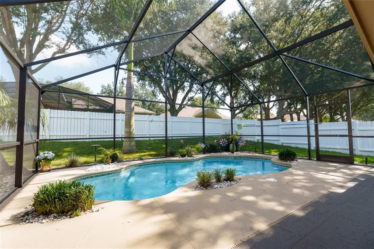
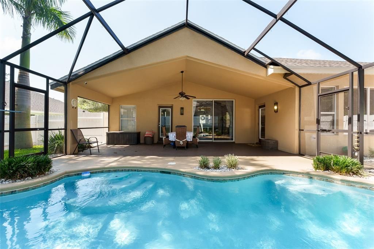
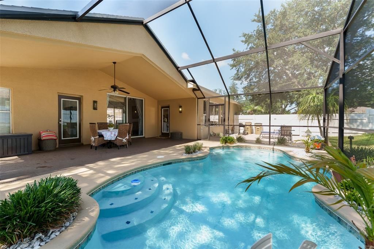
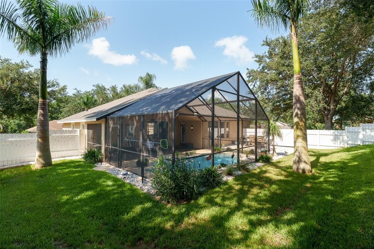
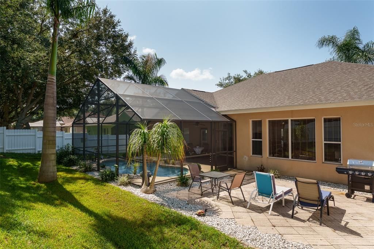
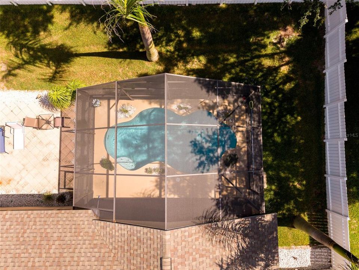
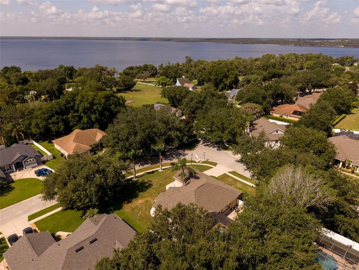
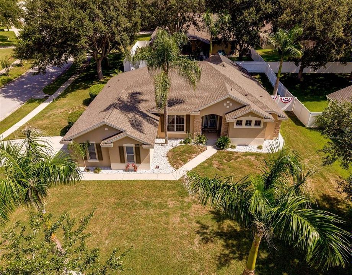
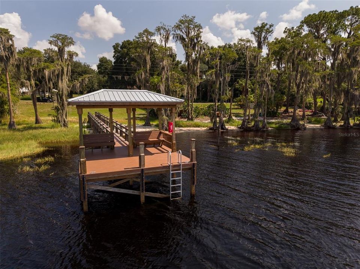
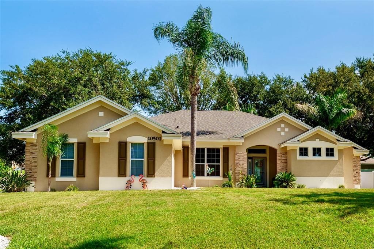
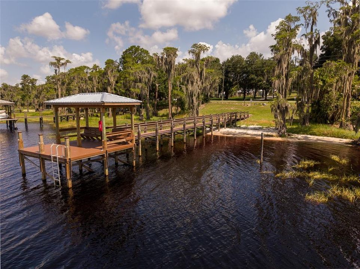
Welcome to your Move-In ready Clermont home in the established community of Lake Louisa Highlands! Perfectly situated on a spacious corner lot in a quiet cul-de-sac, this beautifully maintained 3-bedroom, 2-bath home offers the ideal blend of comfort, flexibility, and Florida lifestyle living. Step inside to discover luxury vinyl plank flooring in a natural oak finish throughout, creating a warm and cohesive feel. The open-concept kitchen features granite countertops, and stainless steel appliances flowing seamlessly into the living and dining areas, making it perfect for entertaining. Step outside to your own private backyard oasis. The covered, screened pool is surrounded by mature landscaping and swaying Cuban royal palms creating the perfect setting to relax or entertain family and friends. Major recent improvements include professionally cleaned HVAC ductwork (2026) for improved air quality and system efficiency, complete replacement of the pool screen enclosure with new anchors and new wood fascia (2025), a new pool pump (2025), and pool resurfacing (2023). Septic drain field was replaced (permits attached) 2017, providing major septic system improvement. Additional upgrades include a newer roof (2022), newer HVAC system (2022), newer hot water heater (2022), installed reverse osmosis drinking water system, and a water softener for added comfort and convenience. The vinyl fenced backyard includes a convenient double-gate, ideal for storing recreational equipment, subject to HOA guidelines. Residents of Lake Louisa Highlands enjoy exclusive access to the Clermont Chain of Lakes through the community dock and fishing pier, perfect for boating, fishing, kayaking, paddle boarding, or simply enjoying breathtaking Florida sunsets. Don't let this one get away! Schedule your private showing today!

Location

Details

Type:
Residential
Parking:
Garage Door Opener / Garage Faces Side
Year Built:
2005
Lot:
0.29 Acres
Heating:
Central / Electric
Price/sqft:
$291
Cooling:
Central Air
HOA:
$516

Valuation

Our model vs. what's actually selling nearby.
Estimate
$345,000
$244K – $391K
Confidence Low
List vs. estimate
$144K above estimate
List $489,000 · +41.7%
Our model says this listing is priced above recent comparable activity. Room to negotiate.
Price per sq ft
$290
+29.9% vs. city median $223
Based on
15 MLS comparables
Median of recent comparable listings. Sold comps use closing price, active listings use list price.

Highlights

Annual tax
$3,203
2025
HOA
$516/6mo
Pool
Auto Cleaner
Garage
2 car garage
Pets
Allowed
All facts and features
  • Flooring

    • Luxury Vinyl

    Heating

    • Central

    • Electric

    Cooling

    • Central Air

    Appliances

    • Dishwasher

    • Dryer

    • Ice Maker

    • Kitchen Reverse Osmosis System

    • Microwave

    • Washer

    • Water Filtration System

    • Water Softener

    Other interior features

    • Ceiling Fan(s)

    • Eating Space In Kitchen

    • High Ceilings

    • Kitchen/Family Room Combo

    • Open Floorplan

    • Split Bedroom

    • Thermostat

    • Tray Ceiling(s)

    • Walk-In Closet(s)

    Bedrooms and bathrooms

    • Bedrooms: 3

    • Full bathrooms: 2

  • Parking

    • Garage Door Opener

    • Garage Faces Side

    Property

    • Levels: One

    • Pool Private: Yes

    • Exterior Features: Irrigation System / Private Yard / Sidewalk / Sliding Doors

    Lot

    • Lot: 0.29 Acres

    Other Property Information

    • Parcel Number: 082326120500007300

    • Zoning: R-6

  • Type and style

    • Property Type: Residential

    • Property Sub Type: Single Family Residence

  • Utility

    • Cable Available

    • Cable Connected

    • Fiber Optics

    • Street Lights

    • Underground Utilities

  • Other financial information

    • HOA: $516

    • HOA Frequency: Semi-Annually

    • Annual tax amount: $3,203

  • Source details

    • MLS ID: G5115561

    Other facts

    • Construction Materials: Block / Stucco

    • Foundation Details: Slab

    • Laundry Features: Inside / Laundry Room

    • Lot Features: Landscaped / Oversized Lot

    • Patio And Porch Features: Covered / Deck / Enclosed / Front Porch / Screened

    • Pool Features: Auto Cleaner / Child Safety Fence / In Ground / Pool Sweep / Screen Enclosure

    • Window Features: Blinds / Rods

    • Direction Faces: South

    • Architectural Style: Florida

    • Garage Spaces: 2

    • Attached Garage: Yes

    • Garage: Yes

    • Living Area: 1681

    • Water Source: Public

    • Subdivision Name: LAKE LOUISA HIGHLANDS

Private inquiry
Talk to the advisor on this listing.
Floor plans, HOA docs, off-market comparables, scheduling a private showing — one message, direct to the local specialist.

More like this

Active With Contract
$505,990
House
4 bds · 3 ba · 2,366 sqft
WELLNESS WAY 50S, CLERMONT
2712 MERCY CIRCLE
Active With Contract
$440,990
House
4 bds · 3 ba · 2,023 sqft
WELLNESS WAY 32S, CLERMONT
5674 KETTLEBELL ALLEY
Active With Contract
$386,340
Townhouse
3 bds · 2 ba · 1,873 sqft
WELLNESS RIDGE 22 TH, CLERMONT
3276 NAMASTE DRIVE
+$2K
Active With Contract
$515,340
House
6 bds · 3 ba · 2,643 sqft
WELLNESS WAY 40S, CLERMONT
6028 MEDITATION DRIVE
New
Active With Contract
$365,000
House
2 bds · 2 ba · 1,465 sqft
BRIGHTON AT KINGS RIDGE PH 02, CLERMONT
3819 WESTERHAM DRIVE
New
Active With Contract
$426,990
House
3 bds · 2 ba · 1,647 sqft
WELLNESS WAY 32S, CLERMONT
5638 KETTLEBELL ALLEY
New
Active With Contract
$457,490
House
4 bds · 3 ba · 2,366 sqft
SANCTUARY AT WELLNESS RIDGE 50S, CLERMONT
5263 HAVEN VIEW DRIVE
New
Active With Contract
$519,000
House
3 bds · 2 ba · 2,722 sqft
CLERMONT EAST HAMPTON AT KINGS RIDGE, CLERMONT
3916 PAYTON COURT

Market around this address

Live counts in the same area.
View all

The multiple listing information is provided by the Stellar MLS from a copyrighted compilation of listings. The compilation of listings and each individual listing are ©2026-present Stellar MLS. All Rights Reserved. The information provided is for consumers' personal, noncommercial use and may not be used for any purpose other than to identify prospective properties consumers may be interested in purchasing. All properties are subject to prior sale or withdrawal. All information provided is deemed reliable but is not guaranteed accurate, and should be independently verified. Listing courtesy of: CHARLES RUTENBERG REALTY ORLANDO