Sell Your Home
Get a free home valuation
Contact
Tell us about your needs

10502 LAKE HILL DRIVE

House For Sale
$675,000

BTC: 10.35593740

ETH: 354.77021402

22 days
3 bds
2 ba
1,792 sqft

Overview

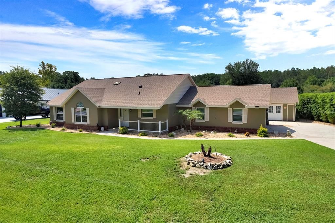
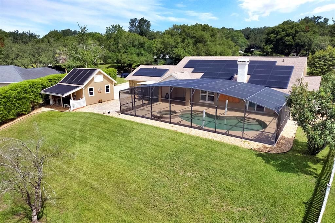
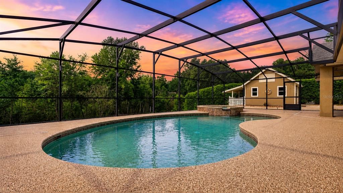
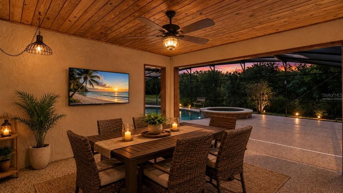
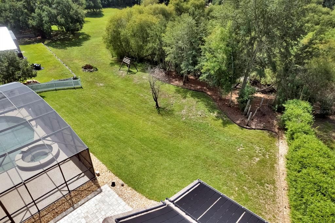
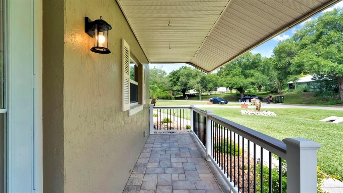
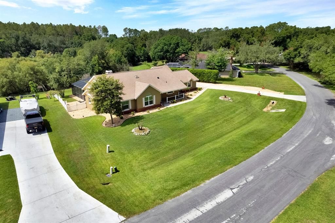
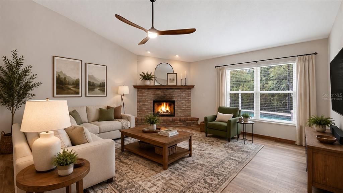
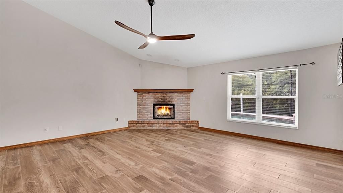
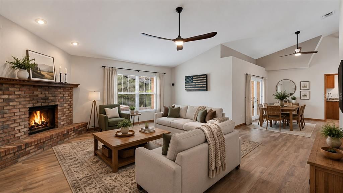
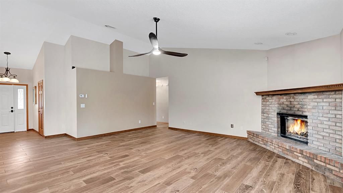
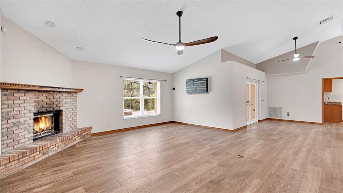
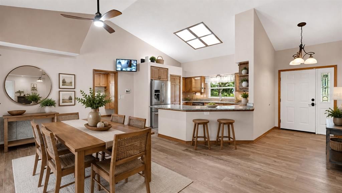
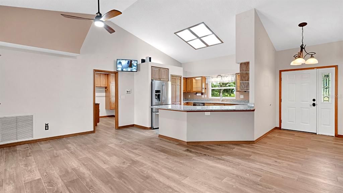
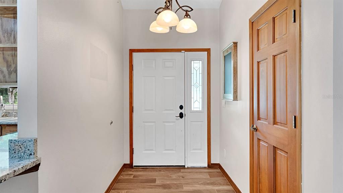
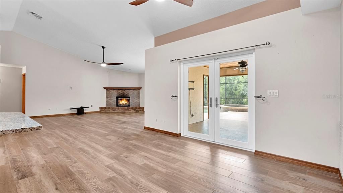
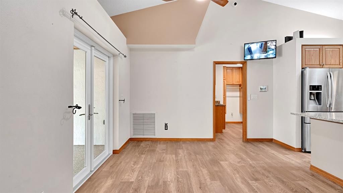
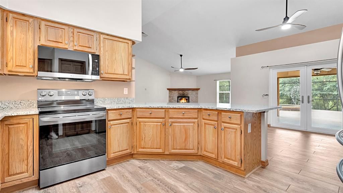
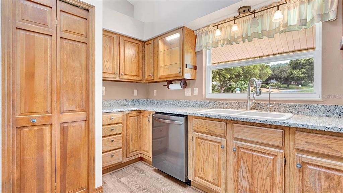
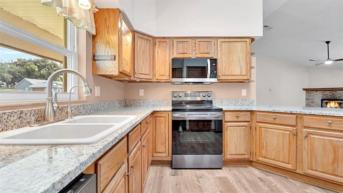
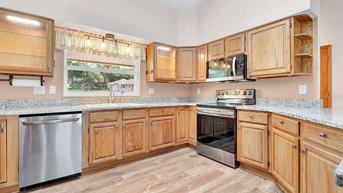
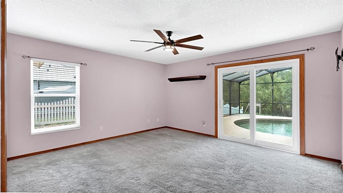
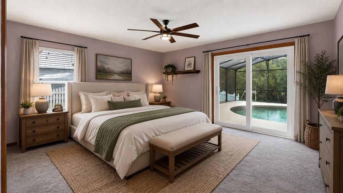
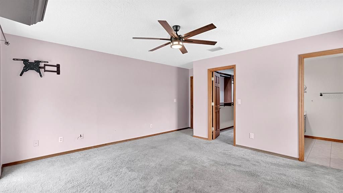
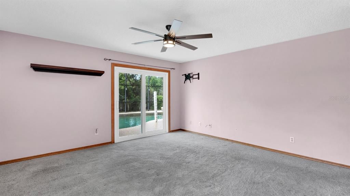
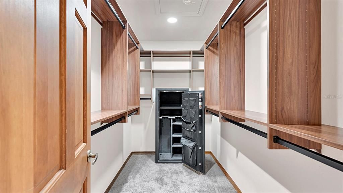
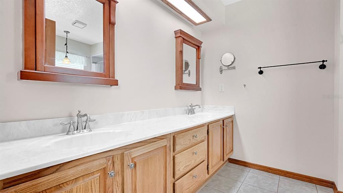
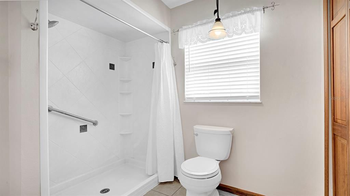
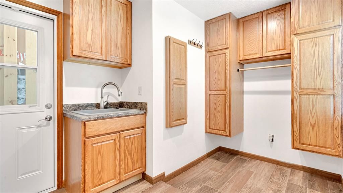
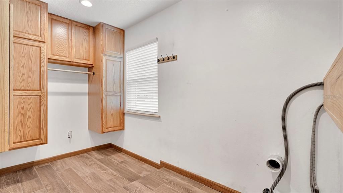
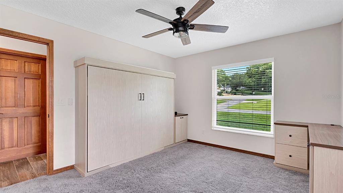
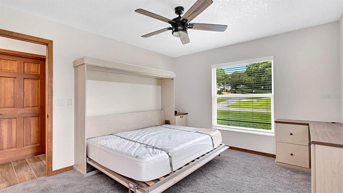
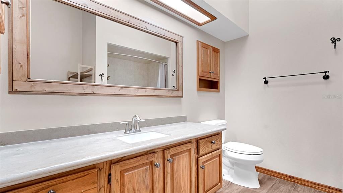
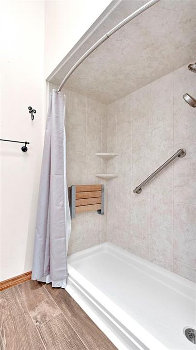
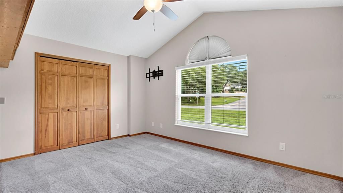
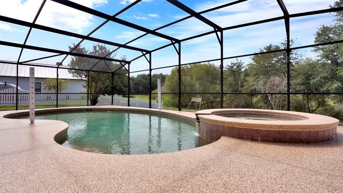
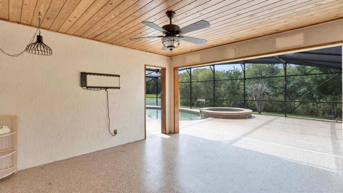
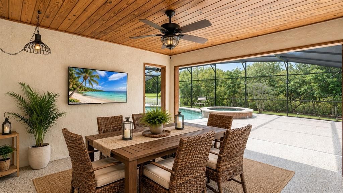
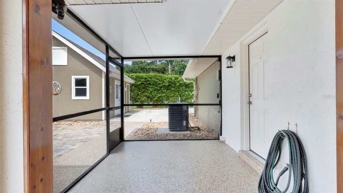
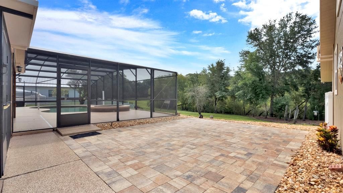
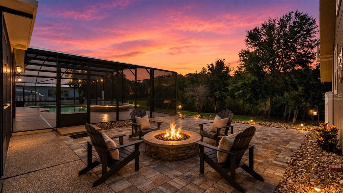
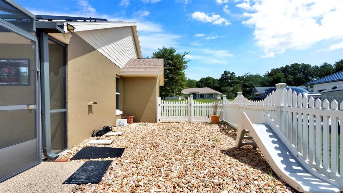
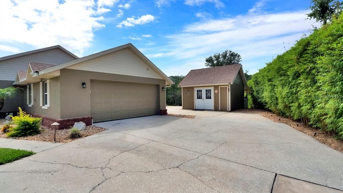
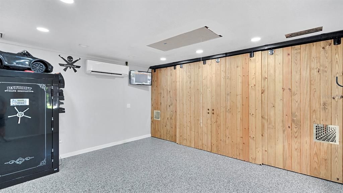
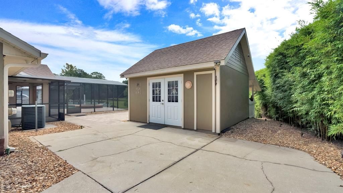
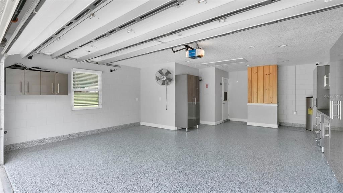
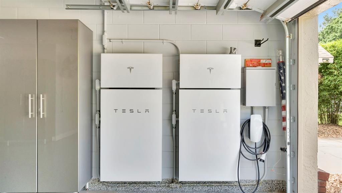
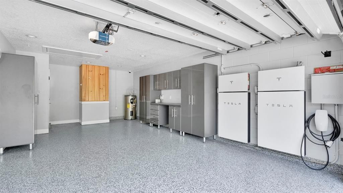
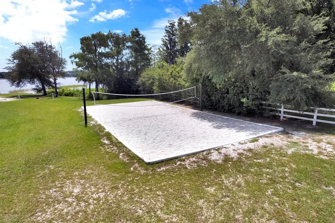
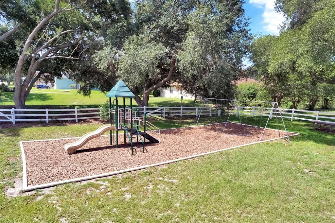
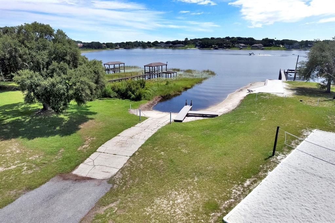
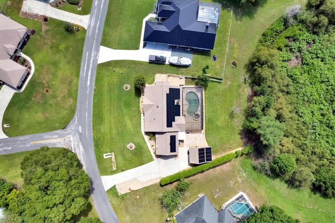
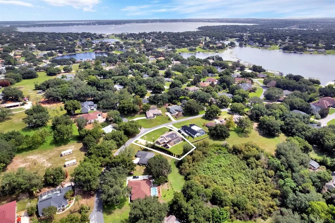
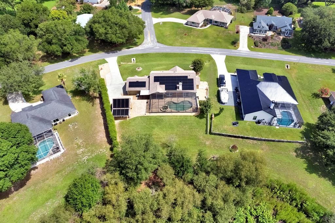
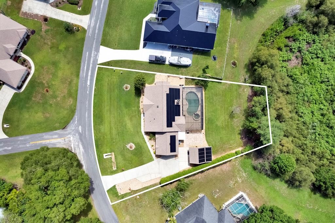
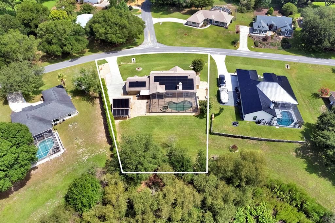
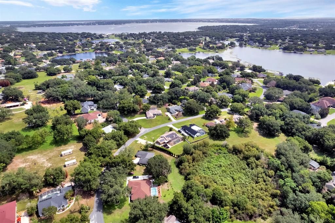
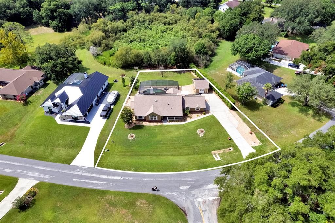
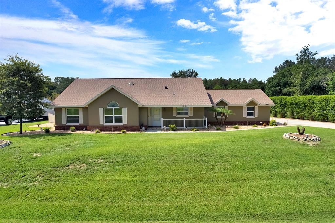
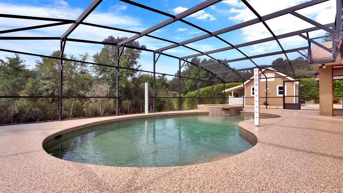
Virtually Staged. One or more photo(s) was virtually staged. Welcome to this exceptional 3-bedroom, 2-bath pool home in the desirable Crescent West community of Clermont, where over $180,000 in premium upgrades create a truly one-of-a-kind property. One of the community's most desirable amenities is its private access to beautiful Lake Crescent, part of the Clermont Chain of Lakes. Main features include detached office/man cave/game room is fully climate controlled with its own A/C, insulated finished attic, dedicated security system, and built-in oversized safe, providing endless possibilities for a home business, hobby space, or private retreat and Technology and efficiency abound with a $60,000 Tesla Solar System, Tesla Dual Battery Backup System, EV charging station, water softener, Rain Bird irrigation system, smart garage door, and hurricane-rated garage door. The heart of the home showcases a beautifully updated kitchen with custom cabinetry and additional storage, while the spacious primary suite features a custom-designed walk-in closet and a built-in safe. The third bedroom includes a convenient Murphy bed and updated closet system, making it ideal for guests or a home office. Step outside to your private backyard retreat featuring a heated, screened-in pool and spa with solar heating, LED enclosure lighting, an extended lanai with elegant tongue-and-groove ceiling, new railing, decorative pavers, and professional privacy landscaping, no rear neighbor—perfect for entertaining or relaxing year-round. Additional highlights include custom wood trim throughout, an extended laundry room, an updated guest bath, custom garage cabinetry, premium Shark-style coated garage floor, pool deck, and office flooring, plus a comprehensive whole-house security system with cameras and monitors. This extraordinary Clermont home offers the perfect combination of luxury, energy efficiency, and an unbeatable Florida lifestyle with private lake access and exceptional upgrades throughout. Schedule your private showing today and discover everything this remarkable property has to offer.

Location

Details

Type:
Residential
Parking:
Driveway / Garage Door Opener / Garage Faces Side
Year Built:
1994
Lot:
0.57 Acres
Heating:
Central
Price/sqft:
$377
Cooling:
Central Air
HOA:
$157

Valuation

Our model vs. what's actually selling nearby.
Estimate
$439,000
$389K – $599K
Confidence Low
List vs. estimate
$236K above estimate
List $675,000 · +53.8%
Our model says this listing is priced above recent comparable activity. Room to negotiate.
Price per sq ft
$376
+68.9% vs. city median $223
Based on
11 MLS comparables
Median of recent comparable listings. Sold comps use closing price, active listings use list price.

Highlights

Annual tax
$3,171
2025
HOA
$157/qtr
Maintenance Grounds, Recreational Facilities
Pool
Gunite
View
Trees/Woods
Garage
2 car garage
Pets
Allowed
All facts and features
  • Flooring

    • Ceramic Tile

    Heating

    • Central

    Cooling

    • Central Air

    Appliances

    • Dishwasher

    • Microwave

    • Range

    • Refrigerator

    Other interior features

    • Ceiling Fan(s)

    • Open Floorplan

    • Primary Bedroom Main Floor

    • Solid Wood Cabinets

    • Stone Counters

    • Thermostat

    • Walk-In Closet(s)

    • Window Treatments

    Bedrooms and bathrooms

    • Bedrooms: 3

    • Full bathrooms: 2

  • Parking

    • Driveway

    • Garage Door Opener

    • Garage Faces Side

    Property

    • Levels: One

    • Pool Private: Yes

    • Exterior Features: French Doors / Irrigation System / Rain Gutters / Sliding Doors / Storage

    Lot

    • Lot: 0.57 Acres

    Other Property Information

    • Parcel Number: 022325007500002900

    • Zoning: R-3

  • Type and style

    • Property Type: Residential

    • Property Sub Type: Single Family Residence

  • Utility

    • BB/HS Internet Available

    • Cable Available

    • Electricity Connected

    • Solar

    • Water Connected

    Green energy

    • Solar Energy Storage On Site

  • Other financial information

    • HOA: $157

    • HOA Frequency: Quarterly

    • Annual tax amount: $3,171

  • Source details

    • MLS ID: O6423259

    Other facts

    • Construction Materials: Block / Stucco

    • Foundation Details: Slab

    • Fireplace Features: Masonry / Wood Burning

    • Laundry Features: Laundry Room

    • Lot Features: Landscaped / Oversized Lot

    • Patio And Porch Features: Covered / Front Porch / Rear Porch / Screened

    • Pool Features: Gunite / Heated / In Ground / Screen Enclosure / Solar Heat

    • Window Features: Blinds

    • Direction Faces: West

    • Other Structures: Workshop

    • Architectural Style: Ranch

    • Fireplace: Yes

    • Garage Spaces: 2

    • Attached Garage: Yes

    • Garage: Yes

    • Living Area: 1792

    • Water Source: Public

    • Lot Size Dimensions: 97 x 277

    • Subdivision Name: CRESCENT WEST SUB

Private inquiry
Talk to the advisor on this listing.
Floor plans, HOA docs, off-market comparables, scheduling a private showing — one message, direct to the local specialist.

More like this

New
For Sale
$729,000
House
4 bds · 3 ba · 2,893 sqft
CASHWELL MINNEHAHA SHORES, CLERMONT
10625 BRONSON ROAD
New
For Sale
$850,000
Lots/Land
25.61 acres
POSTAL COLONY 28-23-25, CLERMONT
PRIVATE DRIVE
For Sale
$495,900
House
4 bds · 2 ba · 2,540 sqft
HAMMOCK POINTE SUB, CLERMONT
12552 HAMMOCK POINTE CIRCLE
For Sale
$699,000
House
3 bds · 3 ba · 3,528 sqft
SAW MILL RUN SUB, CLERMONT
10844 POINCIANA DRIVE
-$10K
For Sale
$539,000
House
3 bds · 2 ba · 1,814 sqft
HILLS LAKE LOUISA PH 02, CLERMONT
9418 MEADOW CREST LANE
For Sale
$675,000
House
4 bds · 3 ba · 3,260 sqft
LAKE RIDGE CLUB SUB, CLERMONT
12426 LAKE VIEW LANE
For Sale
$769,900
House
5 bds · 3 ba · 3,573 sqft
VISTA GRANDE PH I SUB, CLERMONT
9223 IVYWOOD STREET
For Sale
$658,910
House
5 bds · 4 ba · 3,287 sqft
LAKE NELLIE CROSSING, CLERMONT
11170 NELLIE CROSSING CIRCLE

Market around this address

Live counts in the same area.
View all

The multiple listing information is provided by the Stellar MLS from a copyrighted compilation of listings. The compilation of listings and each individual listing are ©2026-present Stellar MLS. All Rights Reserved. The information provided is for consumers' personal, noncommercial use and may not be used for any purpose other than to identify prospective properties consumers may be interested in purchasing. All properties are subject to prior sale or withdrawal. All information provided is deemed reliable but is not guaranteed accurate, and should be independently verified. Listing courtesy of: THOMAS LYNNE REALTY GROUP LLC