Sell Your Home
Get a free home valuation
Contact
Tell us about your needs

10507 WALKER VISTA DRIVE

House For Sale
$315,000

BTC: 3.87500823

ETH: 128.62392813

New
Waterfront
3 bds
2 ba
1,503 sqft

Overview

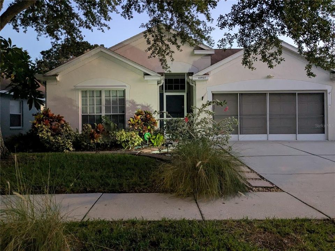
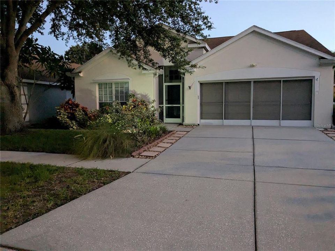
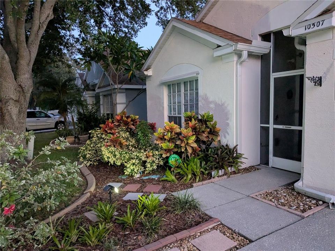
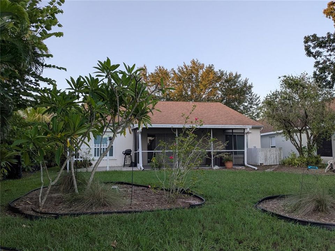
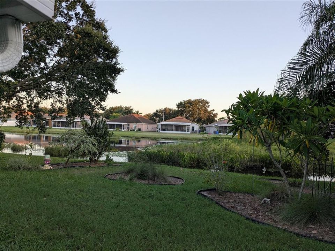
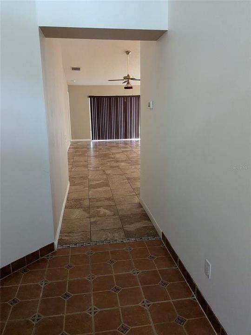
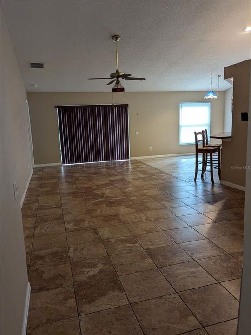
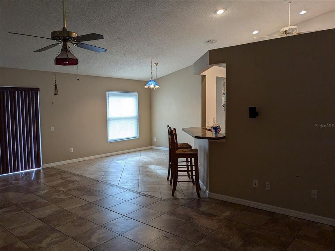
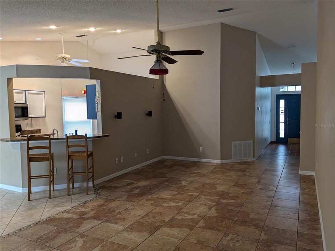
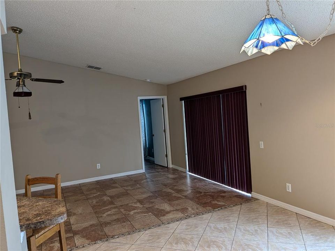
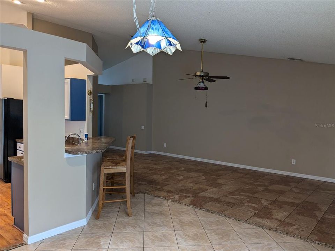
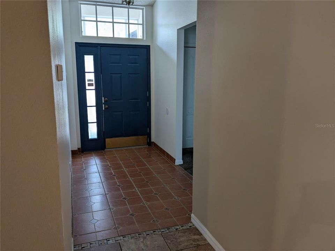
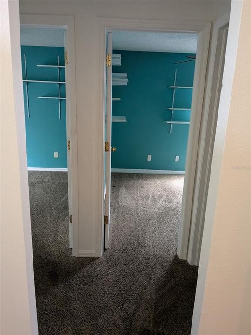
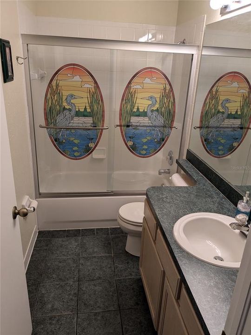
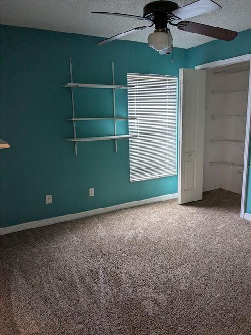
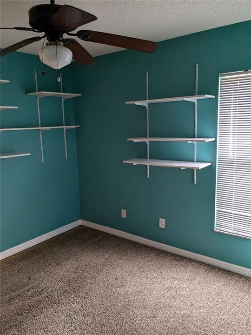
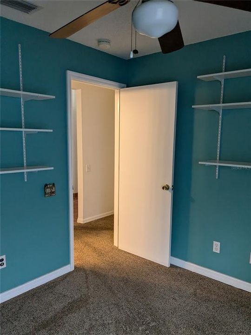
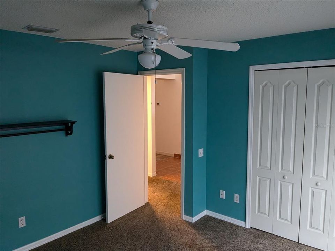
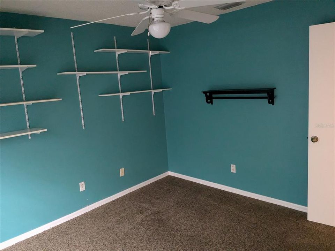
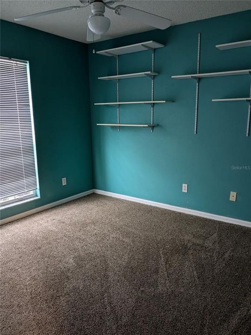
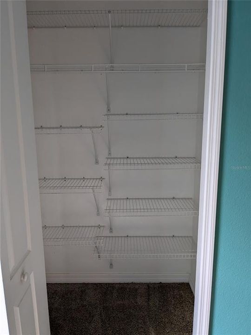
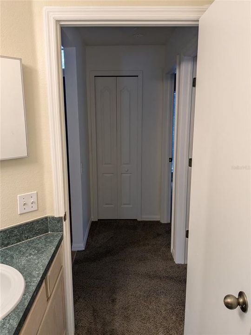
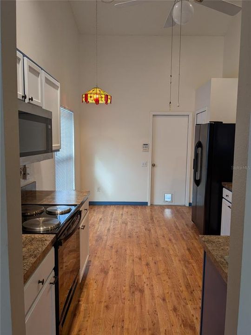
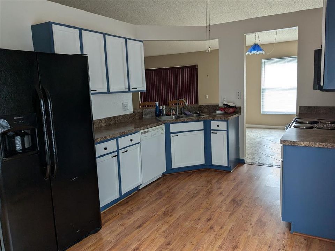
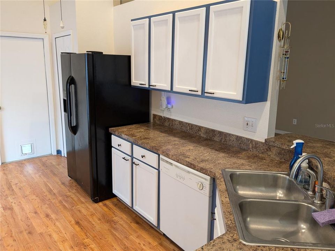
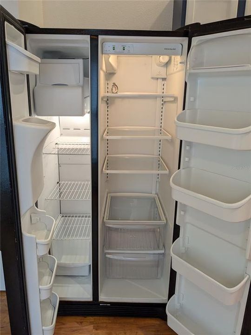
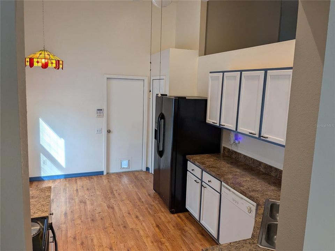
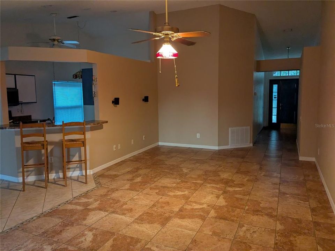
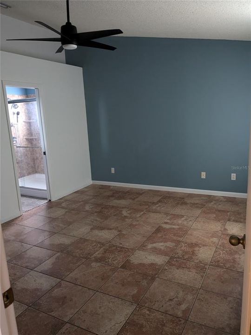
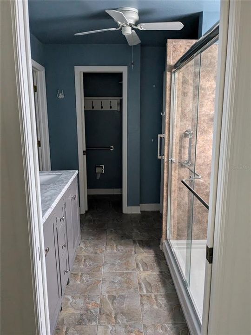
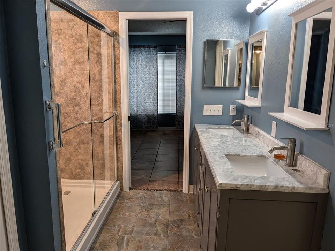
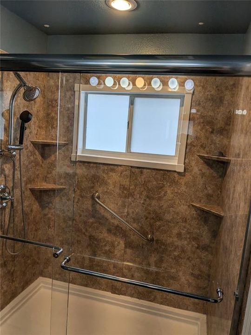
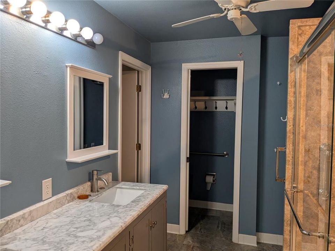
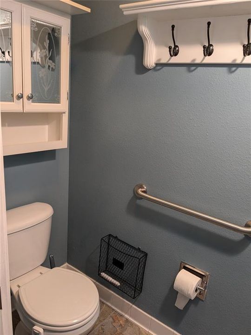
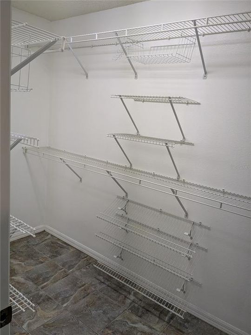
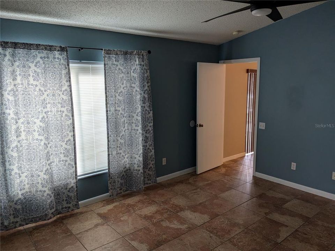
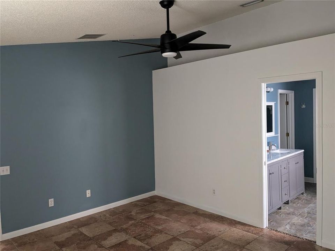
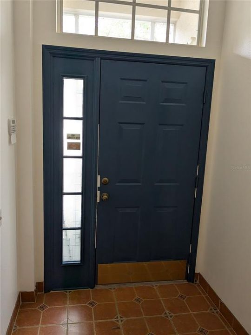
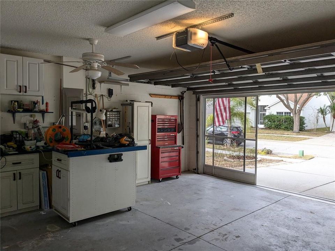
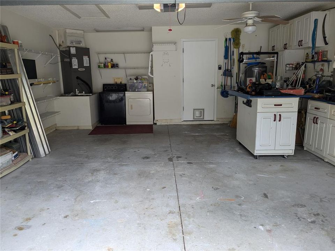
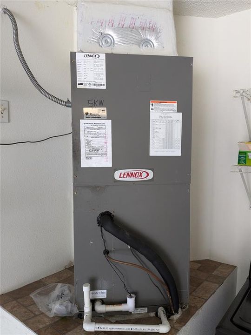
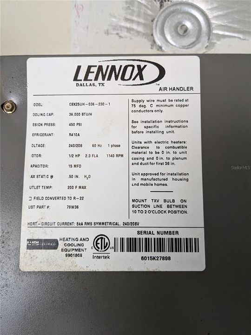
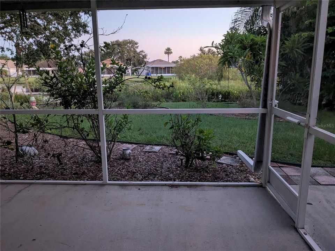
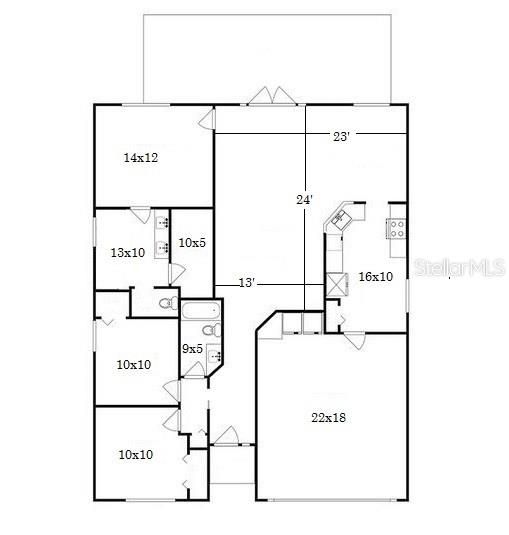
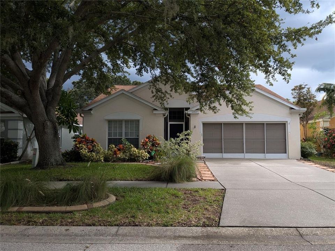
Welcome to South Pointe. Beautifully maintained 3-bedroom, 2-bathroom, 2 car garage home in the highly desirable South Pointe community. This home features an attractive landscaped yard with a mature oak tree in front for ample shade, great curb appeal, spacious split floor plan for optimal privacy, vaulted ceilings in the open-concept living and dining areas, and a thoughtfully designed kitchen with a cozy breakfast nook, ample counter and storage space, and a large pantry. The generously sized primary suite includes an updated en-suite bath featuring an oversized walk in shower, dual vanity, a large step in linen closet, and a large walk-in closet with a full organization system installed. The two additional bedrooms share a full bath on the opposite side of the home. Enjoy a fully enclosed patio overlooking the large backyard on a scenic pond inhabited by lots of natural wildlife—perfect for relaxing or entertaining. With updates including a newer roof, AC, water heater, and flooring, this home is move-in ready. The home is located within walking distance to one of the main community heated swimming pools, a park, playground, basketball court, and even a wide open field—great for soccer, picnics, or letting the kids run free. And with NO CDD fees and very low HOA fees, you’ll enjoy affordable living with top-tier amenities. Located just off Highway 301 and I-75, you’ll have easy access to Tampa, MacDill AFB, VA and other top hospitals, and all the newest shopping, dining, and entertainment you could need. Located near top-rated schools, this home offers the perfect blend of comfort, convenience, and family life. Sold As-Is with all appliances included. Don’t miss this great buy—schedule a private showing today!

Location

Details

Type:
Residential
Parking:
Driveway / Garage Door Opener
Year Built:
1999
Lot:
0.16 Acres
Heating:
Central / Electric
Price/sqft:
$210
Cooling:
Central Air
HOA:
$61

Valuation

Our model vs. what's actually selling nearby.
Estimate
$315,000
$247K – $360K
Confidence Low
List vs. estimate
At estimate
List $315,000 · +0.0%
List is in line with recent comparable activity.
Price per sq ft
$209
+9.5% vs. city median $191
Based on
21 MLS comparables
Median of recent comparable listings. Sold comps use closing price, active listings use list price.

Highlights

Annual tax
$1,582
2025
HOA
$60/mo
Common Area Taxes, Community Pool, Escrow Reserves Fund
View
Water
Waterfront
Pond
Garage
2 car garage
Pets
Allowed
All facts and features
  • Flooring

    • Carpet

    • Ceramic Tile

    Heating

    • Central

    • Electric

    Cooling

    • Central Air

    Appliances

    • Dishwasher

    • Disposal

    • Dryer

    • Electric Water Heater

    • Exhaust Fan

    • Ice Maker

    • Microwave

    • Range

    • Refrigerator

    • Washer

    Other interior features

    • Ceiling Fan(s)

    • Living Room/Dining Room Combo

    • Open Floorplan

    • Primary Bedroom Main Floor

    • Split Bedroom

    • Thermostat

    • Vaulted Ceiling(s)

    • Walk-In Closet(s)

    • Window Treatments

    Bedrooms and bathrooms

    • Bedrooms: 3

    • Full bathrooms: 2

  • Parking

    • Driveway

    • Garage Door Opener

    Property

    • Levels: One

    • Exterior Features: Irrigation System / Rain Gutters / Sidewalk / Sliding Doors

    Lot

    • Lot: 0.16 Acres

    Other Property Information

    • Parcel Number: U0631202UC00000800012.0

    • Zoning: PD

  • Type and style

    • Property Type: Residential

    • Property Sub Type: Single Family Residence

  • Utility

    • BB/HS Internet Available

    • Cable Available

    • Electricity Connected

    • Fire Hydrant

    • Phone Available

    • Public

    • Sewer Connected

    • Street Lights

    • Underground Utilities

    • Water Connected

    Green energy

    • Appliances

    • Lighting

    • Roof

    • Thermostat

    • Windows

  • Other financial information

    • HOA: $61

    • HOA Frequency: Monthly

    • Annual tax amount: $1,582

  • Source details

    • MLS ID: G5116575

    Other facts

    • Construction Materials: Block / Stucco

    • Foundation Details: Slab

    • Laundry Features: In Garage

    • Lot Features: In County / Sidewalk / Unincorporated

    • Patio And Porch Features: Covered / Front Porch / Patio / Porch / Rear Porch / Screened

    • Window Features: Blinds / Drapes / Window Treatments

    • Direction Faces: North

    • Architectural Style: Contemporary

    • Waterfront: Yes

    • Water Body Name: COMMUNITY RETENTION POND

    • Garage Spaces: 2

    • Attached Garage: Yes

    • Garage: Yes

    • Living Area: 1503

    • Water Source: Public

    • Lot Size Dimensions: 51 x 105

    • Subdivision Name: SOUTH POINTE

Private inquiry
Talk to the advisor on this listing.
Floor plans, HOA docs, off-market comparables, scheduling a private showing — one message, direct to the local specialist.

More like this

For Sale
$370,000
House
4 bds · 2 ba
CARLTON LAKES WEST PHASE 2, Tampa
11181 Leland Groves dr, Tampa FL 33579
For Sale
$289,000
House
3 bds · 2 ba · 1,321 sqft
COVINGTON PARK PH 1A, APOLLO BEACH
7629 DEVONBRIDGE GARDEN WAY
For Sale
$360,000
House
4 bds · 2 ba · 2,014 sqft
MEDFORD LAKES PH 1, RIVERVIEW
10530 MEDFORD LAKE DRIVE
New
For Sale
$370,000
House
3 bds · 2 ba · 1,934 sqft
LUCAYA LAKE CLUB PH 4A, RIVERVIEW
11618 GOLD DUST COURT
New
For Sale
$400,000
House
4 bds · 3 ba · 2,057 sqft
SOUTH FORK TR P PH 1A &, RIVERVIEW
11706 SUNBURST MARBLE ROAD
New
For Sale
$380,000
House
4 bds · 2 ba · 2,181 sqft
SOUTH FORK UNIT 3, RIVERVIEW
10922 SUBTLE TRAIL DRIVE
New
For Sale
$345,000
House
3 bds · 2 ba · 1,525 sqft
SOUTH POINTE PHASE 9, RIVERVIEW
13102 EARLY RUN LANE
New
For Sale
$329,900
House
4 bds · 2 ba · 1,507 sqft
SUMMERFIELD VILLAGE, RIVERVIEW
12826 LONGCREST DRIVE

Market around this address

Live counts in the same area.
View all

The multiple listing information is provided by the Stellar MLS from a copyrighted compilation of listings. The compilation of listings and each individual listing are ©2026-present Stellar MLS. All Rights Reserved. The information provided is for consumers' personal, noncommercial use and may not be used for any purpose other than to identify prospective properties consumers may be interested in purchasing. All properties are subject to prior sale or withdrawal. All information provided is deemed reliable but is not guaranteed accurate, and should be independently verified. Listing courtesy of: LIST NOW REALTY, LLC