Sell Your Home
Get a free home valuation
Contact
Tell us about your needs

10519 WHISPERING HAMMOCK DRIVE

House For Sale
$520,000

BTC: 6.61157025

ETH: 205.49298558

New
4 bds
2 ba
2,308 sqft

Overview

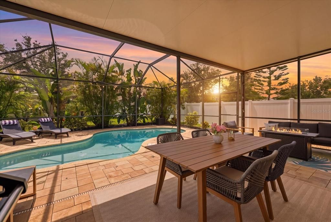
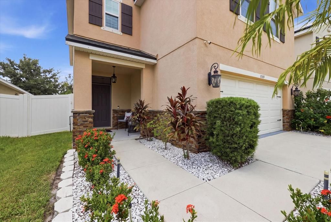
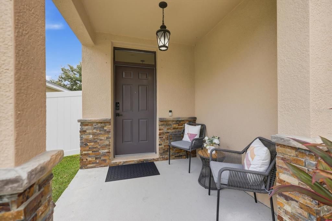
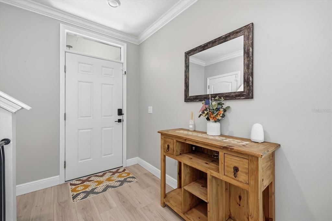
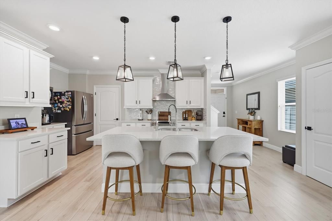
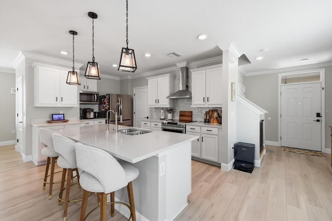
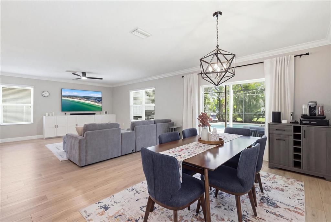
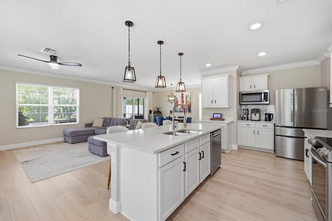
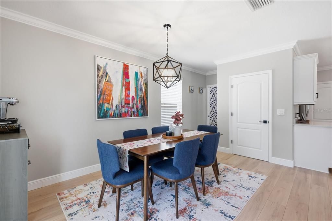
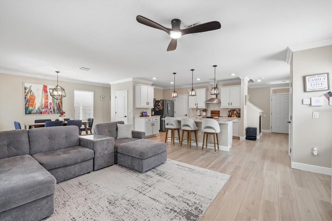
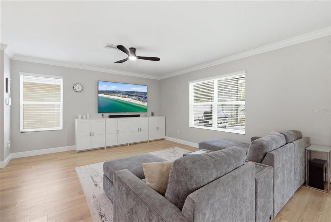
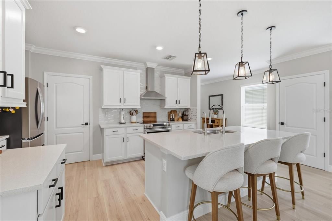
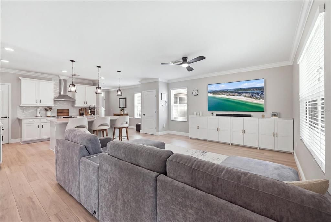
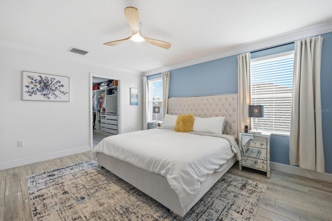
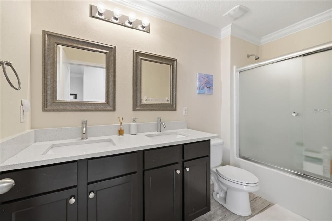
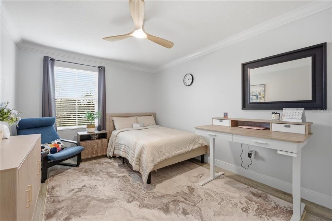
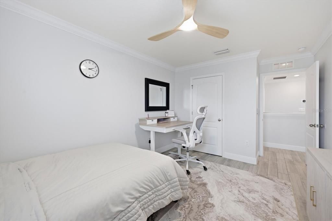
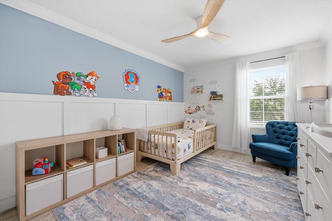
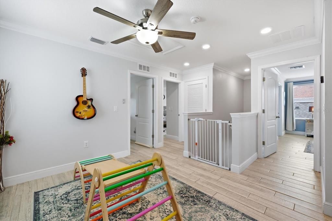
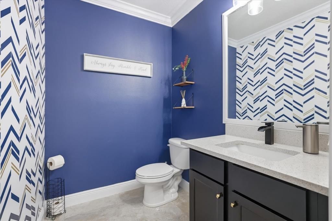
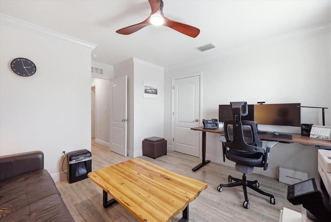
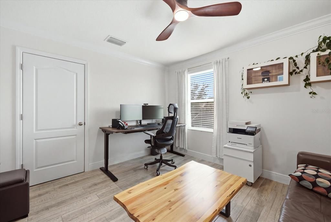
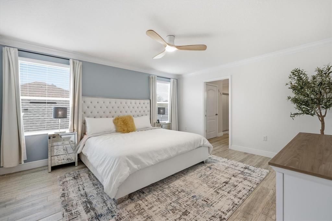
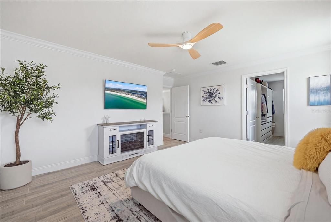
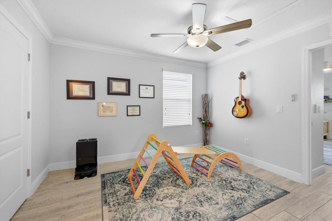
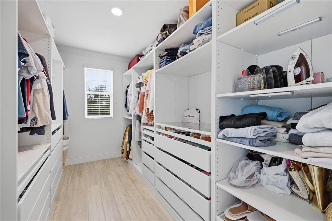
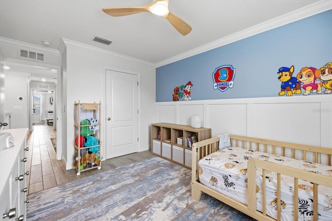
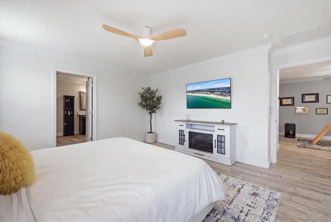
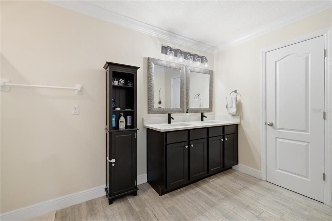
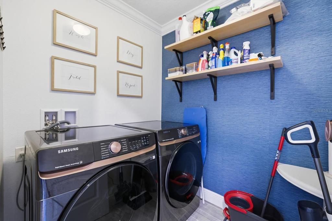
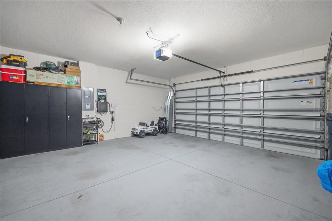
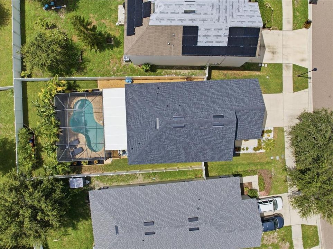
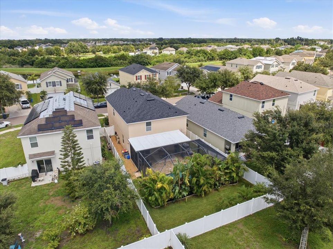
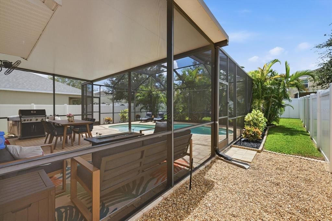
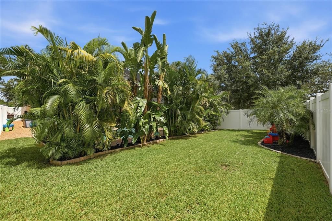
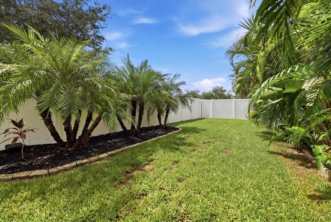
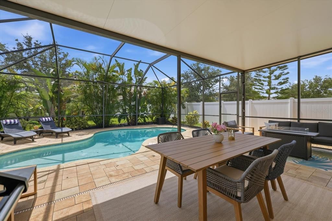
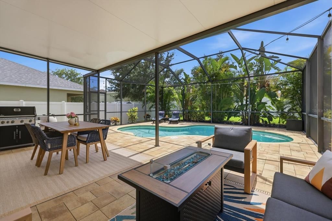
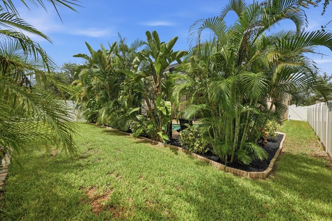
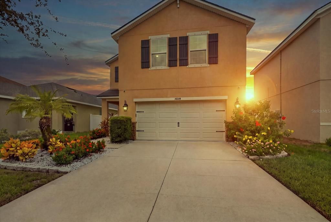
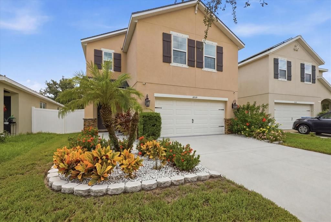
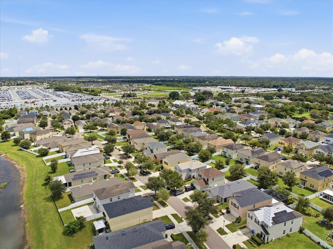
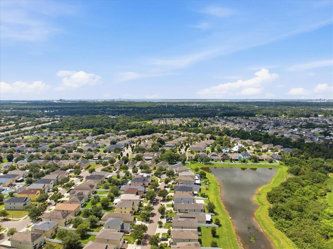
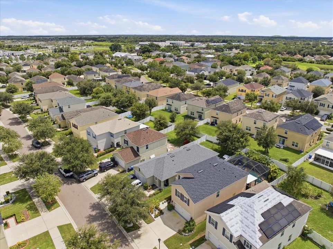
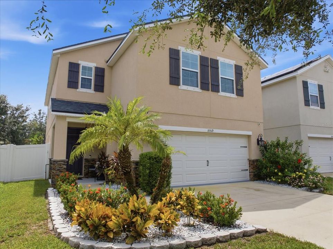
POOL HOME + NEW ROOF + NO CDD + LOW HOA! Welcome to this beautifully updated 4-bedroom home in Riverview, offering a great combination of modern upgrades, spacious living, and a private Florida backyard retreat. Recent improvements include a NEW ROOF, refreshed landscaping, new water heater, Frigidaire refrigerator, washer and dryer, dishwasher, Tesla charger, Nest thermostat, smart Wi-Fi irrigation system, touchless kitchen faucet, and app-controlled smart ceiling fans throughout. Inside, the open-concept main level features waterproof luxury vinyl plank flooring, crown molding, upgraded baseboards, and a spacious kitchen with quartz countertops, a large center island, stainless steel appliances, updated cabinetry, and an oversized walk-in pantry. The living and dining areas flow directly to the fully screened paver patio and private backyard, where mature tropical landscaping surrounds the beautiful saltwater pool with PebbleTec finish - perfect for entertaining or enjoying Florida living year-round. Upstairs, the spacious primary suite features a custom walk-in closet and ensuite bath with dual vanities. Three additional bedrooms, a second full bath with dual sinks, laundry room, and a versatile loft provide plenty of space for family, guests, or a home office. Conveniently located with easy access to US-301 and I-75, shopping, dining, and Tampa, this move-in-ready pool home offers major updates already completed and plenty of space to enjoy. Schedule your private showing today!

Location

Details

Type:
Residential
Parking:
Driveway / Garage Door Opener
Year Built:
2016
Lot:
0.12 Acres
Heating:
Electric
Price/sqft:
$225
Cooling:
Central Air
HOA:
$210

Valuation

Our model vs. what's actually selling nearby.
Estimate
$385,000
$263K – $499K
Confidence Low
List vs. estimate
$135K above estimate
List $520,000 · +35.1%
Our model says this listing is priced above recent comparable activity. Room to negotiate.
Price per sq ft
$225
+17.3% vs. city median $192
Based on
59 MLS comparables
Median of recent comparable listings. Sold comps use closing price, active listings use list price.

Highlights

Annual tax
$6,900
2025
HOA
$210/qtr
Common Area Taxes
Pool
Gunite
Garage
2 car garage
Pets
Allowed
All facts and features
  • Flooring

    • Tile

    • Vinyl

    Heating

    • Electric

    Cooling

    • Central Air

    Appliances

    • Dishwasher

    • Disposal

    • Dryer

    • Electric Water Heater

    • Microwave

    • Range

    • Refrigerator

    • Washer

    Other interior features

    • Ceiling Fan(s)

    • Open Floorplan

    • Walk-In Closet(s)

    Bedrooms and bathrooms

    • Bedrooms: 4

    • Bathrooms: 1

    • Full bathrooms: 2

  • Parking

    • Driveway

    • Garage Door Opener

    Property

    • Levels: Two

    • Pool Private: Yes

    • Exterior Features: Hurricane Shutters / Irrigation System / Private Mailbox / Sidewalk / Sliding Doors

    Lot

    • Lot: 0.12 Acres

    Other Property Information

    • Parcel Number: U323020A1000000600016.0

    • Zoning: PD

  • Type and style

    • Property Type: Residential

    • Property Sub Type: Single Family Residence

  • Utility

    • Cable Connected

    • Electricity Connected

    • Public

    • Sewer Connected

    • Water Connected

  • Other financial information

    • HOA: $210

    • HOA Frequency: Quarterly

    • Annual tax amount: $6,900

  • Source details

    • MLS ID: TB8547953

    Other facts

    • Construction Materials: Block / Stucco

    • Foundation Details: Slab

    • Laundry Features: Inside / Laundry Room / Upper Level

    • Lot Features: In County / Sidewalk

    • Patio And Porch Features: Covered / Deck / Enclosed / Patio / Rear Porch / Screened

    • Pool Features: Gunite / In Ground / Lighting / Salt Water / Screen Enclosure / Tile

    • Direction Faces: North

    • Garage Spaces: 2

    • Attached Garage: Yes

    • Garage: Yes

    • Living Area: 2308

    • Water Source: Public

    • Subdivision Name: SANCTUARY PHASE 2

Private inquiry
Talk to the advisor on this listing.
Floor plans, HOA docs, off-market comparables, scheduling a private showing — one message, direct to the local specialist.

More like this

New
For Sale
$440,000
House
4 bds · 3 ba · 3,000 sqft
COVEWOOD, RIVERVIEW
12954 TRIBUTE DRIVE
New
For Sale
$525,000
House
5 bds · 3 ba · 2,887 sqft
BULLFROG CREEK PRESERVE, GIBSONTON
12725 FLATWOOD CREEK DRIVE
New
For Sale
$375,000
House
3 bds · 2 ba · 1,856 sqft
SOUTH COVE PH 2/3, RIVERVIEW
11551 MISTY ISLE LANE
New
For Sale
$470,000
House
4 bds · 2 ba · 2,904 sqft
SUMMERFIELD VILLAGE, RIVERVIEW
13914 CHALK HILL PLACE
New
For Sale
$415,000
House
4 bds · 3 ba · 1,944 sqft
CLUBHOUSE ESTATES AT SUMMERFIELD UNIT TWO, RIVERVIEW
12940 PRESTWICK DRIVE
New
For Sale
$475,000
House
4 bds · 2 ba · 2,056 sqft
WATERLEAF PH 6A, RIVERVIEW
13318 WATERLEAF GARDEN CIRCLE
New
For Sale
$480,000
House
4 bds · 2 ba · 2,831 sqft
PANTHER TRACE PHASE 2B-2, RIVERVIEW
12206 FAIRLAWN
New
For Sale
$415,000
House
4 bds · 3 ba · 2,585 sqft
SOUTH FORK UNIT 1, RIVERVIEW
13739 ARTESA BELL DRIVE

Market around this address

Live counts in the same area.
View all

The multiple listing information is provided by the Stellar MLS from a copyrighted compilation of listings. The compilation of listings and each individual listing are ©2026-present Stellar MLS. All Rights Reserved. The information provided is for consumers' personal, noncommercial use and may not be used for any purpose other than to identify prospective properties consumers may be interested in purchasing. All properties are subject to prior sale or withdrawal. All information provided is deemed reliable but is not guaranteed accurate, and should be independently verified. Listing courtesy of: GULF SHORES REALTY ERA POWERED LLC