
Sell Your Home
Get a free home valuation
Contact
Tell us about your needs
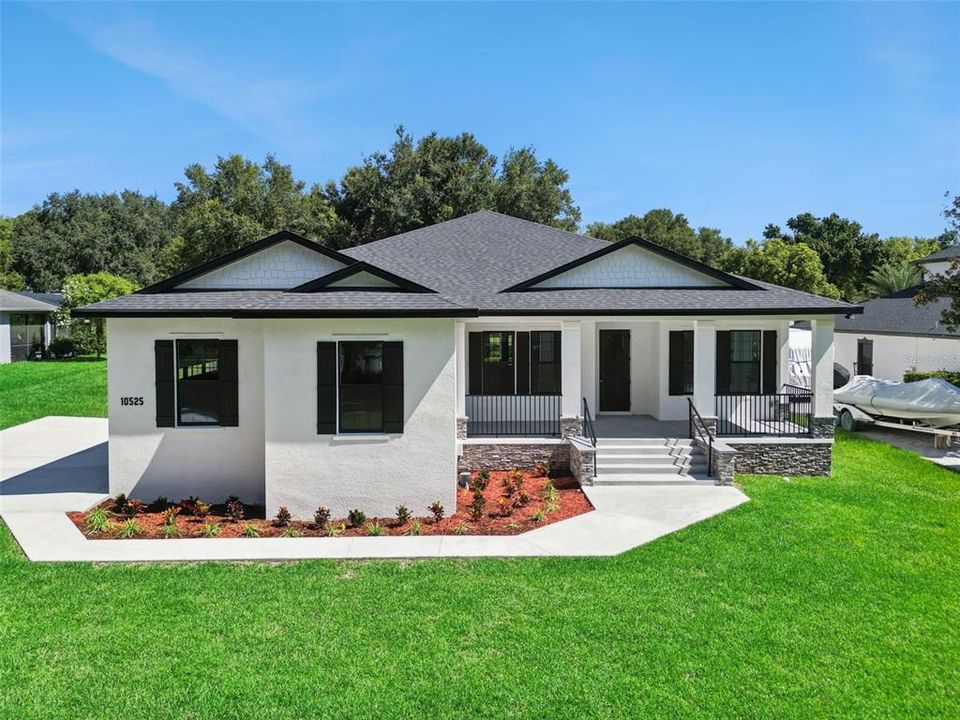
10525 BRONSON ROAD

House Recently Sold
$695,000

BTC: 8.35939379

ETH: 262.26415094

Sold on: 2026-09-25
14 days
3 bds
2 ba
2,482 sqft

Overview

Enjoy the best of Florida living with access to the Clermont Chain of Lakes, one of this home’s standout features! Located just minutes from Lake Minnehaha, this beautiful new construction home is nestled in a well established Clermont community and offers the perfect combination of lake lifestyle, comfort, and convenience. Step inside to a bright, open concept layout featuring a spacious kitchen with an oversized island, custom wood cabinetry, generous counter and storage space, and a massive walk-in pantry offering plenty of room to keep everything organized. The primary suite features a spa-inspired bathroom with a relaxing soaking tub and fully tiled walk-in shower. Two additional spacious bedrooms are connected by a convenient Jack-and-Jill bathroom, providing privacy and easy access for both rooms. The home also features a generously sized laundry room with plenty of functional space, along with a three-car garage offering ample room for vehicles, storage, and more. Beautiful front and rear porches and a spacious backyard provide even more room to relax, entertain, and enjoy Florida living. Conveniently located less than 10 minutes from nearby grocery stores, approximately 15 minutes from Groveland, and about 30 minutes from Orlando and Walt Disney World, this home offers the charm of an established community with the benefits of brand-new construction and easy access to everything Central Florida has to offer!

Location

Details

Type:
Residential
Parking:
Driveway / Garage Faces Side / Workshop in Garage
Year Built:
2026
Lot:
0.50 Acres
Heating:
Heat Pump
Price/sqft:
$286
Cooling:
Central Air
HOA:
$250

Highlights

Annual tax
$1,066
2025
HOA
$250/yr
View
Trees/Woods
Garage
3 car garage
Pets
Allowed
All facts and features
  • Flooring

    • Ceramic Tile

    • Laminate

    • Luxury Vinyl

    • Vinyl

    Heating

    • Heat Pump

    Cooling

    • Central Air

    Appliances

    • Built-In Oven

    • Convection Oven

    • Cooktop

    • Dishwasher

    • Disposal

    • Electric Water Heater

    • Exhaust Fan

    • Kitchen Reverse Osmosis System

    • Microwave

    • Range

    Other interior features

    • Ceiling Fan(s)

    • Coffered Ceiling(s)

    • Crown Molding

    • Eating Space In Kitchen

    • High Ceilings

    • Open Floorplan

    • Primary Bedroom Main Floor

    • Smart Home

    • Solid Surface Counters

    • Solid Wood Cabinets

    • Split Bedroom

    • Tray Ceiling(s)

    • Vaulted Ceiling(s)

    • Walk-In Closet(s)

    • Window Treatments

    Bedrooms and bathrooms

    • Bedrooms: 3

    • Bathrooms: 1

    • Full bathrooms: 2

  • Parking

    • Driveway

    • Garage Faces Side

    • Workshop in Garage

    Property

    • Levels: One

    • Exterior Features: French Doors / Irrigation System

    Lot

    • Lot: 0.50 Acres

    Other Property Information

    • Parcel Number: 352225010000004000

    • Zoning: R-3

  • Type and style

    • Property Type: Residential

    • Property Sub Type: Single Family Residence

  • Utility

    • BB/HS Internet Available

    • Electricity Available

    • Fiber Optics

    • Fire Hydrant

    • Water Available

  • Other financial information

    • HOA: $250

    • HOA Frequency: Annually

    • Annual tax amount: $1,066

  • Source details

    • MLS ID: G5116464

    Other facts

    • Construction Materials: Block

    • Foundation Details: Block / Slab / Stem Wall

    • Laundry Features: Electric Dryer Hookup / Laundry Room

    • Lot Features: Landscaped / Level / Near Marina

    • Patio And Porch Features: Covered / Front Porch / Porch / Rear Porch

    • Window Features: Double Pane Windows / ENERGY STAR Qualified Windows / Insulated Windows / Tinted Windows

    • Direction Faces: South

    • Architectural Style: Contemporary / Custom / Elevated / Mid-Century Modern

    • Water Body Name: LAKE MINNEHAHA

    • Garage Spaces: 3

    • Attached Garage: Yes

    • Garage: Yes

    • Living Area: 2482

    • Water Source: Public

    • Lot Size Dimensions: 100 x 200

    • Subdivision Name: CASHWELL MINNEHAHA SHORES

Private inquiry
Talk to the advisor on this listing.
Floor plans, HOA docs, off-market comparables, scheduling a private showing — one message, direct to the local specialist.

More like this

Recently Sold
$590,000
House
3 bds · 3 ba · 2,714 sqft
CLERMONT INDIAN HILLS, CLERMONT
994 SEMINOLE STREET
New
Recently Sold
$594,600
House
3 bds · 3 ba · 2,885 sqft
ACREAGE & UNREC, CLERMONT
Recently Sold
$880,000
Lots/Land
5.00 acres
MONTE VISTA PARK FARMS 06-23-26, CLERMONT
LAKE LOUISA ROAD
Recently Sold
$499,000
House
4 bds · 2 ba · 2,383 sqft
HAMMOCK POINTE, CLERMONT
12549 HAMMOCK POINTE CIRCLE
Recently Sold
$610,000
House
4 bds · 3 ba · 2,518 sqft
CRESCENT LAKE CLUB FIRST ADD, CLERMONT
10708 BELO HORIZONTE AVENUE
Recently Sold
$430,000
Commercial
0 room(s) · 4,535 sqft
CLERMONT, CLERMONT
150 W HIGHWAY 50
Recently Sold
$589,000
House
4 bds · 3 ba · 3,573 sqft
VISTA GRANDE PH I SUB, CLERMONT
9249 IVYWOOD STREET
Recently Sold
$599,990
House
5 bds · 3 ba · 2,323 sqft
CRESCENT COVE DEV, CLERMONT
11110 OLEANDER DRIVE

Market around this address

Live counts in the same area.
View all

The multiple listing information is provided by the Stellar MLS from a copyrighted compilation of listings. The compilation of listings and each individual listing are ©2026-present Stellar MLS. All Rights Reserved. The information provided is for consumers' personal, noncommercial use and may not be used for any purpose other than to identify prospective properties consumers may be interested in purchasing. All properties are subject to prior sale or withdrawal. All information provided is deemed reliable but is not guaranteed accurate, and should be independently verified. Listing courtesy of: ARELLANO REALTY & INVESTMENTS