Sell Your Home
Get a free home valuation
Contact
Tell us about your needs

10537 VERSAILLES BOULEVARD

House For Sale
$545,000

BTC: 8.42088999

ETH: 286.44409873

-$24K (2026/08/12)
9 days
3 bds
2 ba
2,204 sqft

Overview

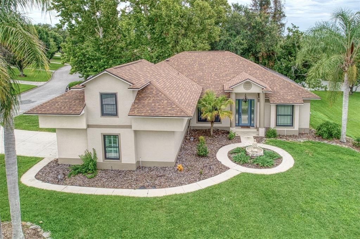
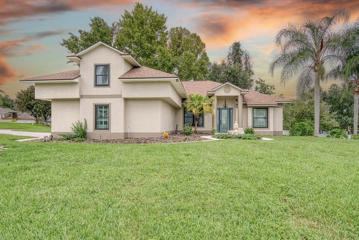
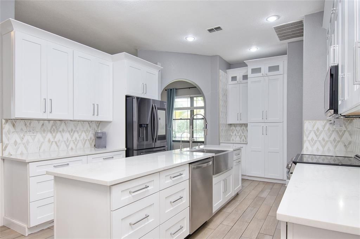
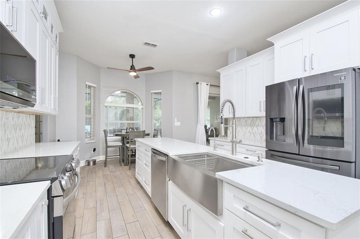
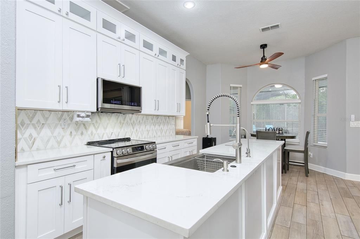
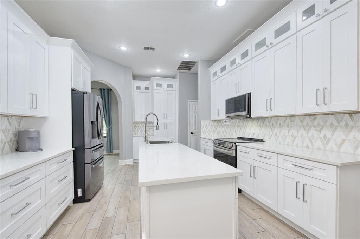
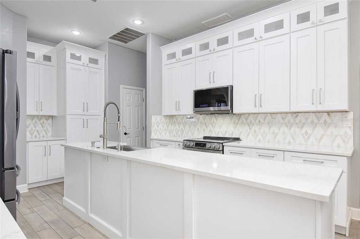
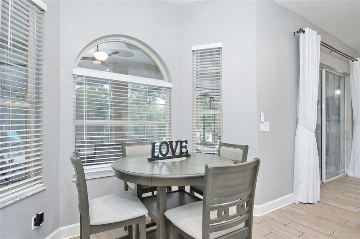
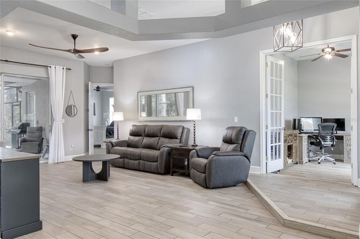
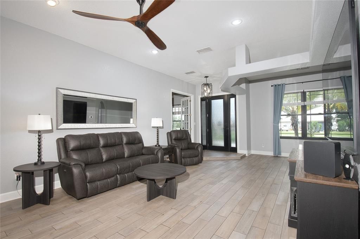
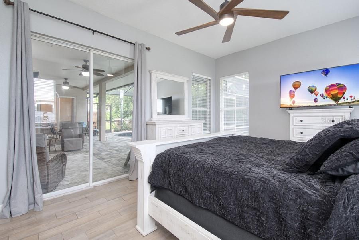
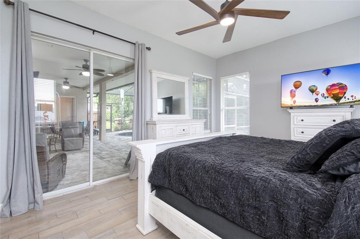
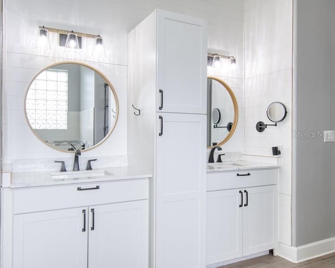
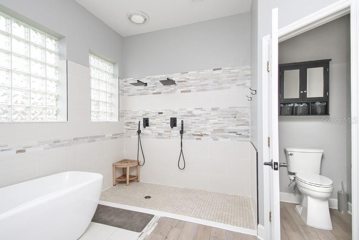
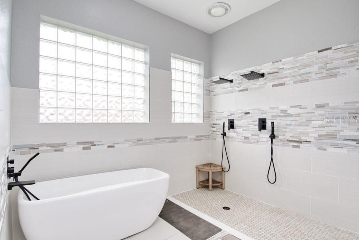
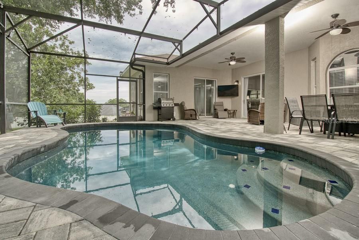
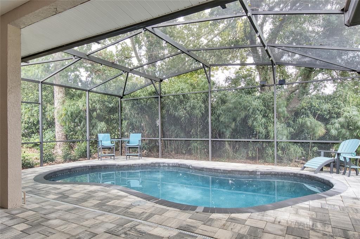
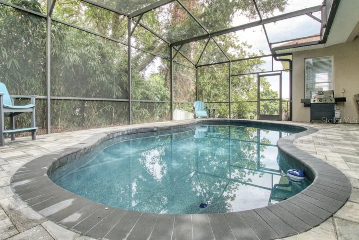
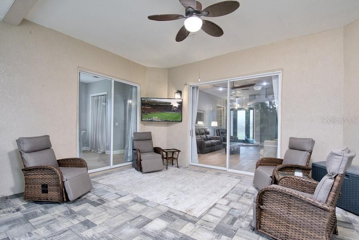
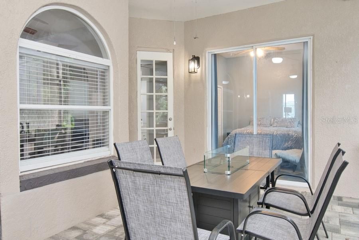
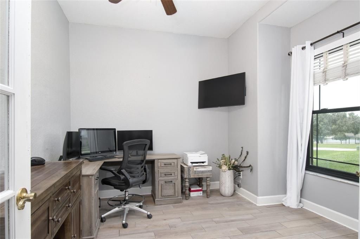
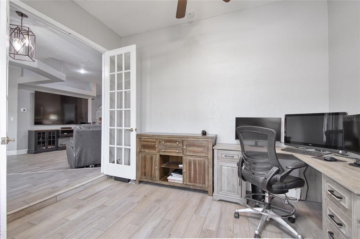
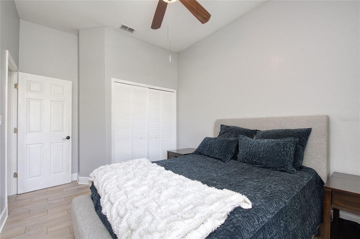
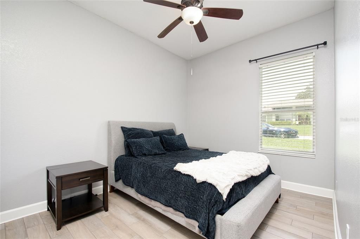
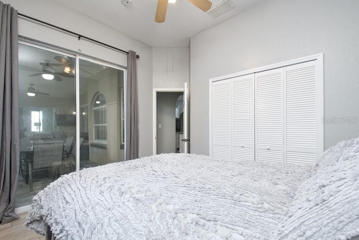
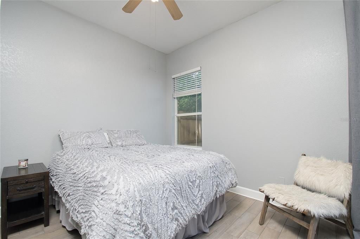
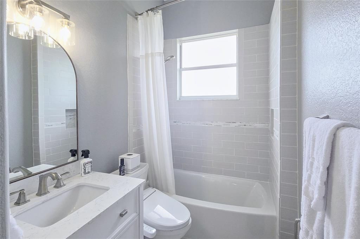
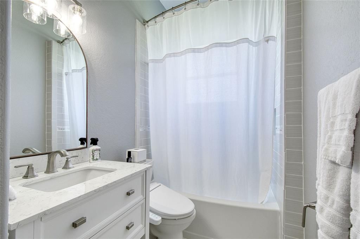
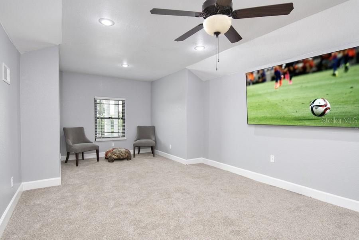
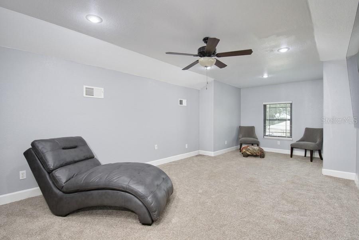
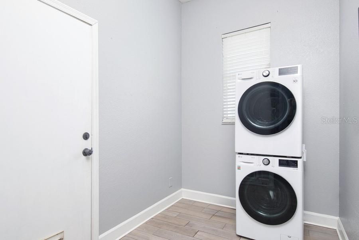
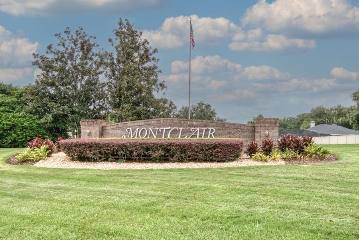
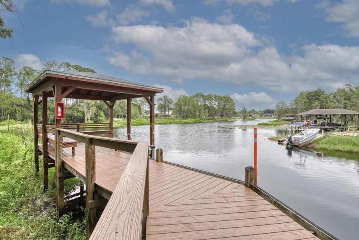
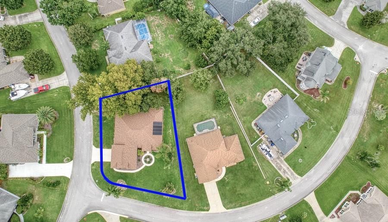
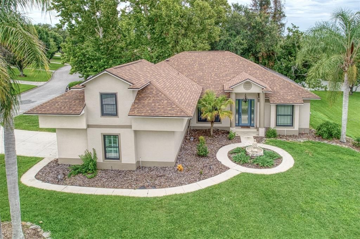
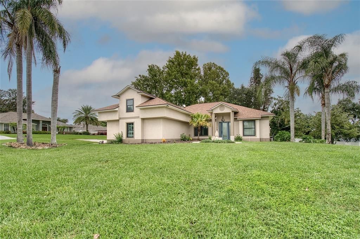
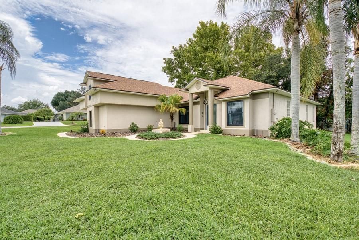
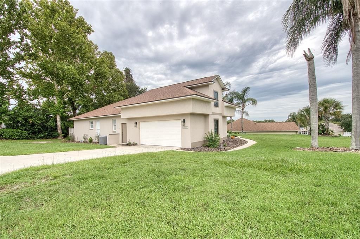
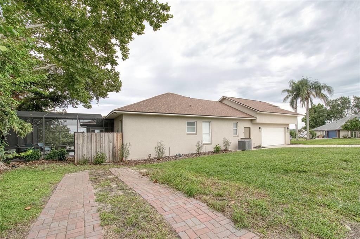
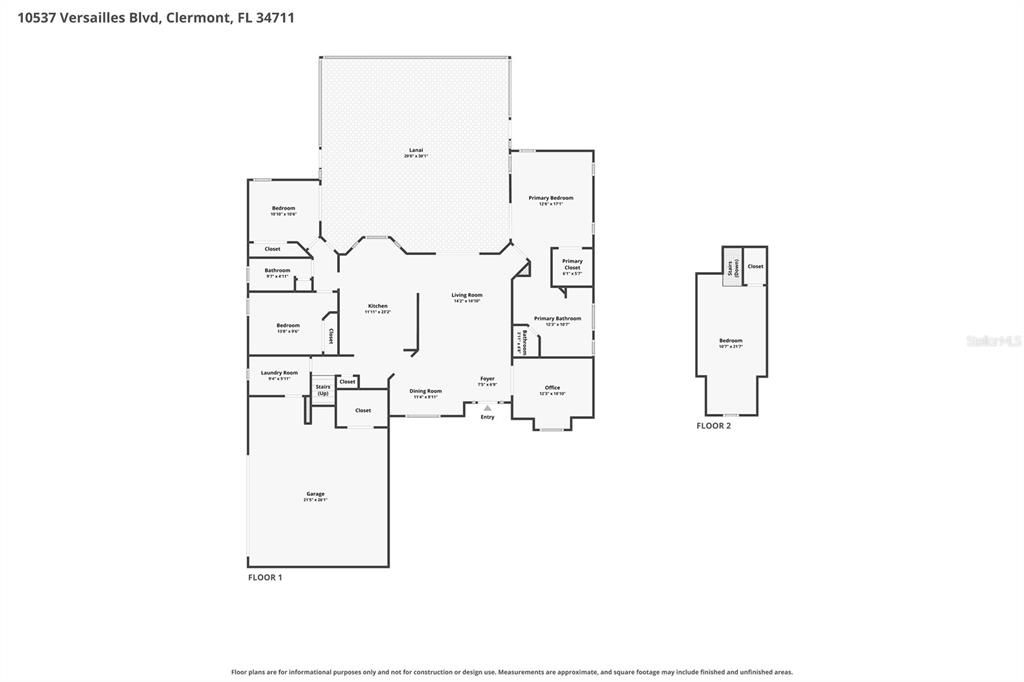
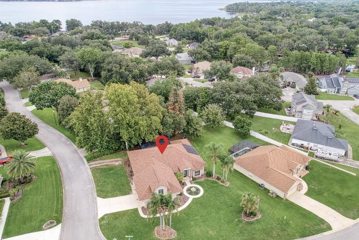
Welcome Home to the Florida Lifestyle You’ve Been Dreaming Of! Tucked away in the highly sought-after Montclair community, this pool home perfectly captures the essence of Florida living—where sunny days, sparkling lakes, and relaxed comfort come together in one stunning property. This beautifully updated home in Clermont sits on a spacious corner lot and offers freshly painted interior, new porcelain-style tile flooring. Inside, the stunning new kitchen offers custom cabinetry, quartz countertops, farmhouse sink, tile backsplash, Brush Nickel fixtures, LED lighting, USB outlet, and all-new stainless appliances. The primary suite includes a completely updated spa-inspired bath with custom tile, dual shower, and soaking tub, while the updated secondary bath offers a new vanity, fixtures, and tub/shower combo. Upstairs, the fourth bedroom/bonus room features new carpet, perfect for guests or office use. The New Owner has installed new Pavers on Pool Deck, Brand New Carrier HVAC system (7/2026). Pool has been completely resurfaced with Pebble Tek Mini Pebble Aggregate. Other upgrades include new roof (2025), New Front Anderson windows under warranty, and solar café lights in the lanai. For boaters, the home offers a ribbon-paver side driveway for boat or camper parking. Residents of Montclair enjoy exclusive amenities including private boat ramp and dock access to the Clermont Chain of Lakes. Interior Highlights • Flooring: New porcelain-style tile flooring throughout downstairs; new carpet upstairs. • Freshly painted interior walls. Chef's Kitchen • Countertops: Premium quartz surfaces. • Cabinetry: Stunning new custom cabinets. • Sink: Trendy farmhouse-style sink. • Appliances: All-new stainless steel appliance package. • Finishes: Tile backsplash, gold fixtures, LED lighting, and a modern USB outlet. Primary Suite & Baths • Spa Primary Bath: Completely Updated with Custom tile, dual shower, dual vanities and a separate soaking tub. • Primary Closet: Upgraded walk-in closet space. • Secondary Bath: New vanity, modern fixtures, and a clean tub/shower combo. Major Systems & Exterior Upgrades • HVAC: Brand new Carrier HVAC system installed July 2026. • Roof: Newly replaced in 2025. • Windows: All-new front Anderson windows.• Outdoor Living & Pool Oasis • Pool Deck: Upgraded with new pavers. • Pool Surface: Completely resurfaced with premium Pebble Tek Mini Pebble Aggregate. • Lanai: Ambient solar café lights included. • Parking: Side driveway designated for boat or camper parking Freshly Painted Driveway • Montclair Community Amenities ' Lake Access: Private boat ramp, dock, and fishing pier on the Clermont Chain of Lakes. Perfectly situated, this home is just 40 minutes from Disney and other world-class theme parks, and only 10 minutes from Downtown Clermont’s charming restaurants, boutiques, and lakeside shopping. Every detail of this home has been designed for comfort, beauty, and the joy of lake life. This home combines the best parts of serene waterfront living and urban convenience, making this an exceptional opportunity in the heart of Clermont. Come see this exceptional home. All thats left to do is enjoy this incredible home and lake style living. Owner is adding washer and dryer hookups in Utility room for washer and dryer.

Location

Details

Type:
Residential
Parking:
Garage Faces Rear / Garage Faces Side
Year Built:
1998
Lot:
0.30 Acres
Heating:
Central / Electric
Price/sqft:
$247
Cooling:
Central Air
HOA:
$280

Valuation

Our model vs. what's actually selling nearby.
Estimate
$450,000
$322K – $533K
Confidence Low
List vs. estimate
$95K above estimate
List $545,000 · +21.1%
Our model says this listing is priced above recent comparable activity. Room to negotiate.
Price per sq ft
$247
+11.3% vs. city median $222
Based on
27 MLS comparables
Median of recent comparable listings. Sold comps use closing price, active listings use list price.

Highlights

Annual tax
$5,926
2025
HOA
$280/qtr
Pool
Gunite
View
Trees/Woods, Water
Garage
2 car garage
Pets
Allowed
All facts and features
  • Flooring

    • Carpet

    • Ceramic Tile

    Heating

    • Central

    • Electric

    Cooling

    • Central Air

    Appliances

    • Built-In Oven

    • Cooktop

    • Dishwasher

    • Dryer

    • Electric Water Heater

    • Exhaust Fan

    • Microwave

    • Range

    • Refrigerator

    • Washer

    • Water Filtration System

    Other interior features

    • Ceiling Fan(s)

    • Kitchen/Family Room Combo

    • Living Room/Dining Room Combo

    • Open Floorplan

    • Primary Bedroom Main Floor

    • Solid Surface Counters

    • Split Bedroom

    • Thermostat

    • Walk-In Closet(s)

    Bedrooms and bathrooms

    • Bedrooms: 3

    • Full bathrooms: 2

  • Parking

    • Garage Faces Rear

    • Garage Faces Side

    Property

    • Levels: Two

    • Pool Private: Yes

    • Exterior Features: Irrigation System / Sliding Doors

    Lot

    • Lot: 0.30 Acres

    Other Property Information

    • Parcel Number: 012325062500003300

    • Zoning: R-3

  • Type and style

    • Property Type: Residential

    • Property Sub Type: Single Family Residence

  • Utility

    • BB/HS Internet Available

    • Cable Available

    • Cable Connected

    • Electricity Available

    • Electricity Connected

    • Fire Hydrant

    • Sprinkler Meter

    • Street Lights

    • Underground Utilities

    • Water Connected

  • Other financial information

    • HOA: $280

    • HOA Frequency: Quarterly

    • Annual tax amount: $5,926

  • Source details

    • MLS ID: O6431254

    Other facts

    • Construction Materials: Block

    • Foundation Details: Slab

    • Laundry Features: Electric Dryer Hookup / In Kitchen / Washer Hookup

    • Lot Features: Cleared / Corner Lot / In County / Landscaped / Oversized Lot

    • Patio And Porch Features: Covered / Deck / Enclosed / Rear Porch / Screened

    • Pool Features: Gunite / Heated / In Ground / Screen Enclosure

    • Window Features: Blinds / ENERGY STAR Qualified Windows / Thermal Windows

    • Direction Faces: South

    • Architectural Style: Contemporary

    • Water Body Name: CRESCENT LAKE

    • Garage Spaces: 2

    • Attached Garage: Yes

    • Garage: Yes

    • Living Area: 2204

    • Water Source: Public

    • Lot Size Dimensions: 110 x

    • Subdivision Name: MONTCLAIR PH 01

Private inquiry
Talk to the advisor on this listing.
Floor plans, HOA docs, off-market comparables, scheduling a private showing — one message, direct to the local specialist.

More like this

New
For Sale
$425,000
House
3 bds · 2 ba · 1,702 sqft
LAKE CLAIR PLACE, Clermont
11528 CLAIR Place, Clermont FL 34711
New
For Sale
$435,000
House
3 bds · 2 ba · 1,972 sqft
HIDDEN HILLS PH 01, CLERMONT
10217 SPRING MOSS AVENUE
New
For Sale
$399,000
House
3 bds · 3 ba · 2,047 sqft
SPRING VALLEY PHASE III, Clermont
11909 Windflower Court, Clermont FL 34711
For Sale
$599,999
House
4 bds · 3 ba · 2,551 sqft
LAKE NELLIE XING, CLERMONT
11182 NELLIE CROSSING CIRCLE
For Sale
$485,000
House
4 bds · 3 ba · 2,398 sqft
LAKE LOUISA HIGHLANDS PH 03 LT 99 PB 51, CLERMONT
13529 VIA ROMA CIRCLE
For Sale
$530,000
Multi-family
6 bds · 2,204 sqft
LINCOLN PARK, CLERMONT
752 E BROOME STREET
For Sale
$515,000
House
3 bds · 2 ba · 2,044 sqft
SUSANS LANDING PH 01, CLERMONT
11310 SUSANS POINT DRIVE
For Sale
$598,650
House
4 bds · 3 ba · 2,551 sqft
LAKE NELLIE CROSSING, CLERMONT
9816 PINE MILL COURT

Market around this address

Live counts in the same area.
View all

The multiple listing information is provided by the Stellar MLS from a copyrighted compilation of listings. The compilation of listings and each individual listing are ©2026-present Stellar MLS. All Rights Reserved. The information provided is for consumers' personal, noncommercial use and may not be used for any purpose other than to identify prospective properties consumers may be interested in purchasing. All properties are subject to prior sale or withdrawal. All information provided is deemed reliable but is not guaranteed accurate, and should be independently verified. Listing courtesy of: FLORIDA REALTY INVESTMENTS