Sell Your Home
Get a free home valuation
Contact
Tell us about your needs
10542 WITTENBERG WAY

House For Sale
$999,000

BTC: 12.41302187

ETH: 410.77302632

-$126K (2026/10/21)
22 days
5 bds
3 ba
3,880 sqft

Overview

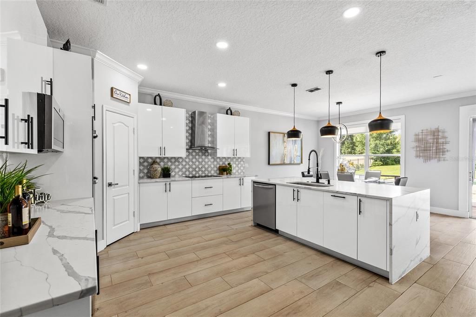
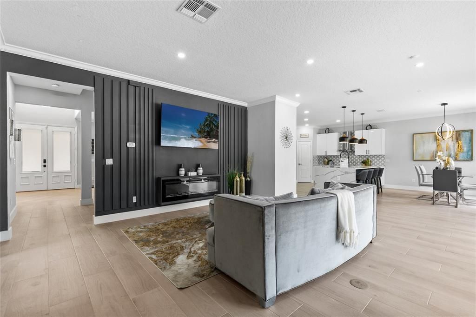
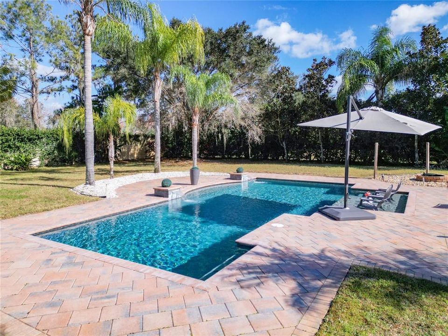
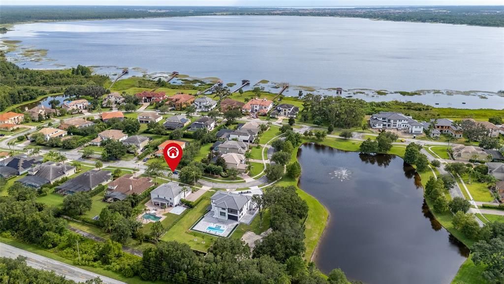
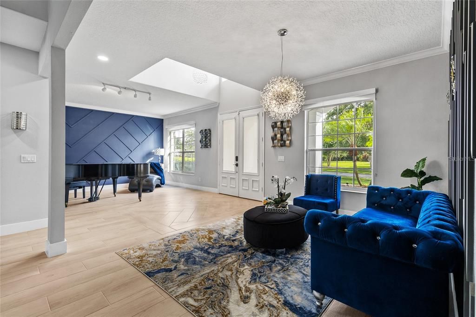
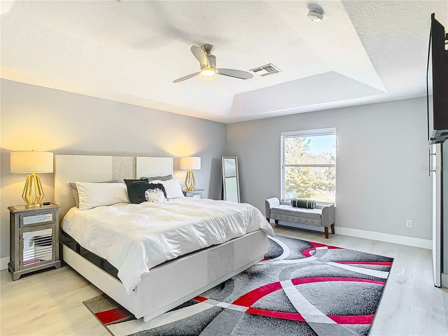
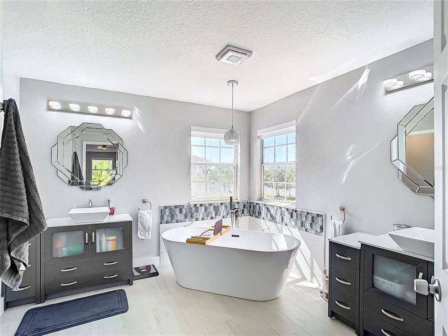
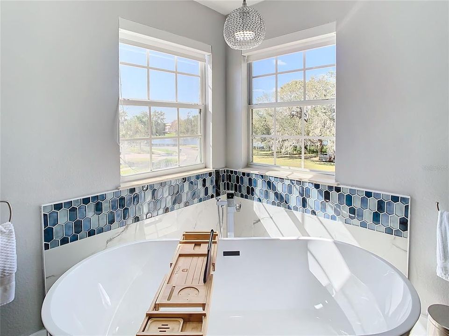
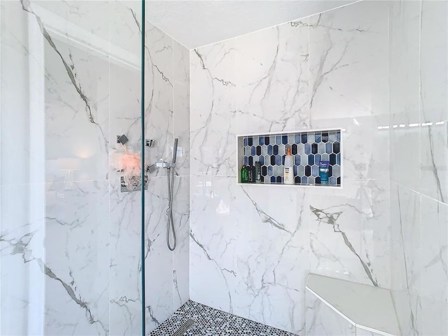
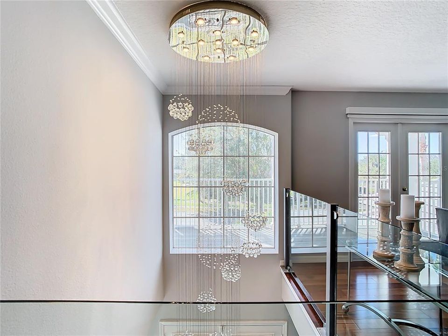
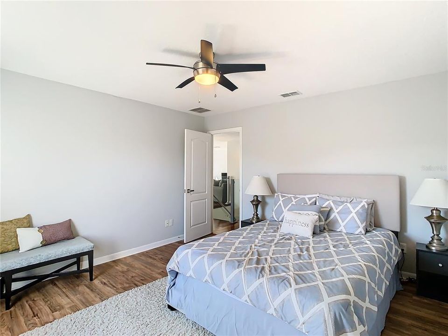
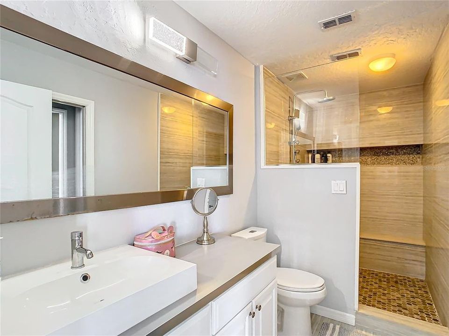
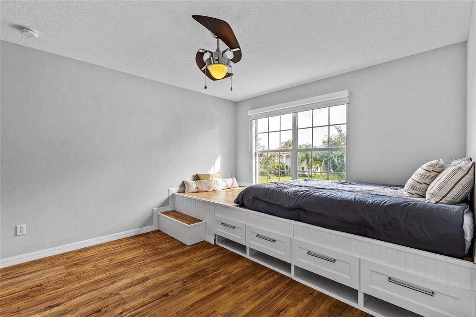
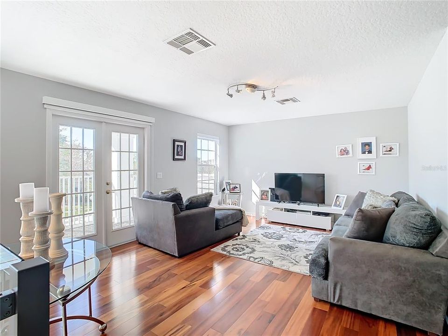
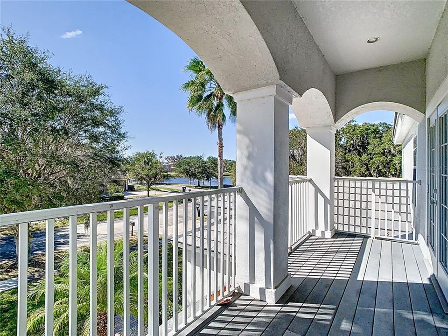
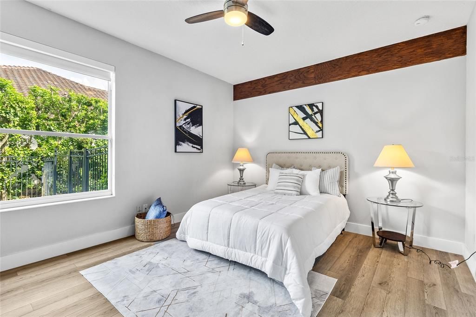
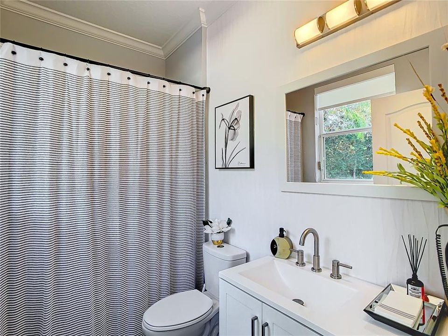
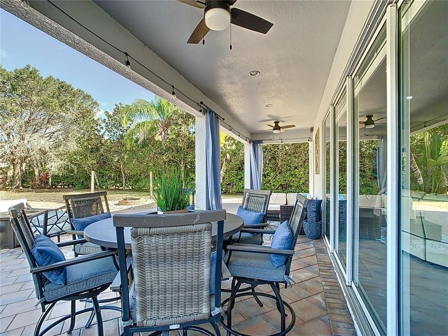
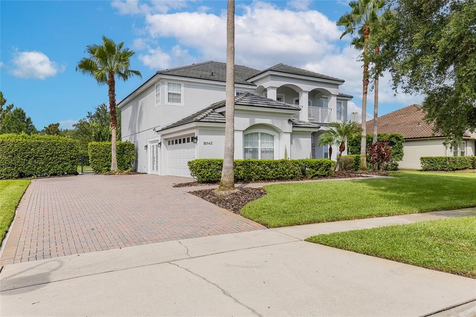
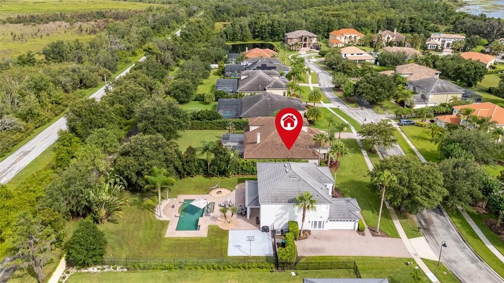
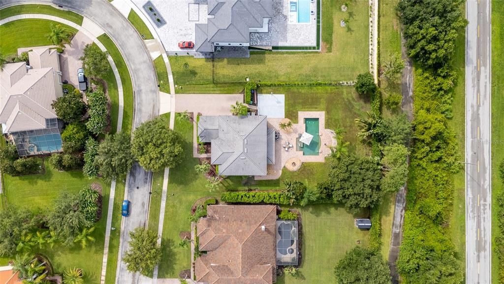
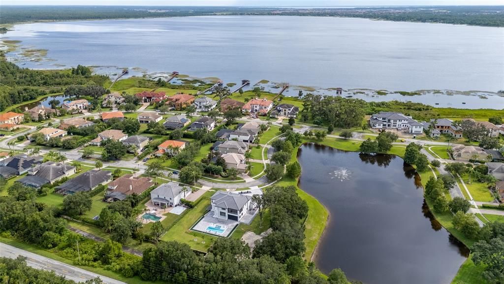
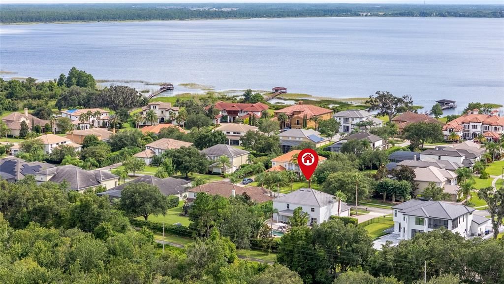
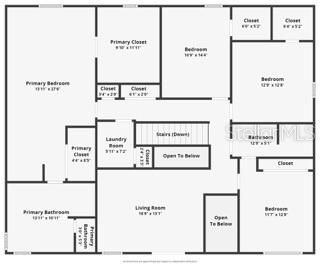
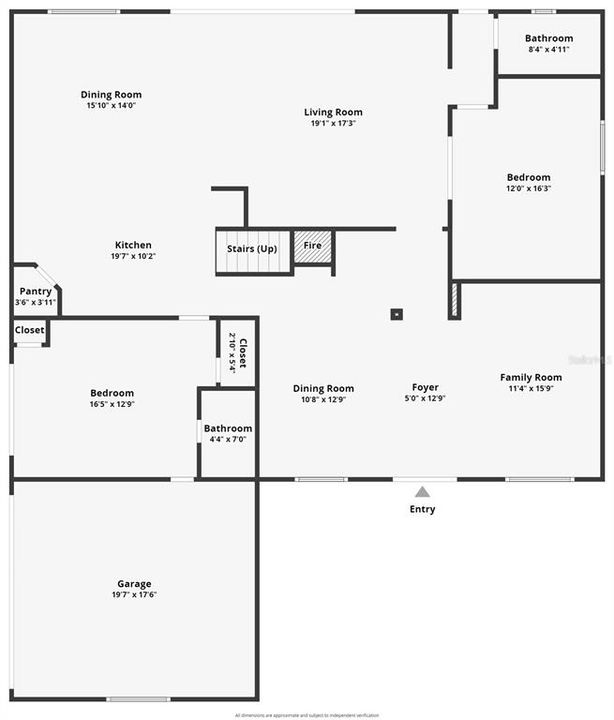
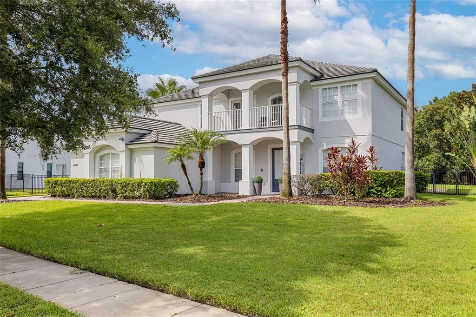
Lowest Price in the community in the past 8 years . LAST CHANGE BEFORE IT'S LEASED IN NOVEMBER. Nestled in the gated Moss Park Reserve community of Lake Nona, this beautifully renovated 5-bedroom, 3-bath pool home offers 3,880 SF of living space and plenty of personality. From the extended paver driveway and almost 1/2 acre of land with mature oak trees and palm trees, to the dramatic double door entry, custom finishes, and statement chandelier, this home makes a great first impression. Inside, enjoy elegant living and dining spaces, a stunning chef's kitchen with quartz countertops, custom cabinetry, and stainless steel appliances. Upstairs, the open glass staircase leads to a bright loft and balcony overlooking the peaceful fountain pond across. The spacious primary suite feels like your own private spa, complete with a soaking tub and oversized rain and massage shower. And outside? A large pool and oversized backyard made for entertaining, relaxing, and enjoying the Florida sunshine. Located in the Lake nona area minus the heavy traffic, minutes from the Orlando International Airport, 25 minutes to disney with easy access to the highway and 25 min to downtown orlando the other direction, this home is centrally located whichever way you go. Community features Lake access with a dock, 3 ponds with fountains, gated and gate. With only 69 homes make sure you don't miss out on this since sales here don't come often. Act now and make this Lake Nona beauty yours! Listing agent is the owner.

Location

Details

Type:
Residential
Parking:
Driveway / Garage Faces Side
Year Built:
2004
Lot:
0.43 Acres
Heating:
Central / Electric
Price/sqft:
$257
Cooling:
Central Air
HOA:
$700

Valuation

Our model vs. what's actually selling nearby.
Estimate
$999,000
$769K – $1.2M
Confidence Low
List vs. estimate
At estimate
List $999,000 · +0.0%
List is in line with recent comparable activity.
Price per sq ft
$257
-0.2% vs. city median $257
Based on
7 MLS comparables
Median of recent comparable listings. Sold comps use closing price, active listings use list price.

Highlights

Annual tax
$10,029
2025
HOA
$700/qtr
Pool
Deck
Garage
3 car garage
Pets
Allowed
All facts and features
  • Flooring

    • Ceramic Tile

    • Laminate

    Heating

    • Central

    • Electric

    Cooling

    • Central Air

    Appliances

    • Built-In Oven

    • Convection Oven

    • Cooktop

    • Dishwasher

    • Disposal

    • Dryer

    • Electric Water Heater

    • Exhaust Fan

    • Microwave

    • Range

    • Range Hood

    • Refrigerator

    • Washer

    • Wine Refrigerator

    Other interior features

    • Built-in Features

    • Ceiling Fan(s)

    • Eating Space In Kitchen

    • Kitchen/Family Room Combo

    • Living Room/Dining Room Combo

    • PrimaryBedroom Upstairs

    • Stone Counters

    • Walk-In Closet(s)

    • Window Treatments

    Bedrooms and bathrooms

    • Bedrooms: 5

    • Full bathrooms: 3

  • Parking

    • Driveway

    • Garage Faces Side

    Property

    • Levels: Two

    • Pool Private: Yes

    • Exterior Features: Irrigation System / Lighting / Private Entrance / Private Mailbox / Private Yard / Sidewalk / Sliding Doors

    Lot

    • Lot: 0.43 Acres

    Other Property Information

    • Parcel Number: 152431511900270

    • Zoning: P-D

  • Type and style

    • Property Type: Residential

    • Property Sub Type: Single Family Residence

  • Utility

    • Cable Available

    • Electricity Connected

  • Other financial information

    • HOA: $700

    • HOA Frequency: Quarterly

    • Annual tax amount: $10,030

  • Source details

    • MLS ID: S5157657

    Other facts

    • Construction Materials: Block / Stucco

    • Foundation Details: Slab

    • Fireplace Features: Electric

    • Laundry Features: Laundry Room

    • Lot Features: In County / Landscaped / Oversized Lot / Sidewalk

    • Patio And Porch Features: Covered / Deck / Patio / Porch

    • Pool Features: Deck / In Ground / Outside Bath Access

    • Window Features: Window Treatments

    • Direction Faces: Southeast

    • Architectural Style: Contemporary

    • Fireplace: Yes

    • Garage Spaces: 3

    • Attached Garage: Yes

    • Garage: Yes

    • Living Area: 3880

    • Water Source: Public

    • Subdivision Name: MOSS PARK RESERVE

Private inquiry
Talk to the advisor on this listing.
Floor plans, HOA docs, off-market comparables, scheduling a private showing — one message, direct to the local specialist.

More like this

New
For Sale
$899,000
House
3 bds · 2 ba · 2,410 sqft
EAGLE CRK VILLAGE I PH 2, ORLANDO
13688 ABBERWICK DRIVE
New
For Sale
$1,150,000
House
5 bds · 3 ba · 3,980 sqft
STOREY PARK, ORLANDO
9542 PETITION WAY
New
For Sale
$1,199,000
House
5 bds · 5 ba · 2,899 sqft
EAGLE CREEK, ORLANDO
10431 SIDDINGTON DRIVE
New
For Sale
$820,000
House
4 bds · 2 ba · 2,385 sqft
STOREY PK-PH 1, ORLANDO
10914 HISTORY AVENUE
For Sale
$740,000
House
4 bds · 3 ba · 2,647 sqft
STOREY PARK PH 1, ORLANDO
10830 HISTORY AVENUE
For Sale
$939,000
House
5 bds · 4 ba · 3,339 sqft
EAGLE CRK VILLAGE I, ORLANDO
13169 BROMBOROUGH DRIVE
For Sale
$849,000
House
5 bds · 3 ba · 2,870 sqft
EAGLE CRK VILLAGE G PH 2, ORLANDO
13183 WOODFORD STREET
For Sale
$720,000
House
4 bds · 3 ba · 2,612 sqft
ISLE OF PINES, ORLANDO
14518 BRAY ROAD

Market around this address

Live counts in the same area.
View all

The multiple listing information is provided by the Stellar MLS from a copyrighted compilation of listings. The compilation of listings and each individual listing are ©2026-present Stellar MLS. All Rights Reserved. The information provided is for consumers' personal, noncommercial use and may not be used for any purpose other than to identify prospective properties consumers may be interested in purchasing. All properties are subject to prior sale or withdrawal. All information provided is deemed reliable but is not guaranteed accurate, and should be independently verified. Listing courtesy of: ORLANDO INTERNATIONAL RELOCATI