Sell Your Home
Get a free home valuation
Contact
Tell us about your needs

1055 DRUID DRIVE

House For Sale
$549,000

BTC: 8.69358670

ETH: 344.26753789

New
3 bds
2 ba
1,684 sqft

Overview

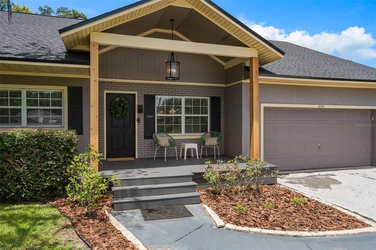
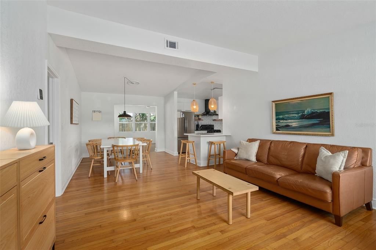
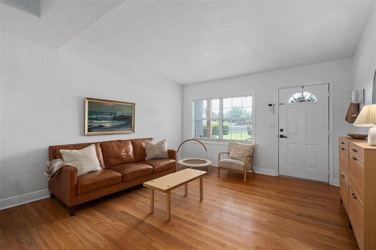
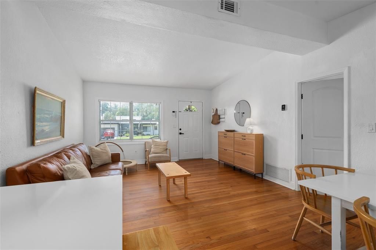
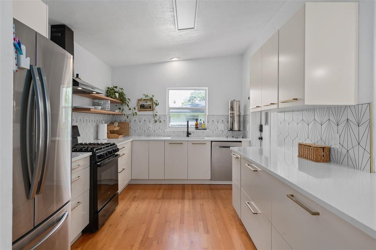
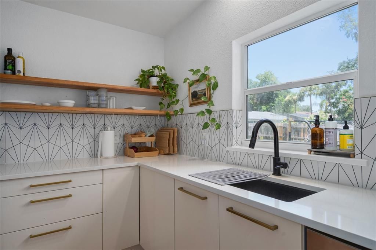
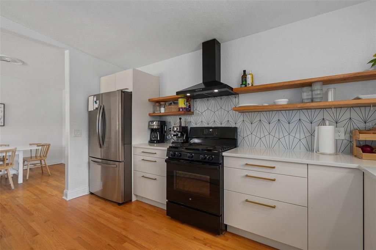
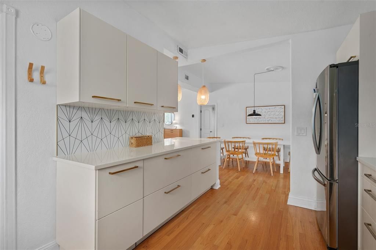
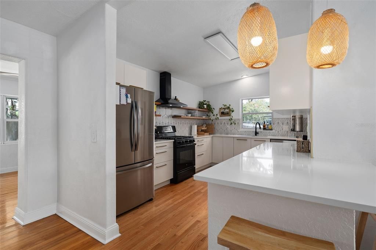
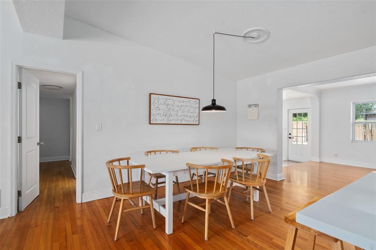
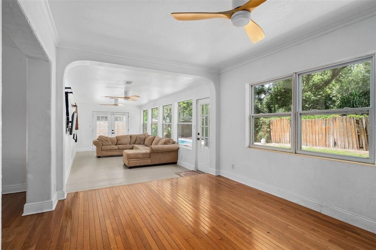
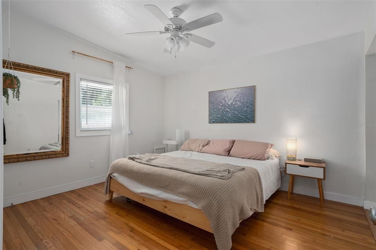
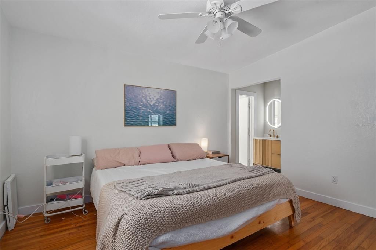
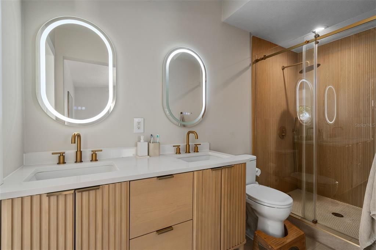
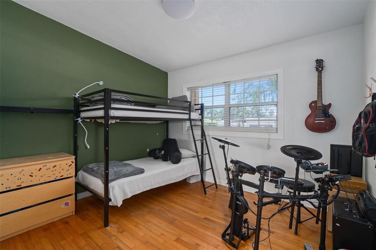
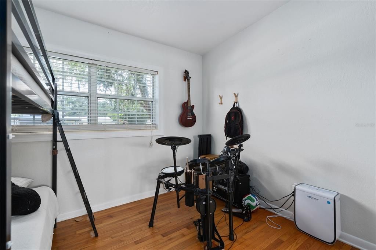
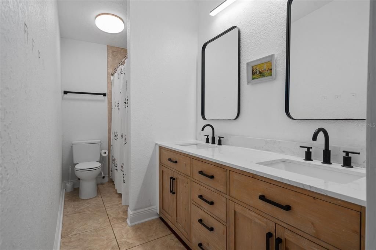
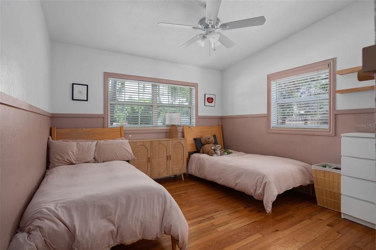
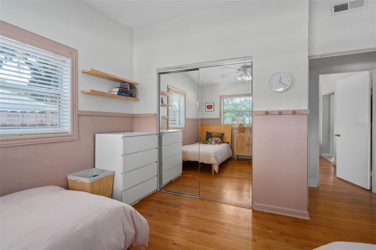
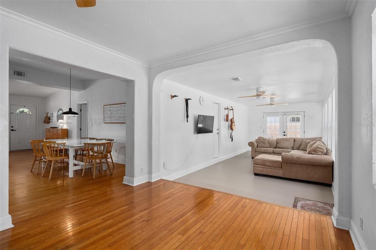
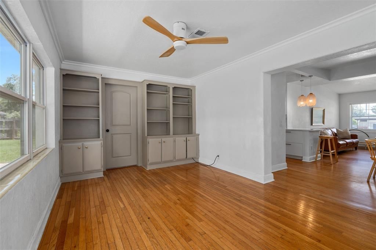
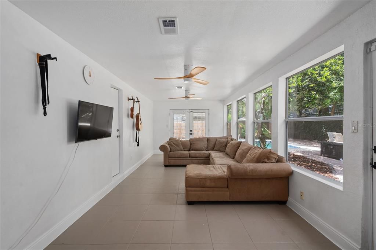
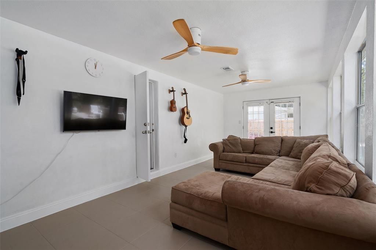
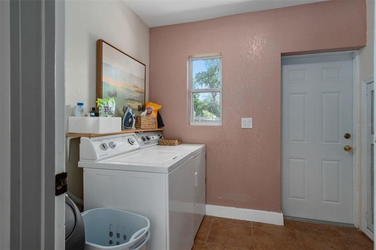
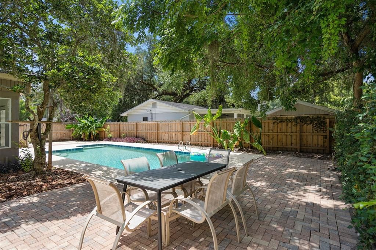
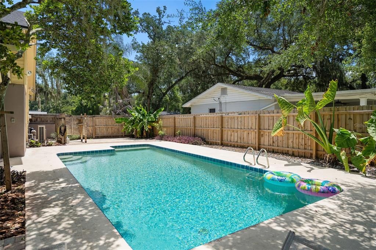
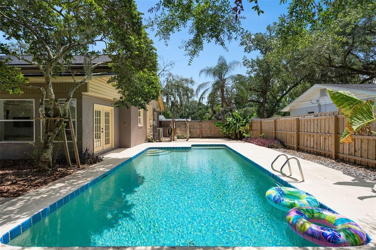
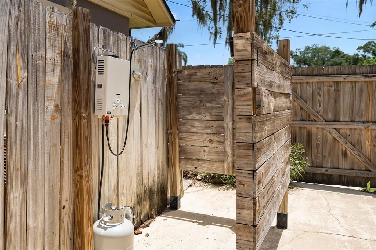
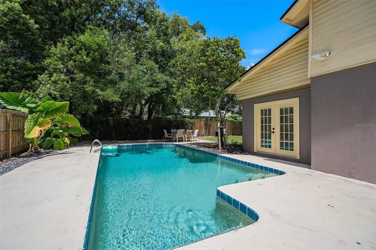
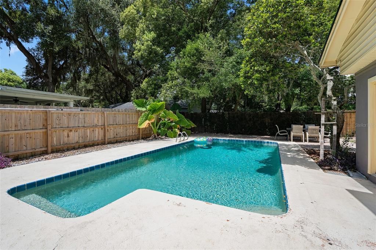
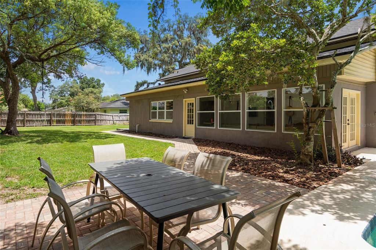
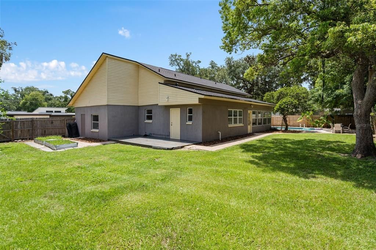
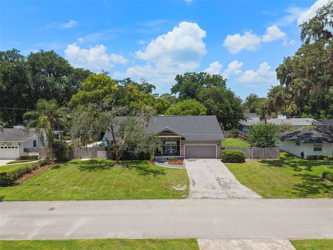
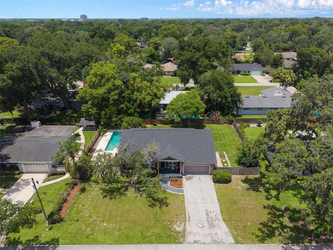
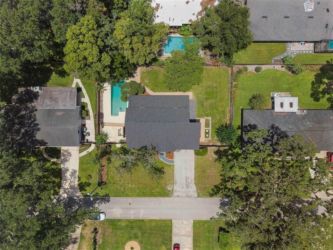
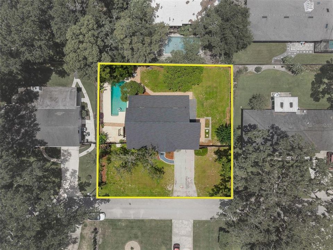
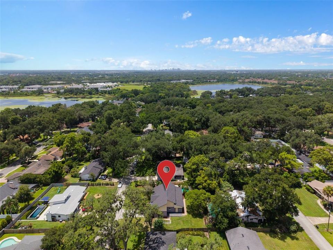
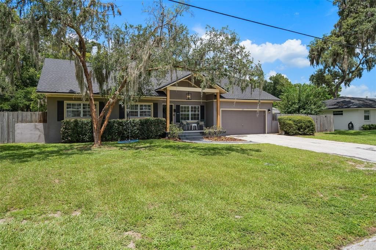
Welcome home to this charming 3-bedroom, 2-bath pool home nestled in the highly sought-after Druid Hills Estates, one of Maitland’s most desirable neighborhoods. Set on an oversized wide lot along a picturesque street lined with majestic oak trees, this beautifully maintained home offers timeless character, thoughtful updates, and exceptional indoor-outdoor living. Inside, you’ll be welcomed by original hardwood floors that flow throughout the home, creating warmth and charm from the moment you step inside. The beautifully updated kitchen, renovated in 2019, is both stylish and functional, featuring propane service to the stove, newer appliances replaced in 2023, and an open flow into the living and dining area—perfect for everyday living and entertaining alike. Just beyond the main living space, the expansive Florida room is filled with natural light and features French doors that open to your private backyard oasis. Whether you’re hosting weekend gatherings or enjoying a quiet evening at home, the outdoor space is sure to impress with a sparkling pool, outdoor shower, fully fenced backyard, dedicated boat parking, and plenty of room for gardening, pets, or play. All three bedrooms are conveniently located together down the hall, creating a comfortable and private retreat. The bathrooms were tastefully remodeled in 2023, and additional updates provide peace of mind, including a new HVAC system (2023), a roof that’s just three years old, and a propane water heater. The septic drain field was replaced in 2019, and the septic system was professionally flushed just one year ago. Storage is abundant with an inside laundry room, built-in garage shelving, and a spacious attic for all your storage needs. Ideally located in a quiet pocket of Maitland with no HOA, you’ll enjoy easy access to the shopping, dining, parks, and entertainment of both Winter Park and Altamonte Springs while coming home to the peaceful charm of this established neighborhood. With the new Trader Joe’s planned just five minutes away, this location continues to become even more desirable. Blending classic character with modern updates and an incredible outdoor lifestyle, this move-in-ready Maitland pool home is one you won't want to miss!

Location

Details

Type:
Residential
Parking:
Boat / Driveway / On Street / RV Parking
Year Built:
1959
Lot:
0.28 Acres
Heating:
Central / Electric
Price/sqft:
$326
Cooling:
Central Air
HOA:
No Data

Valuation

Our model vs. what's actually selling nearby.
Estimate
$379,000
$251K – $585K
Confidence Low
List vs. estimate
$170K above estimate
List $549,000 · +44.9%
Our model says this listing is priced above recent comparable activity. Room to negotiate.
Price per sq ft
$326
+7.0% vs. city median $304
Based on
9 MLS comparables
Median of recent comparable listings. Sold comps use closing price, active listings use list price.

Highlights

Annual tax
$2,557
2025
Pool
Deck
Garage
2 car garage
All facts and features
  • Flooring

    • Engineered Hardwood

    • Tile

    Heating

    • Central

    • Electric

    Cooling

    • Central Air

    Appliances

    • Built-In Oven

    • Disposal

    • Gas Water Heater

    • Microwave

    • Range

    • Refrigerator

    Other interior features

    • Ceiling Fan(s)

    • Living Room/Dining Room Combo

    • Thermostat

    Bedrooms and bathrooms

    • Bedrooms: 3

    • Full bathrooms: 2

  • Parking

    • Boat

    • Driveway

    • On Street

    • RV Parking

    Property

    • Levels: One

    • Pool Private: Yes

    • Exterior Features: French Doors / Outdoor Shower

    Lot

    • Lot: 0.28 Acres

    Other Property Information

    • Parcel Number: 2421295070B000130

    • Zoning: R-1AA

  • Type and style

    • Property Type: Residential

    • Property Sub Type: Single Family Residence

  • Utility

    • Cable Connected

    • Electricity Connected

    • Propane

    • Public

    • Water Connected

  • Other financial information

    • Annual tax amount: $2,557

  • Source details

    • MLS ID: O6424543

    Other facts

    • Construction Materials: Block / Stucco / Vinyl Siding

    • Foundation Details: Crawlspace

    • Laundry Features: Inside / Laundry Room

    • Lot Features: In County / Level

    • Pool Features: Deck / In Ground / Salt Water

    • Direction Faces: East

    • Architectural Style: Bungalow

    • Garage Spaces: 2

    • Attached Garage: Yes

    • Garage: Yes

    • Living Area: 1684

    • Water Source: Public

    • Subdivision Name: DRUID HILLS ESTATES 1ST ADD

Private inquiry
Talk to the advisor on this listing.
Floor plans, HOA docs, off-market comparables, scheduling a private showing — one message, direct to the local specialist.

More like this

For Sale
$535,000
House
5 bds · 3 ba · 2,380 sqft
KINGSWOOD MANOR, ORLANDO
1307 BALTIMORE DRIVE
-$100K
For Sale
$399,900
House
3 bds · 2 ba · 1,354 sqft
ALBERT LEE RIDGE ADD 04, ORLANDO
1006 BEATRICE DRIVE
New
For Sale
$385,000
House
3 bds · 2 ba · 1,516 sqft
QUAIL HOLLOW AT QUEENSWOOD MANOR/ KINGSWOOD MANOR, ORLANDO
1829 CROWNWOOD DRIVE
New
For Sale
$501,000
House
3 bds · 2 ba · 2,354 sqft
LA FLORESTA UNIT 2, ALTAMONTE SPRINGS
515 TIVOLI COURT
New
For Sale
$528,755
Multi-family
8 bds · 2,418 sqft
SANLANDO, ALTAMONTE SPRINGS
695 & 693 BELFLOWER PLACE
New
For Sale
$395,000
House
3 bds · 2 ba · 1,404 sqft
WEATHERSFIELD 2ND ADD, ALTAMONTE SPRINGS
631 STANFORD DRIVE
New
For Sale
$635,000
House
3 bds · 2 ba · 1,827 sqft
BARCLAY WOODS 2ND ADD, ALTAMONTE SPRINGS
415 BARCLAY AVENUE
New
For Sale
$499,500
House
3 bds · 2 ba · 1,683 sqft
DRUID HILLS PARK, MAITLAND
370 SULTANA LANE

Market around this address

Live counts in the same area.
View all

The multiple listing information is provided by the Stellar MLS from a copyrighted compilation of listings. The compilation of listings and each individual listing are ©2026-present Stellar MLS. All Rights Reserved. The information provided is for consumers' personal, noncommercial use and may not be used for any purpose other than to identify prospective properties consumers may be interested in purchasing. All properties are subject to prior sale or withdrawal. All information provided is deemed reliable but is not guaranteed accurate, and should be independently verified. Listing courtesy of: FLORIDA HOME TEAM REALTY LLC