Sell Your Home
Get a free home valuation
Contact
Tell us about your needs

1056 CONDOR PLACE

House For Sale
$449,900

BTC: 5.38029180

ETH: 184.99177632

1 days
3 bds
2 ba
1,524 sqft

Overview

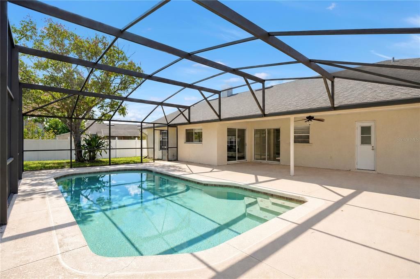
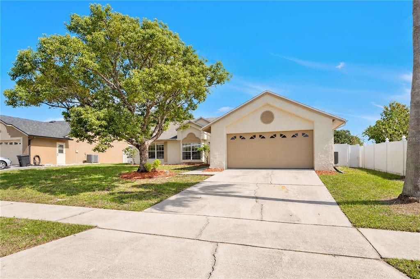
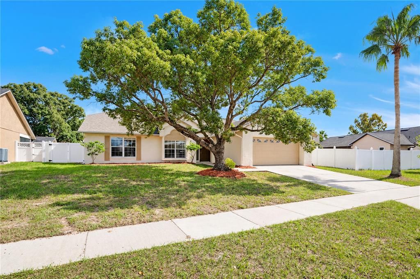
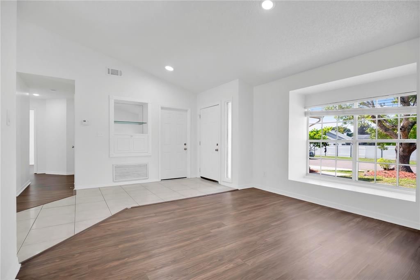
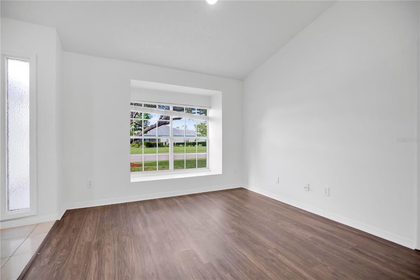
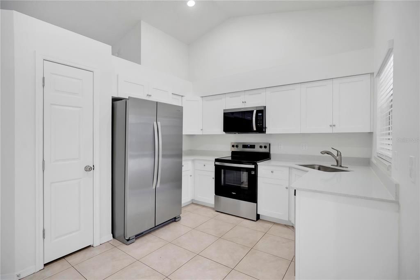
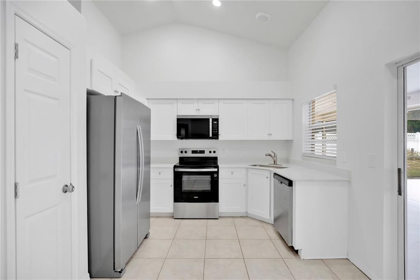
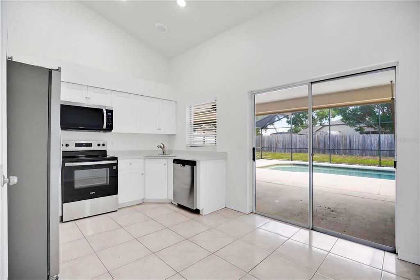
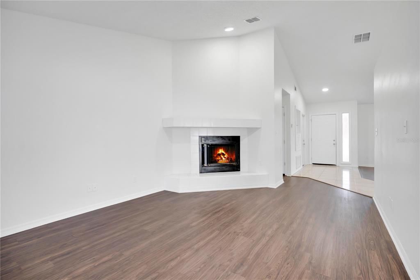
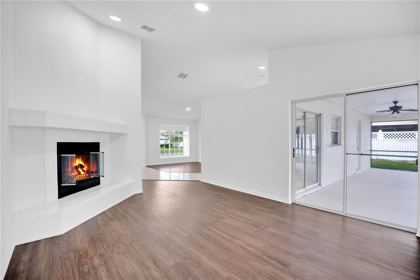
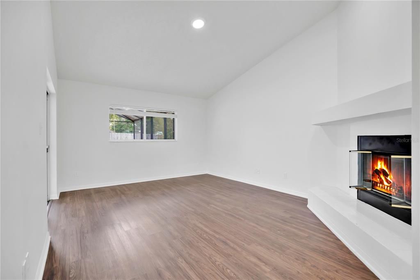
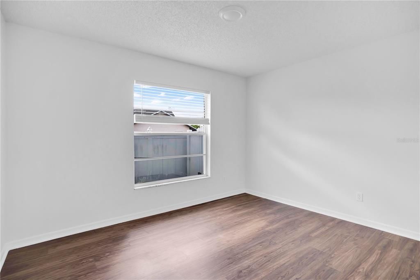
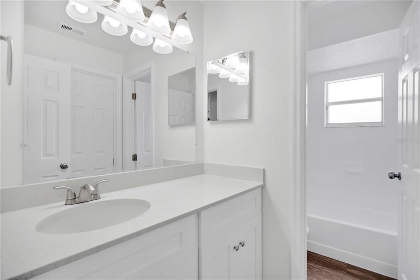
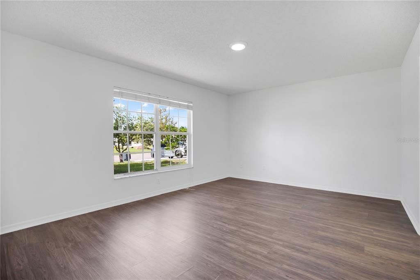
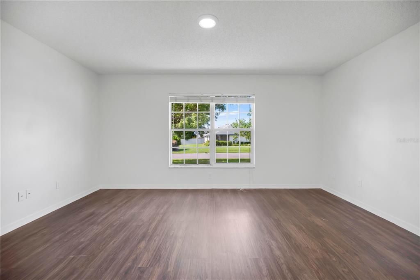
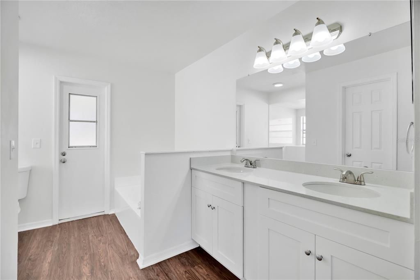
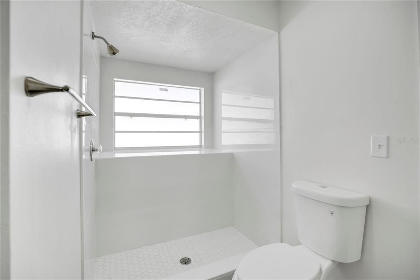
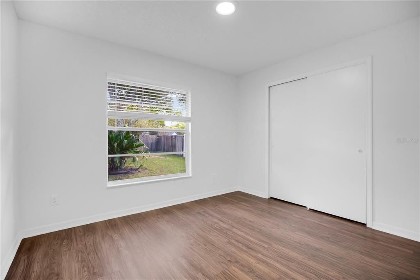
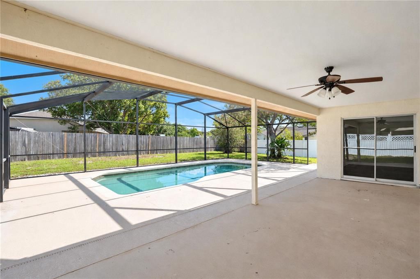
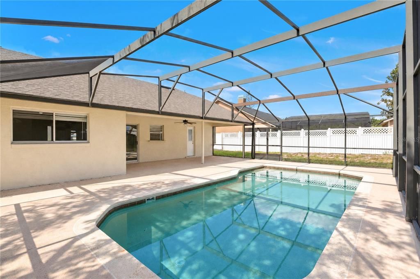
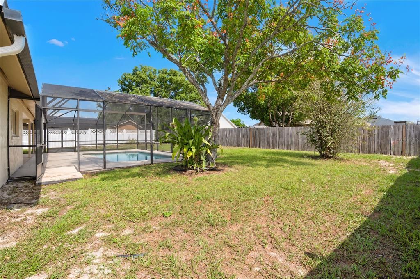
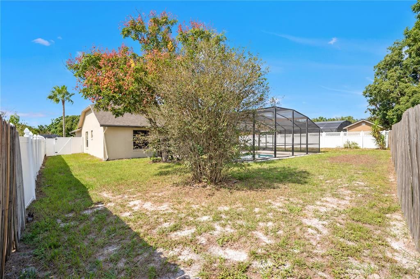
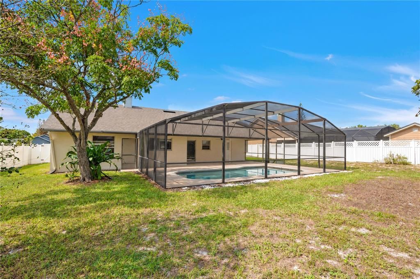
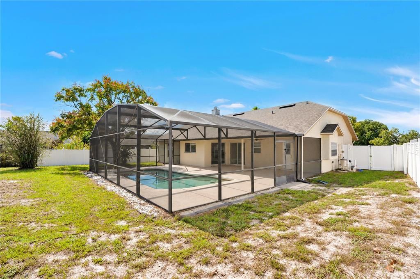
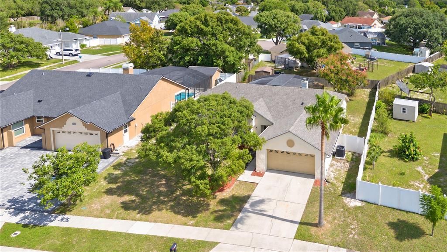
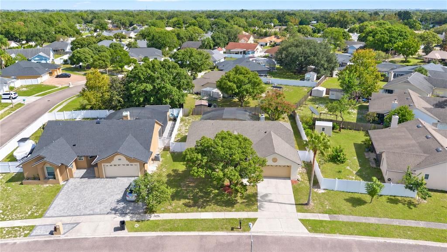
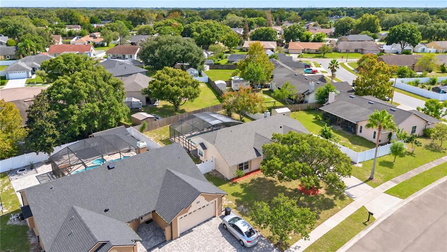
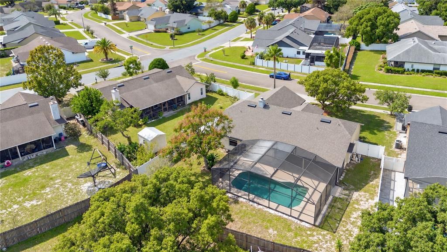
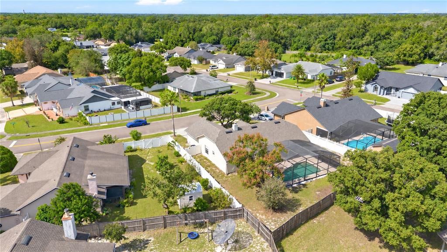
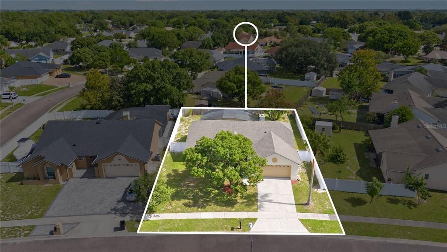
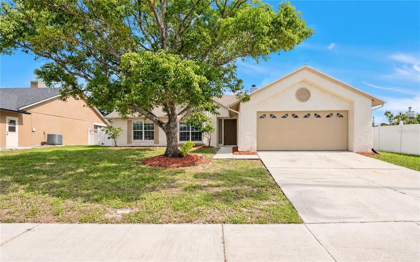
VR tour available. Seller offering up to $19,120 toward buyer closing costs, prepaid expenses, and/or an interest rate buydown. Conditions apply. Move-in ready 3-bedroom, 2-bath pool home in Winter Springs' established Sunrise community with the big-ticket items already handled: new roof (2026), new HVAC (2026), a new water heater (2026) and a whole-house repipe replacing the original polybutylene plumbing. A just-completed refresh adds fresh interior paint, stucco repairs with fresh exterior paint, new LED lighting and fixtures, new interior doors and door hardware, a new exterior light, and refreshed landscaping with fresh mulch. The kitchen features new white shaker soft-close cabinets, new Sparkling White quartz countertops, a new pull-out faucet and garbage disposal, and a new Whirlpool stainless steel range and dishwasher with a new stainless microwave. The primary bath adds a new white shaker vanity with a quartz top, a new toilet, faucet, mirror, vanity light and medicine cabinet, a retiled shower and a refinished tub, and the second bath a new vanity with a quartz top, toilet, faucet, mirror, vanity light and medicine cabinet, plus a reglazed tub and surround with new tub and shower trim. The single-story split-bedroom floor plan offers 1,524 SqFt with laminate flooring in the living areas and bedrooms, tile in the kitchen and baths, and no carpet anywhere. It includes a living room with a fireplace, a family room, a primary suite with a walk-in closet, and an attached 2-car garage with a new smart belt-drive opener with battery backup and a new steel garage entry door. Out back, sliding glass doors open to a covered lanai and a screened pool, just serviced, in a fenced backyard on a 0.22-acre lot. $336 annual HOA and no CDD. Conveniently located near shopping, dining and schools, with easy access to SR-417. Buyer credit available with use of Seller's preferred lender. Schedule your showing today.

Location

Details

Type:
Residential
Parking:
No Data
Year Built:
1990
Lot:
0.22 Acres
Heating:
Central
Price/sqft:
$295
Cooling:
Central Air
HOA:
$336

Valuation

Our model vs. what's actually selling nearby.
Estimate
$414,990
$371K – $446K
Confidence Medium
List vs. estimate
$34K above estimate
List $449,900 · +8.4%
Our model says this listing is priced above recent comparable activity. Room to negotiate.
Price per sq ft
$295
+15.0% vs. city median $256
Based on
7 MLS comparables
Median of recent comparable listings. Sold comps use closing price, active listings use list price.

Highlights

Annual tax
$4,775
2025
HOA
$336/yr
Pool
In Ground
Garage
2 car garage
Pets
Allowed
All facts and features
  • Flooring

    • Laminate

    • Tile

    Heating

    • Central

    Cooling

    • Central Air

    Appliances

    • Dishwasher

    • Disposal

    • Microwave

    • Range

    Other interior features

    • Primary Bedroom Main Floor

    • Split Bedroom

    • Thermostat

    • Walk-In Closet(s)

    Bedrooms and bathrooms

    • Bedrooms: 3

    • Full bathrooms: 2

  • Property

    • Levels: One

    • Pool Private: Yes

    • Exterior Features: Sidewalk

    Lot

    • Lot: 0.22 Acres

    Other Property Information

    • Parcel Number: 1321305KN00001410

    • Zoning: PUD

  • Type and style

    • Property Type: Residential

    • Property Sub Type: Single Family Residence

  • Utility

    • Cable Available

    • Electricity Connected

  • Other financial information

    • HOA: $336

    • HOA Frequency: Annually

    • Annual tax amount: $4,775

  • Source details

    • MLS ID: O6450851

    Other facts

    • Construction Materials: Block / Stucco

    • Foundation Details: Slab

    • Fireplace Features: Living Room

    • Laundry Features: Inside

    • Patio And Porch Features: Covered / Screened

    • Pool Features: In Ground / Screen Enclosure

    • Direction Faces: West

    • Fireplace: Yes

    • Garage Spaces: 2

    • Attached Garage: Yes

    • Garage: Yes

    • Living Area: 1524

    • Water Source: Public

    • Subdivision Name: SUNRISE ESTATES UNIT 5

Private inquiry
Talk to the advisor on this listing.
Floor plans, HOA docs, off-market comparables, scheduling a private showing — one message, direct to the local specialist.

More like this

New
For Sale
$449,000
House
3 bds · 2 ba · 1,586 sqft
WINTER SPGS UNIT 4, WINTER SPRINGS
111 TARPON CIRCLE
New
For Sale
$569,000
House
3 bds · 2 ba · 1,885 sqft
CYPRESS HEAD AT THE ENCLAVE, OVIEDO
5377 RED LEAF COURT
New
For Sale
$399,000
Townhouse
4 bds · 2 ba · 1,735 sqft
TOWNS AT TUSKAWILLA COMMONS, OVIEDO
3001 PILOT HOUSE PLACE
New
For Sale
$390,000
House
4 bds · 2 ba · 1,676 sqft
DEER RUN UNIT 15, CASSELBERRY
4226 CLOVERLEAF PLACE
For Sale
$349,900
House
3 bds · 2 ba · 1,153 sqft
SUNRISE VILLAGE UNIT 1, WINTER SPRINGS
1361 SAN DIEGO COURT
For Sale
$384,900
House
3 bds · 2 ba · 1,364 sqft
HOLLOWBROOK WEST PH 4, CASSELBERRY
3379 BUFFAM PLACE
For Sale
$345,000
Townhouse
3 bds · 2 ba · 1,438 sqft
MADISON PLACE TOWNHOMES, OVIEDO
4519 SUNSET LANE
For Sale
$449,000
House
4 bds · 2 ba · 2,498 sqft
HOLLOWBROOK PH 2, WINTER SPRINGS
3600 BISCAYNE DRIVE

Market around this address

Live counts in the same area.
View all

The multiple listing information is provided by the Stellar MLS from a copyrighted compilation of listings. The compilation of listings and each individual listing are ©2026-present Stellar MLS. All Rights Reserved. The information provided is for consumers' personal, noncommercial use and may not be used for any purpose other than to identify prospective properties consumers may be interested in purchasing. All properties are subject to prior sale or withdrawal. All information provided is deemed reliable but is not guaranteed accurate, and should be independently verified. Listing courtesy of: PROPERTY LOGIC RE