Sell Your Home
Get a free home valuation
Contact
Tell us about your needs
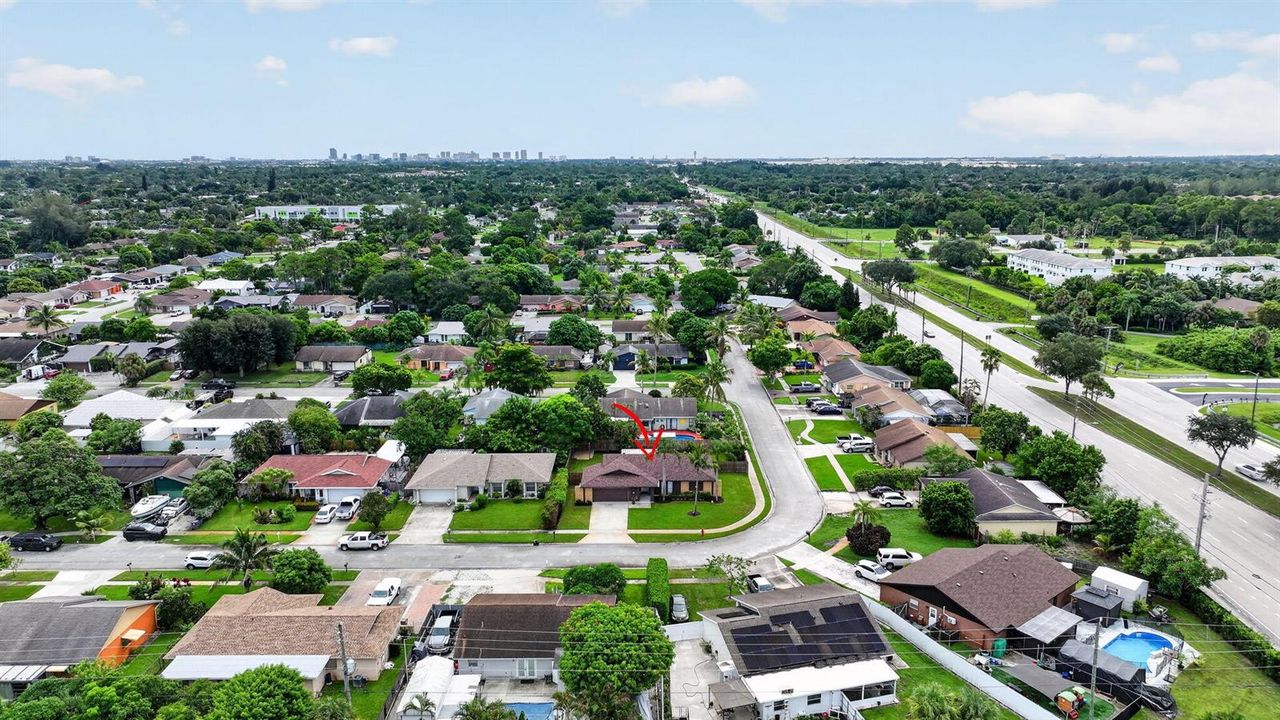
1058 Fernlea Drive, West Palm Beach FL 33417

House For Sale
$535,000

BTC: 6.75505051

ETH: 218.45651286

1 days
4 bds
2 ba
1,368 sqft

Overview

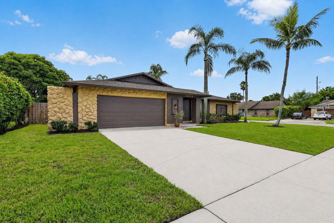
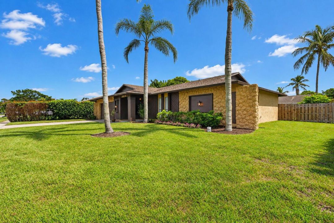
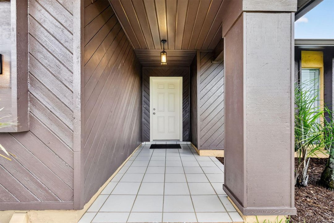
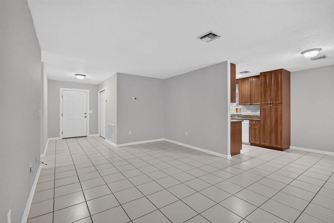
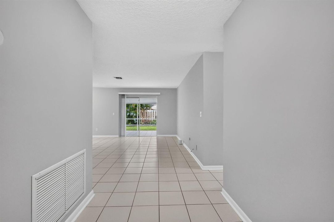
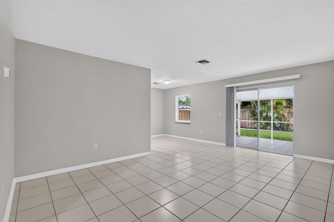
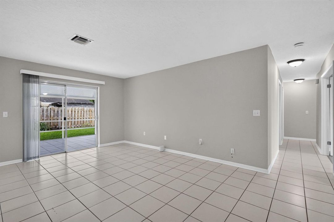
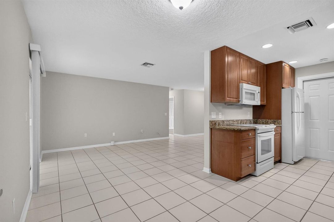
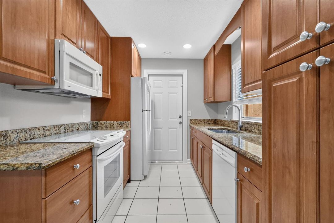
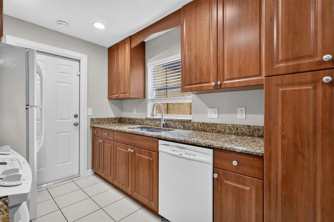
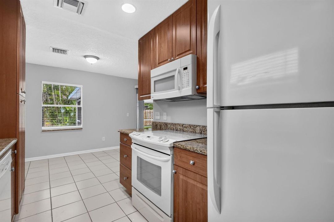
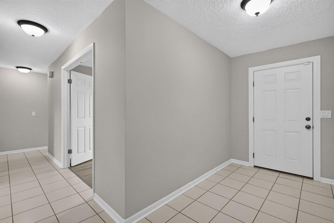
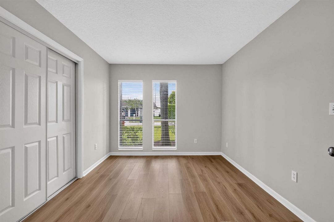
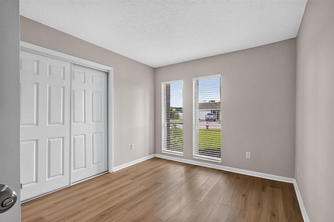
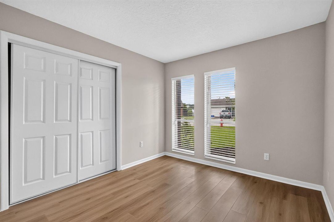
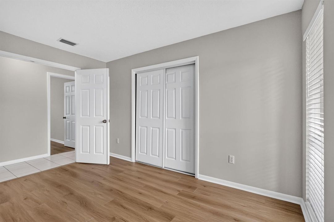
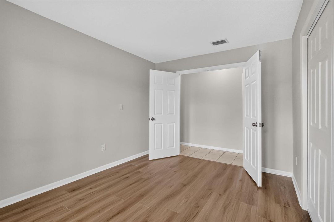
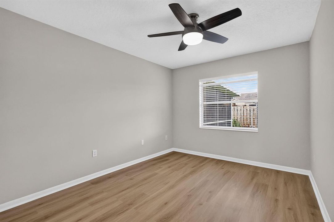
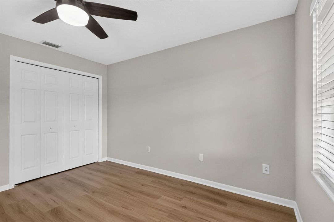
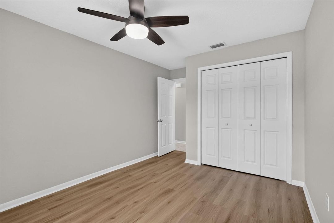
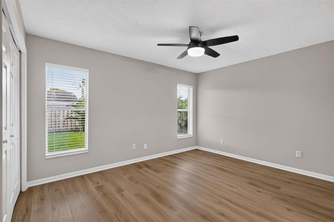
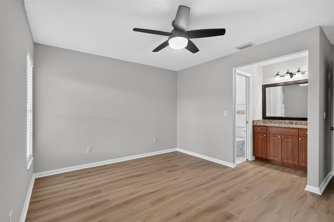
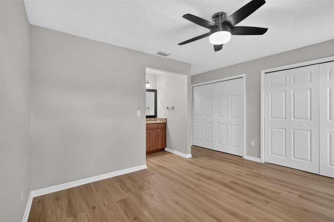
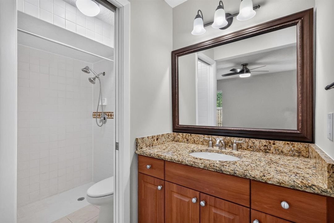
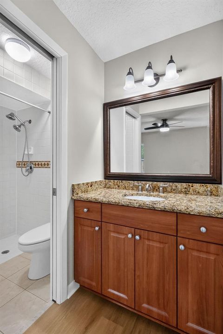
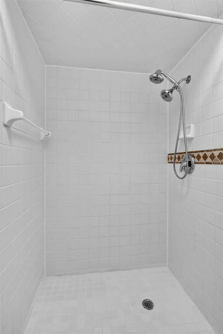
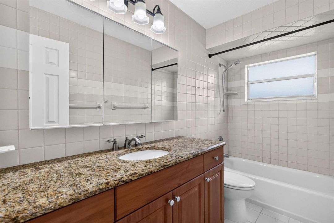
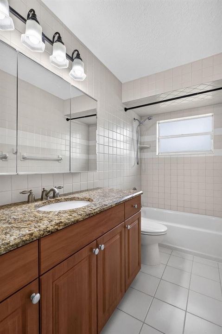
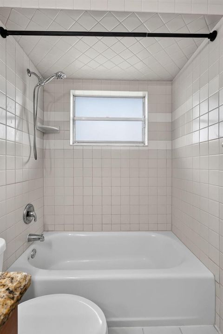
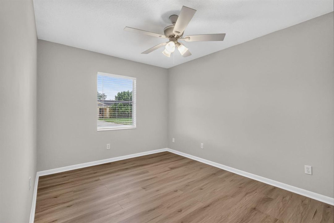
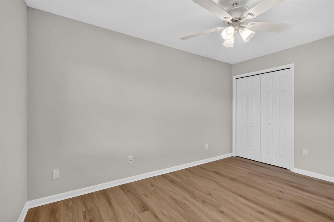
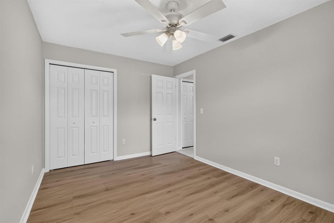
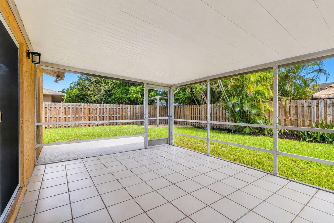
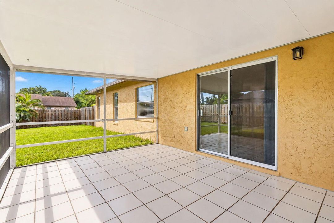
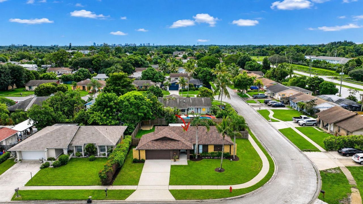
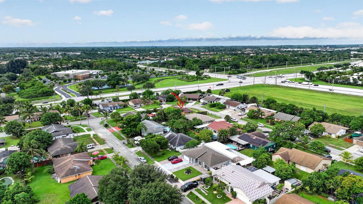
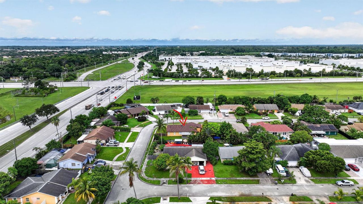
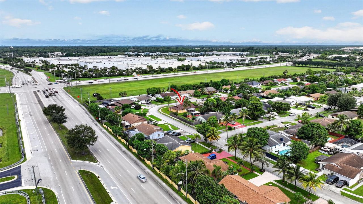
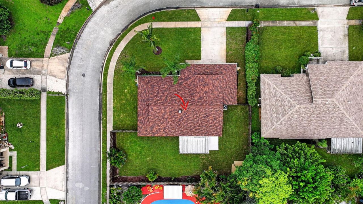
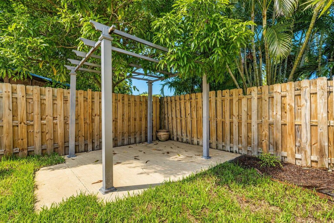
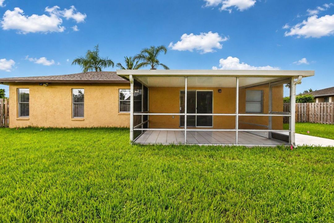
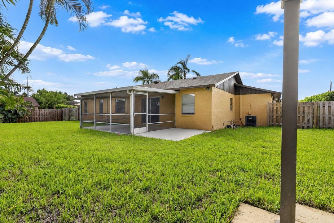
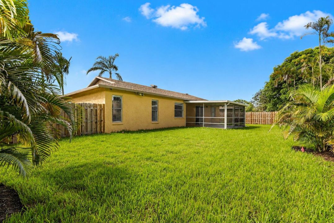
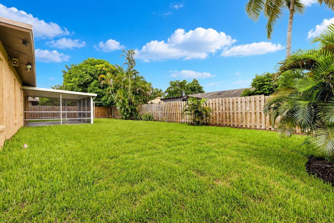
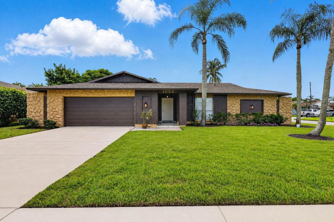
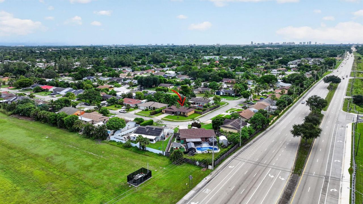
Welcome to 1058 Fernlea Drive! This move in ready 4Bed/2bath home with a 2 car garage offers comfortable living, a spacious layout, and a large fully fenced backyard with plenty of room to relax, entertain, play, or create your own outdoor oasis. Major updates include a NEW ROOF (2025), NEW WATER HEATER (2026), and A/C 5 years old. Additional improvements include fresh interior and exterior paint, new bedroom flooring, new front and garage doors, new closet doors, updated window treatments, adjustable LED lighting. Step outside to a screened patio overlooking the expansive yard with fresh sod, and an updated sprinkler system. A transferable home warranty provides additional peace of mind. So many of the big ticket items have already been taken care of just move in and make it yours! Home Warranty Transferable Water heater 26 Roof 2025 AC 5 years oldserviced2026 New exterior lighting LED lights long last 13 years New doors front and sausage Fresh paint New screen in patio New window treatment LED bulbs adjustable color and wattage last up 13 years New flooring rooms New bedroom floors New sod New Paint exterior New Sprinkler pumps and heads and valve New closet doors Fence is 1 year old Front gutter is 26 Motion lighting exterior Master and next have remote light and fan the other is a regular fan Home Warranty Transferable Water heater 26 Roof 2025 AC 5 years oldserviced2026 New exterior lighting LED lights long last 13 years New doors front and garage/ Fresh paint New screen in patio New window treatment LED bulbs adjustable color and wattage last up 13 years New flooring rooms New bedroom floors New sod New Paint exterior New Sprinkler pumps and heads and valve New closet Fence is new 1 year old Front gutter is 26 Motion lighting exterior
Location

Details

Type:
Residential
Parking:
2 Or More Spaces / Driveway / Parking Garage
Year Built:
1978
Lot:
No Data
Heating:
Central
Price/sqft:
$391
Cooling:
Ceiling Fan(s) / Central Air
HOA:
No Data

Valuation

Our model vs. what's actually selling nearby.
Estimate
$322,500
$219K – $536K
Confidence Low
List vs. estimate
$212K above estimate
List $535,000 · +65.9%
Our model says this listing is priced above recent comparable activity. Room to negotiate.
Price per sq ft
$391
+3.8% vs. city median $376
Based on
20 MLS comparables
+ 17 public-records sales within 0.5 mi
Median actual sale: $385K
Median of recent comparable listings. Sold comps use closing price, active listings use list price.

Highlights

Annual tax
$5,502
2025
Garage
2 car garage
Pets
Allowed
All facts and features
  • Flooring

    • Tile

    • Wood

    Heating

    • Central

    Cooling

    • Ceiling Fan(s)

    • Central Air

    Appliances

    • Dishwasher

    • Disposal

    • Dryer

    • Microwave

    • Electric Range

    • Refrigerator

    • Washer

    Other interior features

    • No Interior Features

    • Utility/Laundry In Garage

    Bedrooms and bathrooms

    • Bedrooms: 4

    • Full bathrooms: 2

  • Parking

    • 2 Or More Spaces

    • Driveway

    • Parking Garage

    Property

    • Levels: 1

    Other Property Information

    • Parcel Number: 00424327210040120

    • Zoning: RS

  • Type and style

    • Property Type: Residential

    • Property Sub Type: Single Family Residence

  • Utility

    • Cable Connected

    • Phone Connected

    • Sewer Connected

    • Cable Available

    • Electricity Available

    • Phone Available

    • Sewer Available

  • Other financial information

    • Annual tax amount: $5,502

  • Source details

    • MLS ID: B26073375

    Other facts

    • Construction Materials: CBS Construction / Stone / Stucco / Wood Siding

    • Laundry Features: In Garage / Washer Hookup

    • Lot Features: Fenced

    • Patio And Porch Features: Screened Porch

    • Direction Faces: West

    • Other Structures: Livable

    • Architectural Style: Ranch / One Story

    • Garage Spaces: 2

    • Attached Garage: Yes

    • Garage: Yes

    • Living Area: 1368

    • Water Source: Public

    • Subdivision Name: CAM ESTATES

Private inquiry
Talk to the advisor on this listing.
Floor plans, HOA docs, off-market comparables, scheduling a private showing — one message, direct to the local specialist.

More like this

For Sale
$385,000
Townhouse
3 bds · 2 ba · 1,560 sqft
SAIL HARBOUR - RENAISSANCE, West Palm Beach
3071 Waddell Avenue, West Palm Beach FL 33411
For Sale
$480,000
House
4 bds · 2 ba · 1,879 sqft
Liberty Bay, West Palm Beach
3331 Commodore Court, West Palm Beach FL 33411
New
For Sale
$399,900
Townhouse
3 bds · 2 ba · 1,632 sqft
VICTORIA WOODS 3B, West Palm Beach
5155 WHITE OLEANDER, West Palm Beach FL 33415
New
For Sale
$485,000
House
3 bds · 2 ba · 1,935 sqft
TERRACINA JOHNSON PROPERTY,Terracina, West Palm Beach
873 Gazetta Way, West Palm Beach FL 33413
New
For Sale
$519,000
House
4 bds · 2 ba · 2,047 sqft
VICTORIA WOODS, West Palm Beach
5676 Azalea Circle, West Palm Beach FL 33415
For Sale
$550,000
House
3 bds · 2 ba · 1,900 sqft
ANDROS ISLE PAR E-2 2,Andros Isle, West Palm Beach
8728 S SAN ANDROS, West Palm Beach FL 33407
For Sale
$399,000
2 bds · 2 ba · 1,343 sqft
ANDROS ISLE PAR A,Andros Isle, West Palm Beach
8429 LONG BAY, West Palm Beach FL 33411
For Sale
$399,000
Townhouse
3 bds · 2 ba · 1,609 sqft
PIPERS CAY ,Pipers Cay, West Palm Beach
813 Pipers Cay Drive, West Palm Beach FL 33415

Market around this address

Live counts in the same area.
View all

The multiple listing information is provided by the Miami Association of REALTORS® from a copyrighted compilation of listings. The compilation of listings and each individual listing are ©2026-present Miami Association of REALTORS®. All Rights Reserved. The information provided is for consumers' personal, noncommercial use and may not be used for any purpose other than to identify prospective properties consumers may be interested in purchasing. All properties are subject to prior sale or withdrawal. All information provided is deemed reliable but is not guaranteed accurate, and should be independently verified. Listing courtesy of: Century 21 Stein Posner