Sell Your Home
Get a free home valuation
Contact
Tell us about your needs

10580 SE 42ND COURT

House For Sale
$679,900

BTC: 8.73738996

ETH: 283.29166667

New
4 bds
4 ba
3,485 sqft

Overview

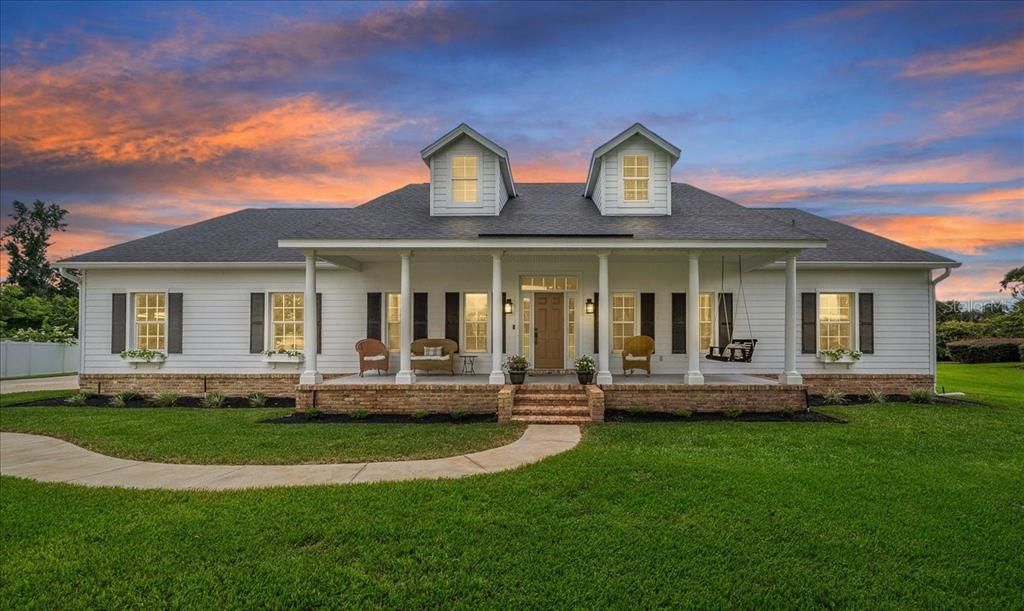
The main residence features a bright and spacious floor plan designed for comfortable living and entertaining. The chef’s kitchen is a standout, with custom cabinetry that blends the appliances together for a seamless, cohesive look. It also includes beautiful stone countertops, a gas cooktop, abundant preparation space, both a prep sink and wash sink, extensive storage, stylish pendant lighting, and an oversized island perfect for gathering with family and friends. A separate prep and service area provides additional cabinetry and workspace and could also be converted into a coffee bar. The kitchen also includes a drink cooler, mini freezer, and a hidden walk-in pantry for additional storage. The spacious primary suite offers a private retreat with a beautifully appointed bathroom featuring dual vanities, extensive cabinetry, and an impressive oversized walk-in shower. The split-bedroom floor plan provides privacy, while the additional bedrooms and multiple living areas offer flexibility for family, guests, a home office, hobbies, or entertaining. The theater room is also ideal for movie nights and sleepovers. What truly sets this property apart is everything it offers beyond the main home. A detached ADU/in-law suite provides an excellent opportunity for extended family, guests, multigenerational living, or a private retreat. Above the in-law suite are two additional bonus spaces that could be used as offices, studios, hobby rooms, recreation areas, or other flexible spaces. The view from this area is breathtaking and expansive. The detached structure also includes garage and storage space ideal for a boat, jet skis, recreational equipment, tools, or additional belongings. This is an especially valuable feature for anyone who enjoys the Florida lifestyle and needs room for recreational vehicles and equipment. Outside, there is a separate shed designed to complement the property and equipped with electricity, providing additional storage or workspace. The property also includes a separate well, adding to its functionality and versatility. With a spacious main residence, chef-inspired kitchen, detached ADU/in-law suite, two additional bonus spaces, recreational storage, a powered shed, a separate well, and a large backyard, this property offers an extraordinary amount of space and opportunity. This is more than simply a home—it is a property designed to give you room to live, gather, create, store, and grow. Conveniently located in Belleview with easy access to Ocala, shopping, dining, medical facilities, and major roadways, 10580 SE 42nd Ct is truly a property that needs to be experienced in person.

Location

Details

Type:
Residential
Parking:
No Data
Year Built:
2002
Lot:
0.63 Acres
Heating:
Electric / Natural Gas
Price/sqft:
$195
Cooling:
Central Air
HOA:
$997

Valuation

Our model vs. what's actually selling nearby.
Estimate
$559,499
$452K – $672K
Confidence Low
List vs. estimate
$120K above estimate
List $679,900 · +21.5%
Our model says this listing is priced above recent comparable activity. Room to negotiate.
Price per sq ft
$195
+8.6% vs. city median $179
Based on
6 MLS comparables
Median of recent comparable listings. Sold comps use closing price, active listings use list price.

Highlights

Annual tax
$6,149
2025
HOA
$997/yr
Garage
2 car garage
Pets
Allowed
All facts and features
  • Flooring

    • Carpet

    • Engineered Hardwood

    • Luxury Vinyl

    Heating

    • Electric

    • Natural Gas

    Cooling

    • Central Air

    Appliances

    • Built-In Oven

    • Dishwasher

    • Disposal

    • Microwave

    • Range

    • Range Hood

    • Refrigerator

    • Washer

    Other interior features

    • Coffered Ceiling(s)

    • Eating Space In Kitchen

    • Living Room/Dining Room Combo

    • Open Floorplan

    • Solid Wood Cabinets

    • Split Bedroom

    • Tray Ceiling(s)

    • Walk-In Closet(s)

    Bedrooms and bathrooms

    • Bedrooms: 4

    • Full bathrooms: 4

  • Property

    • Levels: One

    • Exterior Features: Storage

    Lot

    • Lot: 0.63 Acres

    Other Property Information

    • Parcel Number: 3721002047

    • Zoning: PUD

  • Type and style

    • Property Type: Residential

    • Property Sub Type: Single Family Residence

  • Utility

    • Electricity Connected

    • Public

  • Other financial information

    • HOA: $997

    • HOA Frequency: Annually

    • Annual tax amount: $6,149

  • Source details

    • MLS ID: OM730910

    Other facts

    • Construction Materials: Concrete / Stucco / Wood Frame

    • Foundation Details: Slab

    • Fireplace Features: Gas

    • Laundry Features: Inside

    • Direction Faces: Northeast

    • Fireplace: Yes

    • Garage Spaces: 2

    • Attached Garage: Yes

    • Garage: Yes

    • Living Area: 3485

    • Water Source: Public / Well

    • Lot Size Dimensions: 141 x 195

    • Subdivision Name: COBBLESTONE PH I

Private inquiry
Talk to the advisor on this listing.
Floor plans, HOA docs, off-market comparables, scheduling a private showing — one message, direct to the local specialist.

More like this

For Sale
$685,000
House
4 bds · 3 ba · 3,350 sqft
SILVER SPGS SHORES UN 25, OCALA
160 JUNIPER TRAIL
For Sale
$850,000
House
4 bds · 3 ba · 2,631 sqft
WOODRIDGE ESTATE, BELLEVIEW
11050 SE 37TH AVENUE ROAD
For Sale
$515,000
Lots/Land
10.00 acres
BELLEVIEW
TBD SE 115TH STREET
-$96K
For Sale
$599,000
House
4 bds · 2 ba
Silver Springs Estates, Ocala
6483 SE 88 St, Ocala FL 34472
For Sale
$479,000
Lots/Land
13.33 acres
BELLEVIEW
106TH PL
-$40K
For Sale
$485,000
House
4 bds · 3 ba · 2,613 sqft
FOUNTAINS/GOLF PARK, BELLEVIEW
6145 SE 96TH STREET
-$25K
For Sale
$575,000
House
3 bds · 3 ba · 2,763 sqft
GOLF PARK UN 01, BELLEVIEW
9908 SE 67TH AVENUE ROAD
For Sale
$699,995
Commercial
0 room(s)
BELLEVIEW

Market around this address

Live counts in the same area.
View all

The multiple listing information is provided by the Stellar MLS from a copyrighted compilation of listings. The compilation of listings and each individual listing are ©2026-present Stellar MLS. All Rights Reserved. The information provided is for consumers' personal, noncommercial use and may not be used for any purpose other than to identify prospective properties consumers may be interested in purchasing. All properties are subject to prior sale or withdrawal. All information provided is deemed reliable but is not guaranteed accurate, and should be independently verified. Listing courtesy of: RE/MAX ALLSTARS REALTY