Sell Your Home
Get a free home valuation
Contact
Tell us about your needs
1059 CEASARS COURT

House For Sale
$925,000

BTC: 14.29233622

ETH: 486.16658958

3 days
Waterfront
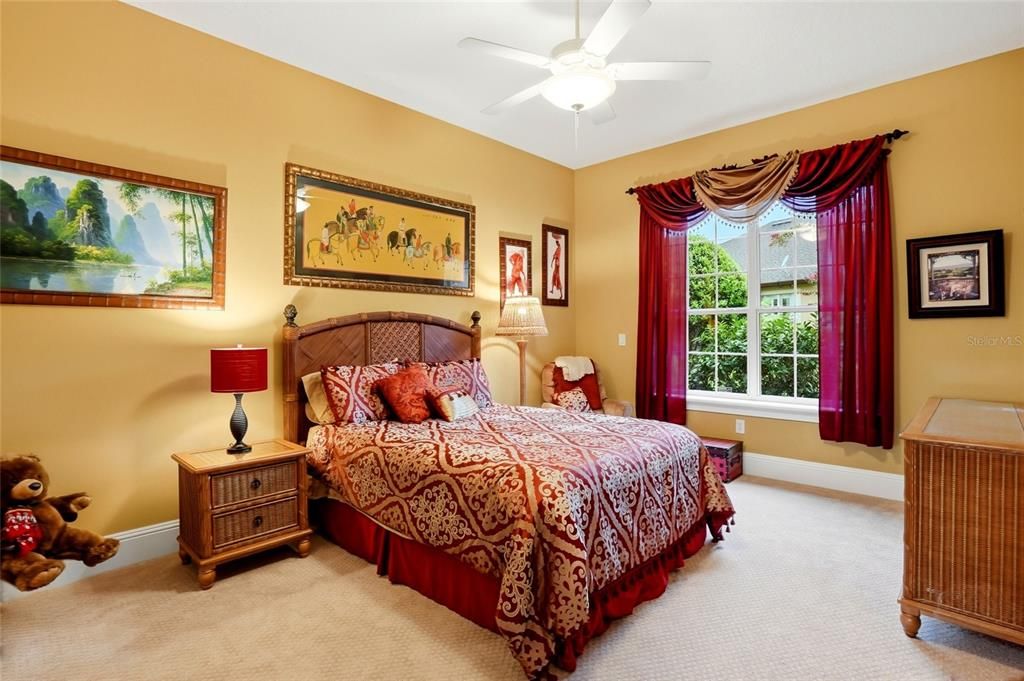
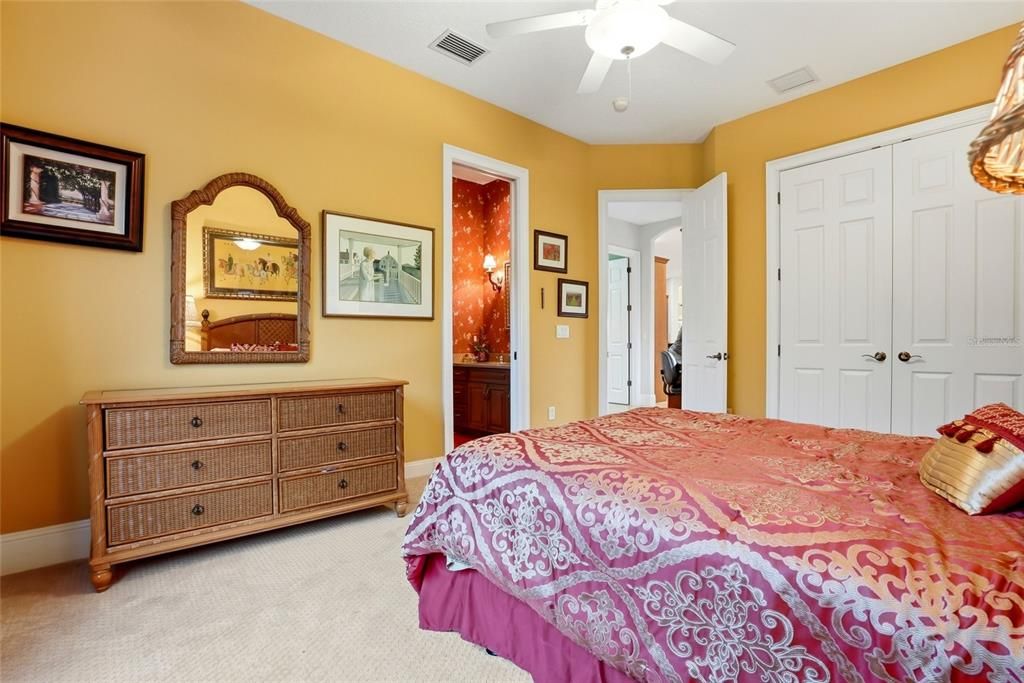
3 bds
2 ba
3,686 sqft

Overview

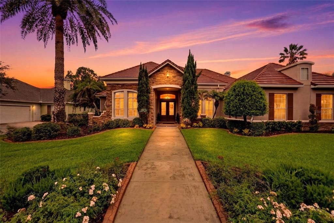
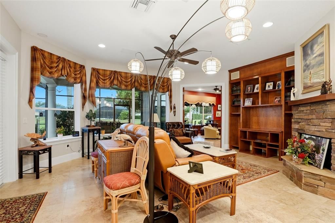
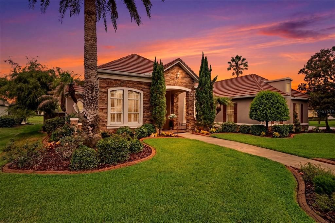
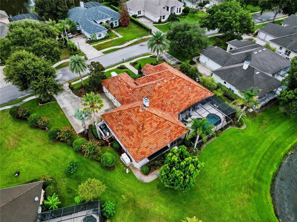
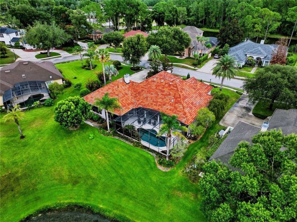
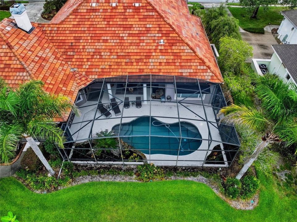
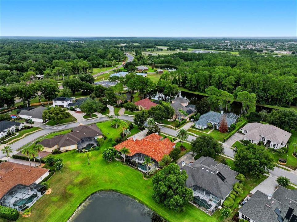
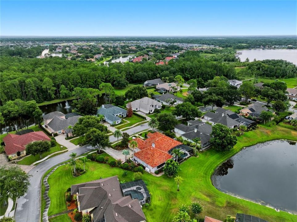
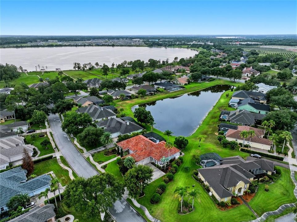
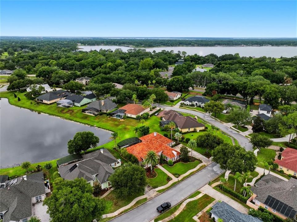
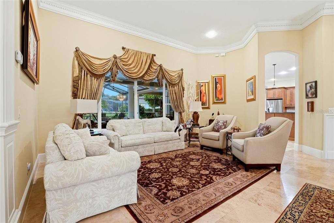
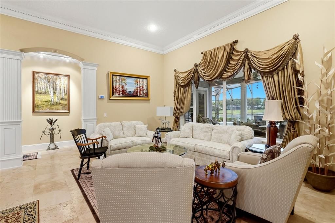
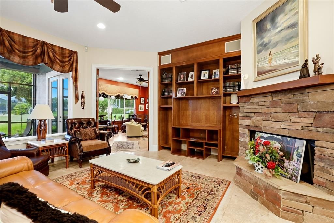
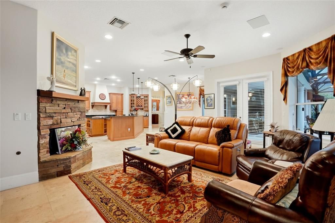
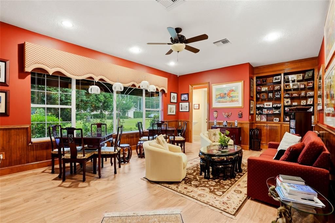
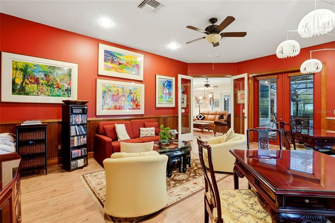
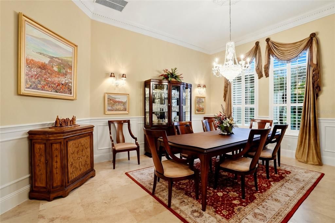
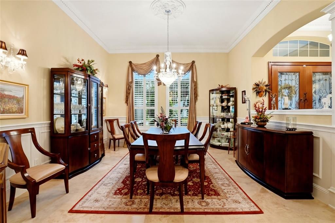
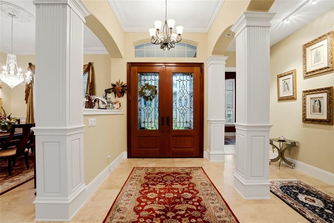
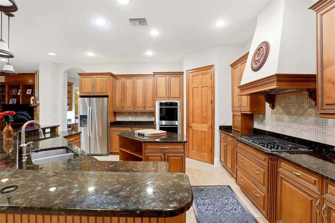
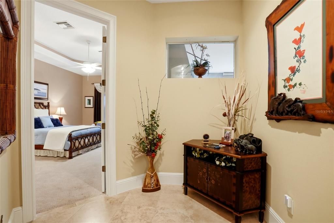
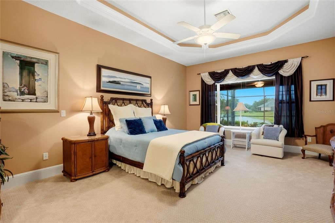
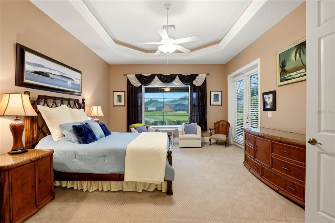
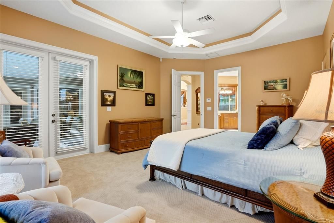
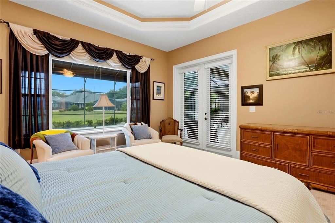
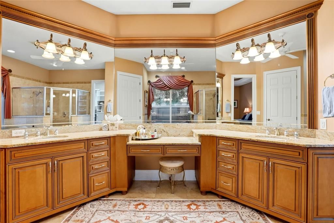
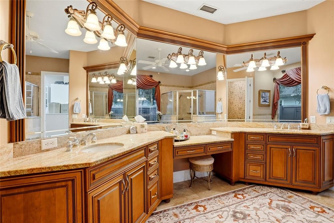
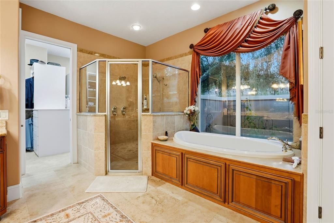
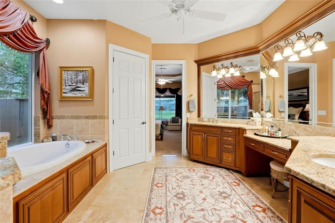
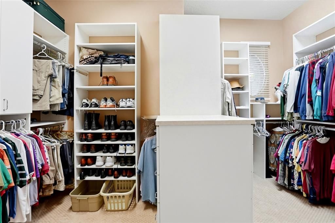
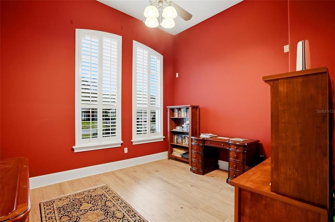
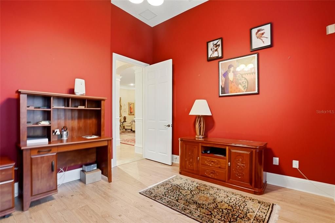
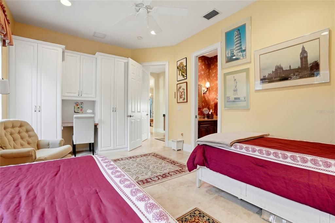
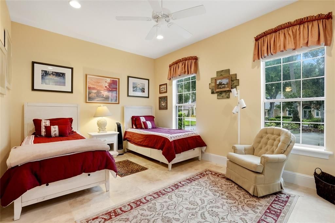
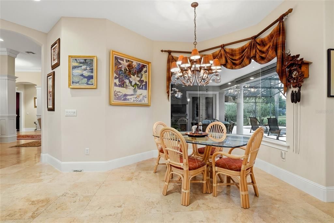
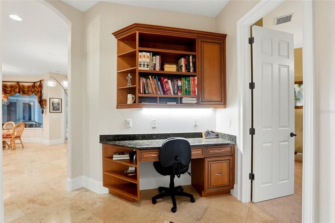
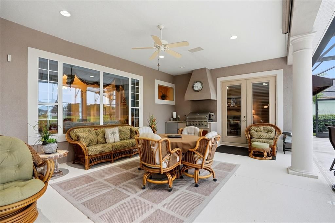
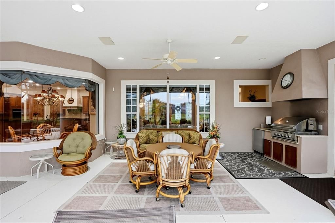
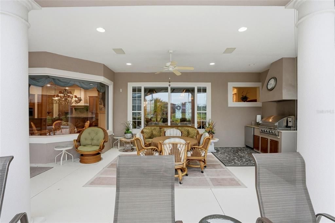
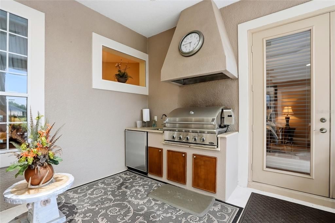
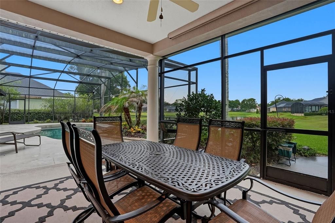
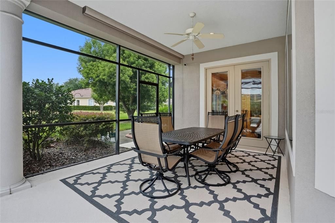
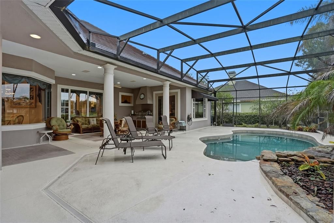
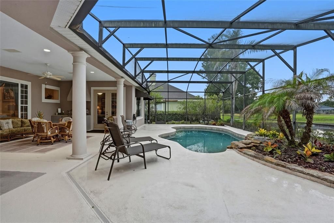
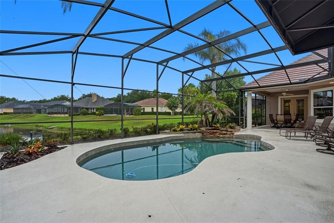
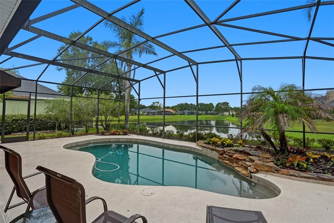
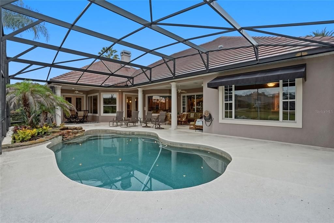
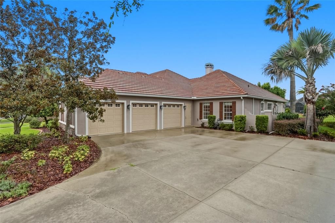
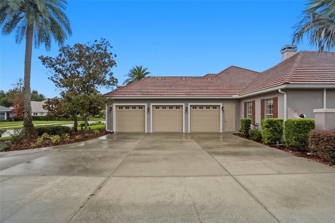
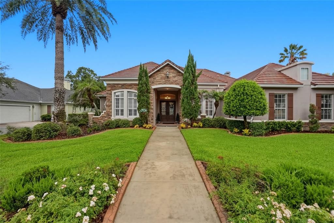
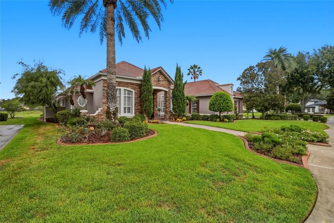
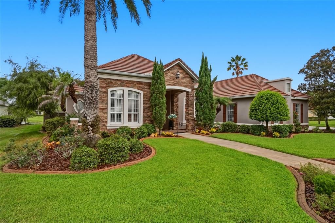
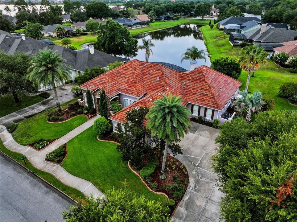
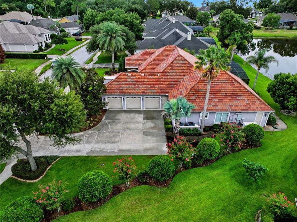
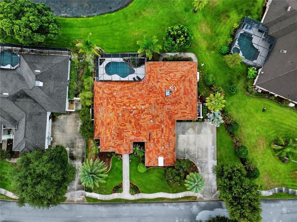
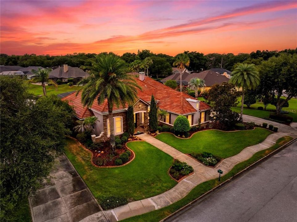
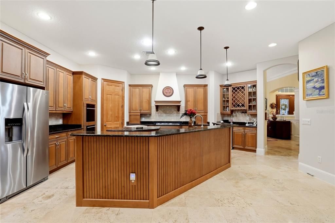
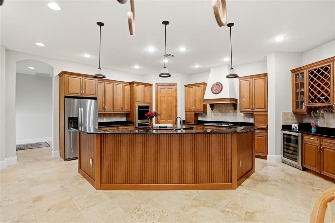
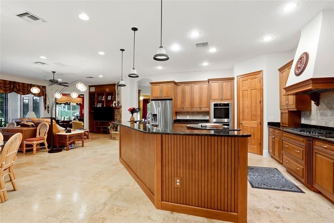
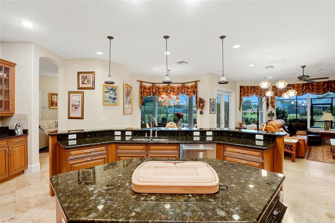
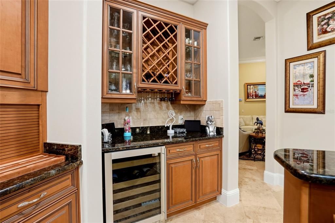
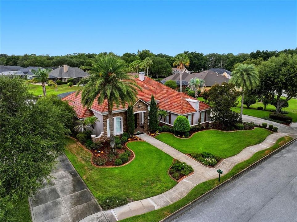
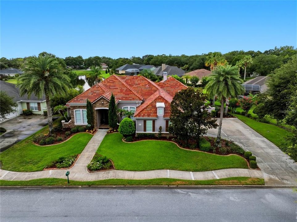
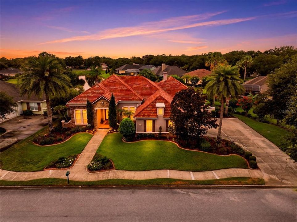
Welcome to Mount Dora, Florida, where comfort, space, and exceptional indoor-outdoor living come together. Tucked away in a peaceful residential setting, this impressive home is designed for both entertaining and everyday living. Step outside to your own private retreat featuring a beautiful swimming pool, an outdoor grill and entertaining area, and elegant travertine flooring that creates the perfect setting for relaxing or hosting family and friends. Inside, the home continues to impress with a Butler’s pantry, a dedicated game/billiard room, and a massive walk-in closet offering exceptional storage. A whole-home generator provides additional convenience and peace of mind. Located just minutes from the charm of historic Downtown Mount Dora, with its restaurants, boutique shopping, festivals, waterfront parks, and entertainment, this property offers the perfect combination of a private retreat and convenient Central Florida lifestyle. This is a home built to entertain, relax, and enjoy the Florida lifestyle—inside and out. Schedule your private showing today!
Location

Details

Type:
Residential
Parking:
No Data
Year Built:
2004
Lot:
0.45 Acres
Heating:
Central / Electric
Price/sqft:
$251
Cooling:
Central Air
HOA:
$1,999

Valuation

Our model vs. what's actually selling nearby.
Estimate
$497,450
$408K – $732K
Confidence Low
List vs. estimate
$427K above estimate
List $925,000 · +85.9%
Our model says this listing is priced above recent comparable activity. Room to negotiate.
Price per sq ft
$250
+13.2% vs. city median $221
Based on
8 MLS comparables
Median of recent comparable listings. Sold comps use closing price, active listings use list price.

Highlights

Annual tax
$9,241
2025
HOA
$1,999/yr
Pool
Heated
Waterfront
Lake Front
Garage
3 car garage
Furnished
Negotiable
Pets
Allowed
All facts and features
  • Flooring

    • Carpet

    • Ceramic Tile

    • Travertine

    Heating

    • Central

    • Electric

    Cooling

    • Central Air

    Appliances

    • Bar Fridge

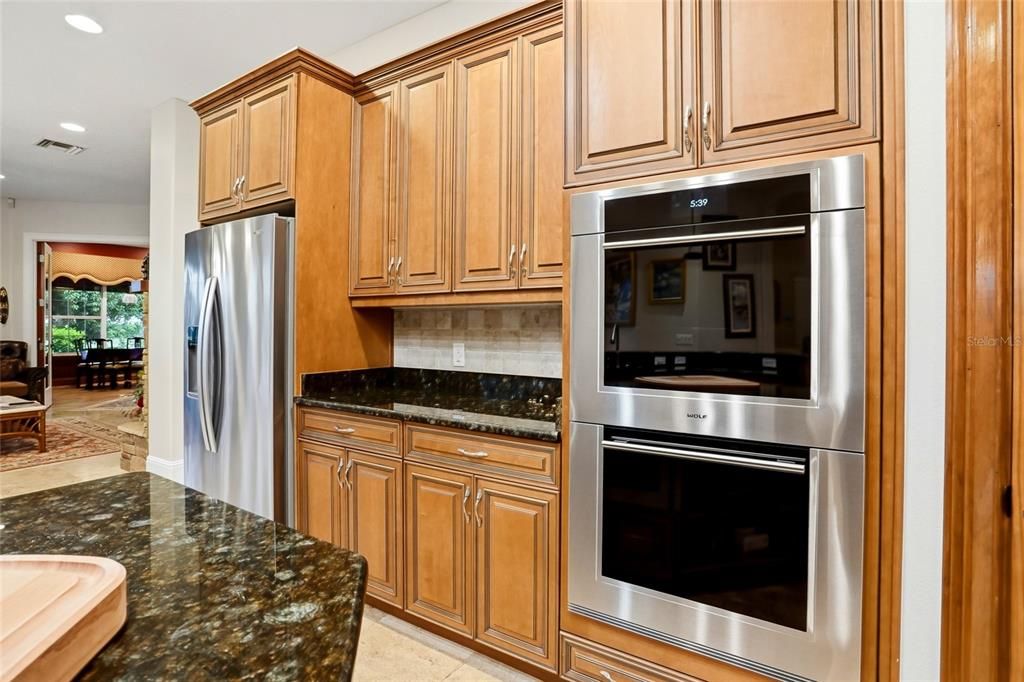
    • Built-In Oven

    • Convection Oven

    • Dishwasher

    • Disposal

    • Dryer

    • Electric Water Heater

    • Exhaust Fan

    • Freezer

    • Ice Maker

    • Microwave

    • Range

    • Range Hood

    • Refrigerator

    • Washer

    • Wine Refrigerator

    Other interior features

    • Ceiling Fan(s)

    • Central Vacuum

    • Crown Molding

    • Eating Space In Kitchen

    • High Ceilings

    • Living Room/Dining Room Combo

    • Open Floorplan

    • Solid Wood Cabinets

    • Stone Counters

    • Walk-In Closet(s)

    • Wet Bar

    • Window Treatments

    Bedrooms and bathrooms

    • Bedrooms: 3

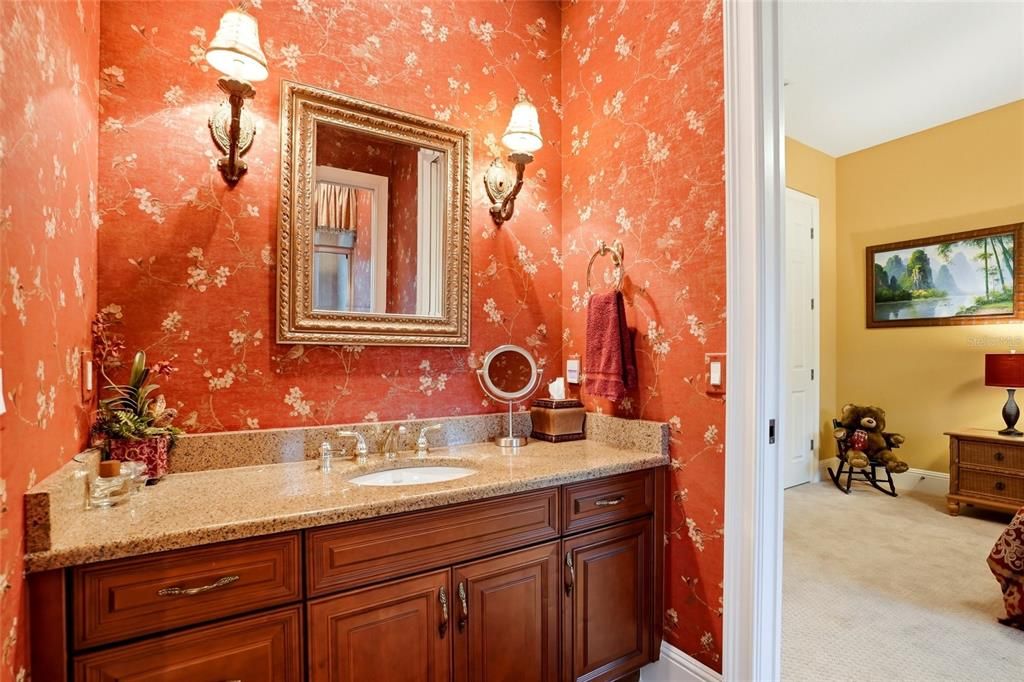
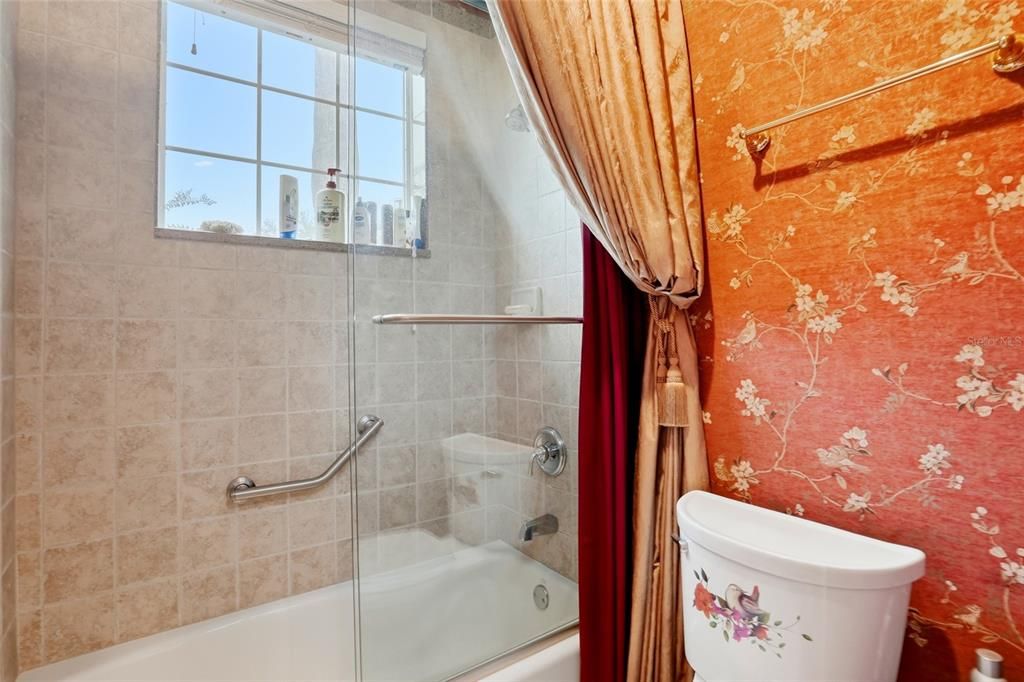
    • Bathrooms: 1

    • Full bathrooms: 2

  • Property

    • Levels: One

    • Pool Private: Yes

    • Exterior Features: French Doors / Irrigation System / Lighting / Outdoor Grill / Rain Gutters / Sidewalk

    Lot

    • Lot: 0.45 Acres

    Other Property Information

    • Parcel Number: 171927120500004500

    • Zoning: R-1A

  • Type and style

    • Property Type: Residential

    • Property Sub Type: Single Family Residence

  • Utility

    • Cable Available

    • Electricity Available

    • Sprinkler Well

    • Street Lights

    • Water Available

    • Water Connected

  • Other financial information

    • HOA: $1,999

    • HOA Frequency: Annually

    • Annual tax amount: $9,241

  • Source details

    • MLS ID: TB8538421

    Other facts

    • Construction Materials: Block / Stucco

    • Foundation Details: Slab

    • Fireplace Features: Gas

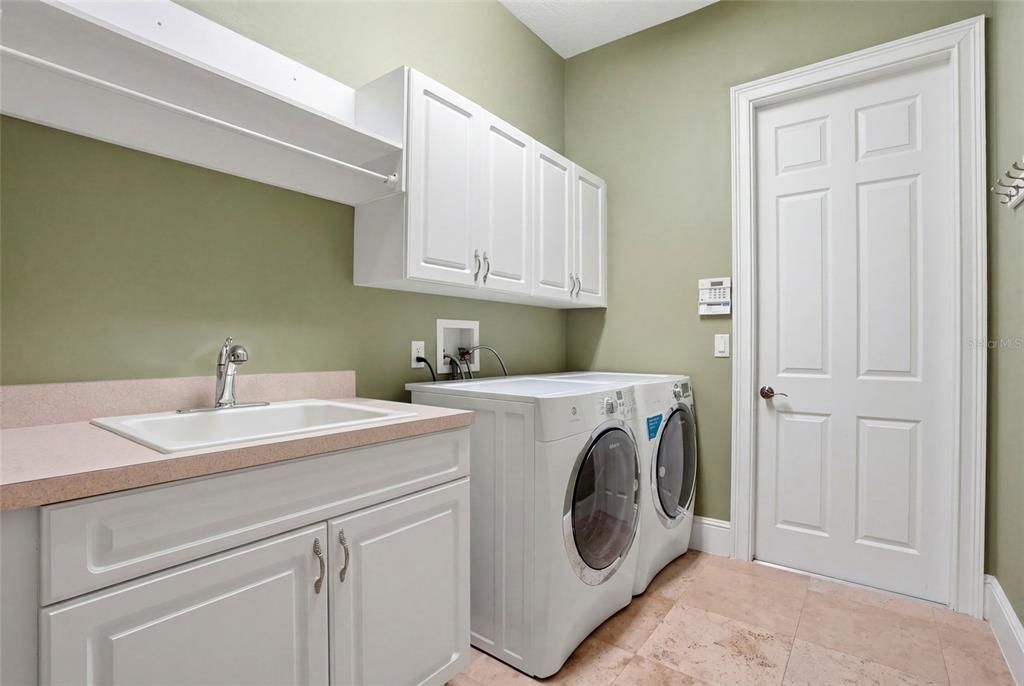
    • Laundry Features: Inside / Laundry Room

    • Pool Features: Heated / In Ground

    • Direction Faces: Northeast

    • Architectural Style: Contemporary

    • Waterfront: Yes

    • Fireplace: Yes

    • Garage Spaces: 3

    • Attached Garage: Yes

    • Garage: Yes

    • Living Area: 3686

    • Water Source: Private / Well

    • Subdivision Name: LOCH LEVEN PH 02

Private inquiry
Talk to the advisor on this listing.
Floor plans, HOA docs, off-market comparables, scheduling a private showing — one message, direct to the local specialist.

More like this

For Sale
$1,195,000
House
5 bds · 4 ba · 4,145 sqft
PARK PLACE ON LAKE JOANNA ADD 01, EUSTIS
34317 WINDLEY CIRCLE
For Sale
$850,000
House
3 bds · 3 ba · 2,937 sqft
BLUE LAKE ESTATES, EUSTIS
315 W BLUE WATER EDGE DRIVE
For Sale
$749,000
House
5 bds · 3 ba · 3,026 sqft
COUNTRY CLUB MOUNT DORA PH 02, MOUNT DORA
9095 LAUREL RIDGE DRIVE
For Sale
$829,999
House
4 bds · 3 ba · 2,998 sqft
CROOKED LAKE TERRACE, EUSTIS
1760 LAKE TERRACE DR
For Sale
$999,500
House
4 bds · 3 ba · 2,564 sqft
MOUNT DORA MRS S D SHORTS, MOUNT DORA
1046 N MCDONALD STREET
For Sale
$850,000
Commercial
0 room(s)
REHRERS SUB, EUSTIS
00 E COUNTY ROAD 44A
For Sale
$875,000
House
4 bds · 3 ba · 4,502 sqft
THE COUNTRY CLUB OF MOUNT DORA, MOUNT DORA
1901 EDGEWATER DRIVE
-$100K
For Sale
$1,075,000
House
5 bds · 4 ba · 4,425 sqft
LOCH LEVEN ESTATES PH 05, MOUNT DORA
3000 ISOLA BELLA BOULEVARD

Market around this address

Live counts in the same area.
View all

The multiple listing information is provided by the Stellar MLS from a copyrighted compilation of listings. The compilation of listings and each individual listing are ©2026-present Stellar MLS. All Rights Reserved. The information provided is for consumers' personal, noncommercial use and may not be used for any purpose other than to identify prospective properties consumers may be interested in purchasing. All properties are subject to prior sale or withdrawal. All information provided is deemed reliable but is not guaranteed accurate, and should be independently verified. Listing courtesy of: COLDWELL BANKER REALTY