Sell Your Home
Get a free home valuation
Contact
Tell us about your needs
106 ALGIERS DRIVE

House For Sale
$425,000

BTC: 5.40368722

ETH: 167.95099783

New
3 bds
2 ba
1,446 sqft

Overview

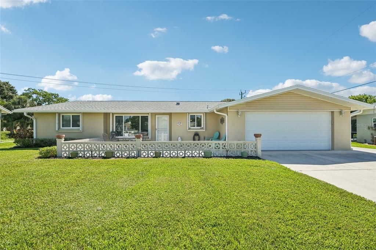
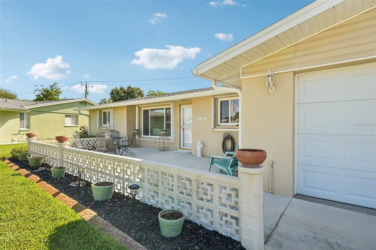
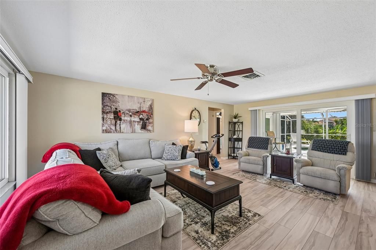
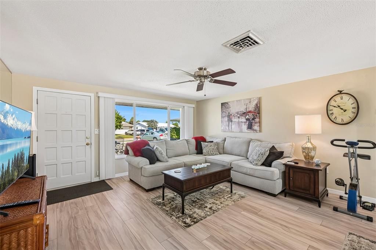
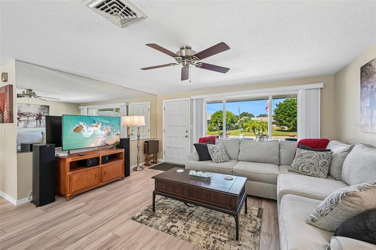
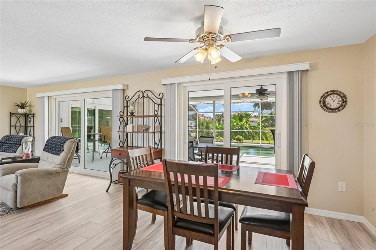
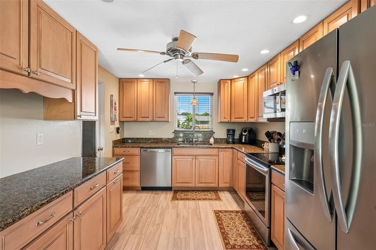
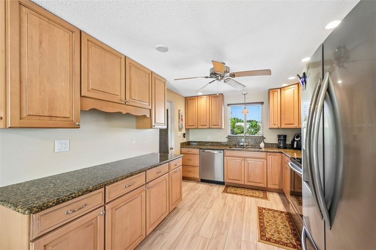
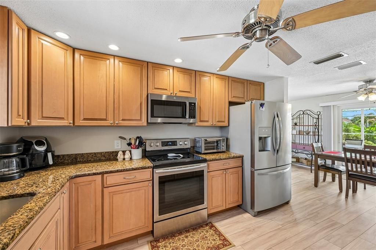
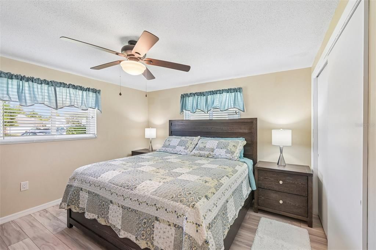
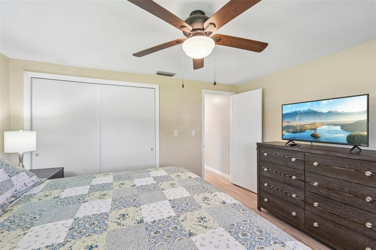
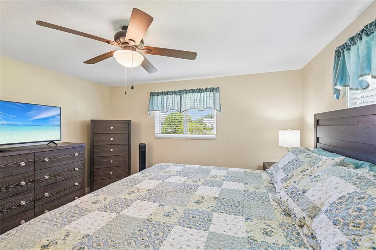
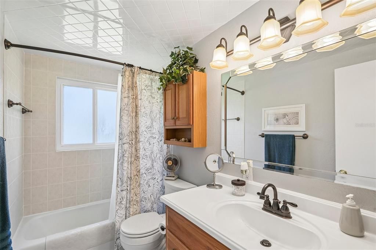
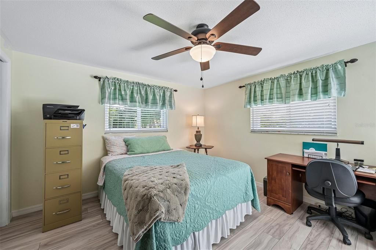
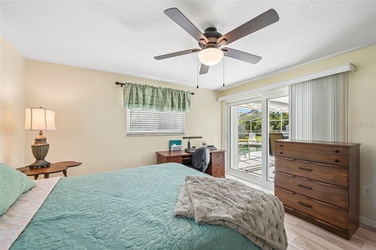
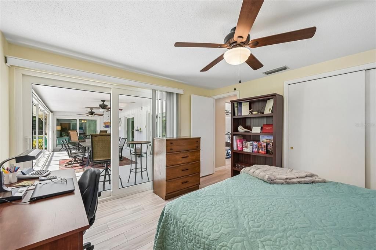
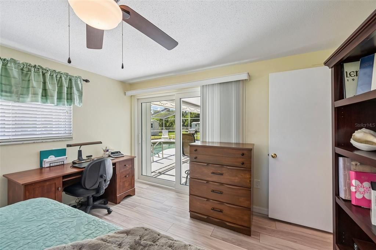
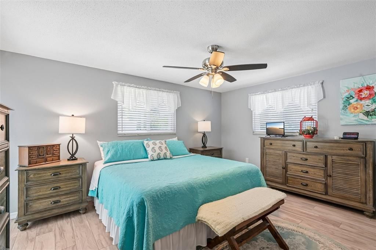
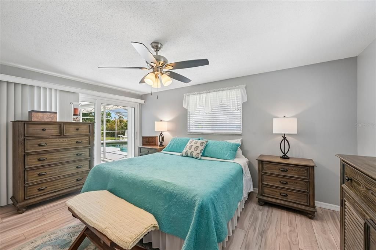
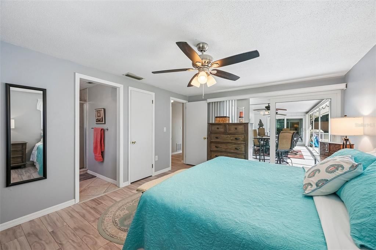
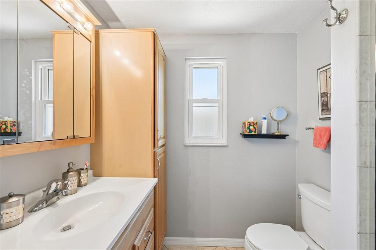
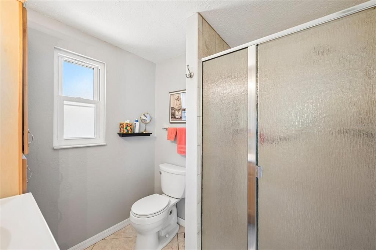
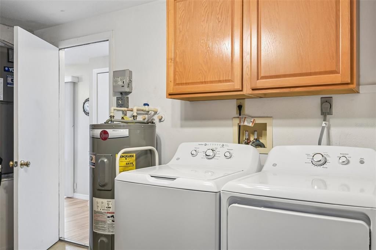
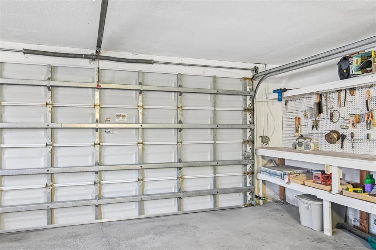
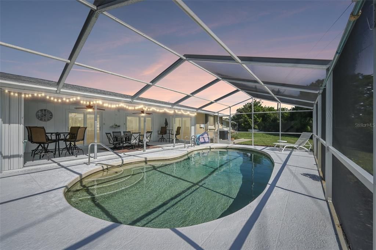
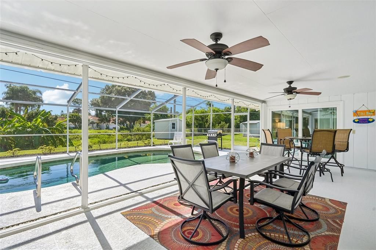
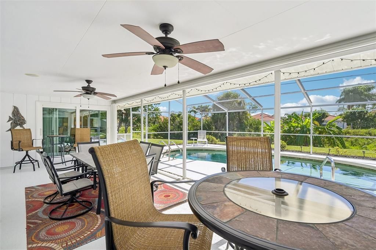
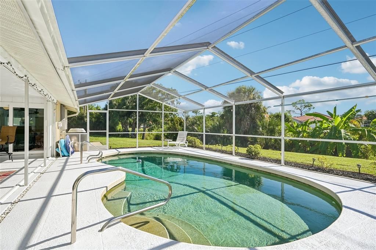
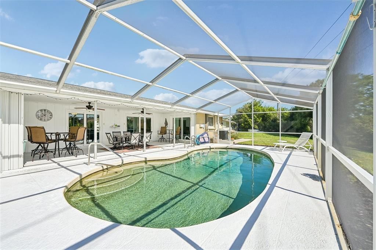
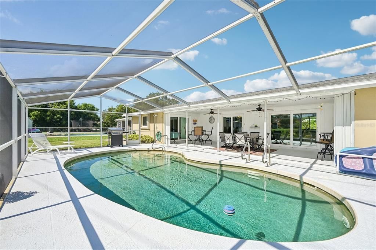
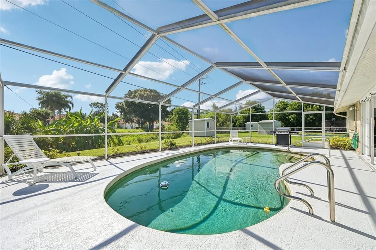
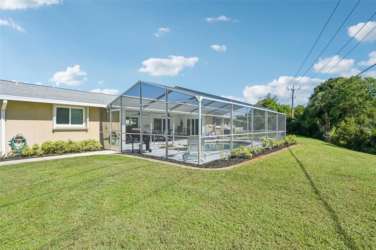
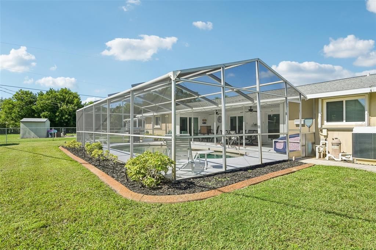
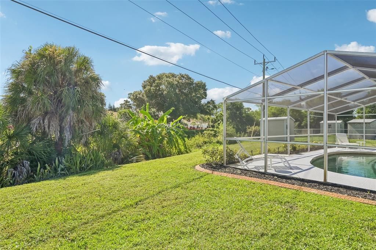
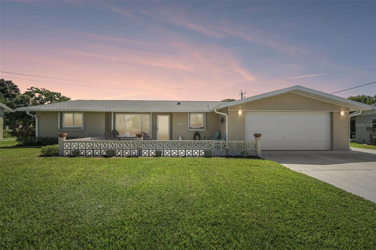
HURRICANE-READY VENICE EAST HOME WITH HEATED POOL! Ready to move in and enjoy Florida living at this beautifully updated 3-bedroom, 2-bath home in Venice East. Located in an X Flood Zone, this home offers an impressive list of features and updates designed for durability, comfort, and worry-free ownership. All windows were replaced in 2013 and 2014 and feature accordion hurricane shutters, including shutters for the screened lanai, providing added protection when storms approach. Inside, the 1,446 sq. open floor plan offers three bedrooms, two full bathrooms, and an updated kitchen. Both bathrooms have been remodeled, and the home features newer slider doors installed in 2024. The HVAC system was replaced in 2020, the water heater in 2022, and the roof was replaced in April 2022. The extensive improvements continue beyond the major components. The home was repiped in 2009, including a new water main into the home and replacement of the waste pipe to the sewer main. Outside, enjoy Florida's year-round lifestyle in the heated swimming pool surrounded by a screened cage. The pool was resurfaced in 2010, and the pool cage was completely re-screened in 2020. A 2-car garage provides plenty of room for vehicles, storage, and Florida toys. With its combination of major system updates, hurricane protection features, X Flood Zone location, remodeled kitchen and baths, heated pool, and 2022 roof, this is a home that offers both peace of mind and the Florida lifestyle buyers are looking for. Just drop your bags and slide into your flip flops.

Location

Details

Type:
Residential
Parking:
Driveway / Garage Door Opener
Year Built:
1973
Lot:
0.24 Acres
Heating:
Central / Heat Pump
Price/sqft:
$294
Cooling:
Central Air
HOA:
$35

Valuation

Our model vs. what's actually selling nearby.
Estimate
$329,900
$240K – $419K
Confidence Low
List vs. estimate
$95K above estimate
List $425,000 · +28.8%
Our model says this listing is priced above recent comparable activity. Room to negotiate.
Price per sq ft
$293
+11.8% vs. city median $262
Based on
51 MLS comparables
Median of recent comparable listings. Sold comps use closing price, active listings use list price.

Highlights

Annual tax
$1,706
2025
HOA
$35/yr
Pool
Gunite
View
Park/Greenbelt
Garage
2 car garage
Furnished
Turnkey
Pets
Allowed
All facts and features
  • Flooring

    • Ceramic Tile

    • Luxury Vinyl

    Heating

    • Central

    • Heat Pump

    Cooling

    • Central Air

    Appliances

    • Dishwasher

    • Dryer

    • Electric Water Heater

    • Refrigerator

    • Washer

    Other interior features

    • Living Room/Dining Room Combo

    • Open Floorplan

    • Primary Bedroom Main Floor

    • Solid Surface Counters

    • Window Treatments

    Bedrooms and bathrooms

    • Bedrooms: 3

    • Full bathrooms: 2

  • Parking

    • Driveway

    • Garage Door Opener

    Property

    • Levels: One

    • Pool Private: Yes

    • Exterior Features: Hurricane Shutters / Irrigation System

    Lot

    • Lot: 0.24 Acres

    Other Property Information

    • Parcel Number: 0446110033

    • Zoning: RSF2

  • Type and style

    • Property Type: Residential

    • Property Sub Type: Single Family Residence

  • Utility

    • Cable Available

    • Cable Connected

  • Other financial information

    • HOA: $35

    • HOA Frequency: Annually

    • Annual tax amount: $1,707

  • Source details

    • MLS ID: A4705422

    Other facts

    • Construction Materials: Block

    • Foundation Details: Slab

    • Laundry Features: In Garage

    • Lot Features: Level

    • Patio And Porch Features: Front Porch / Screened

    • Pool Features: Gunite / Heated / In Ground

    • Direction Faces: West

    • Other Structures: Shed(s)

    • Architectural Style: Ranch

    • Garage Spaces: 2

    • Attached Garage: Yes

    • Garage: Yes

    • Living Area: 1446

    • Water Source: Public

    • Subdivision Name: VENICE EAST SEC 1

Private inquiry
Talk to the advisor on this listing.
Floor plans, HOA docs, off-market comparables, scheduling a private showing — one message, direct to the local specialist.

More like this

New
For Sale
$385,000
House
3 bds · 2 ba · 1,677 sqft
STONEYBROOK AT VENICE, VENICE
2122 SNAPDRAGON LANE
New
For Sale
$385,000
House
2 bds · 2 ba · 1,402 sqft
VENICE EAST SEC 1 2ND ADD, VENICE
318 VENICE EAST BOULEVARD
New
For Sale
$319,000
Condo/Co-op
2 bds · 2 ba · 1,567 sqft
FAIRWAY GLEN ST ANDREWS PARK, VENICE
107 WOODBRIDGE DRIVE UNIT 202
New
For Sale
$535,000
House
4 bds · 3 ba · 2,250 sqft
STONEYBROOK AT VENICE UNIT 2, VENICE
11871 GRANITE WOODS LOOP
New
For Sale
$526,339
House
4 bds · 3 ba · 2,336 sqft
BRIGHTON, VENICE
9621 VIBRANT LANE
New
For Sale
$423,504
Townhouse
3 bds · 2 ba · 1,706 sqft
PALMERA AT WELLEN PARK, VENICE
17836 BROADLEAF LOOP
New
For Sale
$422,388
Townhouse
3 bds · 2 ba · 1,702 sqft
PALMERA AT WELLEN PARK, VENICE
17830 BROADLEAF LOOP
New
For Sale
$415,000
House
3 bds · 2 ba · 1,939 sqft
CHESTNUT CREEK PATIO HOMES, VENICE
924 HARBOR TOWN DRIVE

Market around this address

Live counts in the same area.
View all

The multiple listing information is provided by the Stellar MLS from a copyrighted compilation of listings. The compilation of listings and each individual listing are ©2026-present Stellar MLS. All Rights Reserved. The information provided is for consumers' personal, noncommercial use and may not be used for any purpose other than to identify prospective properties consumers may be interested in purchasing. All properties are subject to prior sale or withdrawal. All information provided is deemed reliable but is not guaranteed accurate, and should be independently verified. Listing courtesy of: LPT REALTY, LLC