Sell Your Home
Get a free home valuation
Contact
Tell us about your needs
10601 SW 72nd Ct, Pinecrest FL 33156

House Active With Contract
$3,350,000

BTC: 43.33764554

ETH: 1,367.90526746

6 days
5 bds
5 ba
4,562 sqft

Overview

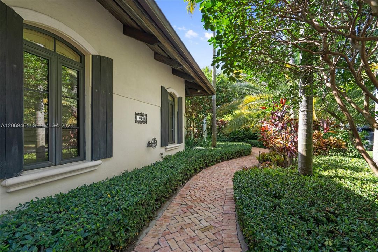
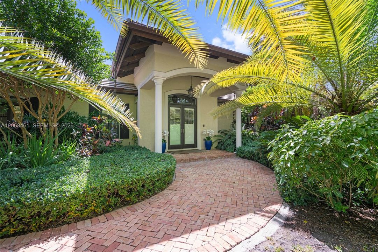
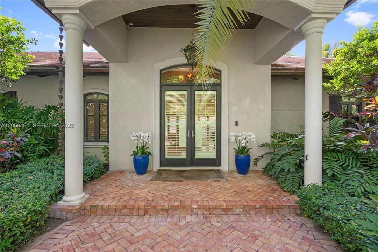
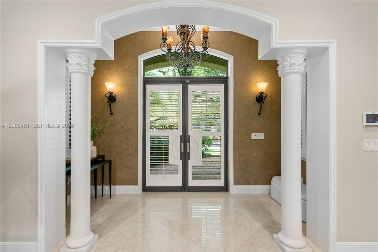
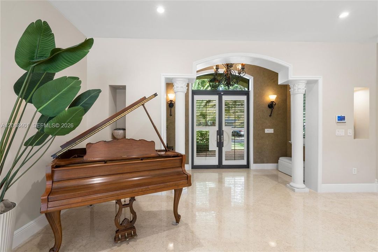
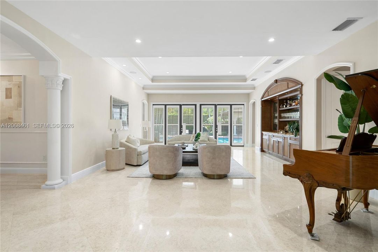
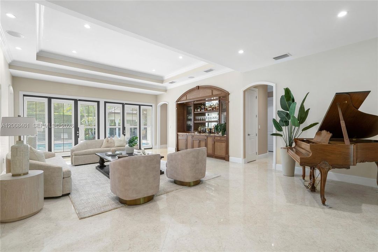
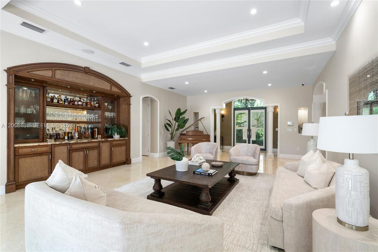
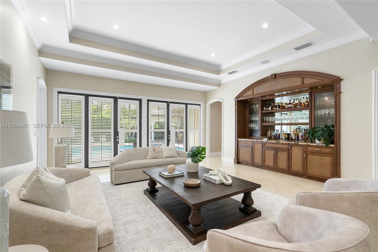
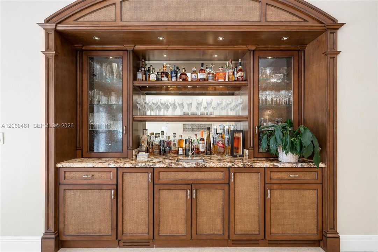
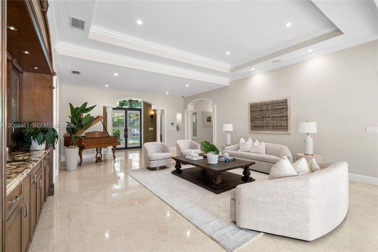
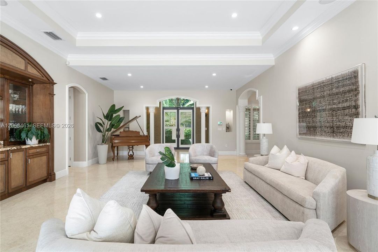
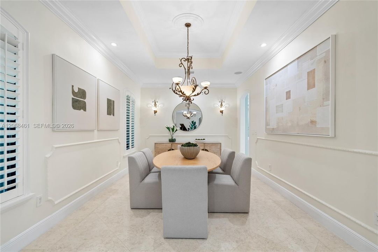
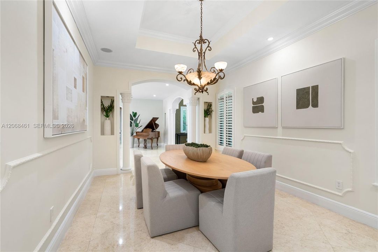
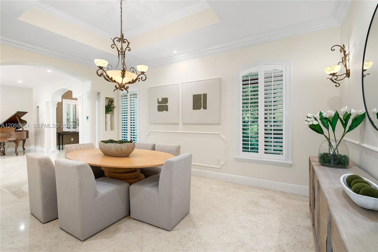
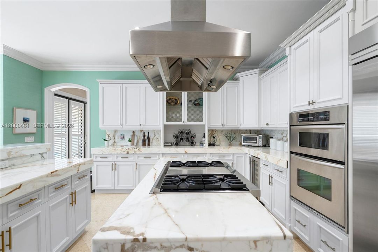
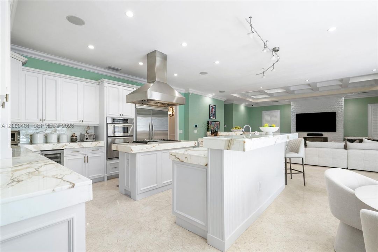
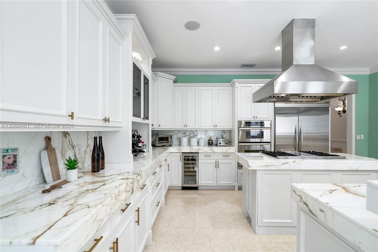
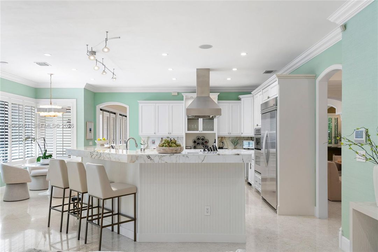
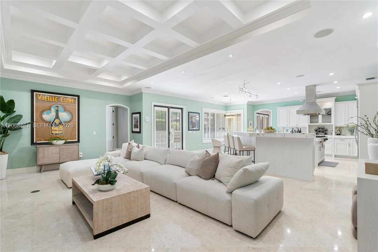
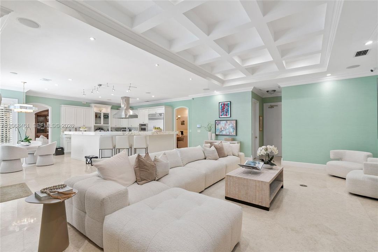
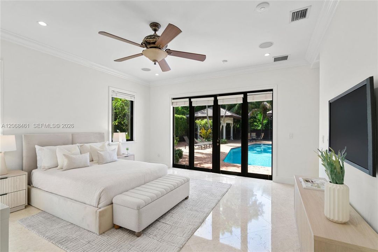
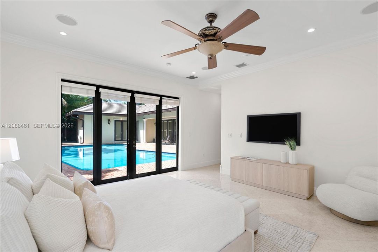
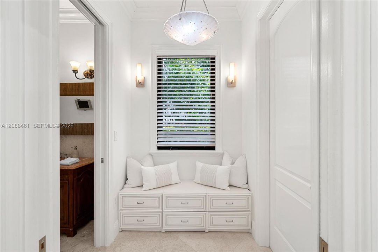
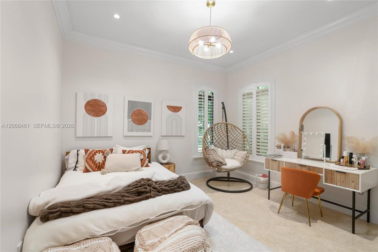
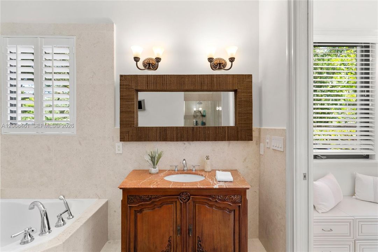
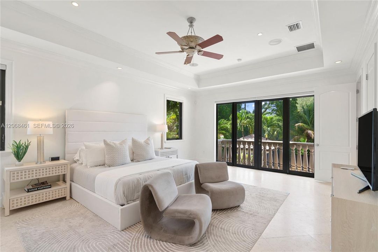
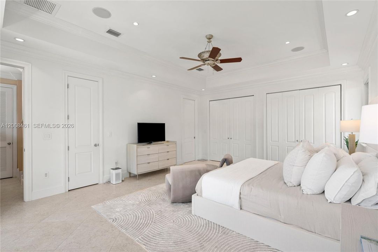
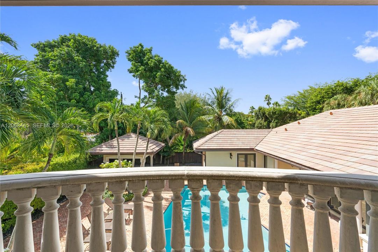
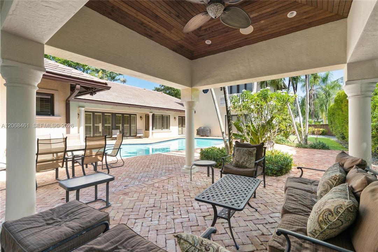
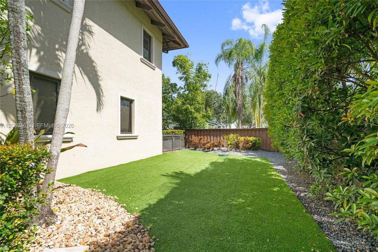
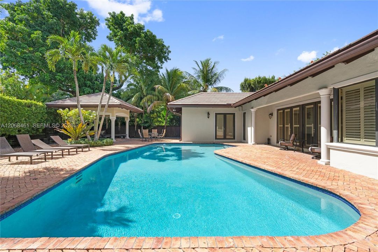
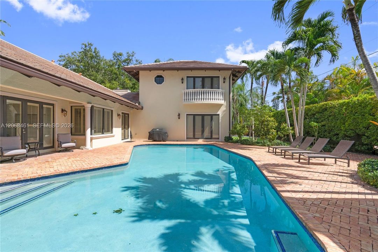
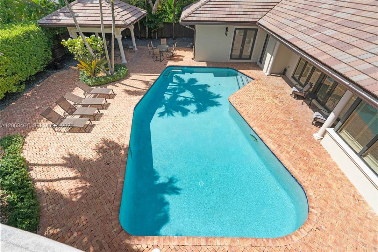
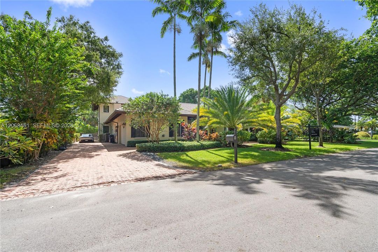
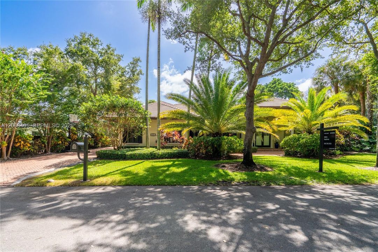
Set on a peaceful street in desirable North Pinecrest, this spacious 5-bedroom, 5.5-bath home offers a wonderful setting for everyday living, and entertaining. Built in 2007, the thoughtfully designed split floor plan provides plenty of room to spread out while keeping the heart of the home connected. The large open kitchen flows into the family and breakfast areas, creating an inviting space for everything from busy mornings to relaxed evenings at home. High ceilings, impact windows and French doors, Egyptian marble floors, a working fireplace, generous walk-in closets, and a beautiful built-in wet bar are just a few of the home's many features. The private two-story primary suite wing offers a peaceful retreat, while a cabana bath, interior laundry room, two-car garage, generator, and gas appliances add everyday convenience. Outside, the private pool and patio area is designed for easy enjoyment, with Chicago brick, a gazebo, and low-maintenance turf providing plenty of space to relax, play, and entertain. Ideally located near highly regarded Pinecrest schools and just minutes from the parks, shops, dining, and community amenities that make the Village of Pinecrest such a special place to call home.

Location

Details

Type:
Residential
Parking:
Driveway / Paver Block
Year Built:
2007
Lot:
15840 Square Feet
Heating:
Central
Price/sqft:
$734
Cooling:
Ceiling Fan(s) / Central Air
HOA:
No Data

Valuation

Our model vs. what's actually selling nearby.
Estimate
$2,542,750
$1.4M – $5.0M
Confidence Low
List vs. estimate
$807K above estimate
List $3,350,000 · +31.7%
Our model says this listing is priced above recent comparable activity. Room to negotiate.
Price per sq ft
$734
-25.9% vs. city median $990
Based on
10 MLS comparables
+ 25 public-records sales within 0.5 mi
Median actual sale: $2.4M
Median of recent comparable listings. Sold comps use closing price, active listings use list price.

Highlights

Annual tax
$20,170
2025
Pool
In Ground
View
Garden, Pool
Garage
2 car garage
All facts and features
  • Flooring

    • Ceramic Floor

    • Marble

    Heating

    • Central

    Cooling

    • Ceiling Fan(s)

    • Central Air

    Appliances

    • Dishwasher

    • Disposal

    • Dryer

    • Gas Range

    • Ice Maker

    • Microwave

    • Refrigerator

    • Wall Oven

    • Washer

    Other interior features

    • First Floor Entry

    • Bar

    • Built-in Features

    • Closet Cabinetry

    • Cooking Island

    • French Doors

    • Laundry Tub

    • Split Bedroom

    • Volume Ceilings

    • Walk-In Closet(s)

    • Wet Bar

    • Den/Library/Office

    • Family Room

    • Utility Room/Laundry

    Bedrooms and bathrooms

    • Bedrooms: 5

    • Bathrooms: 1

    • Full bathrooms: 5

  • Parking

    • Driveway

    • Paver Block

    Property

    • Exterior Features: Lighting

    Lot

    • Lot: 15840 Square Feet

    Other Property Information

    • Parcel Number: 20-50-11-010-0090

    • Zoning: 2100

  • Type and style

    • Property Type: Residential

    • Property Sub Type: Single Family Residence

  • Other financial information

    • Annual tax amount: $20,170

  • Source details

    • MLS ID: A12068461

    Other facts

    • Construction Materials: CBS Construction

    • Fireplace Features: Fireplace

    • Laundry Features: Laundry Tub / Utility Room/Laundry

    • Lot Features: 1/4 To Less Than 1/2 Acre Lot / East Of US 1

    • Pool Features: In Ground

    • Direction Faces: West

    • Architectural Style: Attached / Two Story / Mediterranean

    • Fireplace: Yes

    • Garage Spaces: 2

    • Attached Garage: Yes

    • Garage: Yes

    • Living Area: 4562

    • Water Source: Municipal Water

    • Subdivision Name: SHANE ESTATES

Private inquiry
Talk to the advisor on this listing.
Floor plans, HOA docs, off-market comparables, scheduling a private showing — one message, direct to the local specialist.

More like this

Active With Contract
$4,125,000
House
6 bds · 6 ba · 6,583 sqft
UNPLATTED, Pinecrest
12650 SW 77th Ave, Pinecrest FL 33156
Active With Contract
$2,389,000
House
3 bds · 2 ba · 2,505 sqft
LINDEN ACRES, South Miami
6861 SW 69th Ter, South Miami FL 33143
Active With Contract
$3,100,000
House
4 bds · 3 ba · 3,134 sqft
CORAL GABLES RIVIERA SEC, Coral Gables
6605 Maynada St, Coral Gables FL 33146
-$100K
Active With Contract
$2,885,000
House
5 bds · 4 ba · 3,958 sqft
HAWLEY HEIGHTS, Miami
11450 SW 92nd Ct, Miami FL 33176
Active With Contract
$3,250,000
House
5 bds · 5 ba · 4,549 sqft
PYMS ESTS, Miami
7550 SW 74th St, Miami FL 33143
-$100K
Active With Contract
$2,650,000
House
5 bds · 3 ba · 2,601 sqft
SEA VIEW PARK-AMENDED, South Miami
6160 SW 84th St, South Miami FL 33143
-$275K
Active With Contract
$3,100,000
House
5 bds · 5 ba · 4,351 sqft
OAK RIDGE FALLS THIRD ADD, Miami
12311 SW 94th Ave, Miami FL 33176
Active With Contract
$2,699,000
Condo/Co-op
4 bds · 4 ba · 4,090 sqft
DEERING BAY CONDO I, Coral Gables
13645 Deering Bay Dr # 123, Coral Gables FL 33158

Market around this address

Live counts in the same area.
View all

The multiple listing information is provided by the Miami Association of REALTORS® from a copyrighted compilation of listings. The compilation of listings and each individual listing are ©2026-present Miami Association of REALTORS®. All Rights Reserved. The information provided is for consumers' personal, noncommercial use and may not be used for any purpose other than to identify prospective properties consumers may be interested in purchasing. All properties are subject to prior sale or withdrawal. All information provided is deemed reliable but is not guaranteed accurate, and should be independently verified. Listing courtesy of: Compass Florida, LLC