Sell Your Home
Get a free home valuation
Contact
Tell us about your needs
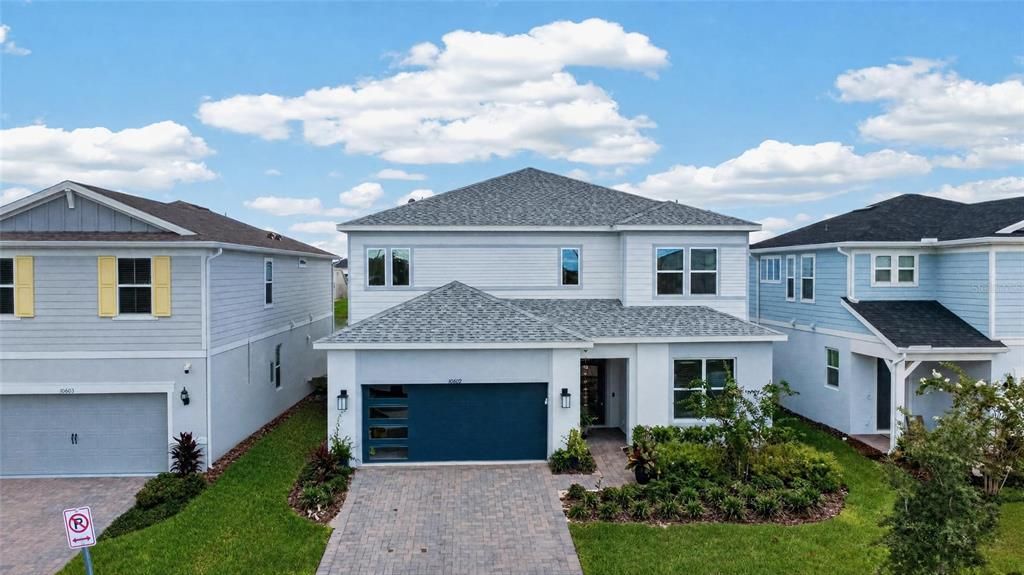
10609 BISSELL STREET

House For Sale
$1,349,000

BTC: 16.05952381

ETH: 509.05660377

21 days
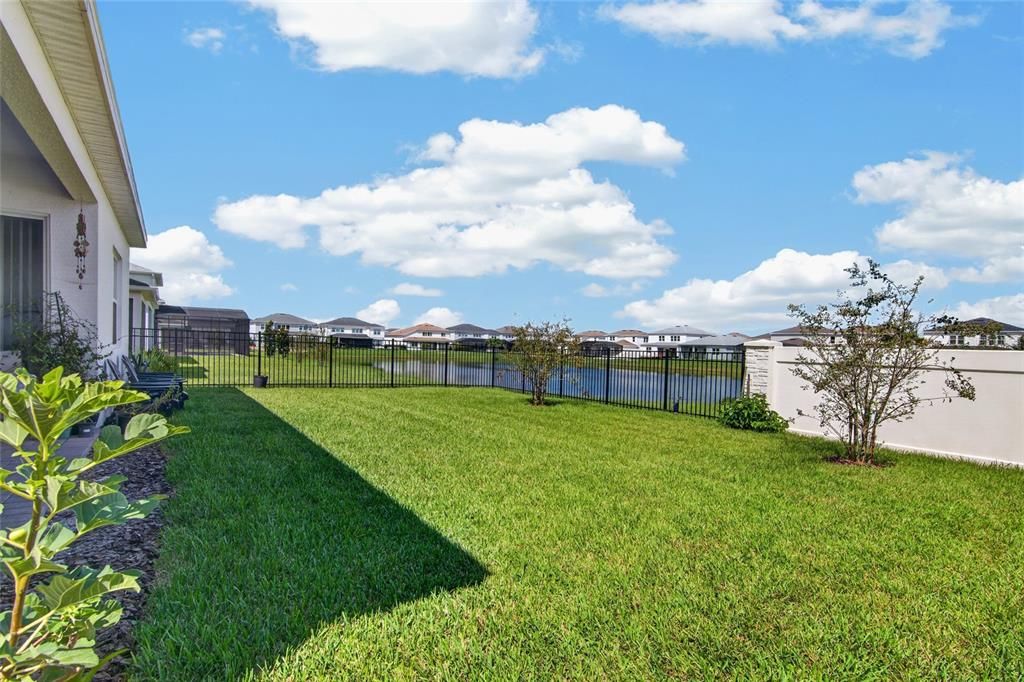
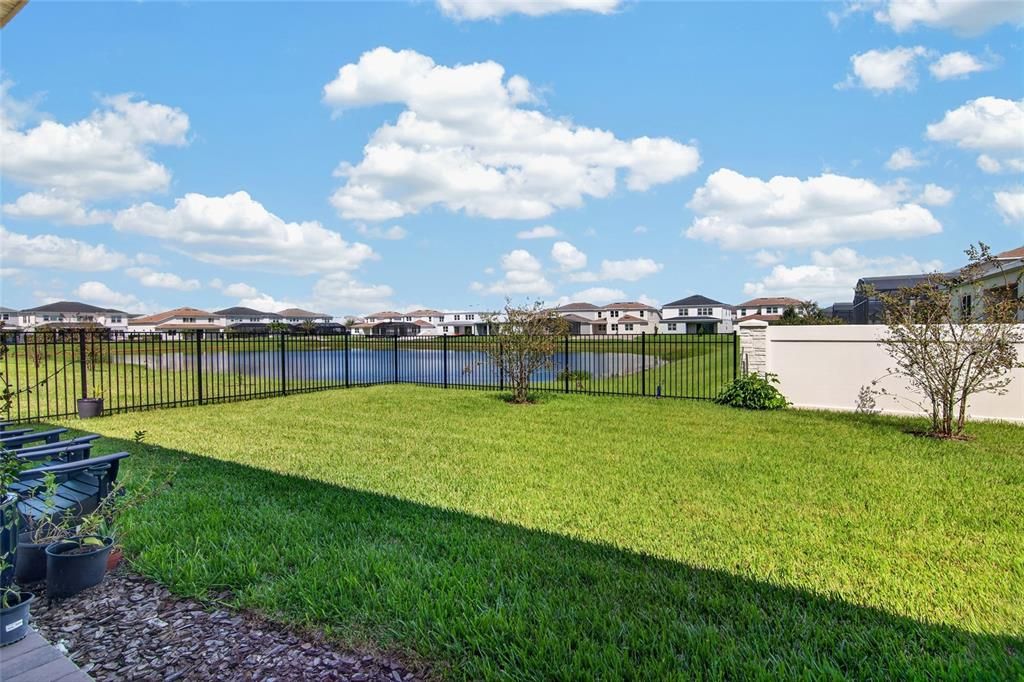
Waterfront
5 bds
4 ba
3,557 sqft

Overview

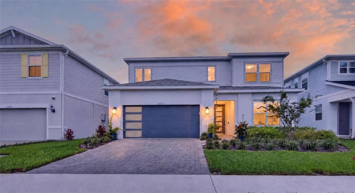
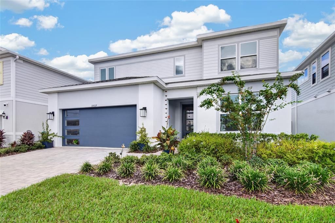
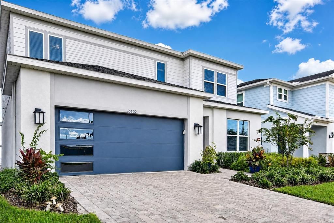
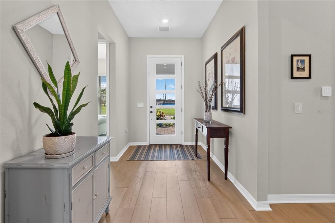
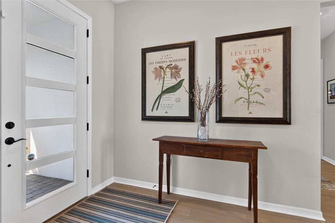
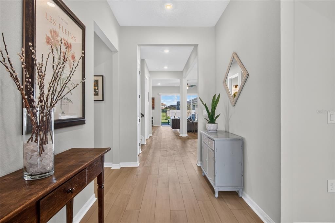
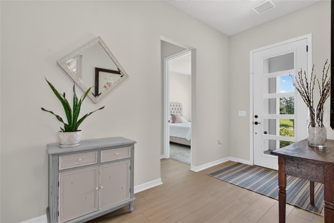
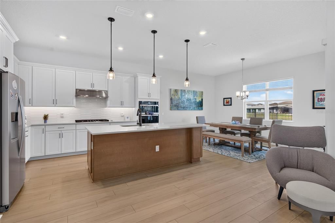
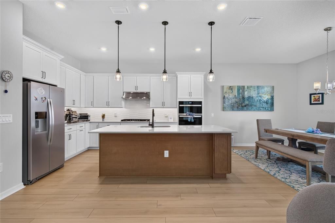
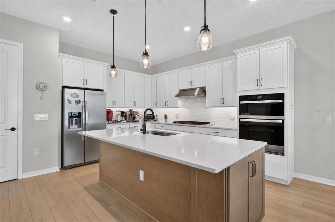
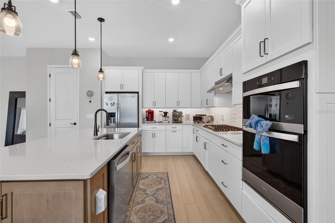
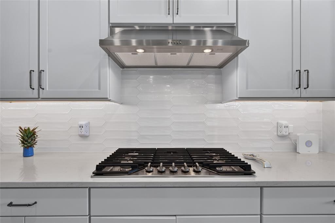
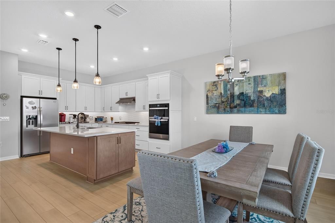
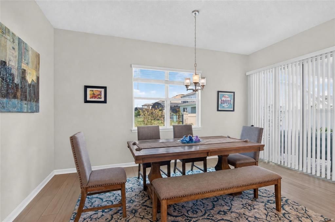
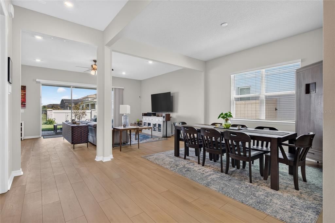
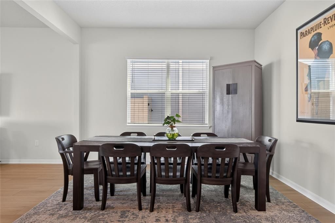
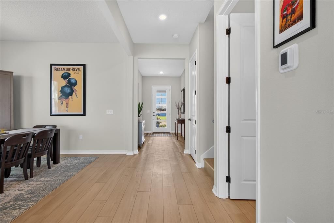
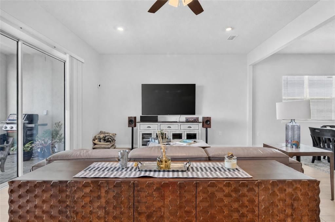
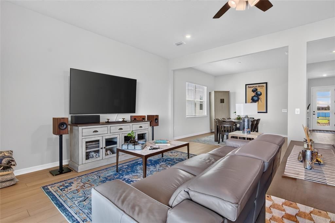
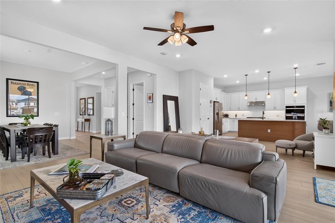
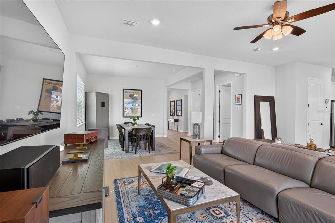
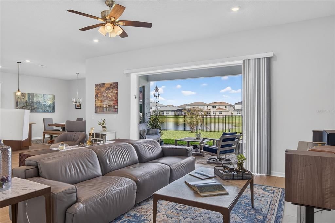
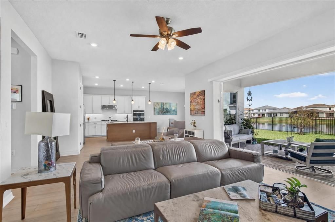
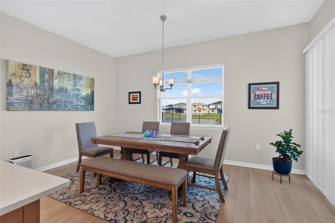
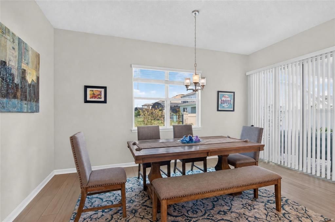
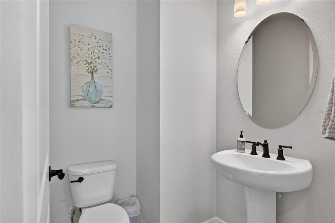
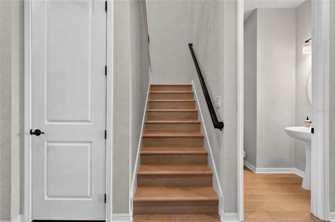
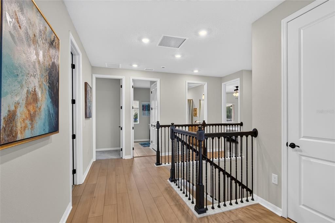
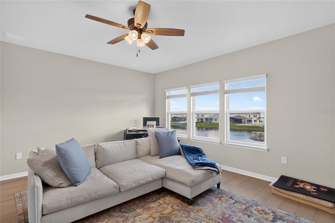
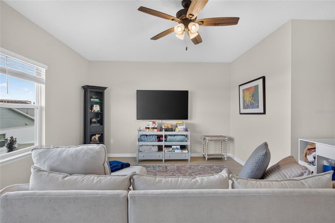
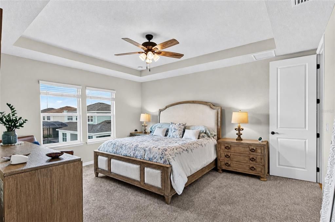
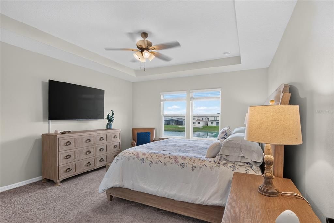
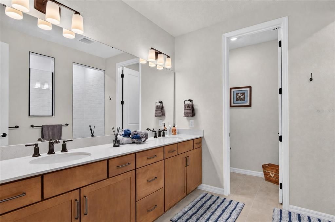
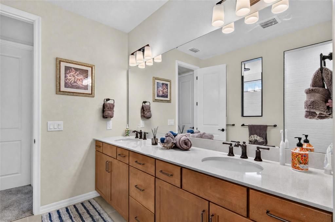
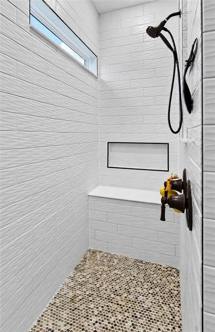
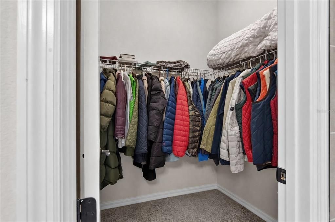
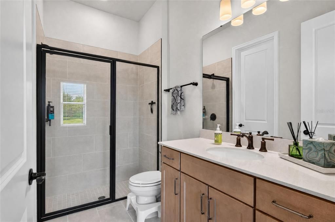
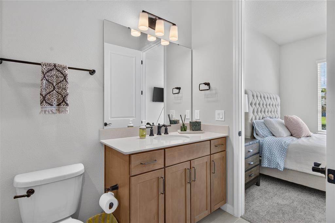
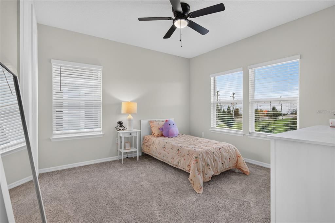
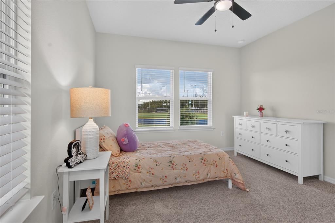
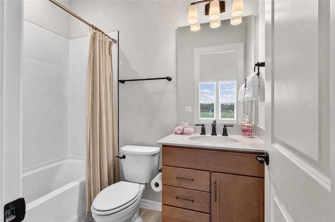
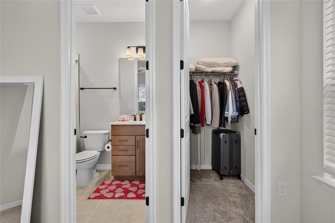
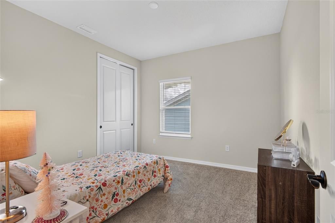
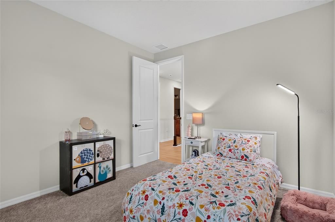
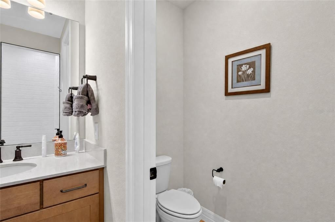
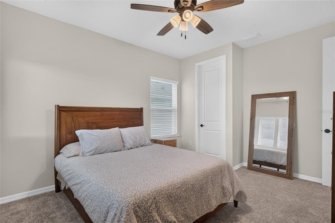
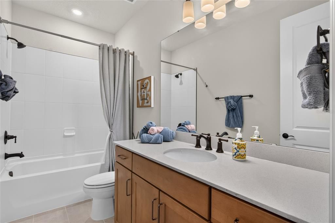
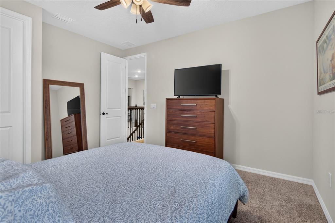
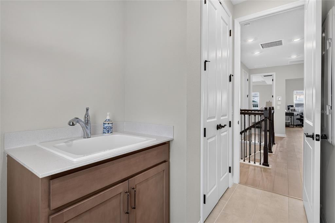
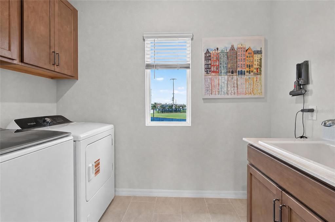
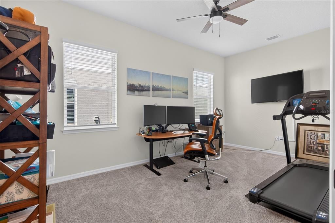
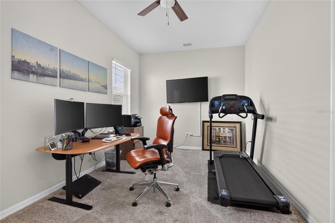
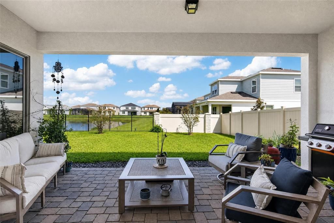
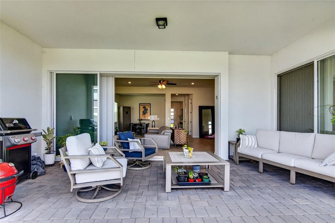
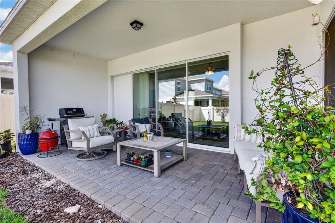
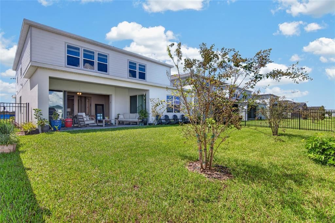
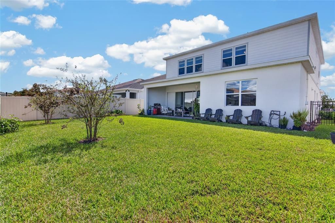
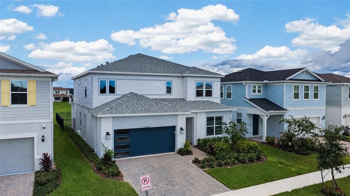
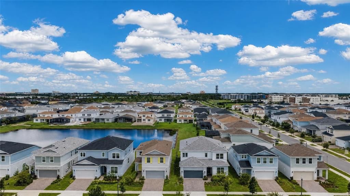
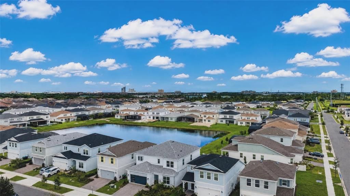
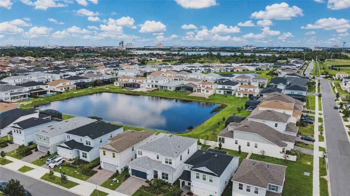
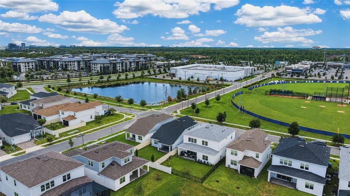
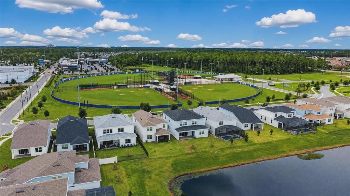
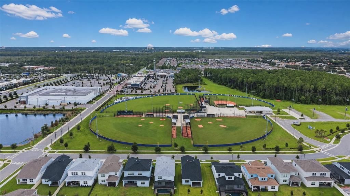
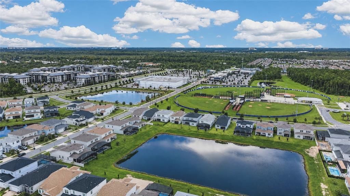
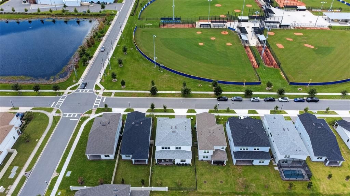
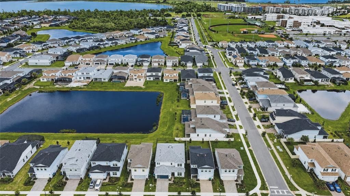
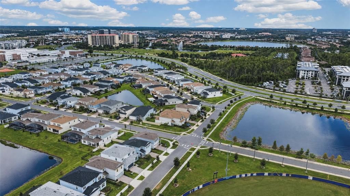
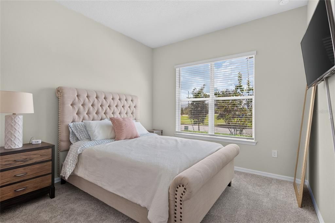
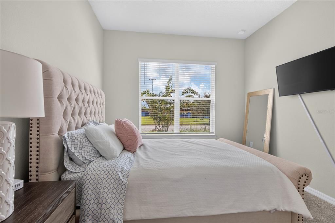
Welcome to elevated living in the heart of Dr. Phillips. Set within the sought-after Parkview Reserve community, this beautifully appointed Yorkshire by Pulte Homes offers 3,617 square feet of thoughtfully designed living space with 5 bedrooms, 4.5 baths and a 2-car garage—all complemented by more than $130,000 in premium upgrades. From the moment you enter, soaring ceilings, an open and inviting floor plan, and elegant finishes create a home that feels both impressive and exceptionally livable. Luxury vinyl plank flooring flows throughout the main living areas, while the beautifully equipped kitchen features stainless-steel Whirlpool appliances and generous space for gathering and entertaining. The primary suite offers a private retreat with an elegant tray ceiling and a spa-inspired bath featuring a rain shower. Additional highlights include dual HVAC systems for enhanced comfort and efficiency, a spacious laundry room with cabinetry, and beautifully finished living spaces designed to accommodate everything from quiet evenings at home to entertaining family and friends. What truly sets this home apart, however, is the lifestyle that surrounds it. Publix, shopping, dining and everyday conveniences are approximately a three-minute walk away, while even more neighborhood favorites—including Cold Stone Creamery, Sal's Pizzeria, Eggs Up Grill and Jeff's Bagel Run—are just across the street. And when you're ready to venture beyond the neighborhood, you're only minutes from Dr. Phillips' celebrated Restaurant Row, home to more than 125 dining options, along with championship golf, highly rated schools, premier shopping and Orlando's world-renowned attractions. Located in the highly desirable 32836 ZIP code, this exceptional home brings together newer construction, extensive upgrades, generous living space and remarkable walkability in one of Southwest Orlando's most coveted locations. Beautifully designed. Exceptionally located. Effortlessly connected to everything that makes Dr. Phillips one of Orlando's most desirable places to call home.
Location

Details

Type:
Residential
Parking:
No Data
Year Built:
2025
Lot:
0.14 Acres
Heating:
Central
Price/sqft:
$379
Cooling:
Central Air
HOA:
$105

Valuation

Our model vs. what's actually selling nearby.
Estimate
$788,888
$687K – $1.3M
Confidence Low
List vs. estimate
$560K above estimate
List $1,349,000 · +71.0%
Our model says this listing is priced above recent comparable activity. Room to negotiate.
Price per sq ft
$379
+47.9% vs. city median $256
Based on
16 MLS comparables
Median of recent comparable listings. Sold comps use closing price, active listings use list price.

Highlights

Annual tax
$1,580
2025
HOA
$105/mo
Maintenance Grounds, Manager
Waterfront
Pond
Garage
2 car garage
Pets
Allowed
All facts and features
  • Flooring

    • Carpet

    • Luxury Vinyl

    • Tile

    Heating

    • Central

    Cooling

    • Central Air

    Appliances

    • Built-In Oven

    • Cooktop

    • Dishwasher

    • Disposal

    • Dryer

    • Freezer

    • Gas Water Heater

    • Microwave

    • Range

    • Refrigerator

    • Tankless Water Heater

    • Washer

    Other interior features

    • Ceiling Fan(s)

    • Eating Space In Kitchen

    • Kitchen/Family Room Combo

    • Living Room/Dining Room Combo

    • Open Floorplan

    • PrimaryBedroom Upstairs

    • Smart Home

    • Split Bedroom

    • Thermostat

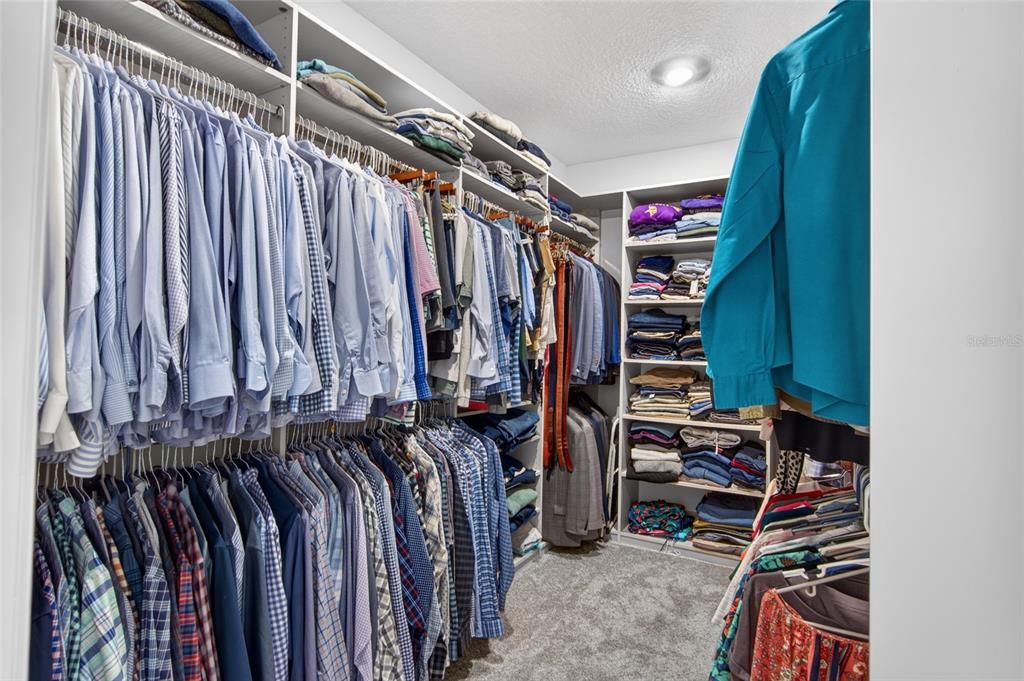
    • Walk-In Closet(s)

    • Window Treatments

    Bedrooms and bathrooms

    • Bedrooms: 5

    • Bathrooms: 1

    • Full bathrooms: 4

  • Property

    • Levels: Two

    • Exterior Features: Irrigation System / Sliding Doors

    Lot

    • Lot: 0.14 Acres

    Other Property Information

    • Parcel Number: 152428665600900

    • Zoning: P-D

  • Type and style

    • Property Type: Residential

    • Property Sub Type: Single Family Residence

  • Utility

    • Cable Available

    • Electricity Connected

    • Natural Gas Connected

    • Phone Available

    • Public

    • Sewer Connected

    • Street Lights

    • Underground Utilities

    • Water Connected

    Green energy

    • HVAC

    • Insulation

    • Lighting

    • Roof

    • Water Heater

    • Windows

  • Other financial information

    • HOA: $105

    • HOA Frequency: Monthly

    • Annual tax amount: $1,581

  • Source details

    • MLS ID: O6440597

    Other facts

    • Construction Materials: Block / HardiPlank Type / Stucco / Wood Frame

    • Foundation Details: Block

    • Laundry Features: Inside

    • Direction Faces: West

    • Waterfront: Yes

    • Garage Spaces: 2

    • Attached Garage: Yes

    • Garage: Yes

    • Living Area: 3557

    • Water Source: Public

    • Subdivision Name: PARKVIEW RESERVE PH 1

Private inquiry
Talk to the advisor on this listing.
Floor plans, HOA docs, off-market comparables, scheduling a private showing — one message, direct to the local specialist.

More like this

New
For Sale
$1,690,000
House
6 bds · 4 ba · 4,359 sqft
PHILLIPS GROVE TR I, ORLANDO
7643 WANDERING WAY
New
For Sale
$1,495,000
House
6 bds · 5 ba · 4,857 sqft
SAND LAKE POINT UT 4, Orlando
10134 Brandon Circle, Orlando FL 32836
For Sale
$1,550,000
House
4 bds · 4 ba · 4,671 sqft
ROYAL CYPRESS PRESERVE, ORLANDO
10330 ROYAL CYPRESS WAY
For Sale
$1,099,000
House
4 bds · 3 ba · 3,082 sqft
ROYAL CYPRESS PRESERVE-PH 3, ORLANDO
10402 ANGEL OAK COURT
For Sale
$1,349,900
House
4 bds · 2 ba · 2,647 sqft
MIRABELLA AT VIZCAYA PH 03, ORLANDO
8331 VIA ROSA
For Sale
$1,650,000
House
10 bds · 9 ba · 4,232 sqft
PARADISO GRANDE PH 2, ORLANDO
6103 HIGH SEAS DR
-$150K
For Sale
$1,048,820
House
5 bds · 4 ba · 3,080 sqft
PARKVIEW RESERVE, ORLANDO
10227 PARKVIEW RESERVE LANE
For Sale
$1,150,000
House
4 bds · 3 ba · 3,500 sqft
RUBY LAKE PH 1, ORLANDO
10950 CITRON OAKS DRIVE

Market around this address

Live counts in the same area.
View all

The multiple listing information is provided by the Stellar MLS from a copyrighted compilation of listings. The compilation of listings and each individual listing are ©2026-present Stellar MLS. All Rights Reserved. The information provided is for consumers' personal, noncommercial use and may not be used for any purpose other than to identify prospective properties consumers may be interested in purchasing. All properties are subject to prior sale or withdrawal. All information provided is deemed reliable but is not guaranteed accurate, and should be independently verified. Listing courtesy of: LA ROSA REALTY ORLANDO LLC