Sell Your Home
Get a free home valuation
Contact
Tell us about your needs
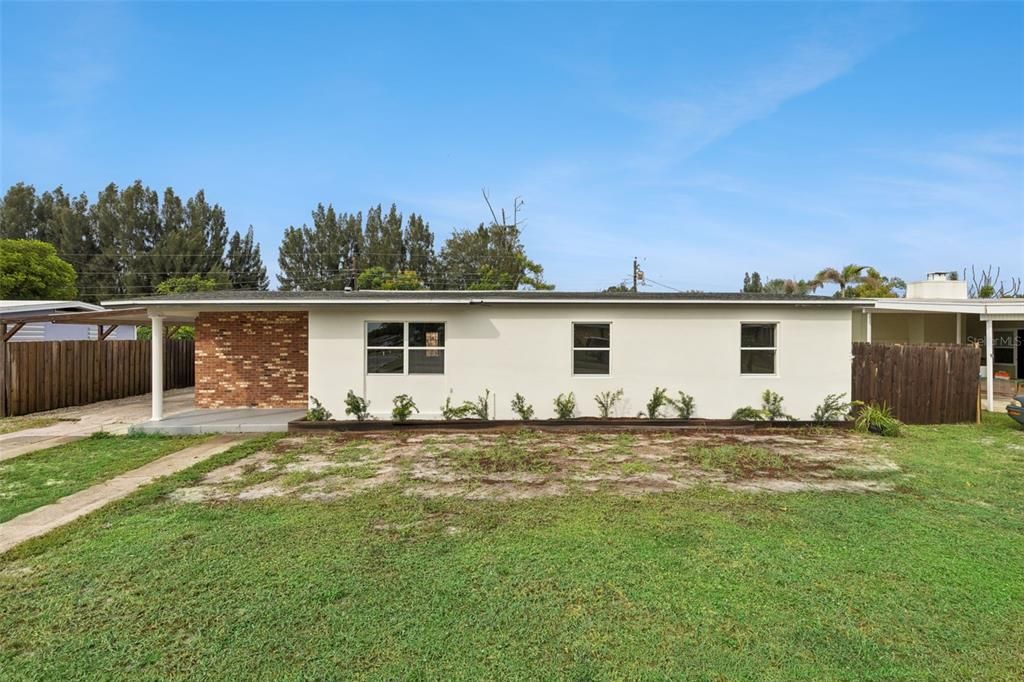
1061 BIANCA DRIVE NE

House For Sale
$265,000

BTC: 3.78571429

ETH: 126.19047619

15 days
2 bds
2 ba
1,732 sqft

Overview

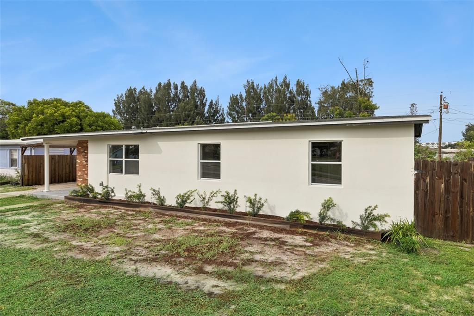
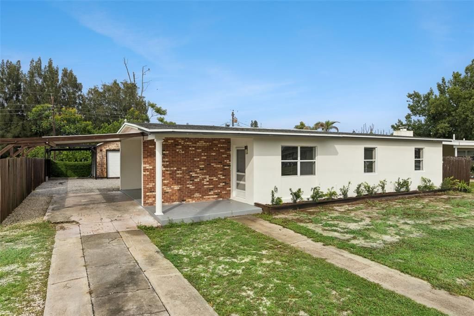
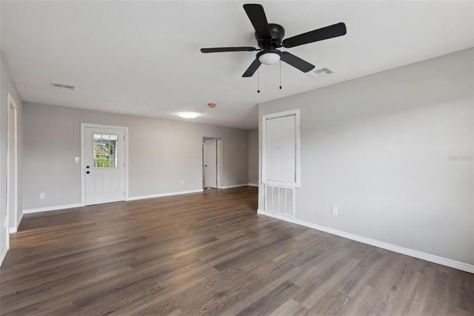
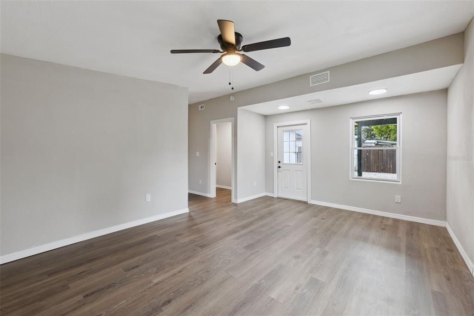
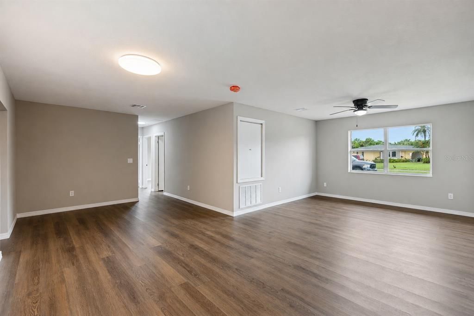
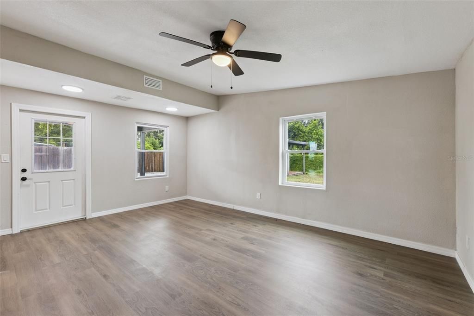
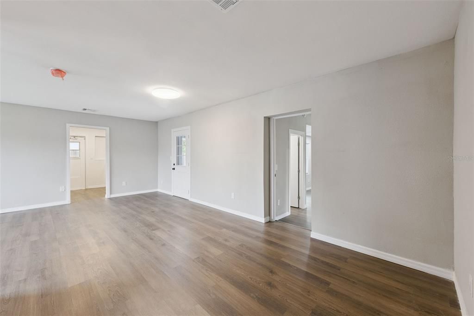
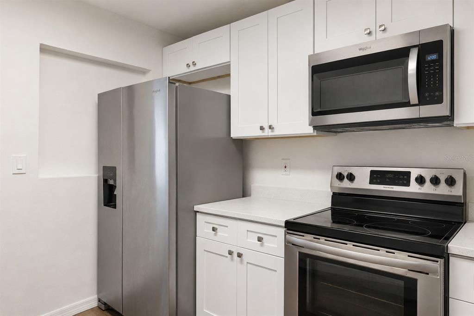
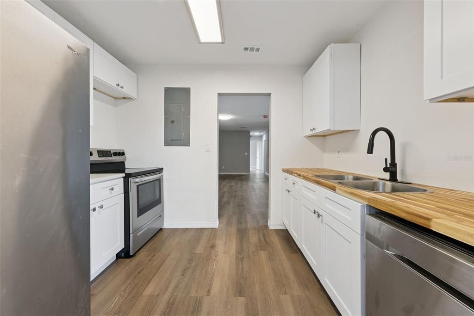
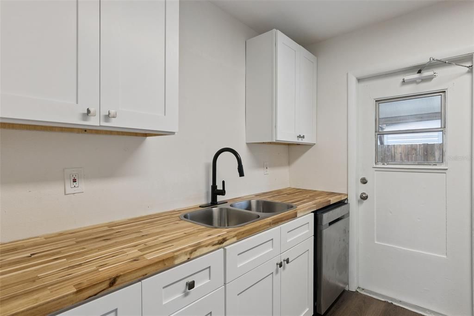
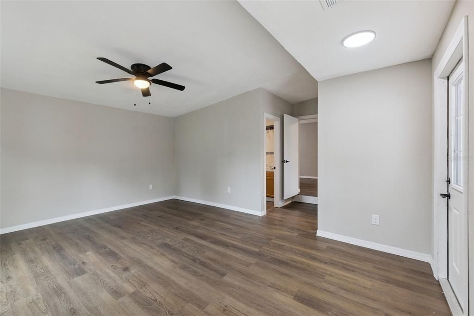
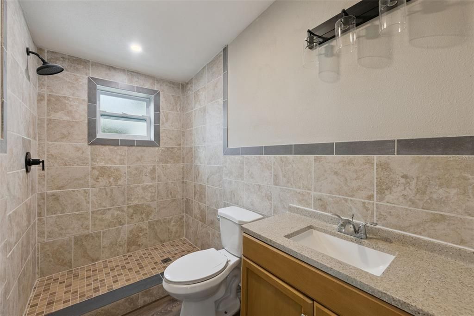
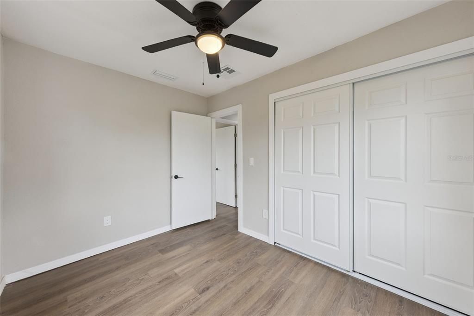
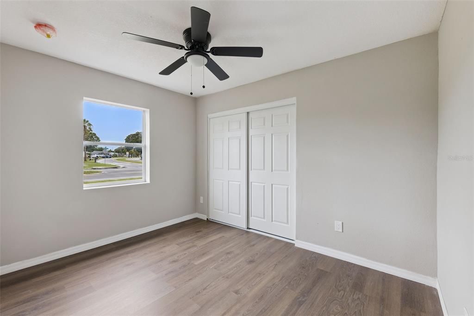
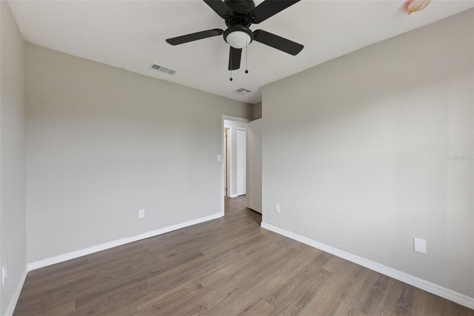
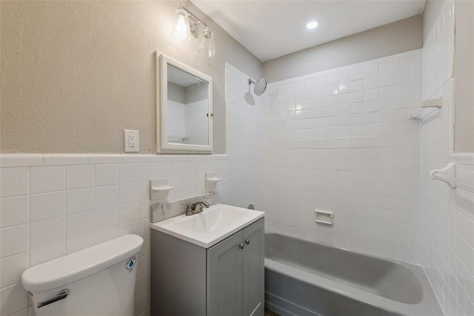
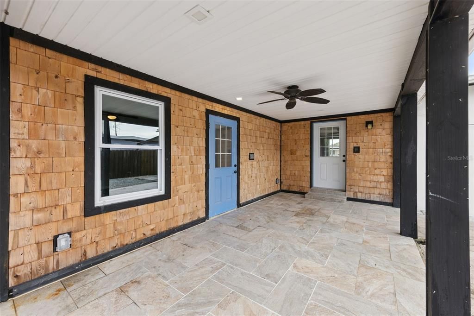
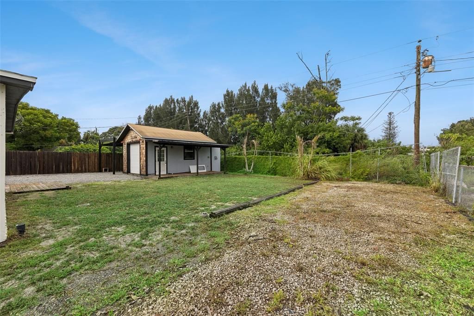
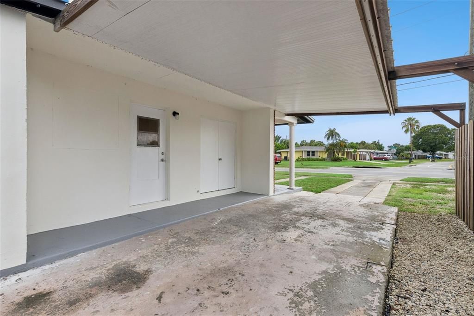
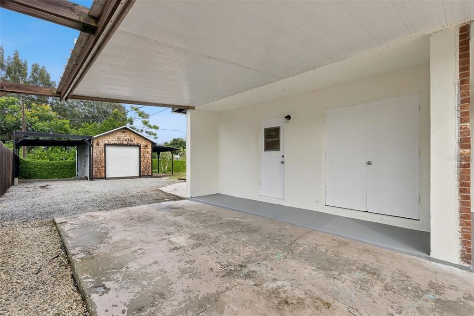
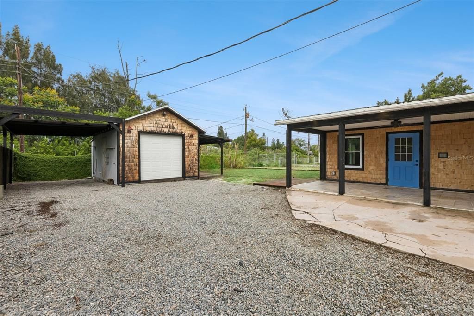
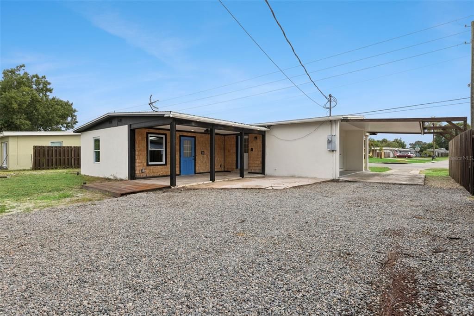
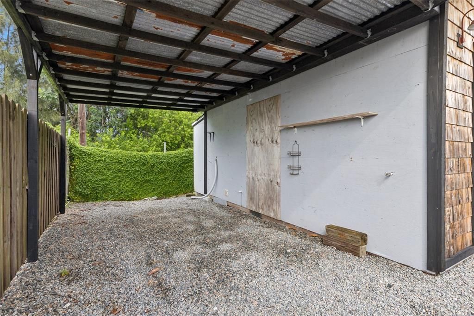
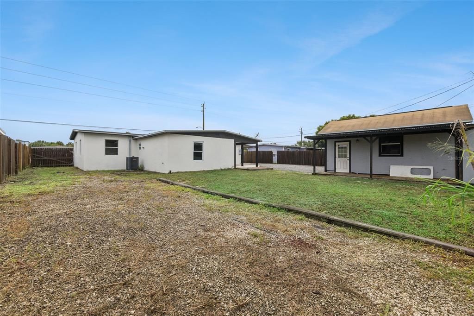
Welcome home! Check out this beautifully renovated 4 bedroom 2 bathroom single family home in a no HOA community! One of the few homes in the neighborhood with your own workshop with electricity hooked up, garage door as well as a covered storage area. As soon as you walk into this home you'll be greeted with new paint and luxury vinyl floors throughout. This home features NEW electric, plumbing and HVAC! The kitchen features new cabinets, butcherblock countertops as well as new appliances. Take full advantage of the spacious living room, perfect for entertaining! With updated bathrooms, this home is truly move in ready. All that is left is for you to unpack your bags! Reach out to the listing agent to schedule your showing today.

Location

Details

Type:
Residential
Parking:
No Data
Year Built:
1960
Lot:
0.22 Acres
Heating:
Central
Price/sqft:
$153
Cooling:
Central Air
HOA:
No Data

Valuation

Our model vs. what's actually selling nearby.
Estimate
$274,950
$236K – $538K
Confidence Low
List vs. estimate
$9K below estimate
List $265,000 · -3.6%
Our model says this listing is priced below recent comparable activity. Expect competition.
Price per sq ft
$153
-20.5% vs. city median $192
Based on
6 MLS comparables
Median of recent comparable listings. Sold comps use closing price, active listings use list price.

Highlights

Annual tax
$3,451
2025
Pets
Allowed
All facts and features
  • Flooring

    • Luxury Vinyl

    Heating

    • Central

    Cooling

    • Central Air

    Appliances

    • Convection Oven

    • Dishwasher

    Other interior features

    • Ceiling Fan(s)

    • Living Room/Dining Room Combo

    • Thermostat

    Bedrooms and bathrooms

    • Bedrooms: 2

    • Full bathrooms: 2

  • Property

    • Levels: One

    • Exterior Features: Awning(s)

    Lot

    • Lot: 0.22 Acres

    Other Property Information

    • Parcel Number: 28 3725061210

    • Zoning: RS2

  • Type and style

    • Property Type: Residential

    • Property Sub Type: Single Family Residence

  • Utility

    • Electricity Connected

    • Sewer Connected

    • Water Connected

  • Other financial information

    • Annual tax amount: $3,451

  • Source details

    • MLS ID: O6430294

    Other facts

    • Construction Materials: Block

    • Foundation Details: Slab

    • Laundry Features: Inside

    • Direction Faces: Southwest

    • Other Structures: Workshop

    • Living Area: 1732

    • Water Source: Public

    • Lot Size Dimensions: 75 x 125

    • Subdivision Name: PORT MALABAR UNIT 02

Private inquiry
Talk to the advisor on this listing.
Floor plans, HOA docs, off-market comparables, scheduling a private showing — one message, direct to the local specialist.

More like this

For Sale
$300,990
Townhouse
3 bds · 2 ba · 1,782 sqft
HARBOR SQUARE, PALM BAY
4357 JETTY LANE NE
For Sale
$325,000
House
4 bds · 2 ba · 1,316 sqft
PORT MALABAR UNIT 01 REP PT, PALM BAY
965 VIGNOLES AVENUE NE UNIT 1
For Sale
$259,900
House
3 bds · 2 ba · 1,292 sqft
COURTYARDS AT SANDY PINES PRESERVE PHASE 1, PALM BAY
2056 REDWOOD CIRCLE NE
For Sale
$274,390
Townhouse
3 bds · 2 ba · 1,699 sqft
HARBOR SQUARE, PALM BAY
4405 JETTY LANE NE
For Sale
$320,900
House
3 bds · 2 ba · 1,611 sqft
PORT MALABAR UNIT 06, PALM BAY
1724 BARKER STREET NE
For Sale
$323,000
House
3 bds · 2 ba · 1,627 sqft
PORT MALABAR UNIT 06, PALM BAY
527 BOUNTY AVENUE NE
For Sale
$270,000
Townhouse
3 bds · 2 ba · 1,699 sqft
HARBOR SQUARE, PALM BAY
4425 JETTY LANE NE
For Sale
$279,000
House
2 bds · 2 ba · 1,304 sqft
PORT MALABAR UNIT 4, Palm Bay
849 Faith Street NE, Palm Bay FL 32905

Market around this address

Live counts in the same area.
View all

The multiple listing information is provided by the Stellar MLS from a copyrighted compilation of listings. The compilation of listings and each individual listing are ©2026-present Stellar MLS. All Rights Reserved. The information provided is for consumers' personal, noncommercial use and may not be used for any purpose other than to identify prospective properties consumers may be interested in purchasing. All properties are subject to prior sale or withdrawal. All information provided is deemed reliable but is not guaranteed accurate, and should be independently verified. Listing courtesy of: ELITE EVOLUTION PROPERTIES