Sell Your Home
Get a free home valuation
Contact
Tell us about your needs

1062 EAGLES FLIGHT WAY

House Active With Contract
$649,900

BTC: 9.97084995

ETH: 341.57801791

4 days
4 bds
3 ba
2,608 sqft

Overview

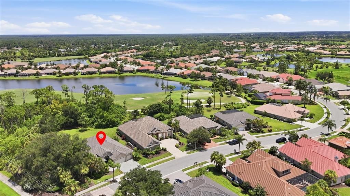
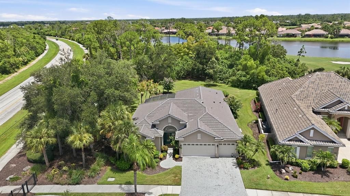
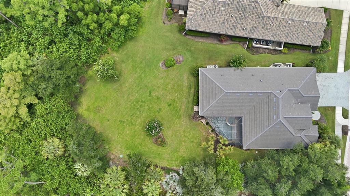
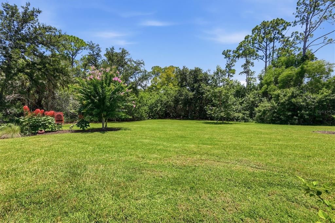
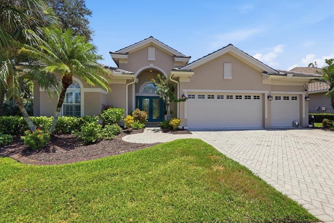
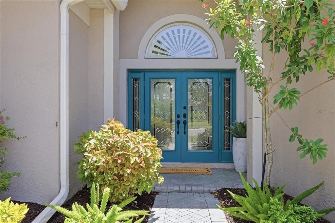
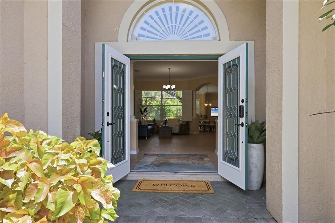
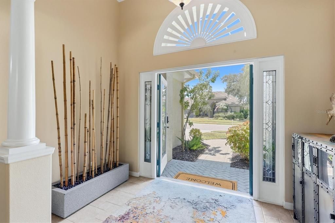
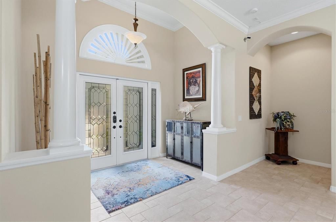
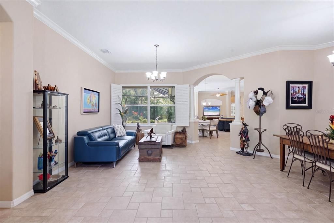
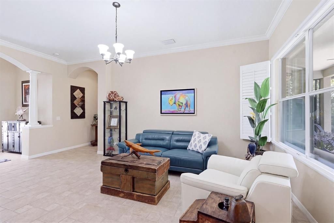
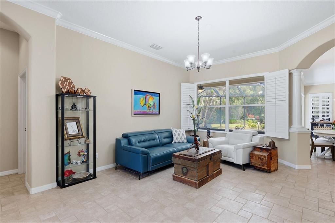
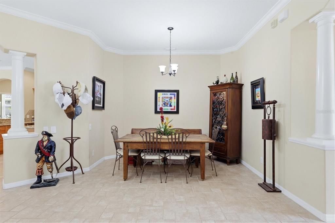
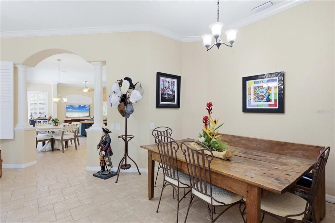
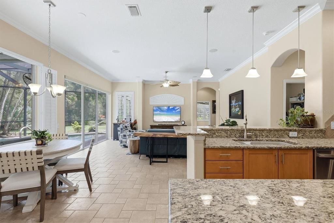
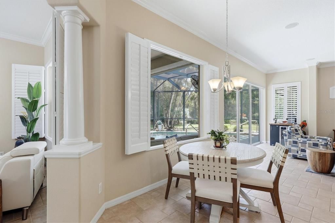
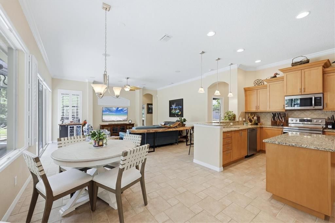
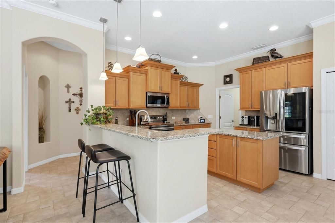
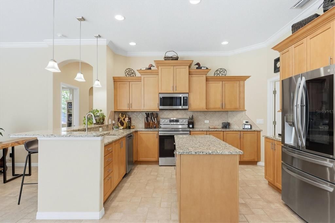
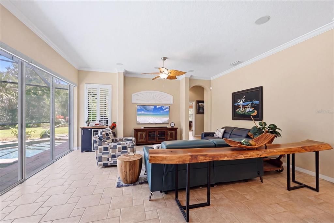
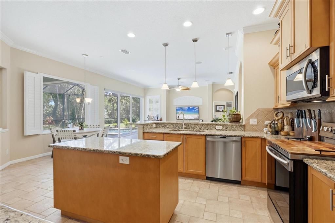
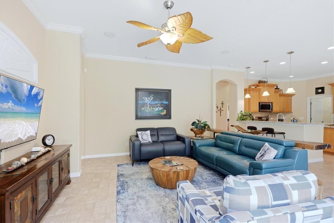
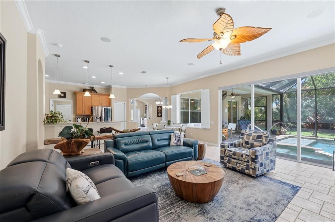
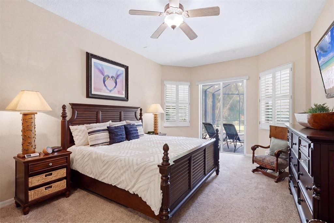
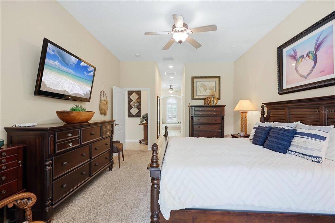
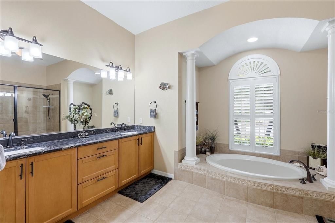
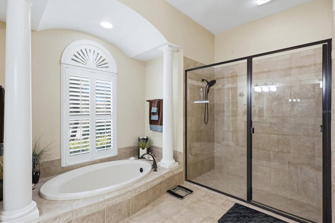
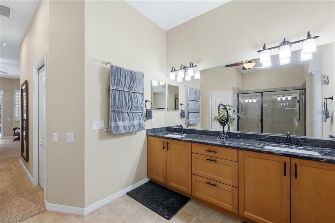
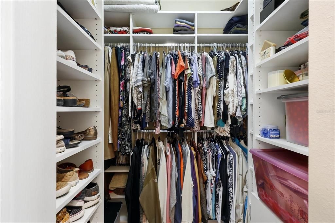
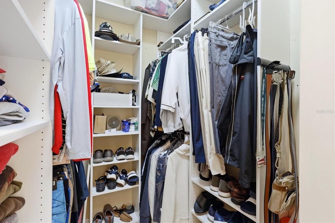
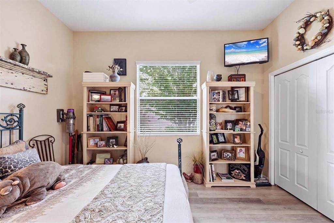
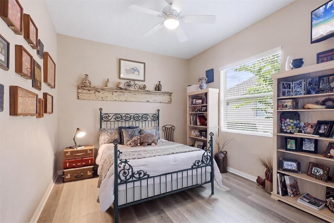
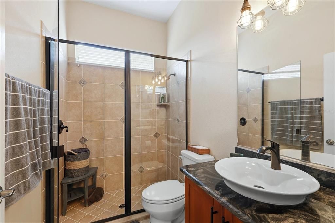
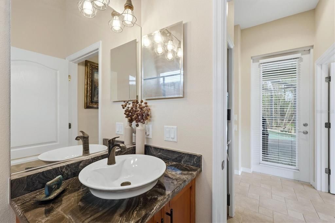
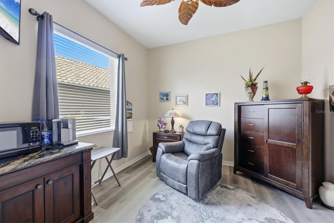
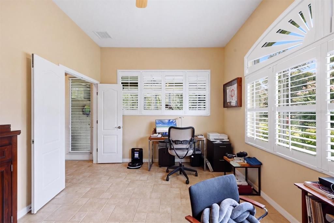
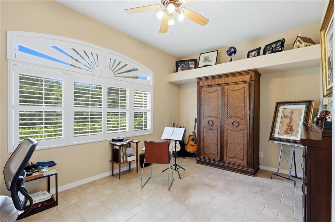
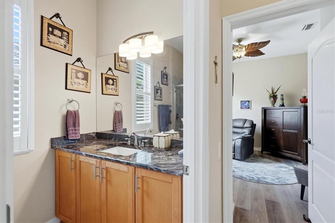
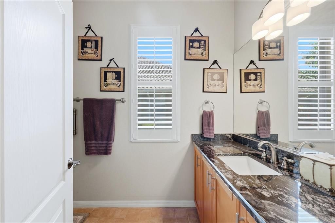
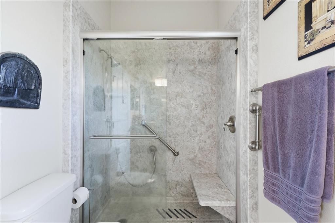
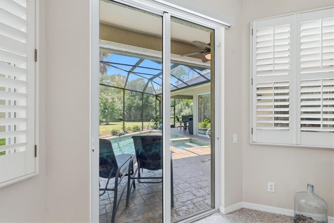
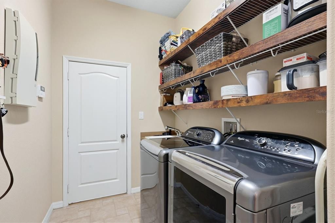
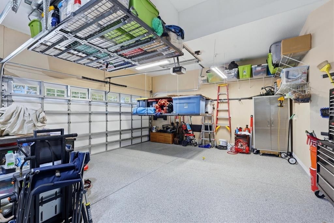
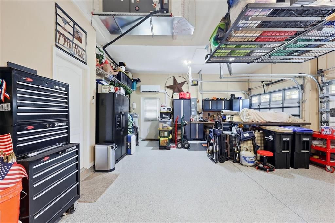
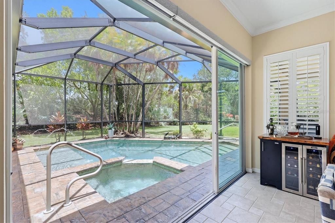
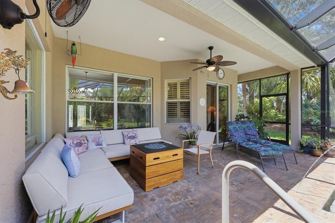
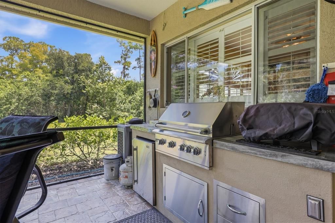
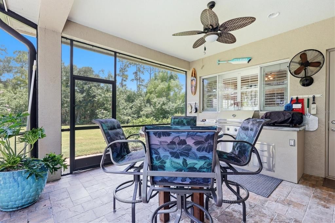
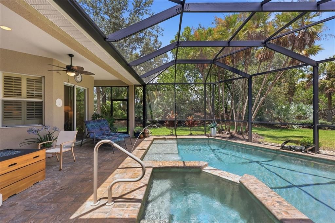
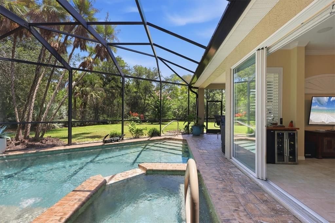
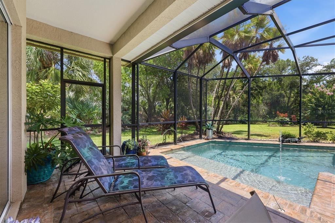
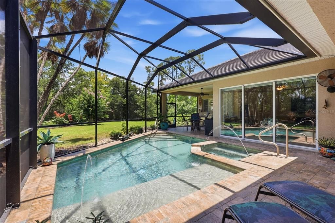
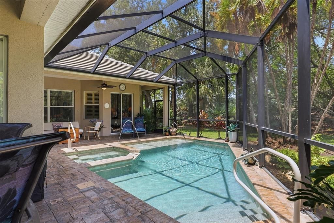
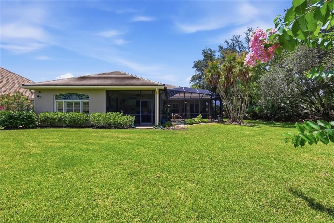
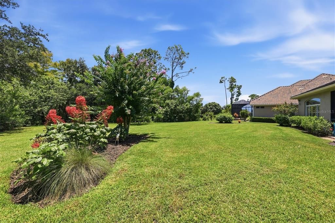
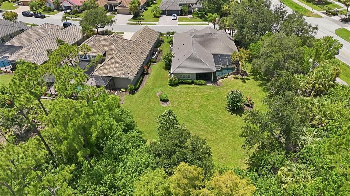
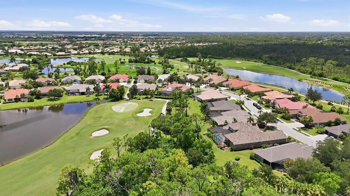
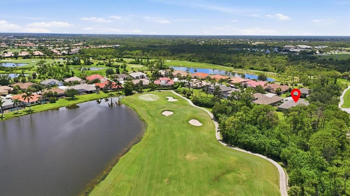
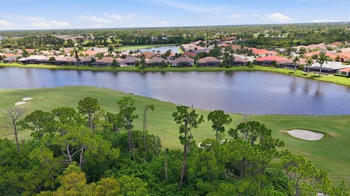
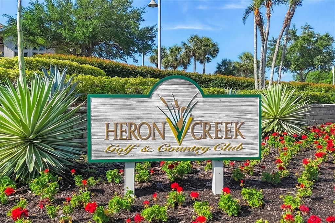
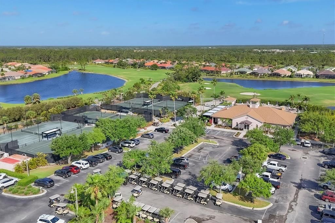
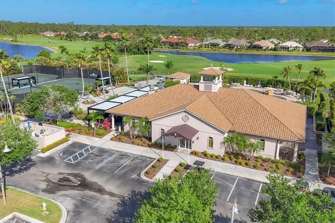
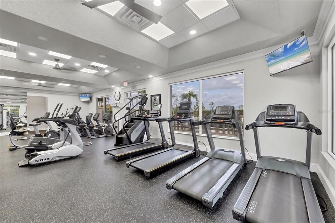
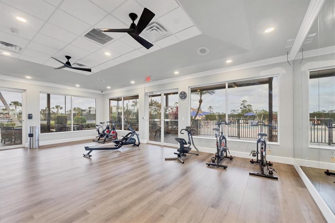
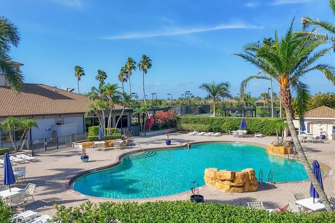
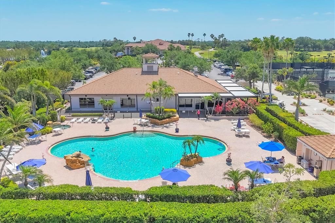
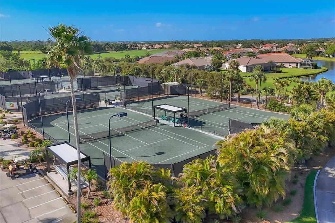
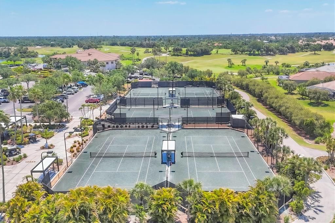
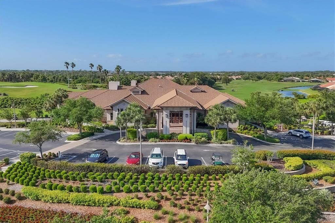
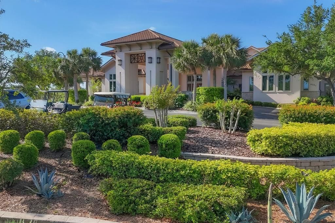
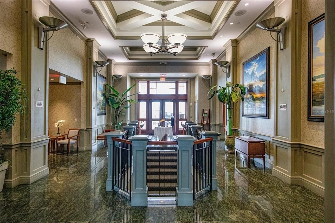
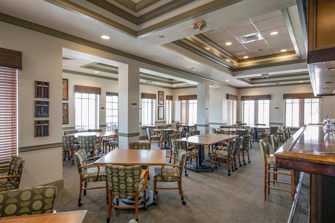
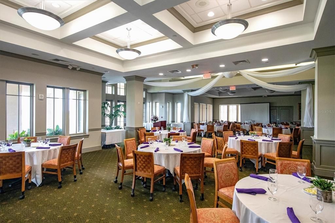
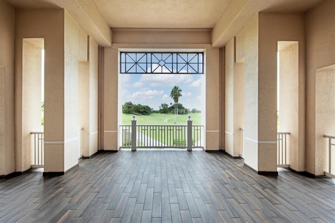
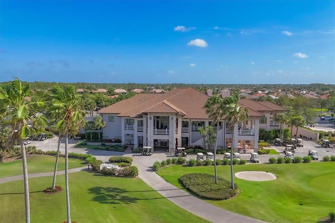
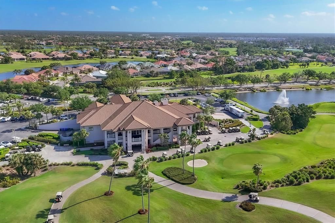
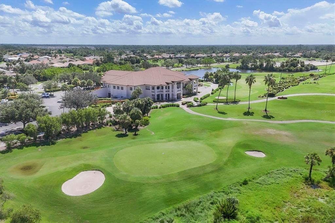
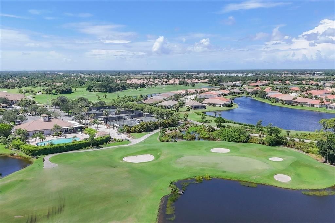
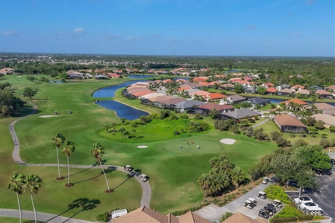
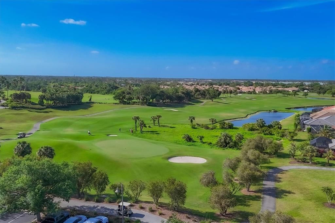
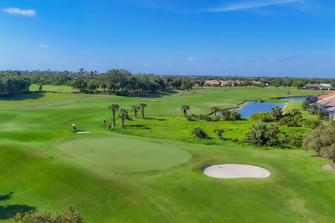
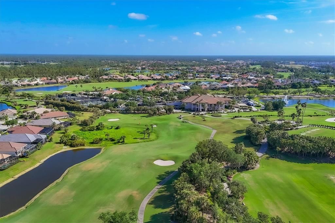
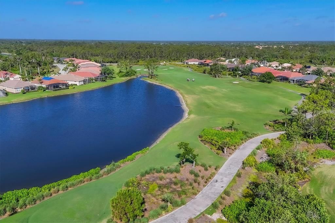
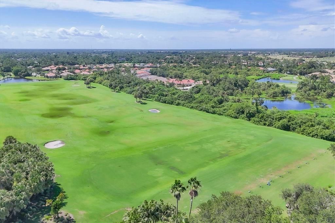
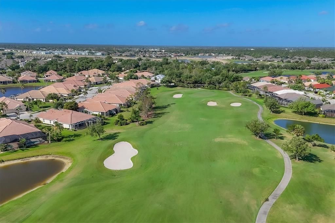
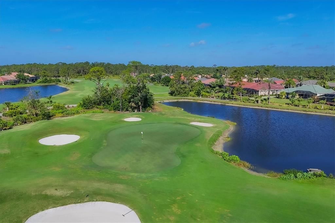
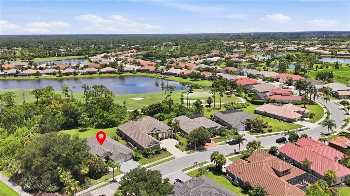
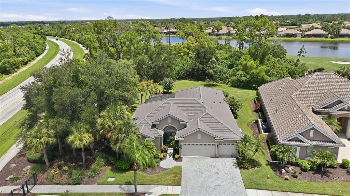
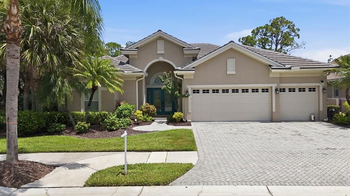
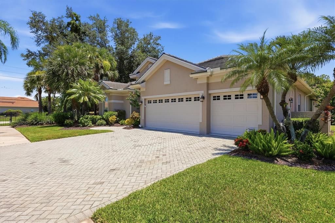
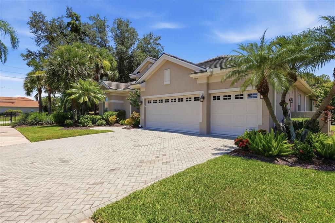
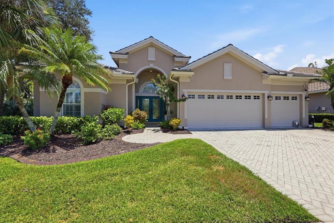
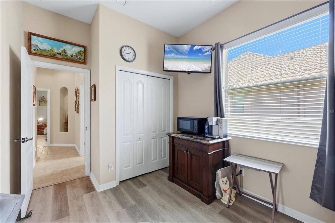
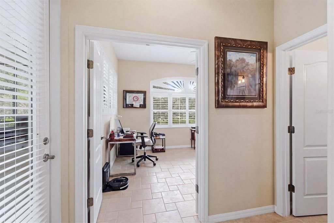
Under contract-accepting backup offers. HERON CREEK GOLF & COUNTRY CLUB! 4 BEDROOMS | 3 BATHS | 3-CAR GARAGE • SALTWATER POOL & SPA • RARE PRIVATE 1/3-ACRE HOMESITE • PRIME IN-COMMUNITY LOCATION Discover the perfect blend of privacy, convenience and effortless Florida living in this impeccably maintained residence, ideally positioned just moments from the clubhouse while offering convenient resident gate access to Price Boulevard, Sumter Boulevard, shopping, dining, medical facilities and I-75 for an easy commute. From the inviting paver driveway and lush tropical landscaping to the striking teal leaded-glass double entry doors, the welcoming curb appeal offers just a preview of the calm that awaits inside. Cross the threshold, close the door behind you, and the pace slows, the noise fades and relaxation takes over. Wrapped in peaceful natural surroundings, this warm and inviting home becomes your own private sanctuary where every day feels a little more like vacation. Thoughtfully designed for comfortable everyday living and effortless entertaining, the popular split-bedroom floor plan offers over 2,600 square feet highlighted by plantation shutters, timeless crown molding, classic architectural columns, neutral designer finishes and tile flooring throughout most of the home. The spacious kitchen features warm wood cabinetry, sleek SS appliances, granite countertops, two pantry closets and generous workspace, flowing seamlessly into the family room and outdoor living areas. Privately tucked away, the primary retreat offers Dual closets with custom organizers and a spa-inspired ensuite complete with separate vanities, walk-in shower and a luxurious stand-alone soaking tub. Step outside to your own backyard paradise where an expansive screened lanai showcases a sparkling SALT pool and spa with tranquil water feature, an outdoor kitchen, and an extraordinary backyard that's becoming increasingly difficult to find—offering exceptional privacy and room to relax, entertain, garden or simply enjoy the peaceful backdrop where nature—not neighboring homes—takes center stage. The fully insulated, climate-controlled 3-car garage is truly a standout—equally suited as a car enthusiast's dream, workshop, home gym or even the ultimate "Ladies' Lair"—complete with epoxy floors, dedicated 2025 AC system, motorized overhead storage lifts, substantial workbench and storage cabinetry that remain. Peace of mind comes standard with a new tile roof (2023), R-36 attic insulation upgraded to current code, new Rheem HVAC (2025) with UV air purification, dedicated garage AC (2025), newer water heater, Ring doorbell and security cameras, plus premium pool equipment including a Titanium heat pump and Pentair IntelliFlo variable-speed pump. Heron Creek continues to be one of Southwest Florida's premier gated golf communities featuring 27 holes of championship Arthur Hills golf, an elegant clubhouse with casual and fine dining, resort-style pool, Har-Tru tennis courts, fitness center and an active year-round social calendar—all with LOW HOA fees and NO CDD. Even more exciting, the $507 million Sarasota Memorial Hospital North Port campus now well underway, Costco, vibrant Wellen Park and the future Detwiler's Farm Market Superstore further enhance the value and convenience of this exceptional location. Some homes simply check the boxes...this one invites you to slow down, breathe deep and truly feel at home.

Location

Details

Type:
Residential
Parking:
Driveway / Garage Door Opener / Golf Cart Garage / Oversized
Year Built:
2006
Lot:
0.30 Acres
Heating:
Central
Price/sqft:
$249
Cooling:
Central Air / Mini-Split Unit(s)
HOA:
$423

Valuation

Our model vs. what's actually selling nearby.
Estimate
$582,450
$369K – $674K
Confidence Low
List vs. estimate
$67K above estimate
List $649,900 · +11.6%
Our model says this listing is priced above recent comparable activity. Room to negotiate.
Price per sq ft
$249
+23.3% vs. city median $202
Based on
10 MLS comparables
Median of recent comparable listings. Sold comps use closing price, active listings use list price.

Highlights

Annual tax
$5,291
2024
HOA
$423/mo
Cable TV, Internet, Maintenance Grounds
Pool
Fiber Optic Lighting
View
Park/Greenbelt, Pool
Garage
3 car garage
Pets
Allowed
All facts and features
  • Flooring

    • Carpet

    • Tile

    • Travertine

    Heating

    • Central

    Cooling

    • Central Air

    • Mini-Split Unit(s)

    Appliances

    • Dishwasher

    • Disposal

    • Dryer

    • Electric Water Heater

    • Microwave

    • Range

    • Refrigerator

    • Washer

    Other interior features

    • Built-in Features

    • Ceiling Fan(s)

    • Crown Molding

    • Eating Space In Kitchen

    • High Ceilings

    • Kitchen/Family Room Combo

    • Living Room/Dining Room Combo

    • Open Floorplan

    • Primary Bedroom Main Floor

    • Solid Surface Counters

    • Solid Wood Cabinets

    • Split Bedroom

    • Stone Counters

    • Thermostat

    • Walk-In Closet(s)

    • Window Treatments

    Bedrooms and bathrooms

    • Bedrooms: 4

    • Full bathrooms: 3

  • Parking

    • Driveway

    • Garage Door Opener

    • Golf Cart Garage

    • Oversized

    Property

    • Levels: One

    • Pool Private: Yes

    • Exterior Features: Irrigation System / Lighting / Rain Gutters / Sidewalk / Sliding Doors

    Lot

    • Lot: 0.30 Acres

    Other Property Information

    • Parcel Number: 0978140743

    • Zoning: PCDN

  • Type and style

    • Property Type: Residential

    • Property Sub Type: Single Family Residence

  • Utility

    • BB/HS Internet Available

    • Cable Available

    • Electricity Connected

    • Fiber Optics

    • Sewer Connected

    • Water Connected

  • Other financial information

    • HOA: $423

    • HOA Frequency: Monthly

    • Annual tax amount: $5,292

  • Source details

    • MLS ID: N6145158

    Other facts

    • Construction Materials: Block / Stucco

    • Foundation Details: Slab

    • Laundry Features: Electric Dryer Hookup / Inside / Laundry Room / Washer Hookup

    • Lot Features: Corner Lot / Greenbelt / City Lot / Irregular Lot / Landscaped / Near Golf Course / Near Public Transit / Oversized Lot / Sidewalk

    • Patio And Porch Features: Covered / Deck / Front Porch / Patio / Porch / Rear Porch / Screened

    • Pool Features: Fiber Optic Lighting / Gunite / In Ground / Lighting / Salt Water / Screen Enclosure / Tile

    • Window Features: Window Treatments

    • Direction Faces: West

    • Architectural Style: Florida

    • Garage Spaces: 3

    • Attached Garage: Yes

    • Garage: Yes

    • Living Area: 2608

    • Water Source: Public

    • Lot Size Dimensions: 75 x 140 x 113 x 141

    • Subdivision Name: HERON CREEK

Private inquiry
Talk to the advisor on this listing.
Floor plans, HOA docs, off-market comparables, scheduling a private showing — one message, direct to the local specialist.

More like this

Active With Contract
$469,000
House
3 bds · 2 ba · 1,771 sqft
PORT CHARLOTTE SUB 42, NORTH PORT
6324 SCORPIO AVENUE
New
Active With Contract
$476,000
House
4 bds · 2 ba · 2,078 sqft
PORT CHARLOTTE SUB 18, NORTH PORT
5666 GRANITO AVENUE
Active With Contract
$499,900
House
3 bds · 3 ba · 2,292 sqft
PORT CHARLOTTE SUB 14, NORTH PORT
3162 CORDOVA TERRACE
Active With Contract
$480,000
House
3 bds · 2 ba · 1,864 sqft
PORT CHARLOTTE SEC 032, PORT CHARLOTTE
129 FOUNTAIN STREET
Active With Contract
$549,000
House
4 bds · 2 ba · 2,109 sqft
PORT CHARLOTTE SEC 038, PORT CHARLOTTE
13510 PETERSBURG AVENUE
Active With Contract
$650,000
House
4 bds · 2 ba · 2,348 sqft
PORT CHARLOTTE SUB 10, NORTH PORT
1761 OKOLONA STREET
Active With Contract
$530,000
House
3 bds · 2 ba · 2,039 sqft
PORT CHARLOTTE SEC 024, PORT CHARLOTTE
158 HEATHER STREET
Active With Contract
$469,000
House
3 bds · 2 ba · 1,741 sqft
PORT CHARLOTTE SUB 26, NORTH PORT
8323 AMENDOLA AVENUE

Market around this address

Live counts in the same area.
View all

The multiple listing information is provided by the Stellar MLS from a copyrighted compilation of listings. The compilation of listings and each individual listing are ©2026-present Stellar MLS. All Rights Reserved. The information provided is for consumers' personal, noncommercial use and may not be used for any purpose other than to identify prospective properties consumers may be interested in purchasing. All properties are subject to prior sale or withdrawal. All information provided is deemed reliable but is not guaranteed accurate, and should be independently verified. Listing courtesy of: POINTE OF PALMS REAL ESTATE