Sell Your Home
Get a free home valuation
Contact
Tell us about your needs
10621 BISSELL STREET

House For Sale
$849,900

BTC: 10.78416581

ETH: 347.03960800

1 days
3 bds
2 ba
2,068 sqft

Overview

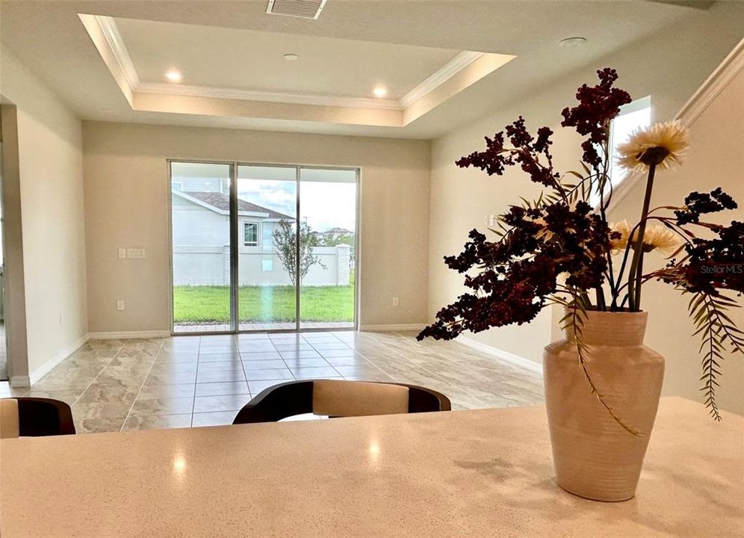
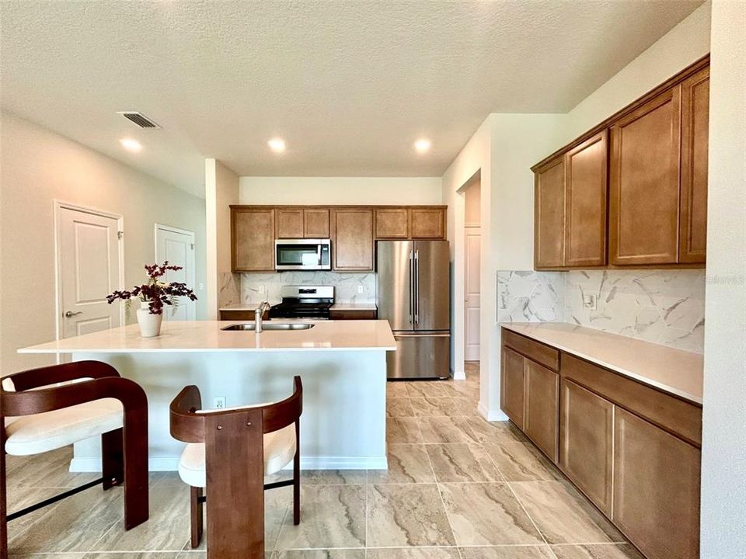
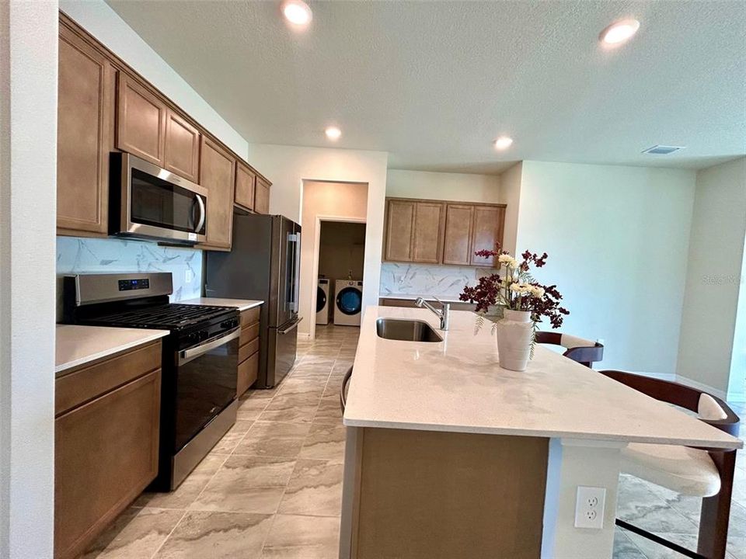
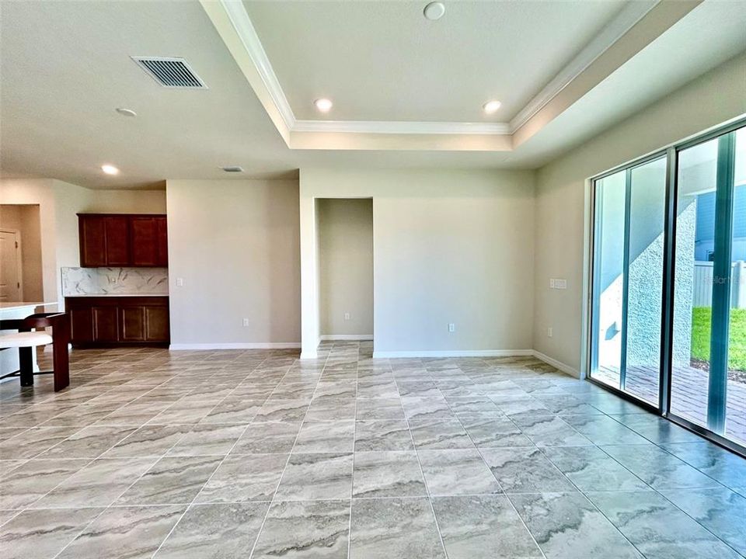
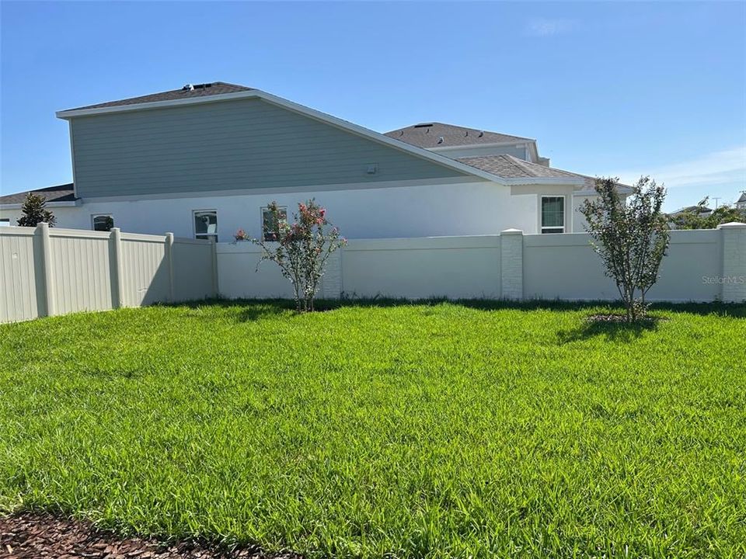
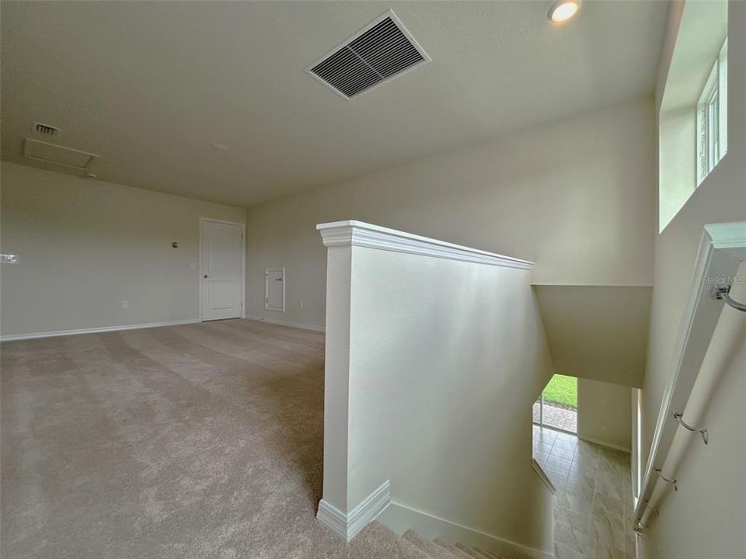
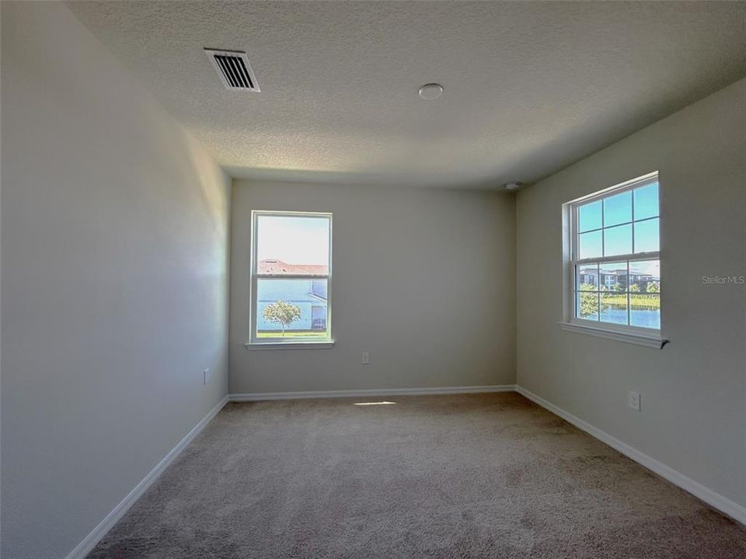
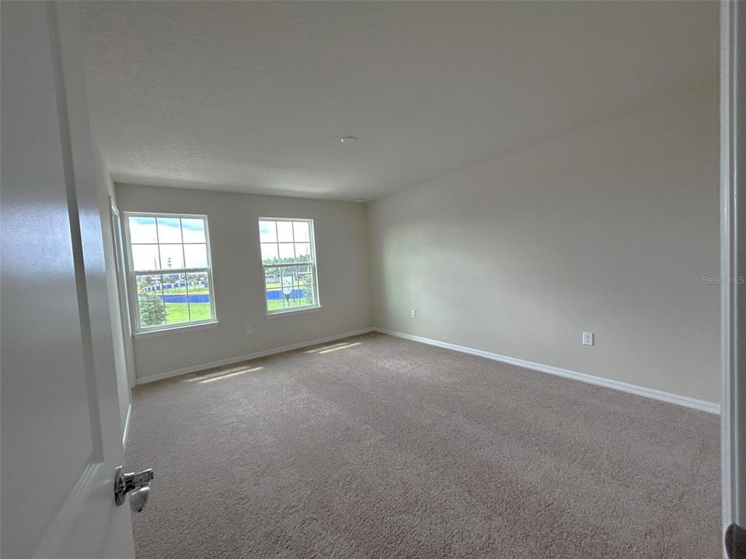
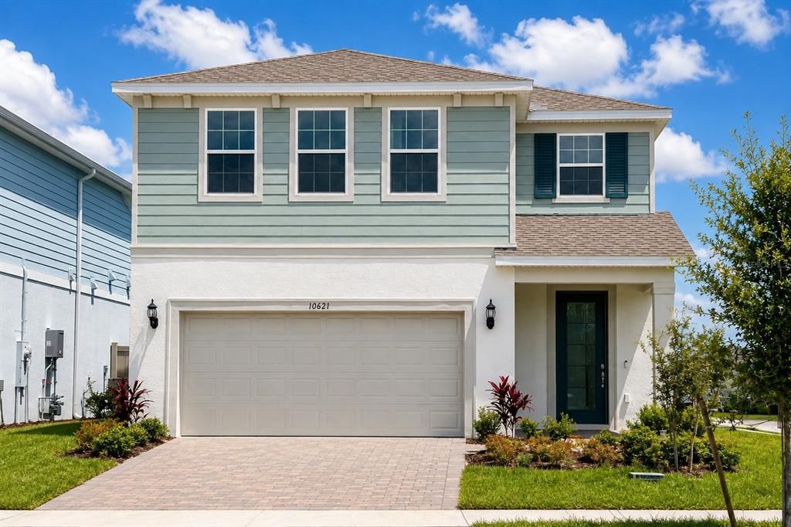
Imagine living in one of Dr. Phillips’ most desirable communities in a brand-new, never-lived-in home situated on a premium corner lot. The perfect house ready to be decorated in your own style, with transferable builder warranties for added peace of mind. This beautiful home features 3 bedrooms, 2.5 bathrooms, a versatile upstairs loft, and a 2-car garage. Its bright, open-concept design connects the kitchen, living, and dining areas, creating the perfect setting for everyday living and entertaining. The modern kitchen offers a spacious island, stainless-steel appliances, and stylish finishes, while the loft provides flexible space for a home office, media room, playroom, or second living area. Located in Parkview Reserve, in the heart of highly sought-after Dr. Phillips, residents enjoy low HOA fees along with convenient access to Restaurant Row, world-class attractions, shopping, dining, and major roadways. Move-in ready and available now—don't miss this exceptional opportunity to make Parkview Reserve your home!

Location

Details

Type:
Residential
Parking:
Driveway / Garage Door Opener
Year Built:
2026
Lot:
0.15 Acres
Heating:
Central / Natural Gas
Price/sqft:
$411
Cooling:
Central Air
HOA:
$125

Valuation

Our model vs. what's actually selling nearby.
Estimate
$569,990
$439K – $719K
Confidence Low
List vs. estimate
$279K above estimate
List $849,900 · +49.1%
Our model says this listing is priced above recent comparable activity. Room to negotiate.
Price per sq ft
$410
+57.4% vs. city median $261
Based on
59 MLS comparables
Median of recent comparable listings. Sold comps use closing price, active listings use list price.

Highlights

Annual tax
$1,517
2025
HOA
$125/mo
Insurance, Maintenance Grounds, Maintenance Repairs
View
City, Water
Garage
2 car garage
Pets
Breed Restrictions, Number Limit
All facts and features
  • Flooring

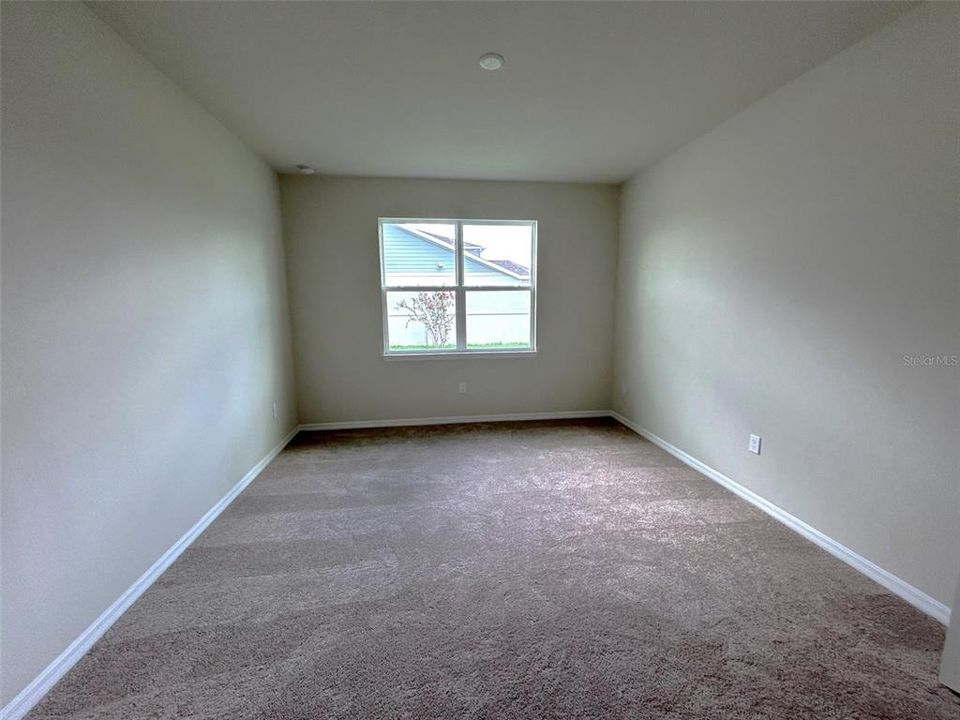
    • Carpet

    • Ceramic Tile

    Heating

    • Central

    • Natural Gas

    Cooling

    • Central Air

    Appliances

    • Dishwasher

    • Disposal

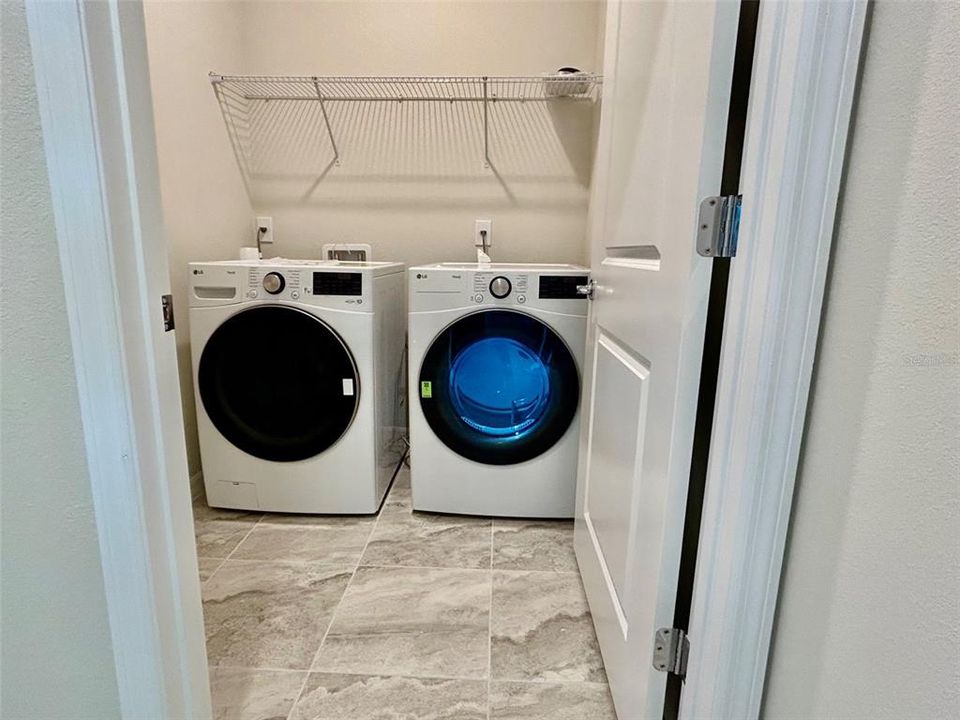
    • Dryer

    • Exhaust Fan

    • Freezer

    • Microwave

    • Range

    • Range Hood

    • Refrigerator

    • Tankless Water Heater

    • Washer

    Other interior features

    • Kitchen/Family Room Combo

    • Living Room/Dining Room Combo

    • Open Floorplan

    • Primary Bedroom Main Floor

    • Split Bedroom

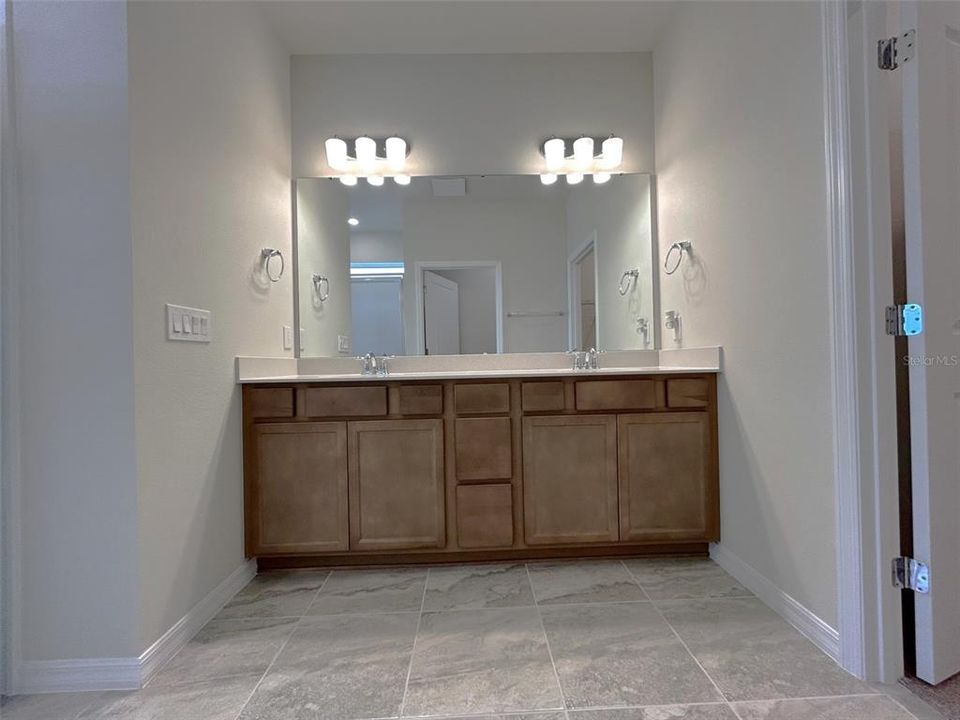
    • Stone Counters

    • Thermostat

    • Walk-In Closet(s)

    Bedrooms and bathrooms

    • Bedrooms: 3

    • Bathrooms: 1

    • Full bathrooms: 2

  • Parking

    • Driveway

    • Garage Door Opener

    Property

    • Levels: Two

    • Exterior Features: Garden / Irrigation System / Lighting / Private Yard

    Lot

    • Lot: 0.15 Acres

    Other Property Information

    • Parcel Number: 152428665600920

    • Zoning: P-D

  • Type and style

    • Property Type: Residential

    • Property Sub Type: Single Family Residence

  • Utility

    • Cable Available

    • Electricity Available

    • Electricity Connected

    • Natural Gas Available

    • Phone Available

    • Sewer Connected

    • Sprinkler Meter

    • Water Connected

    Green energy

    • HVAC

    • Insulation

    • Lighting

    • Roof

    • Thermostat

    • Water Heater

    • Windows

  • Other financial information

    • HOA: $125

    • HOA Frequency: Monthly

    • Annual tax amount: $1,518

  • Source details

    • MLS ID: S5156577

    Other facts

    • Construction Materials: Block / HardiPlank Type / Stucco / Wood Frame

    • Foundation Details: Slab

    • Laundry Features: Inside / Laundry Room

    • Lot Features: Corner Lot

    • Patio And Porch Features: Patio

    • Window Features: Double Pane Windows / Low-Emissivity Windows

    • Direction Faces: West

    • Architectural Style: Coastal

    • Garage Spaces: 2

    • Attached Garage: Yes

    • Garage: Yes

    • Living Area: 2068

    • Water Source: Public

    • Subdivision Name: PARKVIEW RESERVE PH 1

Private inquiry
Talk to the advisor on this listing.
Floor plans, HOA docs, off-market comparables, scheduling a private showing — one message, direct to the local specialist.

More like this

New
For Sale
$624,900
Condo/Co-op
3 bds · 2 ba · 2,549 sqft
VIZCAYA HEIGHTS CONDO 07, ORLANDO
8749 THE ESPLANADE UNIT 24
New
For Sale
$1,090,000
House
5 bds · 4 ba · 3,301 sqft
EMERALD FOREST, ORLANDO
10355 EMERALD WOODS AVENUE
New
For Sale
$899,000
House
4 bds · 3 ba · 2,775 sqft
BRENTWOOD CLUB PH 01, ORLANDO
9606 CAMBERLEY CIRCLE
For Sale
$699,000
Townhouse
4 bds · 3 ba · 3,012 sqft
VIZCAYA HEIGHTS CONDO OR 6575 1315, ORLANDO
8713 THE ESPLANADE UNIT 2
For Sale
$958,000
House
5 bds · 3 ba · 3,609 sqft
EMERALD FOREST UNIT 2, ORLANDO
10008 CANOPY TREE COURT
For Sale
$759,900
House
4 bds · 3 ba · 2,465 sqft
AVALON PH 2 AT TURTLE CREEK, ORLANDO
10734 WOODCHASE CIRCLE
For Sale
$750,000
House
4 bds · 3 ba · 2,388 sqft
DIAMOND COVE UNIT 01B, ORLANDO
10133 FACET COURT
For Sale
$1,075,000
House
7 bds · 5 ba · 3,608 sqft
BRISTOL PARK PH 02, ORLANDO
9374 WICKHAM WAY

Market around this address

Live counts in the same area.
View all

The multiple listing information is provided by the Stellar MLS from a copyrighted compilation of listings. The compilation of listings and each individual listing are ©2026-present Stellar MLS. All Rights Reserved. The information provided is for consumers' personal, noncommercial use and may not be used for any purpose other than to identify prospective properties consumers may be interested in purchasing. All properties are subject to prior sale or withdrawal. All information provided is deemed reliable but is not guaranteed accurate, and should be independently verified. Listing courtesy of: MY Q REALTY, LLC