BTC: 11.91566265
ETH: 406.66118421
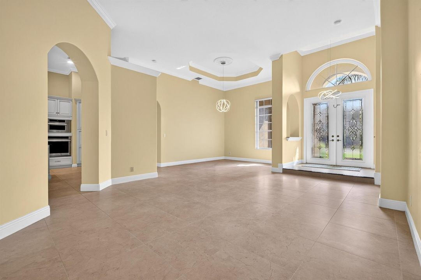
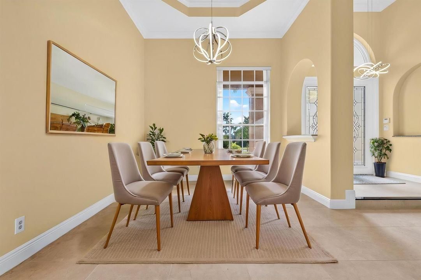
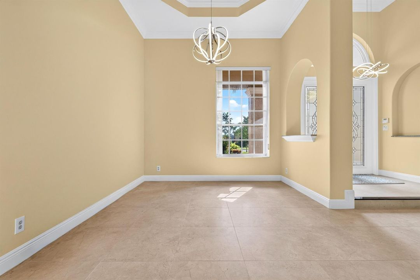
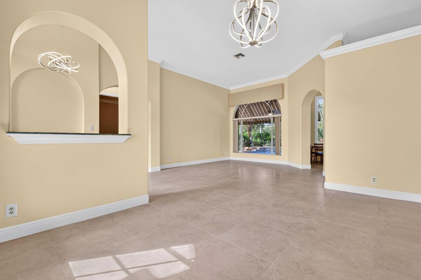
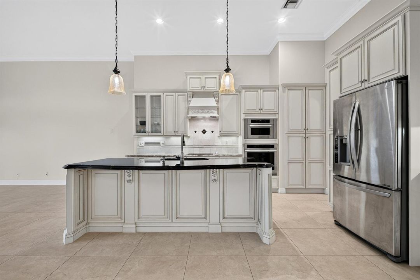
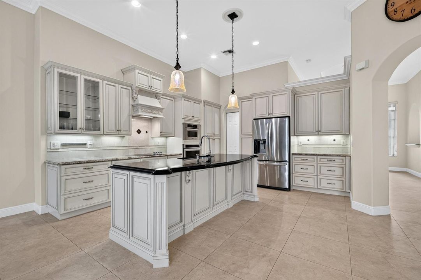
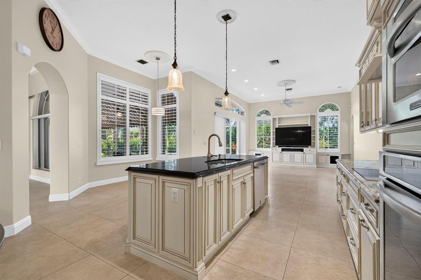
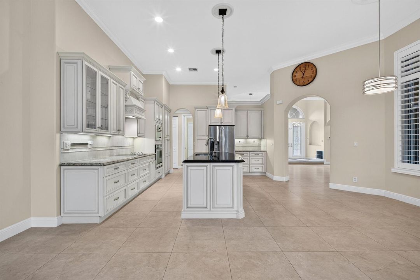
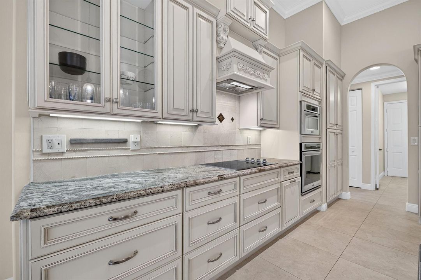
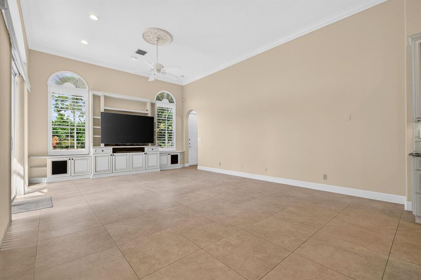
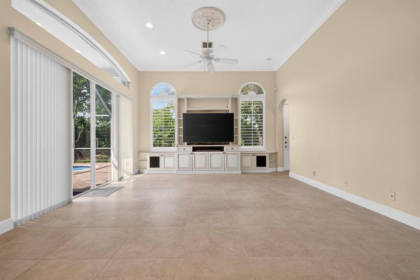
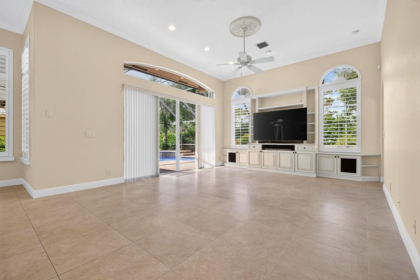
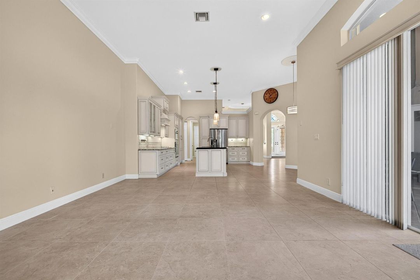
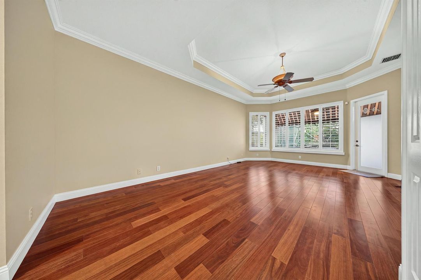
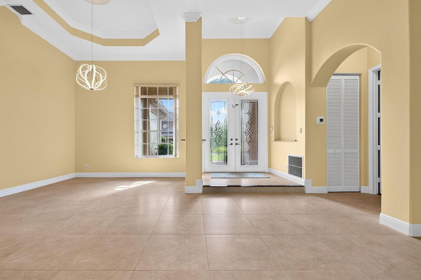
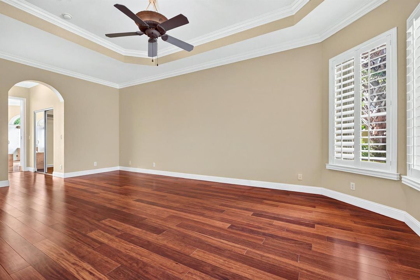
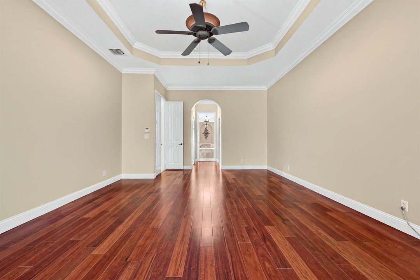
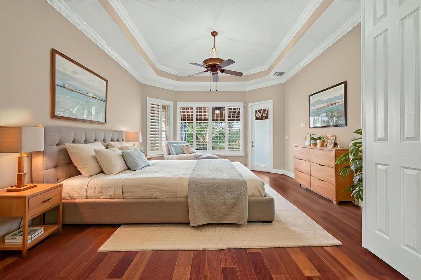
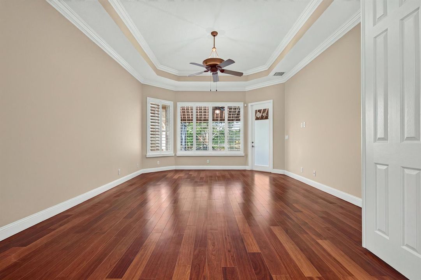
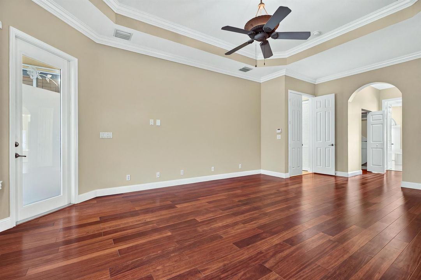
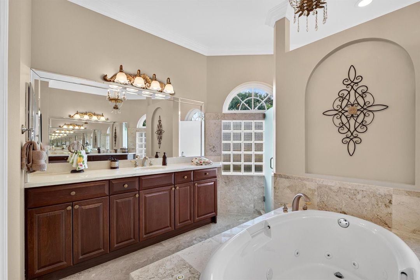
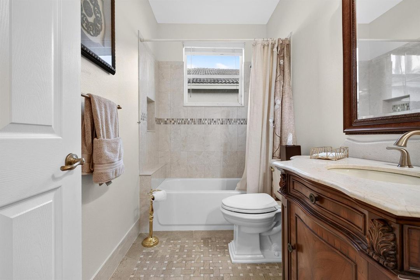
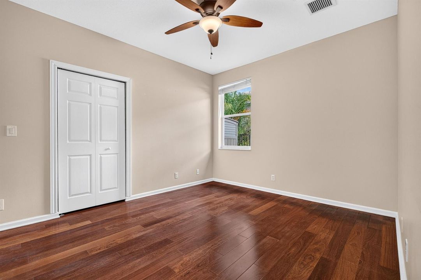
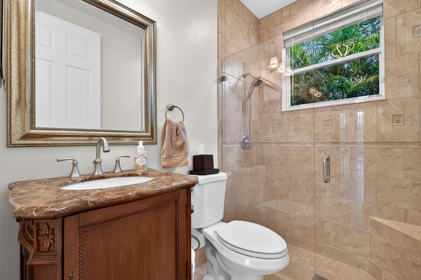
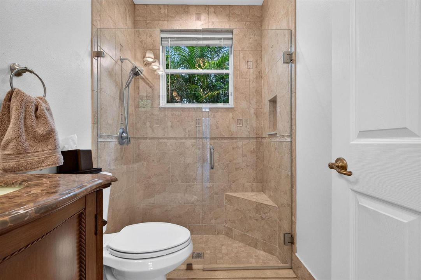
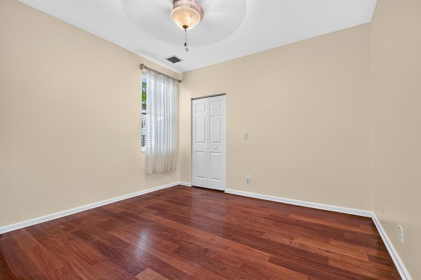
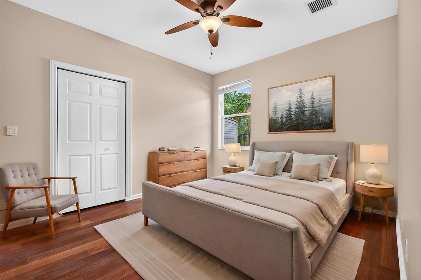
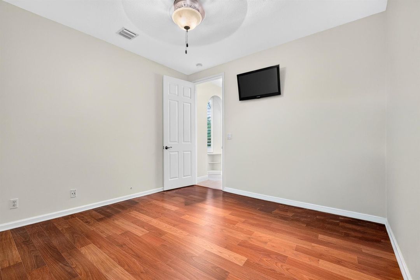
Flooring
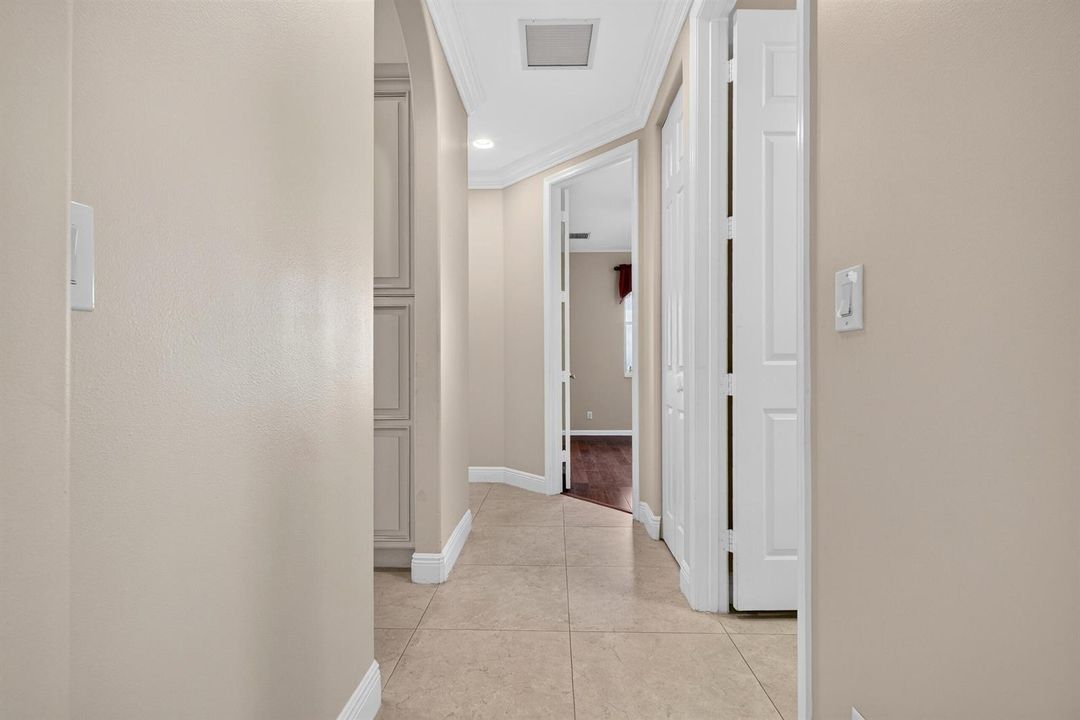
• Ceramic Floor
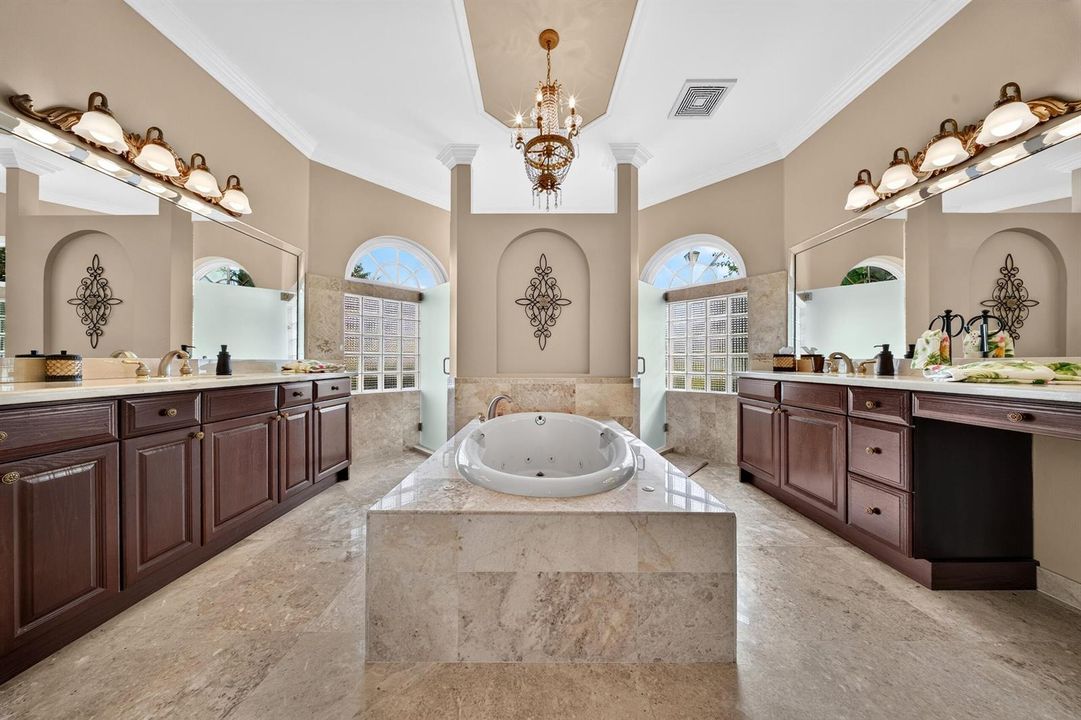
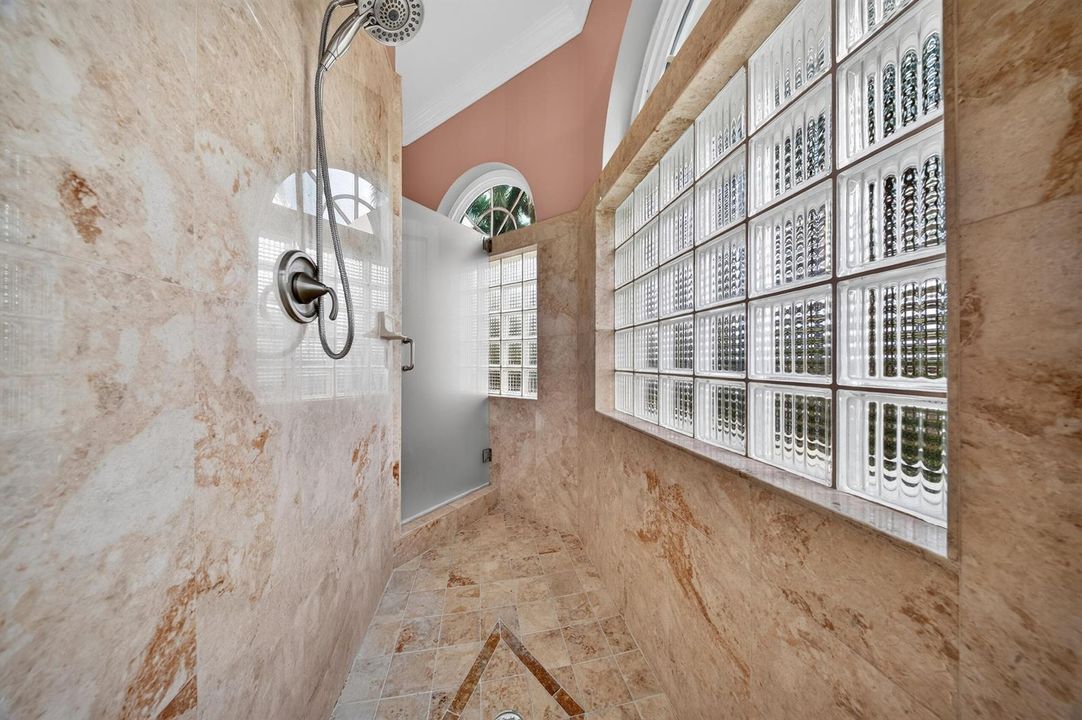
• Marble
• Tile
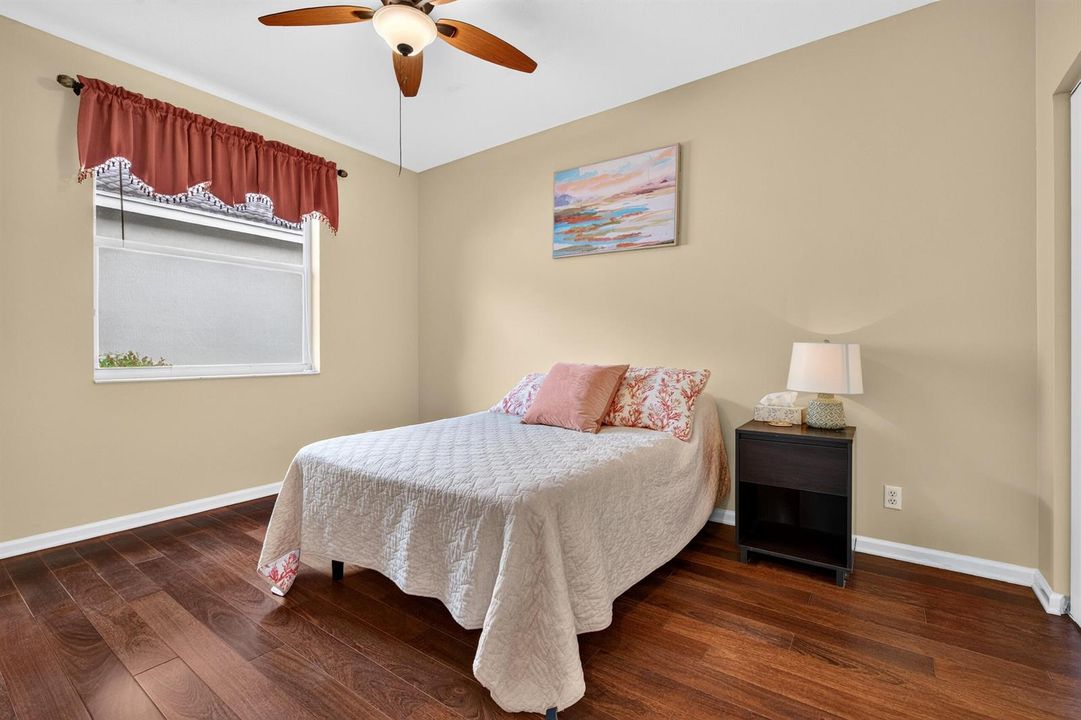
• Wood
Heating
• Central
• Electric
• Heat Pump/Reverse Cycle
Cooling
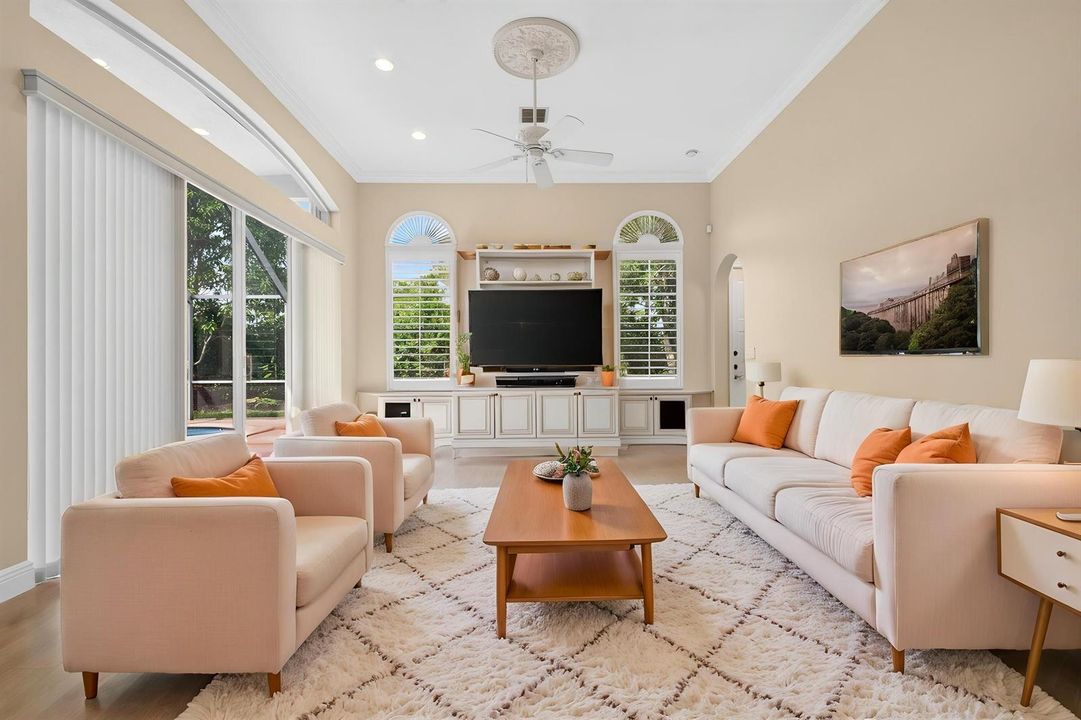
• Ceiling Fan(s)
• Central Air
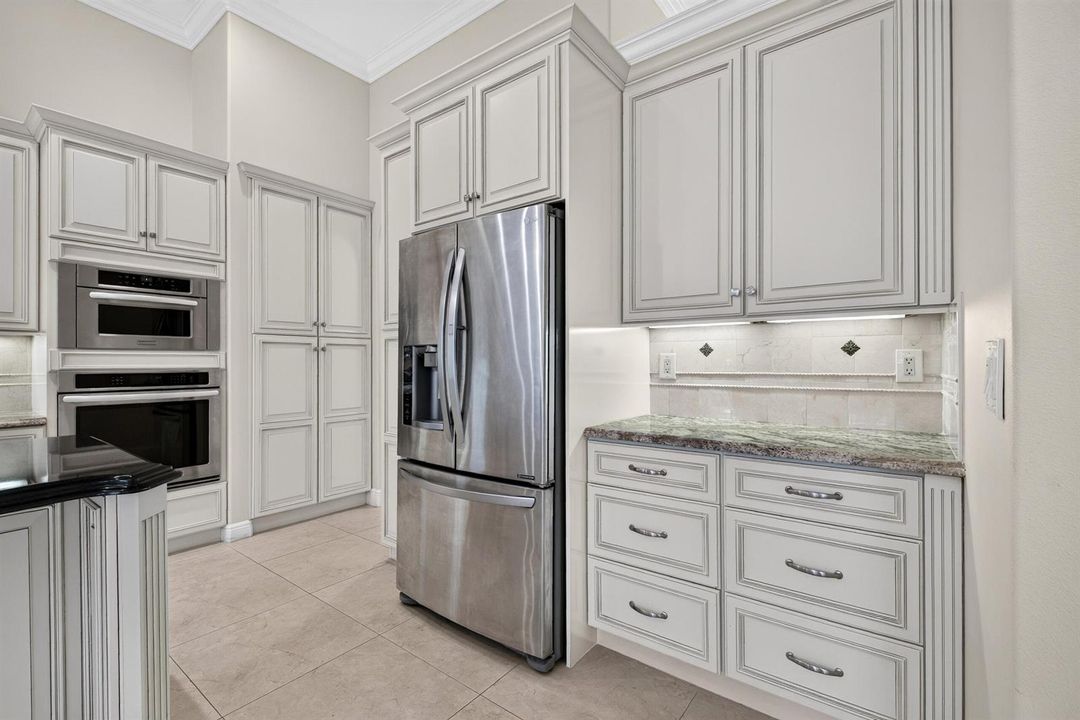
Appliances
• Electric Water Heater
• Dishwasher
• Disposal
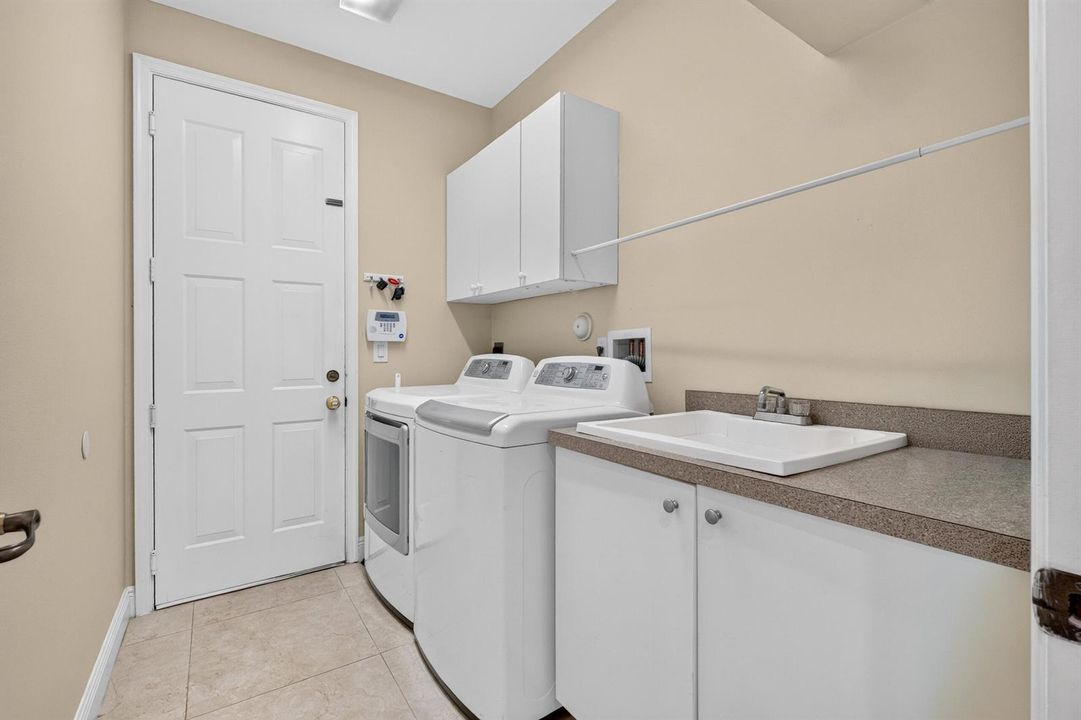
• Dryer
• Ice Maker
• Microwave
• Water Purifier
• Electric Range
• Refrigerator
• Self Cleaning Oven
• Wall Oven
• Washer
• Water Softener Owned
Other interior features
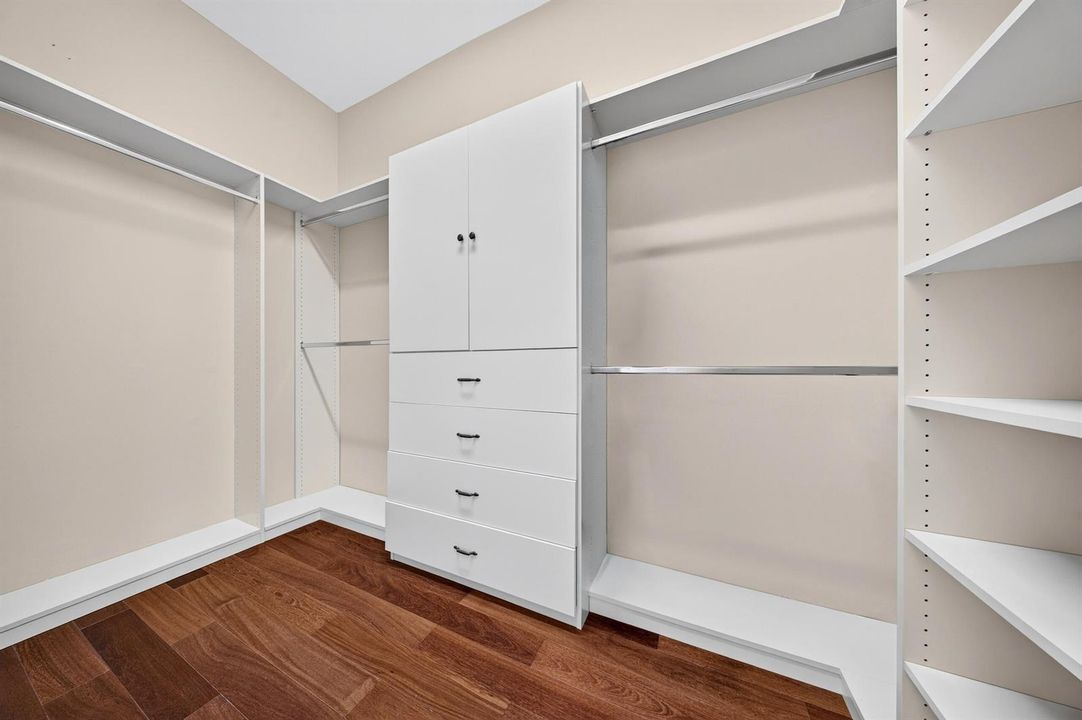
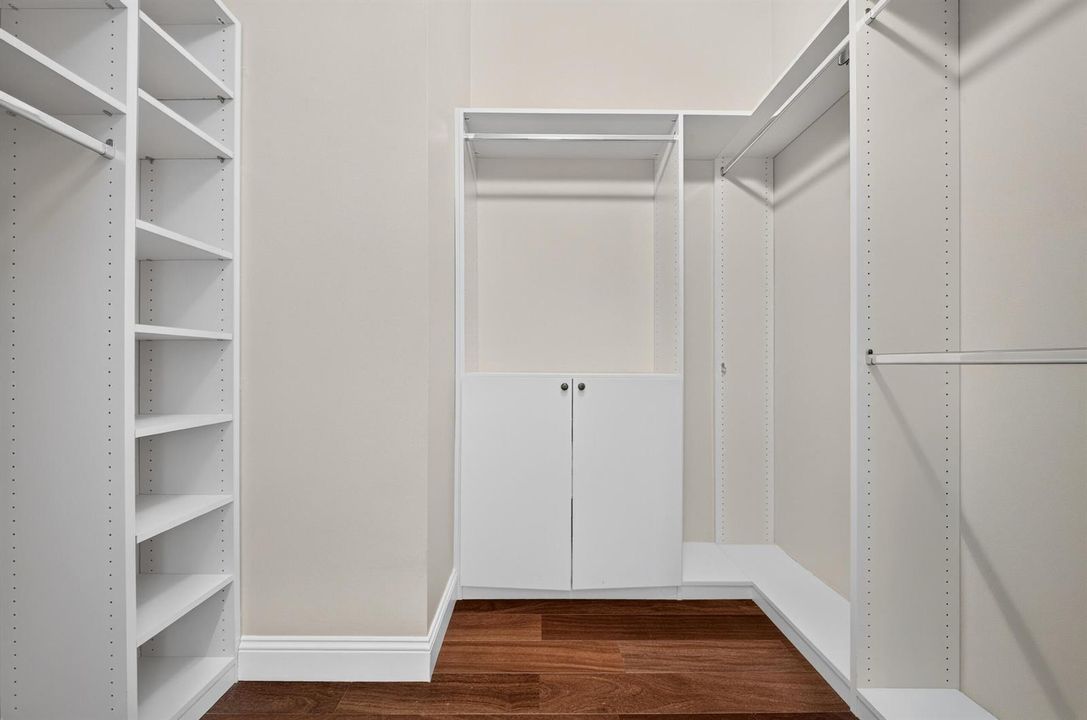
• Built-in Features
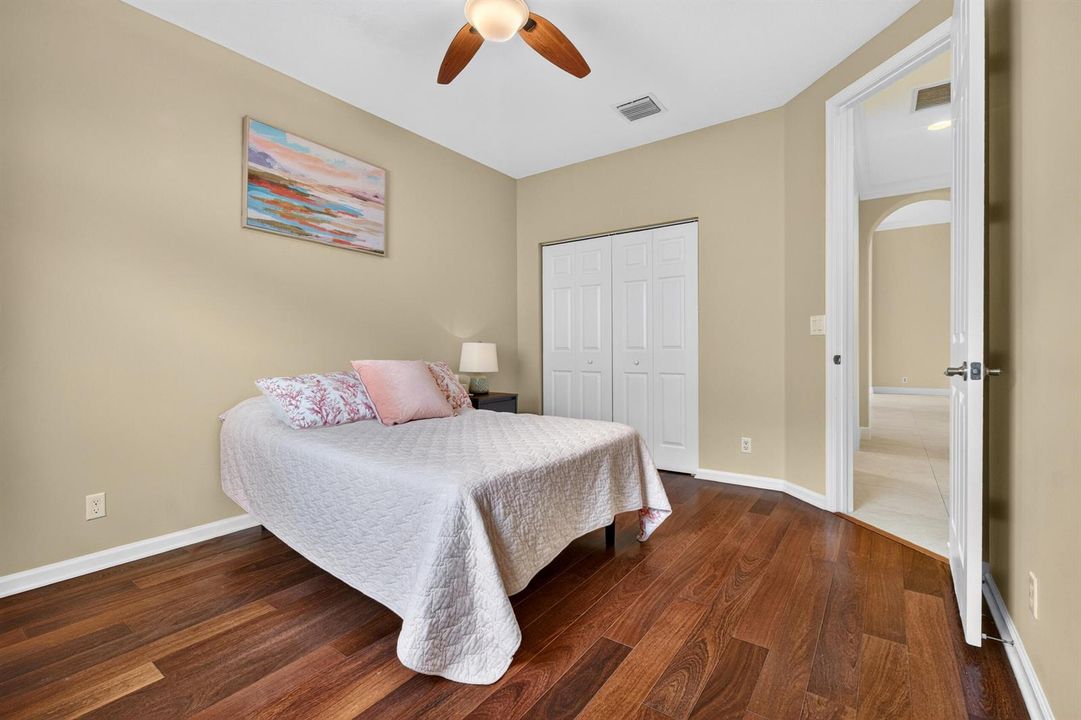
• Closet Cabinetry
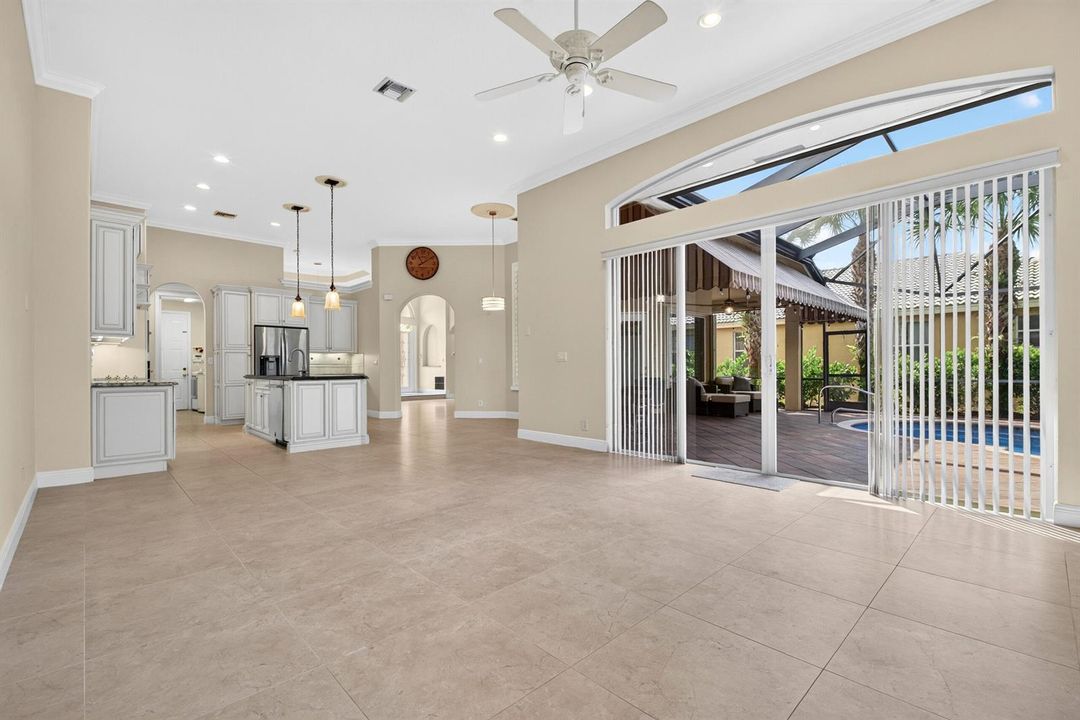
• Cooking Island
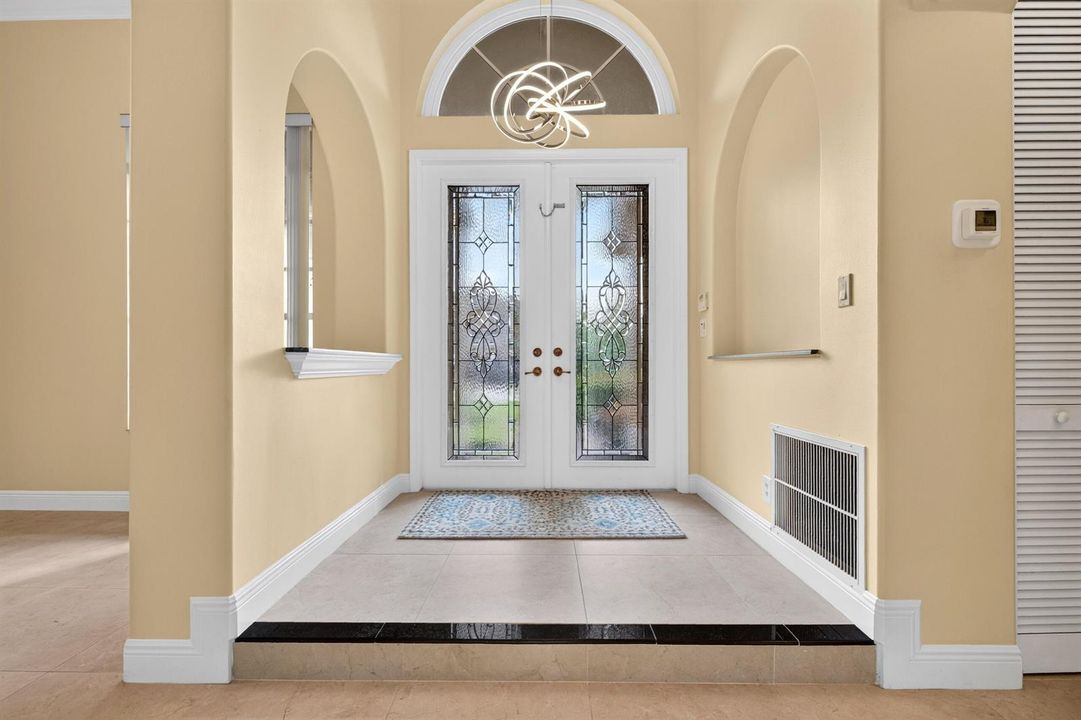
• Entrance Foyer
• French Doors
• Laundry Tub
• Pantry
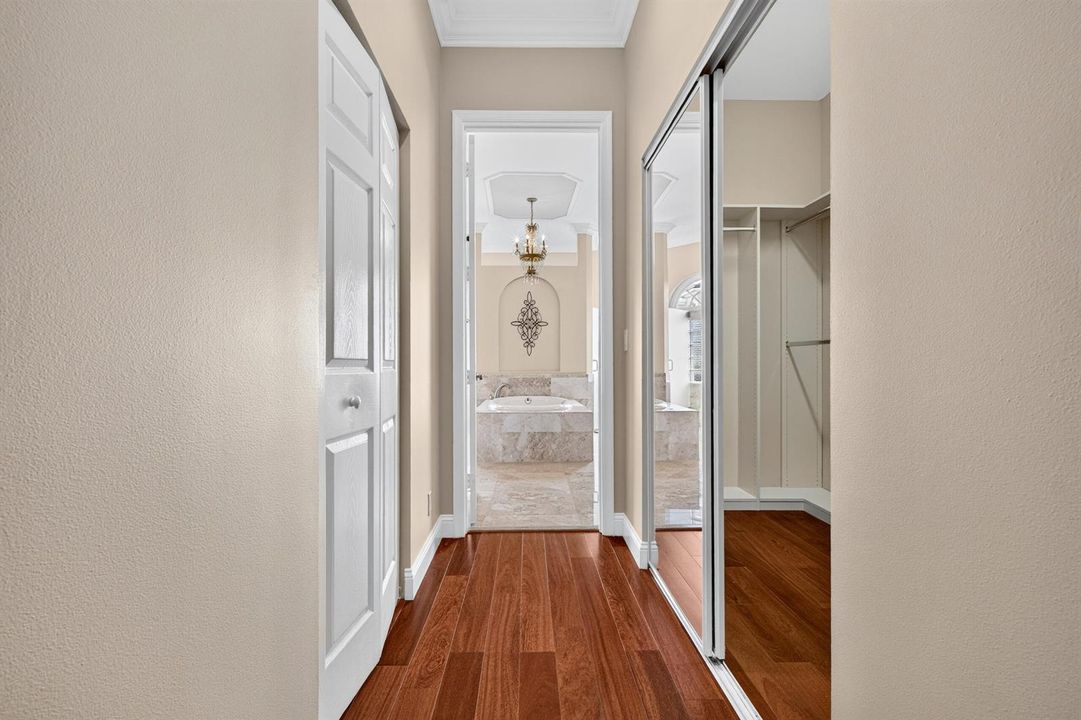
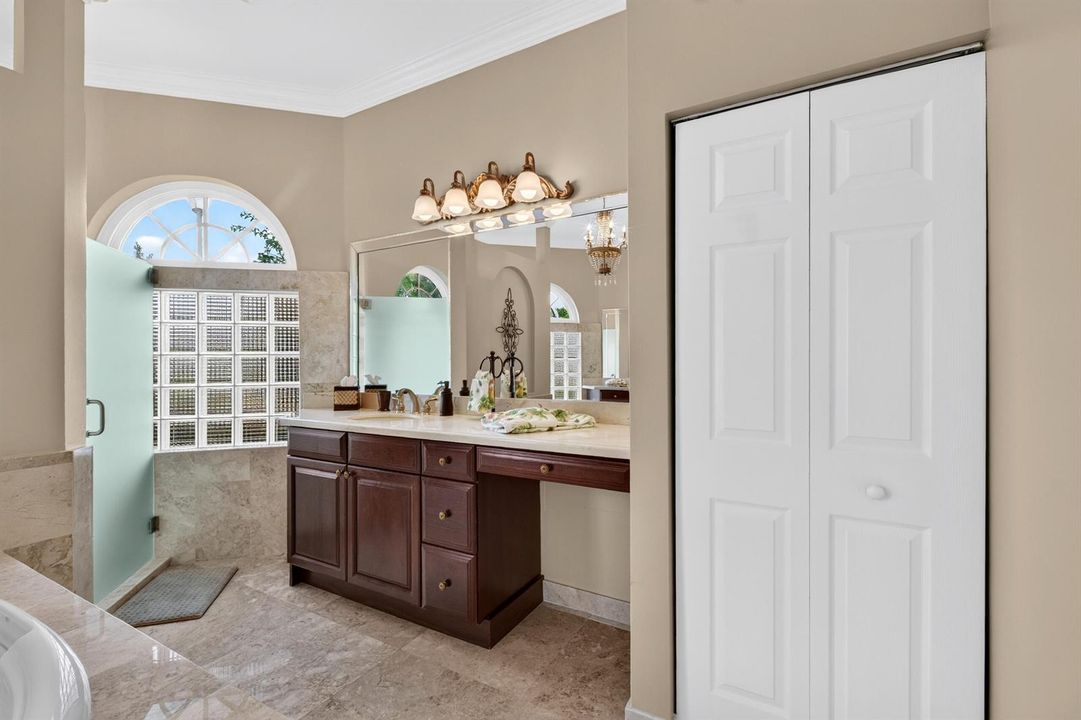
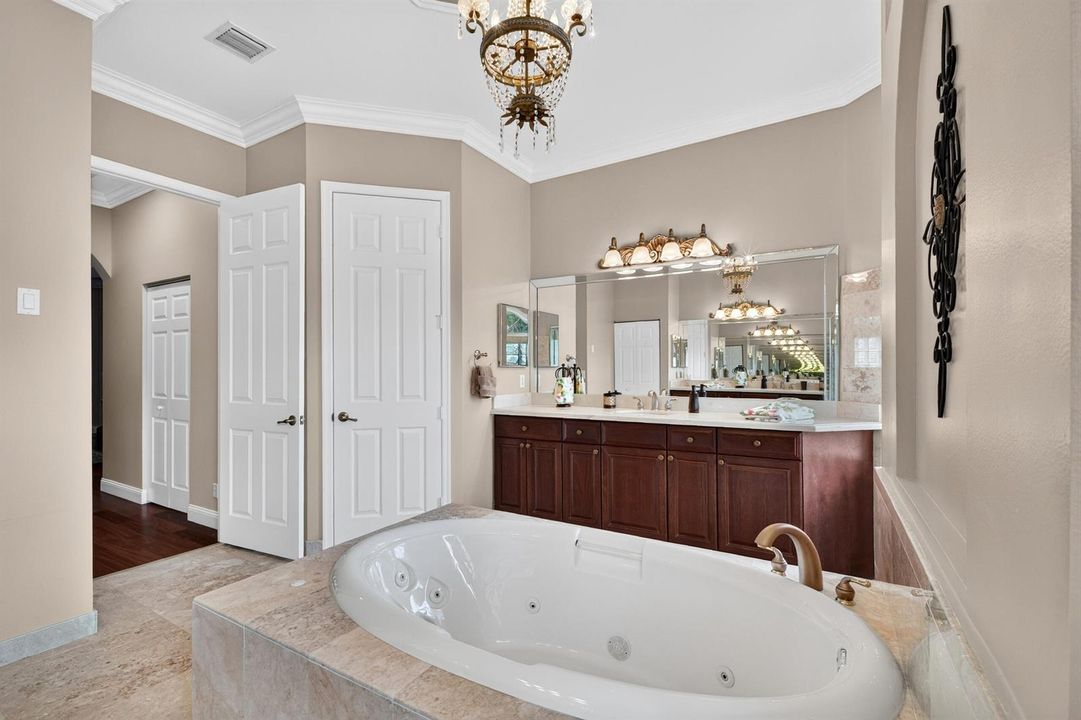
• Roman Tub
• Split Bedroom
• 3 Bedroom Split
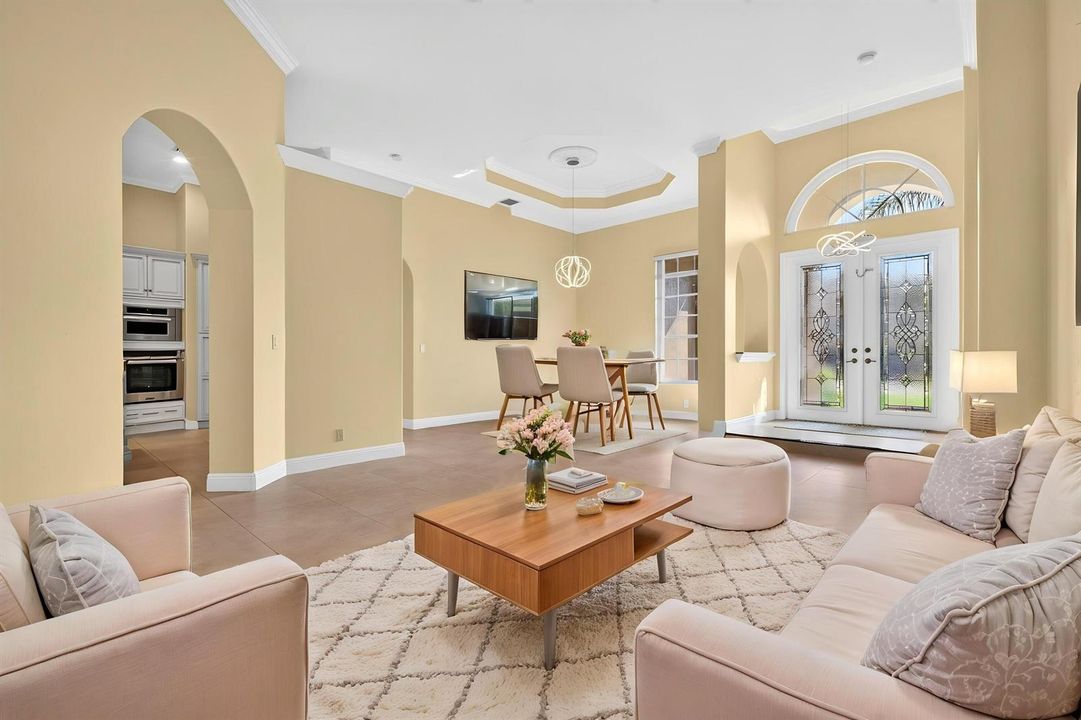
• Volume Ceilings
• Walk-In Closet(s)
• Family Room
• Utility Room
Bedrooms and bathrooms
• Bedrooms: 4
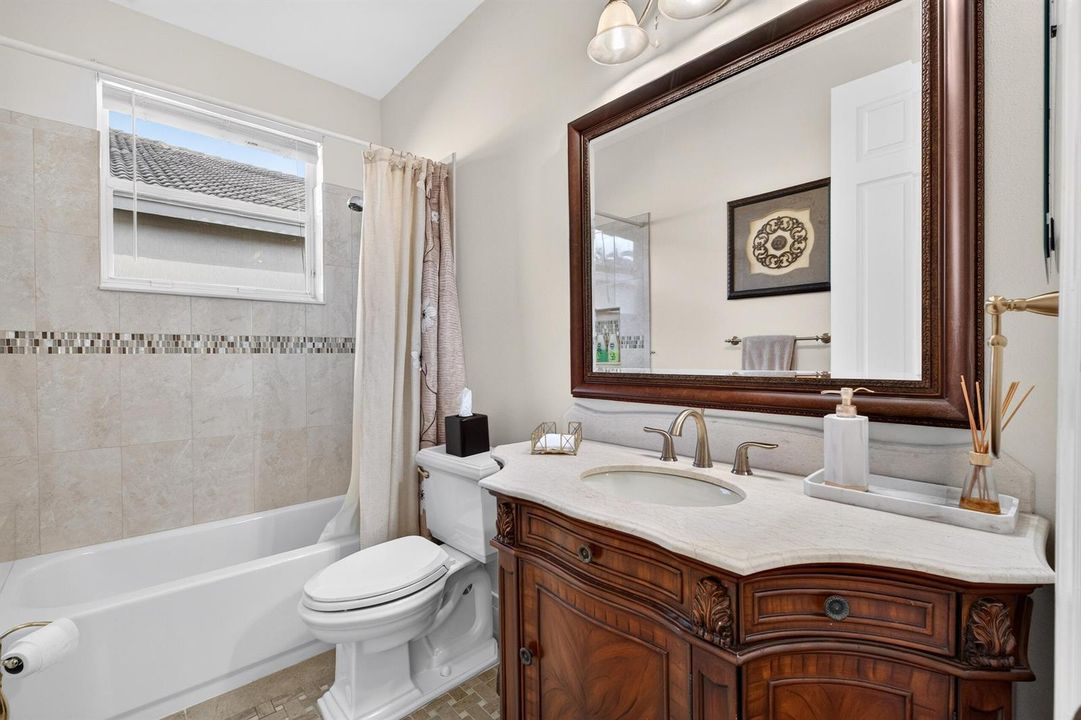
• Full bathrooms: 3
Parking
• 2 Or More Spaces
• Driveway
• No Boats
• Parking Garage
• Paver Block
• No Rv/Boats
Property
• Levels: 1
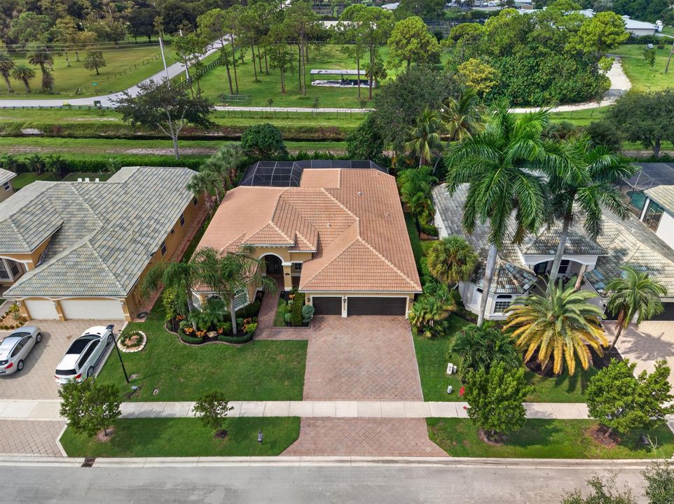
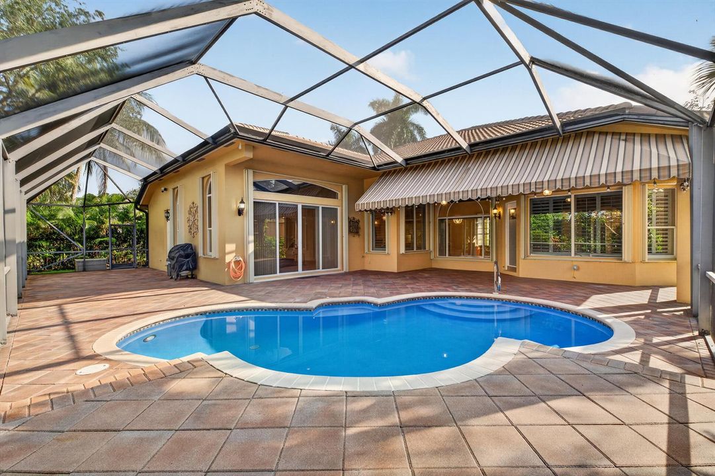
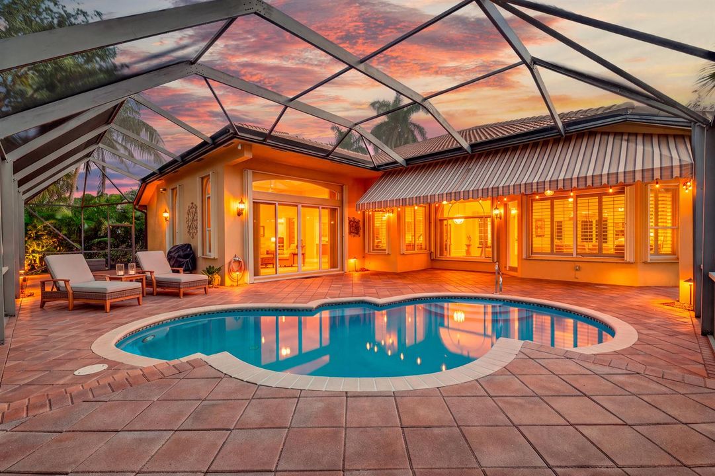
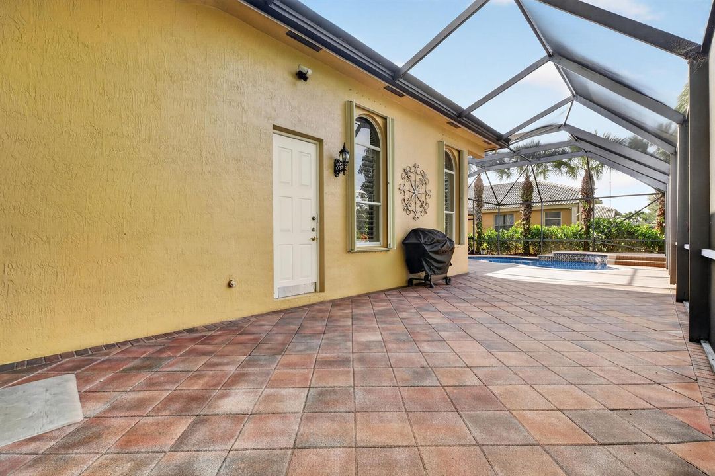
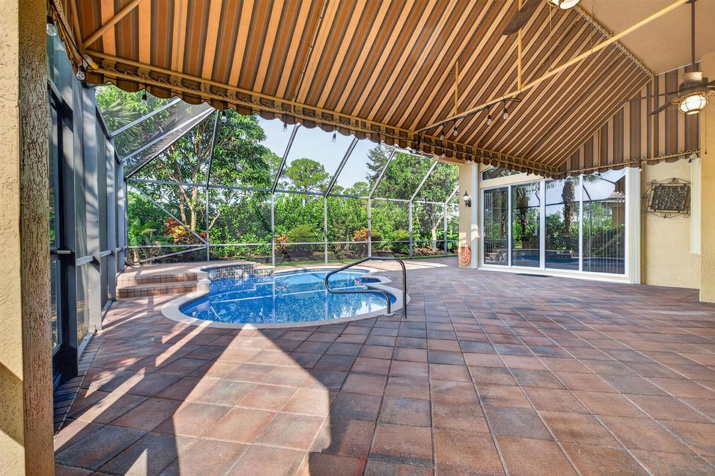
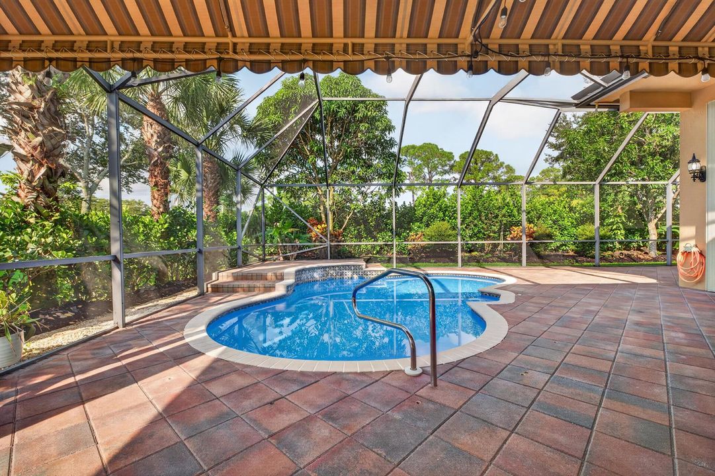
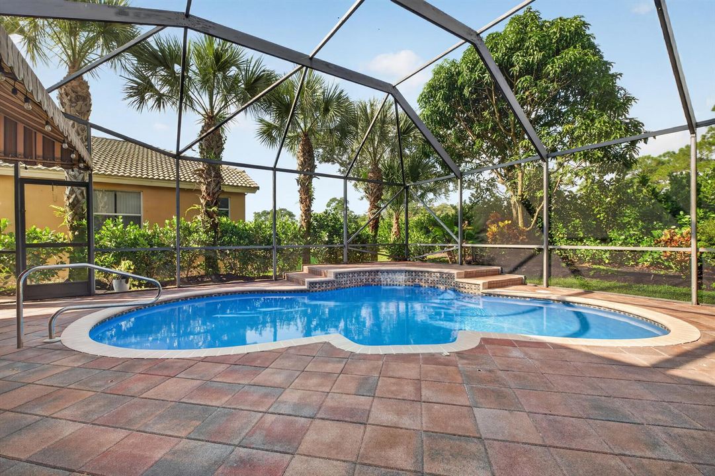
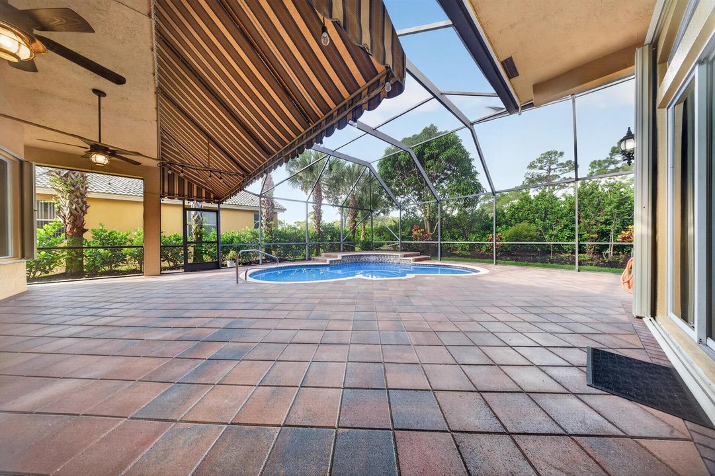
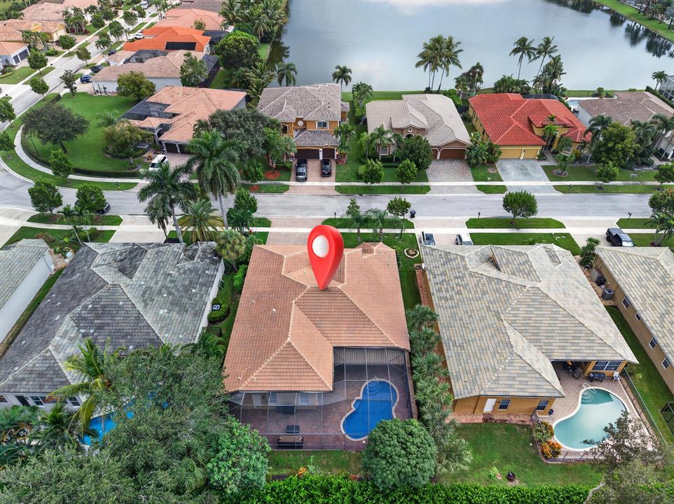
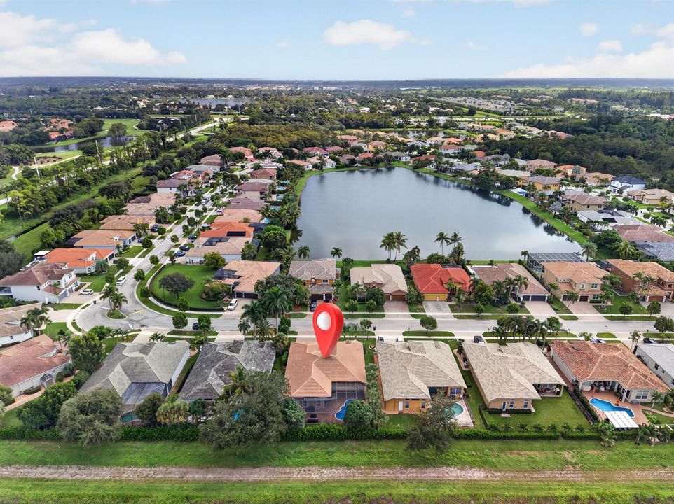
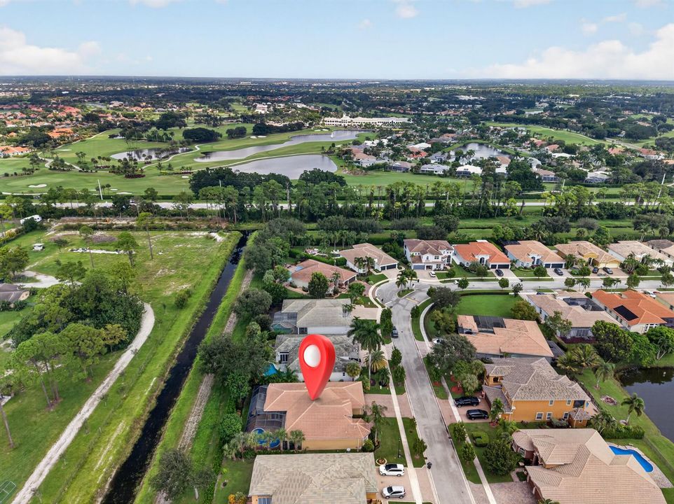
• Pool Private: Yes
• Exterior Features: Courtyard / Fruit Trees
Lot
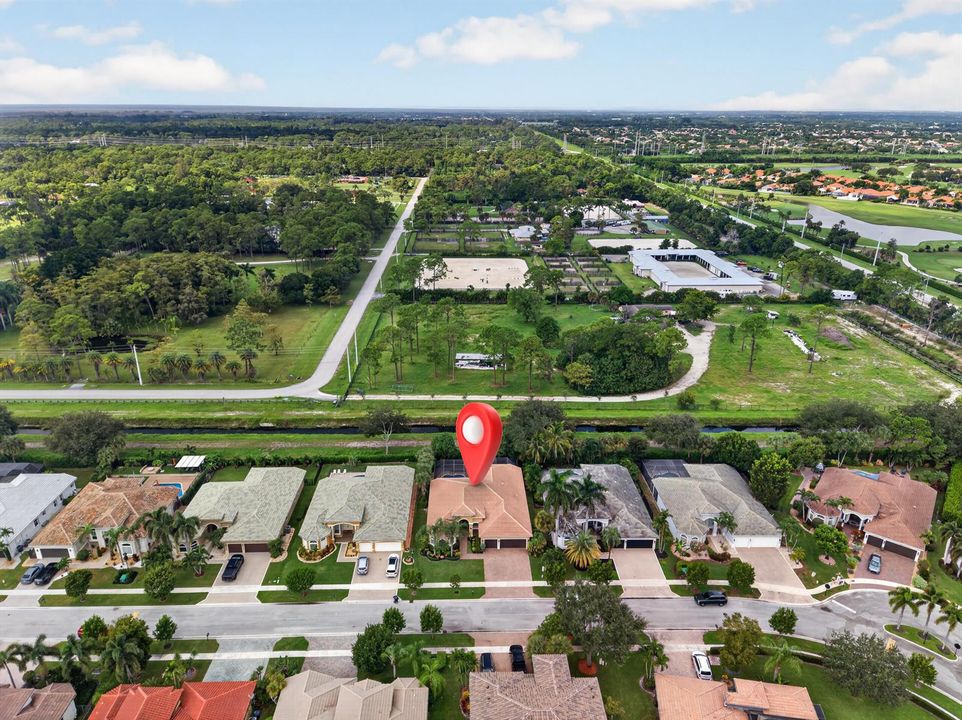
• Lot: 0.22 Acres
Other Property Information
• Parcel Number: 00414436040000280
• Zoning: PUD
Type and style
• Property Type: Residential
• Property Sub Type: Single Family Residence
Utility
• Cable Connected
• Electricity Connected
• Sewer Connected
• Water Connected
• Cable Available
• Electricity Available
• Sewer Available
• Water Available
Other financial information
• HOA: $198
• HOA Frequency: Monthly
• Annual tax amount: $11,264
Source details
• MLS ID: B26089577
Other facts
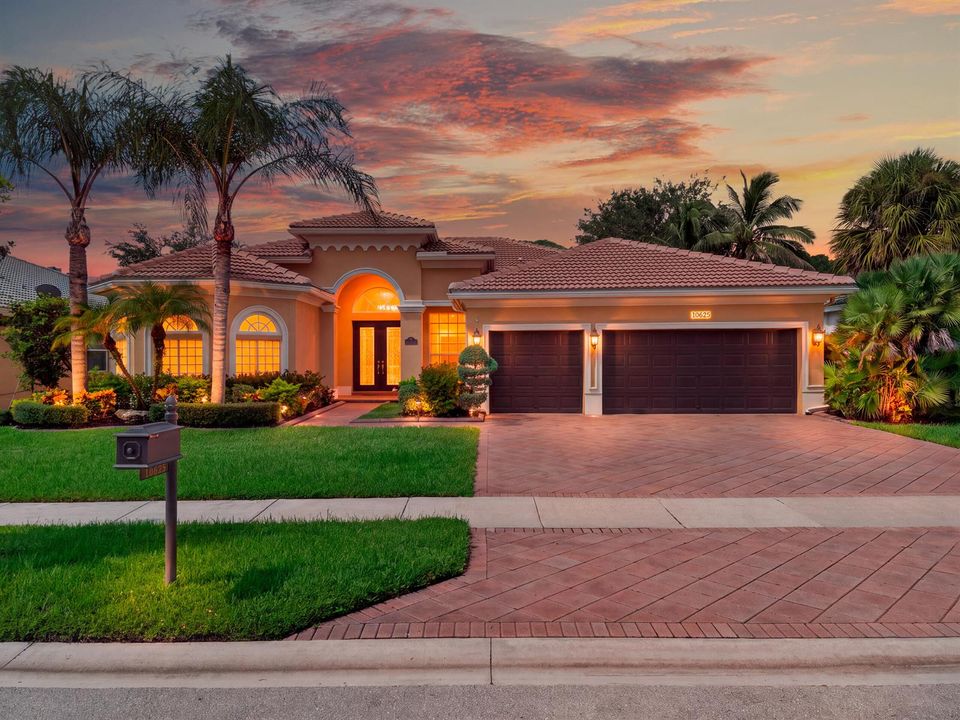
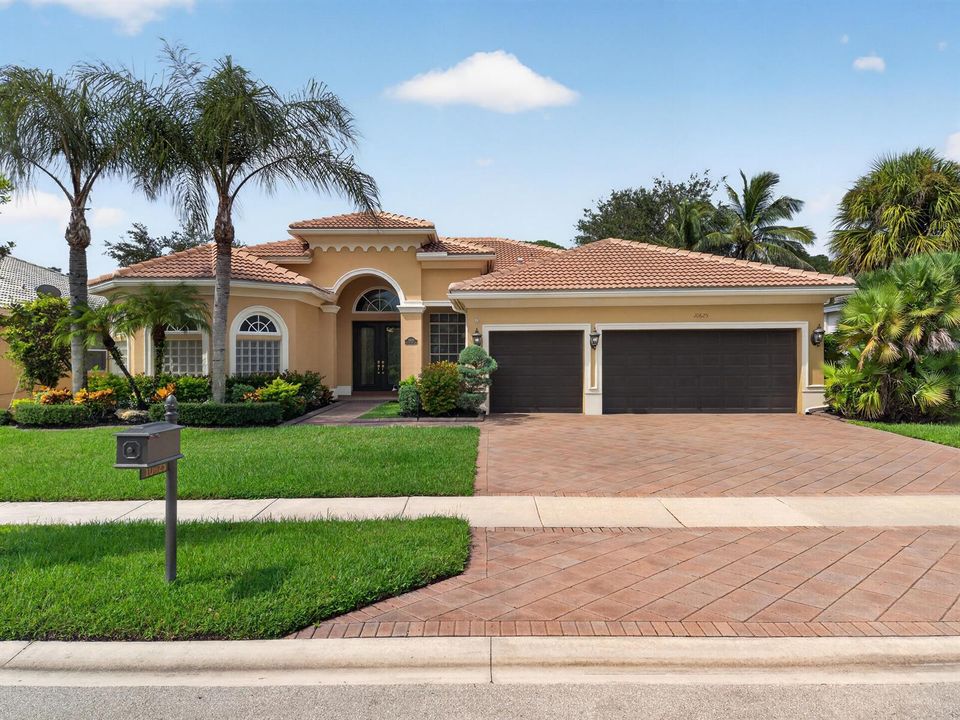
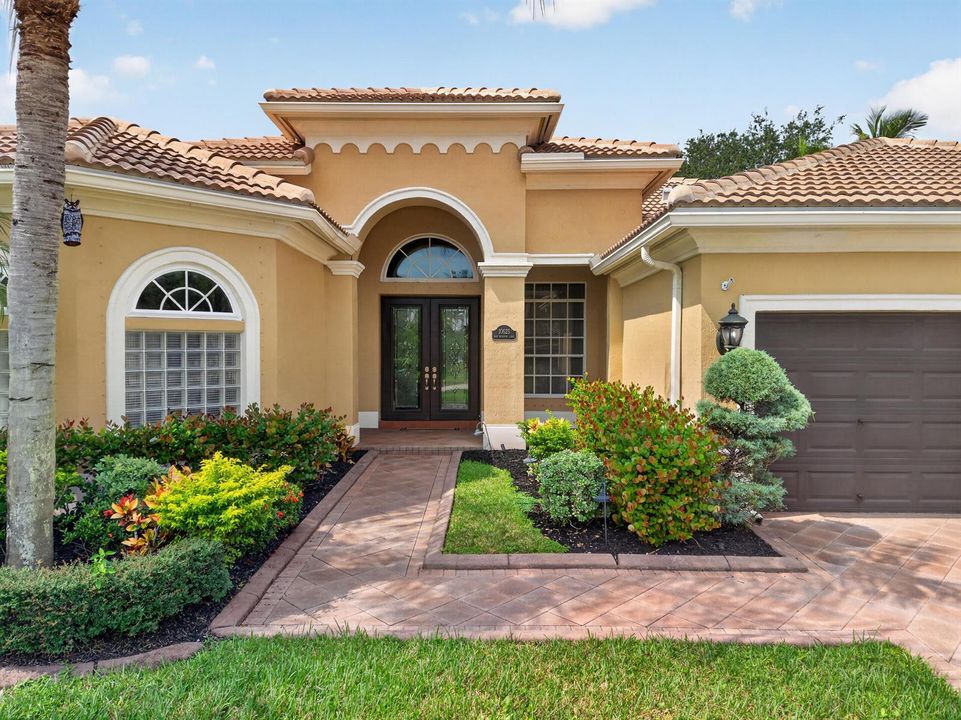
• Construction Materials: CBS Construction / Stucco
• Laundry Features: Laundry Tub / Washer Hookup
• Lot Features: Less Than 1/4 Acre Lot / Less Than 1 Acre
• Patio And Porch Features: Awning(s) / Patio / Screened Porch
• Pool Features: Concrete / Equipment Stays / Free Form / Hot Tub / Other / Private / Screen Enclosure / Pool/Spa Combo
• Window Features: Partial Accordian Shutters / Partial Impact Glass / Partial Panel Shutters/Awnings / Arched Windows / Awning / Blinds / Drapes / Plantation Shutters / Single Hung Metal / Verticals
• Direction Faces: East
• Other Structures: Livable
• Architectural Style: Ranch / One Story / Mediterranean
• Garage Spaces: 3
• Attached Garage: Yes
• Garage: Yes
• Living Area: 2834
• Water Source: Public
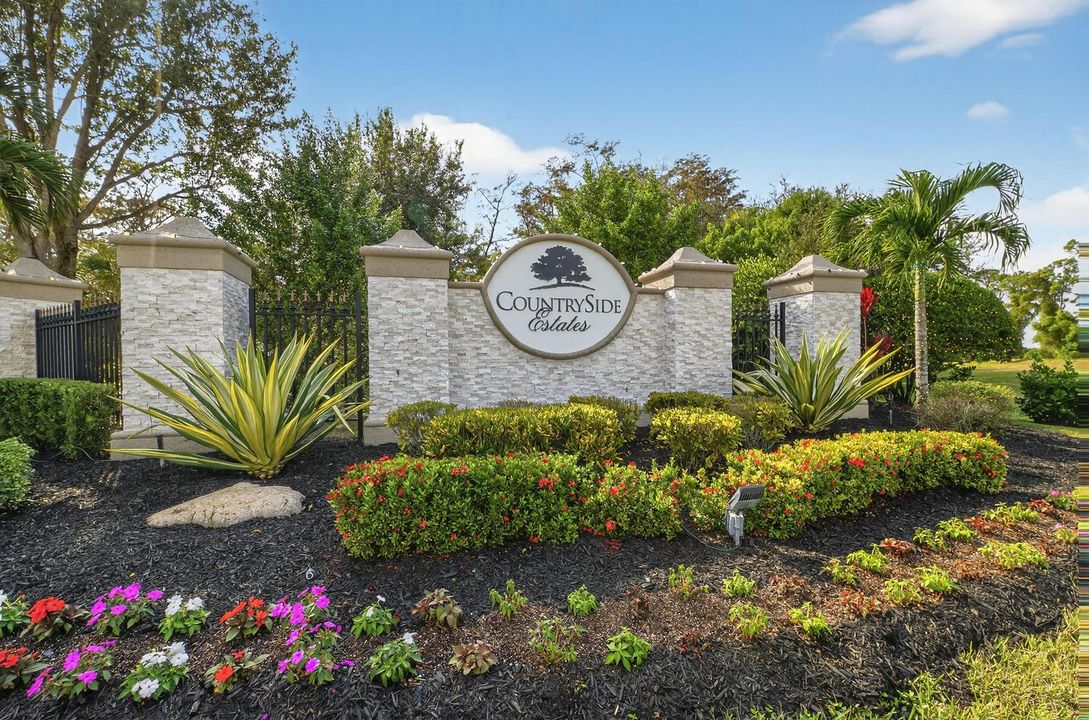
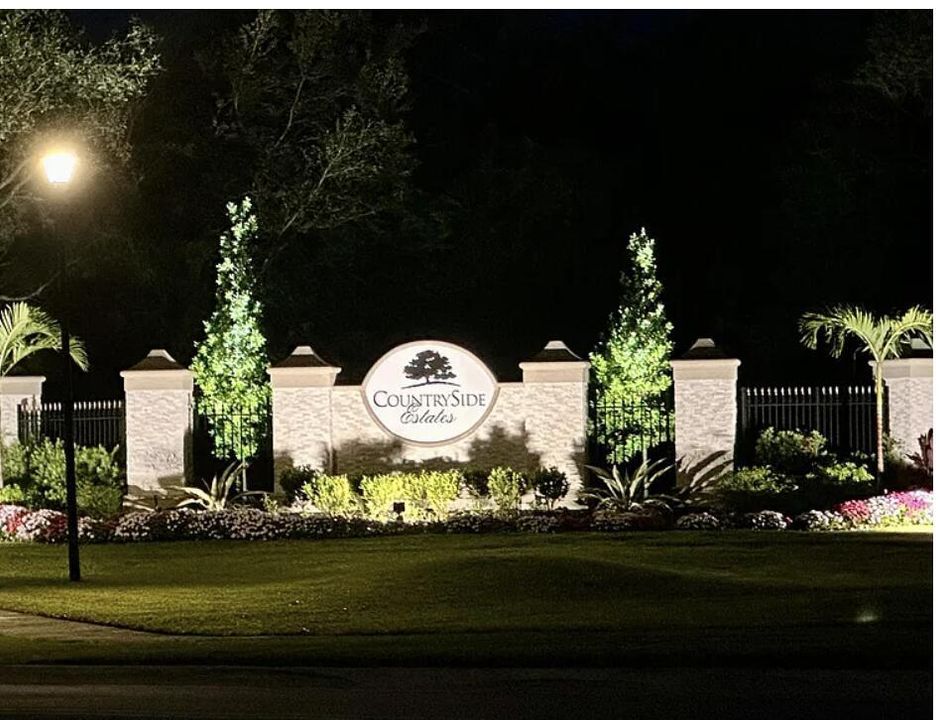
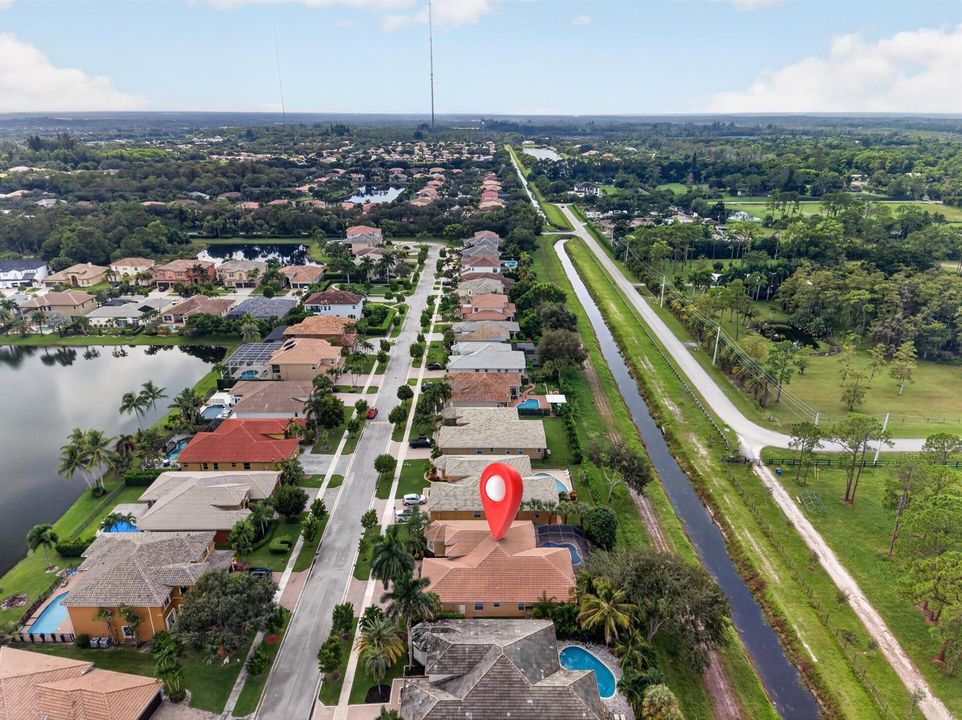
• Subdivision Name: SOUTH ROAD PUD,Country Side Estates
The multiple listing information is provided by the Miami Association of REALTORS® from a copyrighted compilation of listings. The compilation of listings and each individual listing are ©2026-present Miami Association of REALTORS®. All Rights Reserved. The information provided is for consumers' personal, noncommercial use and may not be used for any purpose other than to identify prospective properties consumers may be interested in purchasing. All properties are subject to prior sale or withdrawal. All information provided is deemed reliable but is not guaranteed accurate, and should be independently verified. Listing courtesy of: Realty Advisors International