Sell Your Home
Get a free home valuation
Contact
Tell us about your needs

1064 SORRENTO WOODS BOULEVARD

House Active With Contract
$550,000

BTC: 6.79012346

ETH: 224.58146182

1 days
3 bds
2 ba
2,425 sqft

Overview

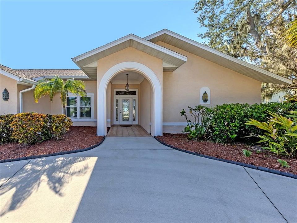
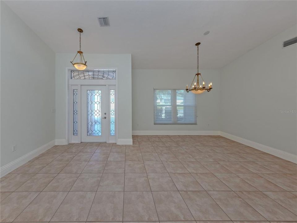
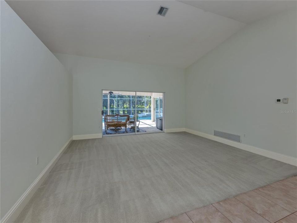
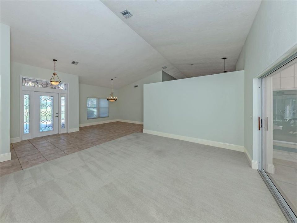
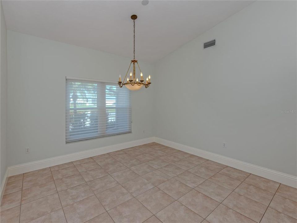
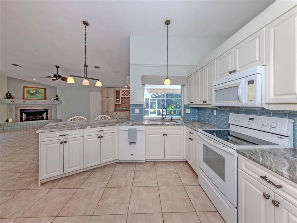
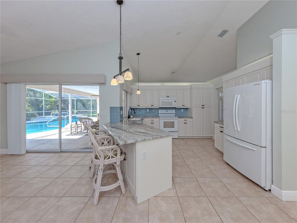
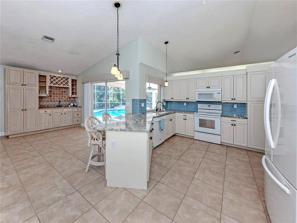
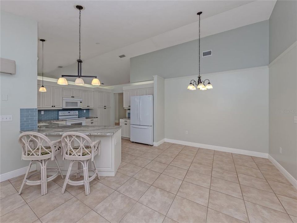
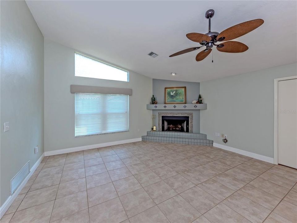
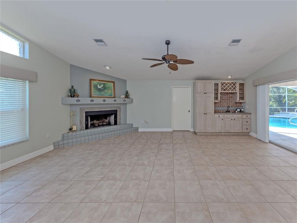
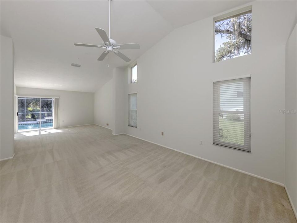
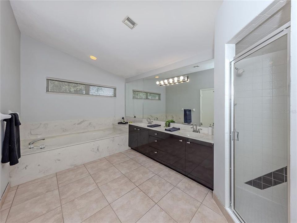
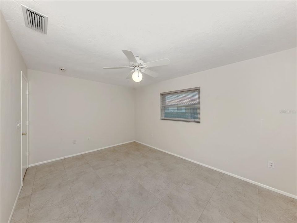
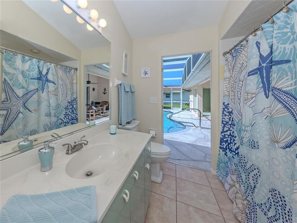
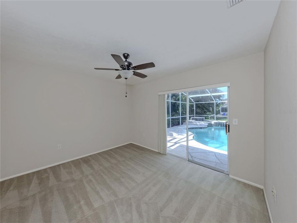
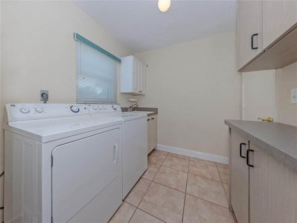
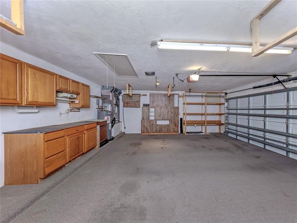
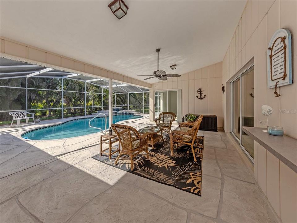
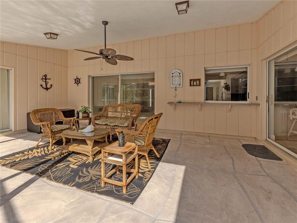
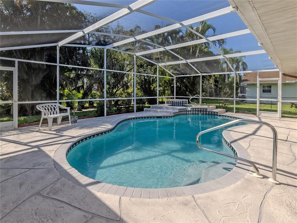
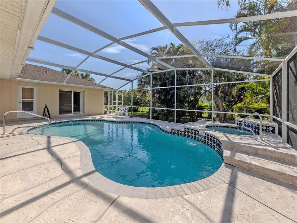
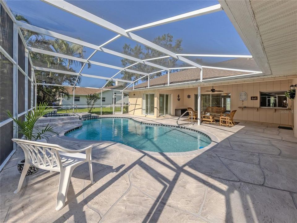
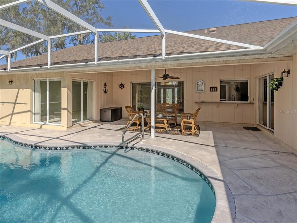
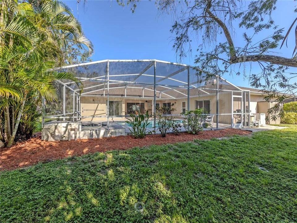
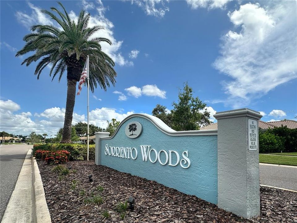
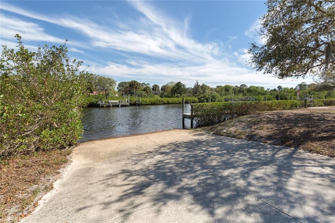
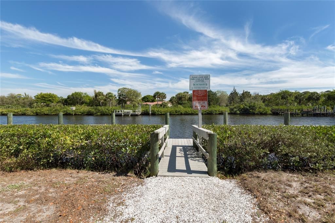
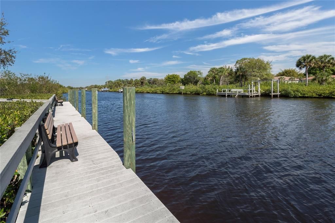
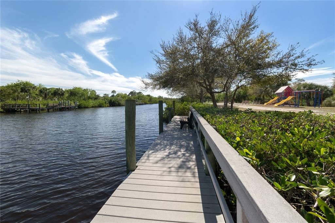
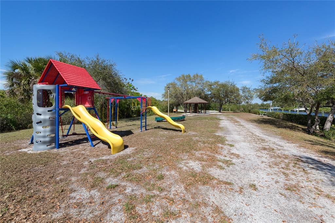
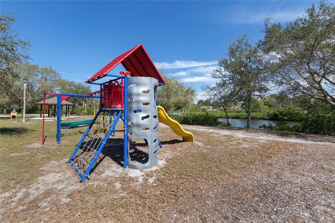
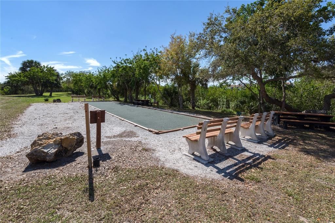
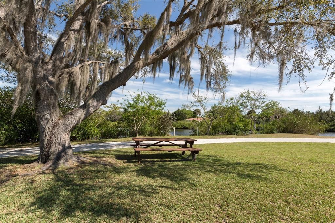
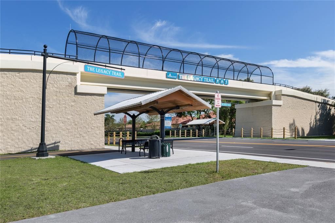
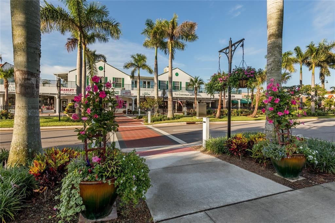
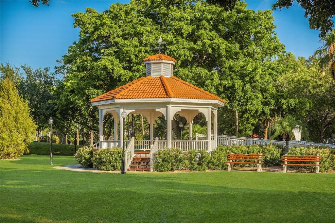
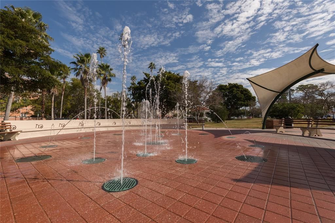
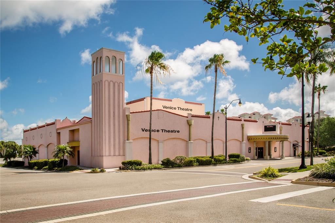
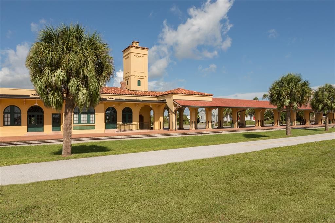
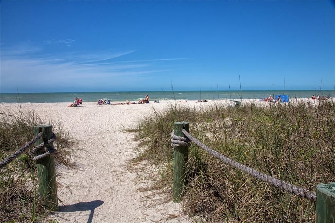
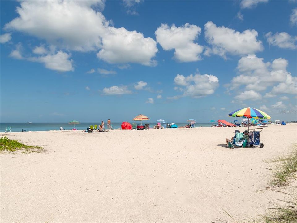
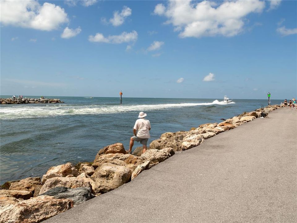
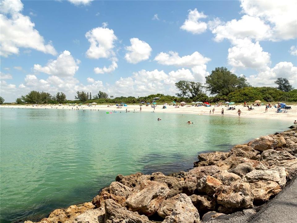
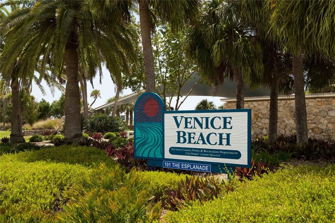
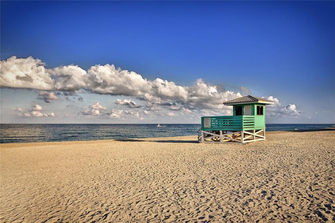
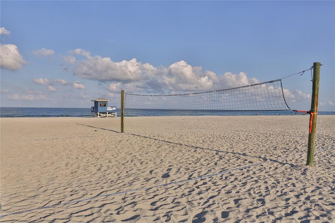
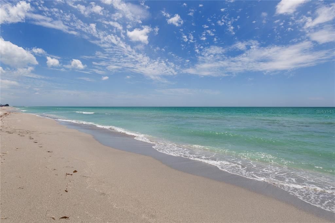
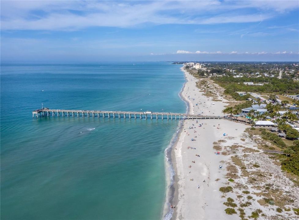
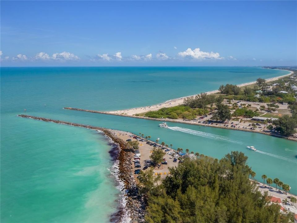
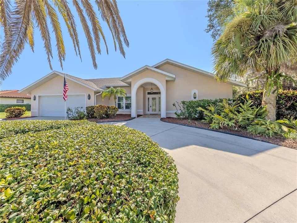
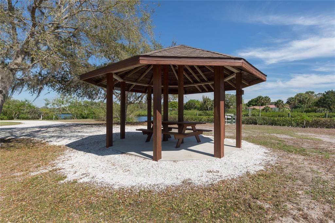
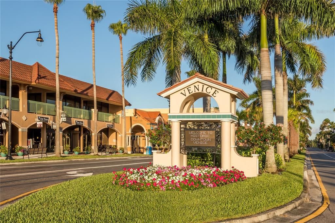
Under contract-accepting backup offers. Welcome to this beautifully maintained 2,425-square-foot pool home in the desirable community of Sorrento Woods. On nearly one-third of an acre with a fenced backyard, this bright and spacious three-bedroom, two-bath home offers privacy, abundant natural light and the ideal Florida lifestyle just minutes from pristine Gulf beaches. Recent improvements provide added peace of mind, including a 2019 air-conditioning system, 2019 garage door, 2018 reroof, and eight new impact windows installed in 2018. Enter through beautiful glass door into a welcoming foyer with soaring ceilings and sparkling pool views. The split-bedroom floor plan provides a spacious and functional layout with a formal living room, formal dining room, family room, dinette and two-car garage. The formal living room features large sliding glass doors that open to the expansive lanai. The generous primary suite is privately positioned and offers flexible space for a home office, fitness area or sitting room with high windows, dual corner sliders leading to the lanai, two walk-in closets, and a private en-suite bath with dual sinks, garden tub and separate walk-in shower. The kitchen is centrally located and features raised-panel opaque cabinetry, gently used appliances, breakfast bar, pass-through window to the lanai and a spacious dinette area. The formal dining room is conveniently just off the kitchen to make those special meals a breeze. The adjacent family room features a wood-burning fireplace, wet bar, extra storage and sliding glass doors leading to the lanai. The secondary bedrooms are just off the family room and can be separated with a convenient pocketing door, creating a private guest wing. Both bedrooms feature walk-in closets and are near the second full bath, which also serves as a convenient pool bath. Go outside to enjoy Florida living at its best. The spacious lanai offers plenty of room for outdoor dining and entertaining, while the private pool and spa create a relaxing backyard retreat. Multiple sliding glass doors provide excellent indoor-outdoor flow and allow the lanai to become a natural extension of the home's living space. Additional features include a laundry room with extra cabinetry and utility sink, a spacious two-car garage with additional storage and side-yard access, and a circular driveway with ample parking. With its spacious floor plan, private pool and spa, fenced nearly one-third-acre lot, valuable updates and convenient proximity to Gulf beaches, this Sorrento Woods home is a wonderful opportunity to enjoy the best of the Florida lifestyle. The low HOA fees and no CDD make the charming community of Sorrento Woods desirable. Residents of Sorrento Woods enjoy a private boat launch and fishing pier, as well as a playground, horseshoes and bocce ball courts. Conveniently near shopping, dining, Interstate 75, U.S. 41, A+ rated schools, Sarasota Memorial Hospital, beautiful Gulf beaches and the quaint downtown of Venice.

Location

Details

Type:
Residential
Parking:
Deeded / Driveway / Garage Door Opener
Year Built:
1988
Lot:
0.30 Acres
Heating:
Central / Electric
Price/sqft:
$227
Cooling:
Central Air
HOA:
$425

Valuation

Our model vs. what's actually selling nearby.
Estimate
$599,913
$455K – $1.0M
Confidence Low
List vs. estimate
$49K below estimate
List $550,000 · -8.3%
Our model says this listing is priced below recent comparable activity. Expect competition.
Price per sq ft
$226
-18.9% vs. city median $279
Based on
9 MLS comparables
Median of recent comparable listings. Sold comps use closing price, active listings use list price.
Highlights

Annual tax
$3,543
2025
HOA
$425/yr
Pool
Gunite
View
Park/Greenbelt, Trees/Woods
Garage
2 car garage
Pets
Allowed
All facts and features
  • Flooring

    • Carpet

    • Tile

    Heating

    • Central

    • Electric

    Cooling

    • Central Air

    Appliances

    • Dishwasher

    • Disposal

    • Dryer

    • Electric Water Heater

    • Microwave

    • Range

    • Refrigerator

    • Washer

    Other interior features

    • Built-in Features

    • Ceiling Fan(s)

    • Eating Space In Kitchen

    • High Ceilings

    • Primary Bedroom Main Floor

    • Split Bedroom

    • Stone Counters

    • Thermostat

    • Walk-In Closet(s)

    • Wet Bar

    • Window Treatments

    Bedrooms and bathrooms

    • Bedrooms: 3

    • Full bathrooms: 2

  • Parking

    • Deeded

    • Driveway

    • Garage Door Opener

    Property

    • Levels: One

    • Pool Private: Yes

    • Exterior Features: Irrigation System / Sidewalk / Sliding Doors

    Lot

    • Lot: 0.30 Acres

    Other Property Information

    • Parcel Number: 0382160002

    • Zoning: RSF2

  • Type and style

    • Property Type: Residential

    • Property Sub Type: Single Family Residence

  • Utility

    • Cable Connected

    • Electricity Connected

    • Public

    • Sewer Connected

    • Street Lights

    • Underground Utilities

    • Water Connected

  • Other financial information

    • HOA: $425

    • HOA Frequency: Annually

    • Annual tax amount: $3,544

  • Source details

    • MLS ID: N6145389

    Other facts

    • Construction Materials: Block / Stucco

    • Foundation Details: Slab

    • Fireplace Features: Wood Burning

    • Laundry Features: Electric Dryer Hookup / Inside / Laundry Room / Washer Hookup

    • Lot Features: Cleared / In County / Landscaped / Level / Oversized Lot / Sidewalk

    • Patio And Porch Features: Covered / Rear Porch / Screened

    • Pool Features: Gunite / In Ground / Outside Bath Access / Screen Enclosure / Tile

    • Window Features: Window Treatments

    • Direction Faces: Northwest

    • Architectural Style: Custom / Florida

    • Fireplace: Yes

    • Water Body Name: SHAKETT CREEK

    • Garage Spaces: 2

    • Attached Garage: Yes

    • Garage: Yes

    • Living Area: 2425

    • Water Source: Public

    • Lot Size Dimensions: 107 x 125

    • Subdivision Name: SORRENTO WOODS

Private inquiry
Talk to the advisor on this listing.
Floor plans, HOA docs, off-market comparables, scheduling a private showing — one message, direct to the local specialist.

More like this

Active With Contract
$433,060
House
4 bds · 2 ba · 2,168 sqft
MAGNOLIA BAY, NOKOMIS
112 CANOE BEND AVENUE
Active With Contract
$651,900
House
4 bds · 3 ba · 3,024 sqft
MAGNOLIA BAY, NOKOMIS
285 HOLLY BANK AVENUE
Active With Contract
$603,900
House
4 bds · 3 ba · 2,517 sqft
MAGNOLIA BAY SOUTH PHASE 1, NOKOMIS
325 HOLLY BANK AVENUE
Active With Contract
$456,205
House
4 bds · 2 ba · 2,503 sqft
MAGNOLIA BAY, NOKOMIS
244 GENTLE RAIN LANE
Active With Contract
$560,900
House
4 bds · 2 ba · 2,542 sqft
MAGNOLIA BAY SOUTH PHASE 1, NOKOMIS
422 SUN CHASER DRIVE
Active With Contract
$536,485
House
4 bds · 2 ba · 2,830 sqft
MAGNOLIA BAY, NOKOMIS
100 SHADY EDGE LOOP
Active With Contract
$575,900
House
4 bds · 3 ba · 2,517 sqft
MAGNOLIA BAY SOUTH PHASE 1, NOKOMIS
302 HOLLY BANK AVENUE
Active With Contract
$622,900
House
4 bds · 3 ba · 3,024 sqft
MAGNOLIA BAY, NOKOMIS
273 HOLLY BANK AVENUE

Market around this address

Live counts in the same area.
View all

The multiple listing information is provided by the Stellar MLS from a copyrighted compilation of listings. The compilation of listings and each individual listing are ©2026-present Stellar MLS. All Rights Reserved. The information provided is for consumers' personal, noncommercial use and may not be used for any purpose other than to identify prospective properties consumers may be interested in purchasing. All properties are subject to prior sale or withdrawal. All information provided is deemed reliable but is not guaranteed accurate, and should be independently verified. Listing courtesy of: PREMIER SOTHEBYS INTL REALTY