Sell Your Home
Get a free home valuation
Contact
Tell us about your needs
10646 HAWKS LANDING DRIVE

House For Sale
$369,850

BTC: 4.65220126

ETH: 152.07648026

-$50 (2026/10/06)
37 days
4 bds
2 ba
2,177 sqft

Overview

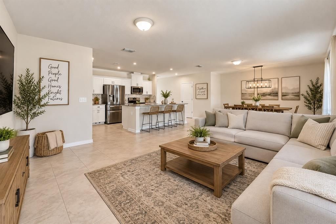
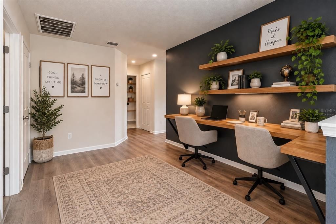
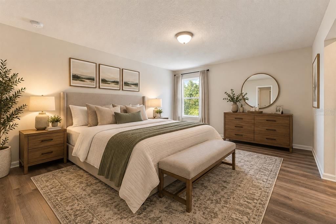
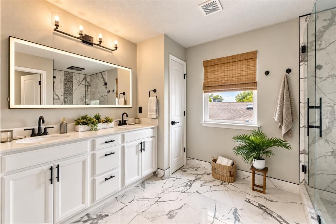
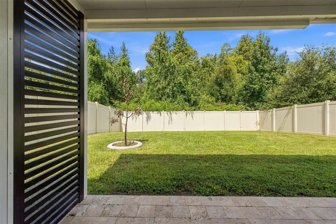
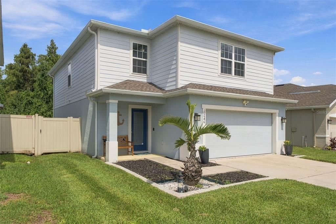
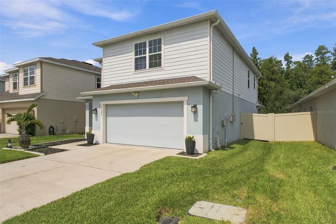
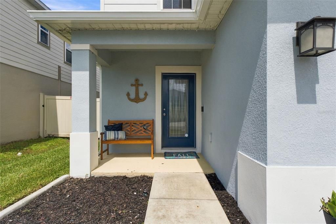
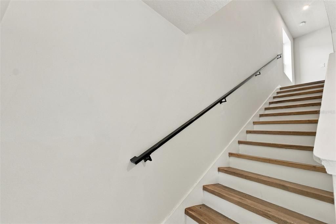
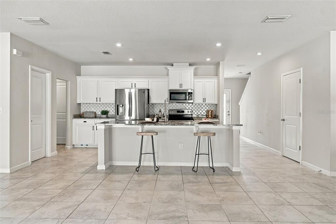
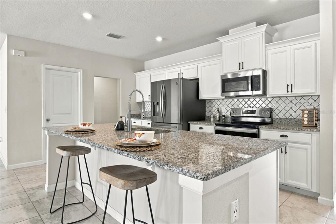
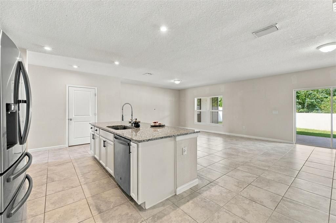
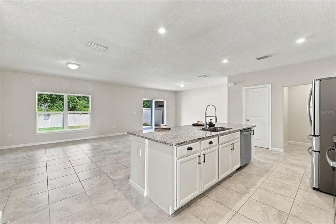
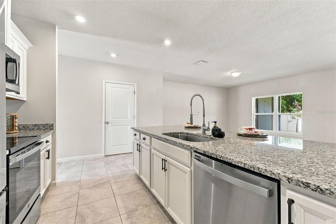
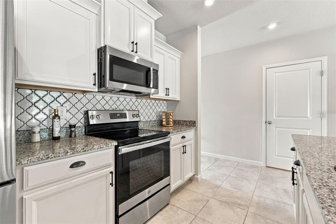
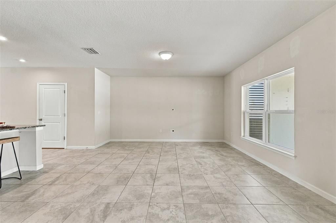
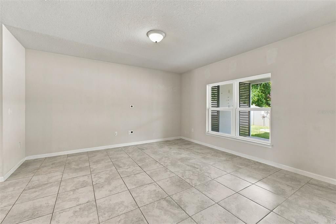
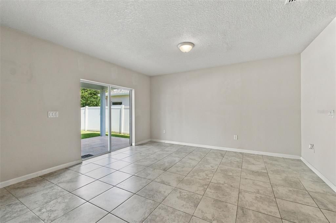
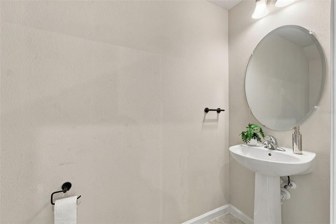
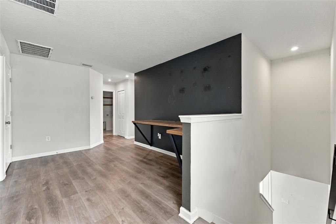
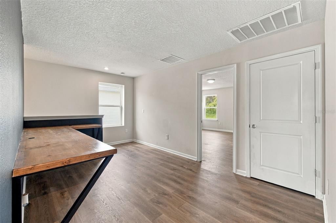
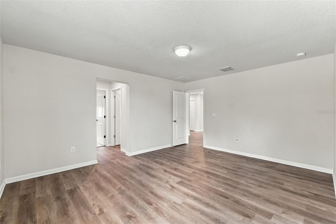
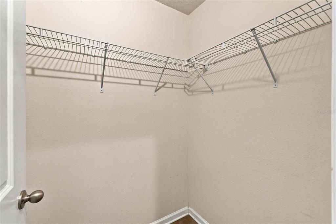
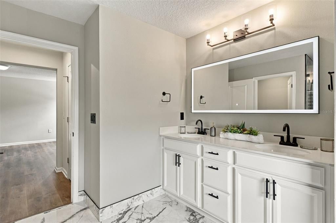
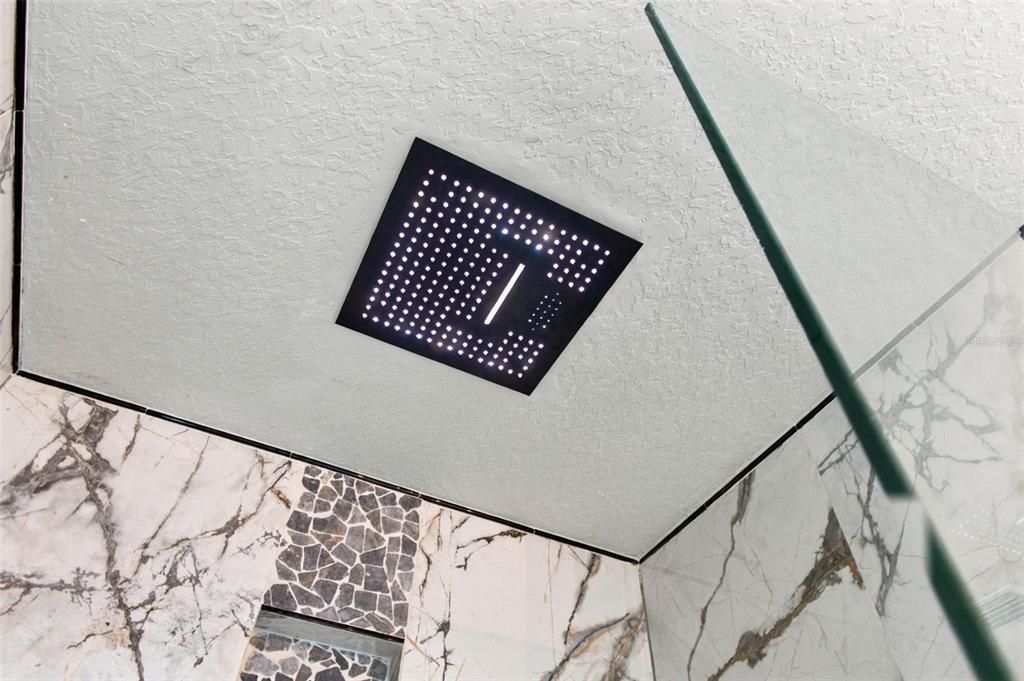
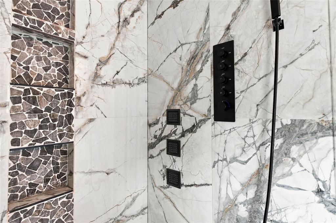
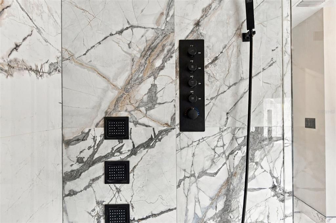
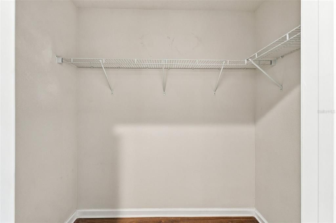
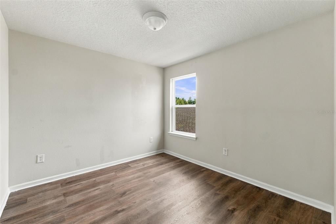
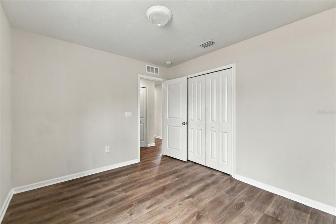
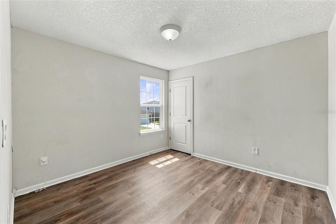
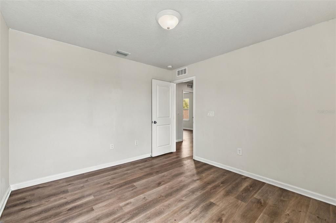
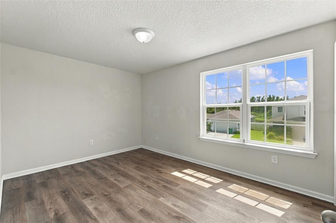
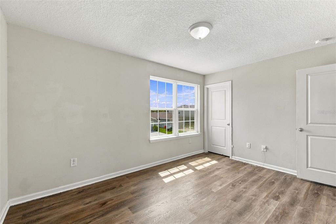
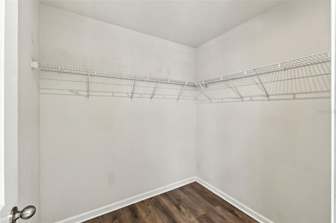
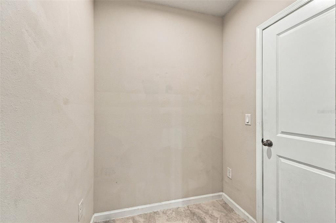
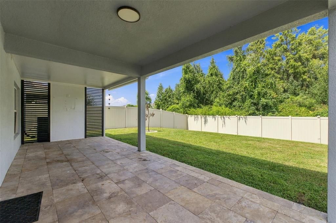
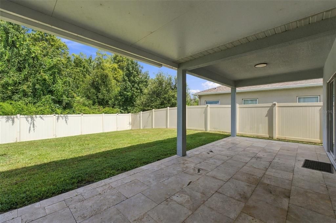
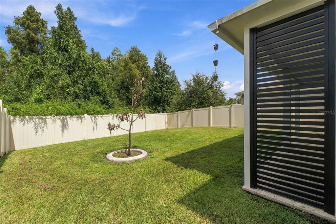
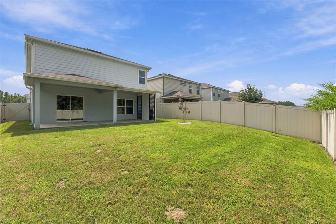
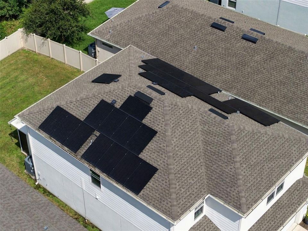
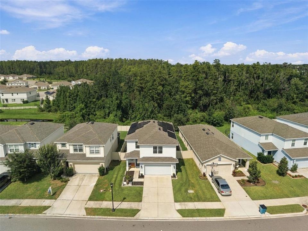
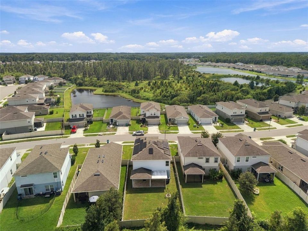
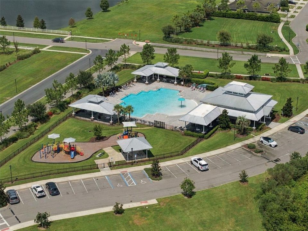
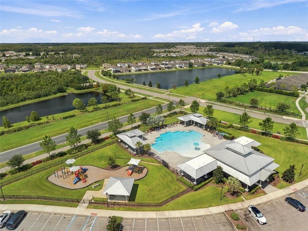
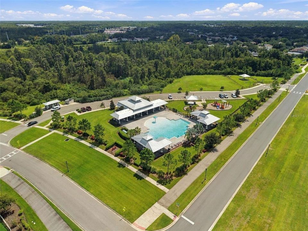
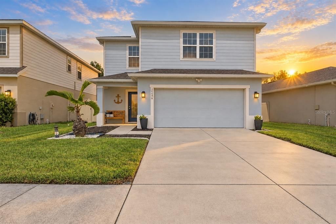
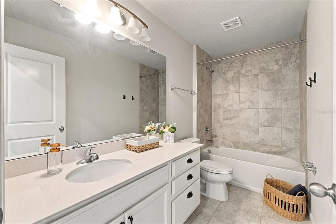
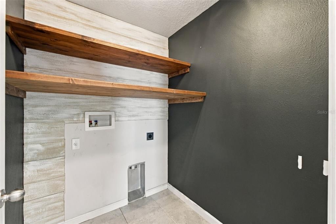
ASSUMABLE MORTGAGE AT AN INCREDIBLE 2.75% INTEREST RATE! For qualified buyers, this rare financing opportunity offers the potential to assume the seller’s existing mortgage at a rate that is exceptionally difficult to find in today’s market. SOLAR PANELS PAID IN FULL AT CLOSING AND A BEAUTIFULLY REMODELED PRIMARY BATHROOM further elevate this thoughtfully updated residence in the desirable Cypress Preserve community. Built in 2021, this two-story home offers four bedrooms, two-and-a-half bathrooms, and a bright, open-concept design created for effortless Florida living. The main living spaces flow seamlessly together, creating an inviting setting for everyday comfort and entertaining. At the heart of the home, the kitchen features tasteful updates and a fresh, contemporary aesthetic. Upstairs, all four bedrooms are conveniently arranged on one level alongside a versatile loft and remodeled laundry room. The spacious primary suite offers a private retreat, highlighted by a beautifully remodeled en-suite bathroom with refined, spa-inspired finishes. Outdoors, the fully fenced backyard provides privacy and plenty of room to relax. An extended covered lanai finished in natural stone creates an ideal setting for outdoor dining, entertaining, or the addition of a future spa. Adding even more value, the existing solar panels will be PAID IN FULL BY THE SELLER AT CLOSING, allowing the new owner to enjoy the benefits of solar energy without assuming the seller’s solar loan. With a 2.75% ASSUMABLE MORTGAGE, paid-off solar panels, newer construction, stylish updates, generous living spaces, and a private backyard, this Cypress Preserve residence offers a compelling combination of lifestyle, value, and a financing opportunity rarely available in today’s market.
Location

Details

Type:
Residential
Parking:
Driveway / Garage Door Opener
Year Built:
2021
Lot:
0.11 Acres
Heating:
Central / Electric
Price/sqft:
$170
Cooling:
Central Air
HOA:
$45

Valuation

Our model vs. what's actually selling nearby.
Estimate
$399,900
$379K – $539K
Confidence Low
List vs. estimate
$30K below estimate
List $369,850 · -7.5%
Our model says this listing is priced below recent comparable activity. Expect competition.
Price per sq ft
$169
-17.4% vs. city median $205
Based on
11 MLS comparables
Median of recent comparable listings. Sold comps use closing price, active listings use list price.

Highlights

Annual tax
$6,905
2025
HOA
$45/qtr
View
Trees/Woods
Garage
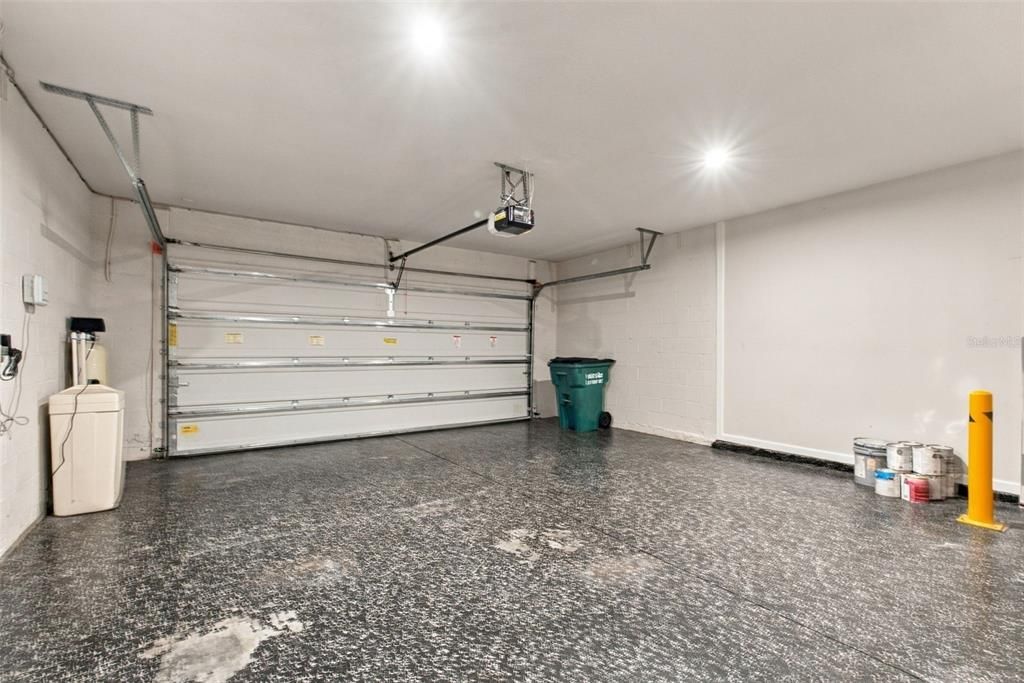
2 car garage
Pets
Allowed
All facts and features
  • Flooring

    • Ceramic Tile

    • Luxury Vinyl

    Heating

    • Central

    • Electric

    Cooling

    • Central Air

    Appliances

    • Dishwasher

    • Microwave

    • Range

    • Refrigerator

    • Water Softener

    Other interior features

    • Kitchen/Family Room Combo

    • Open Floorplan

    • PrimaryBedroom Upstairs

    • Solid Surface Counters

    • Thermostat

    • Walk-In Closet(s)

    Bedrooms and bathrooms

    • Bedrooms: 4

    • Bathrooms: 1

    • Full bathrooms: 2

  • Parking

    • Driveway

    • Garage Door Opener

    Property

    • Levels: Two

    • Exterior Features: Irrigation System / Lighting / Rain Gutters / Sidewalk / Sliding Doors

    Lot

    • Lot: 0.11 Acres

    Other Property Information

    • Parcel Number: 1625180100002000260

    • Zoning: MPUD

  • Type and style

    • Property Type: Residential

    • Property Sub Type: Single Family Residence

  • Utility

    • Electricity Connected

    • Public

    • Sewer Connected

    • Solar

    • Street Lights

    • Water Connected

  • Other financial information

    • HOA: $45

    • HOA Frequency: Quarterly

    • Annual tax amount: $6,905

  • Source details

    • MLS ID: W7889590

    Other facts

    • Construction Materials: Block / Cement Siding / Stucco / Wood Frame

    • Foundation Details: Slab

    • Laundry Features: Electric Dryer Hookup / Inside / Laundry Room / Upper Level / Washer Hookup

    • Lot Features: In County / Landscaped / Level / Sidewalk / Unincorporated

    • Direction Faces: Southwest

    • Garage Spaces: 2

    • Attached Garage: Yes

    • Garage: Yes

    • Living Area: 2177

    • Water Source: Public

    • Subdivision Name: CYPRESS PRESERVE PH 3C

Private inquiry
Talk to the advisor on this listing.
Floor plans, HOA docs, off-market comparables, scheduling a private showing — one message, direct to the local specialist.

More like this

New
For Sale
$325,000
House
2 bds · 2 ba · 1,747 sqft
ANGELINE PH 1E, LAND O LAKES
10911 RUSTIC EVE COURT
New
For Sale
$278,000
House
3 bds · 2 ba · 1,532 sqft
CYPRESS PRESERVE, LAND O LAKES
18027 TURNING LEAF CIRCLE
New
For Sale
$320,000
House
2 bds · 2 ba · 1,598 sqft
GROVES PH 02, LAND O LAKES
8112 AMBERSWEET PLACE
For Sale
$409,000
House
3 bds · 2 ba · 2,100 sqft
LAKESHORE RANCH PH I, LAND O LAKES
8328 AUBURN RISE COURT
For Sale
$300,000
Townhouse
3 bds · 2 ba · 1,673 sqft
ANGELINE, LAND O LAKES
11115 TREASURE SWALE WAY
For Sale
$300,000
Townhouse
3 bds · 2 ba · 1,673 sqft
ANGELINE, LAND O LAKES
11125 TREASURE SWALE WAY
For Sale
$305,000
Townhouse
3 bds · 2 ba · 1,673 sqft
ANGELINE, LAND O LAKES
11111 TREASURE SWALE WAY
For Sale
$307,000
Townhouse
3 bds · 2 ba · 1,673 sqft
ANGELINE, LAND O LAKES
11121 TREASURE SWALE WAY

Market around this address

Live counts in the same area.
View all

The multiple listing information is provided by the Stellar MLS from a copyrighted compilation of listings. The compilation of listings and each individual listing are ©2026-present Stellar MLS. All Rights Reserved. The information provided is for consumers' personal, noncommercial use and may not be used for any purpose other than to identify prospective properties consumers may be interested in purchasing. All properties are subject to prior sale or withdrawal. All information provided is deemed reliable but is not guaranteed accurate, and should be independently verified. Listing courtesy of: FLORIDAS A TEAM REALTY